

$240,000
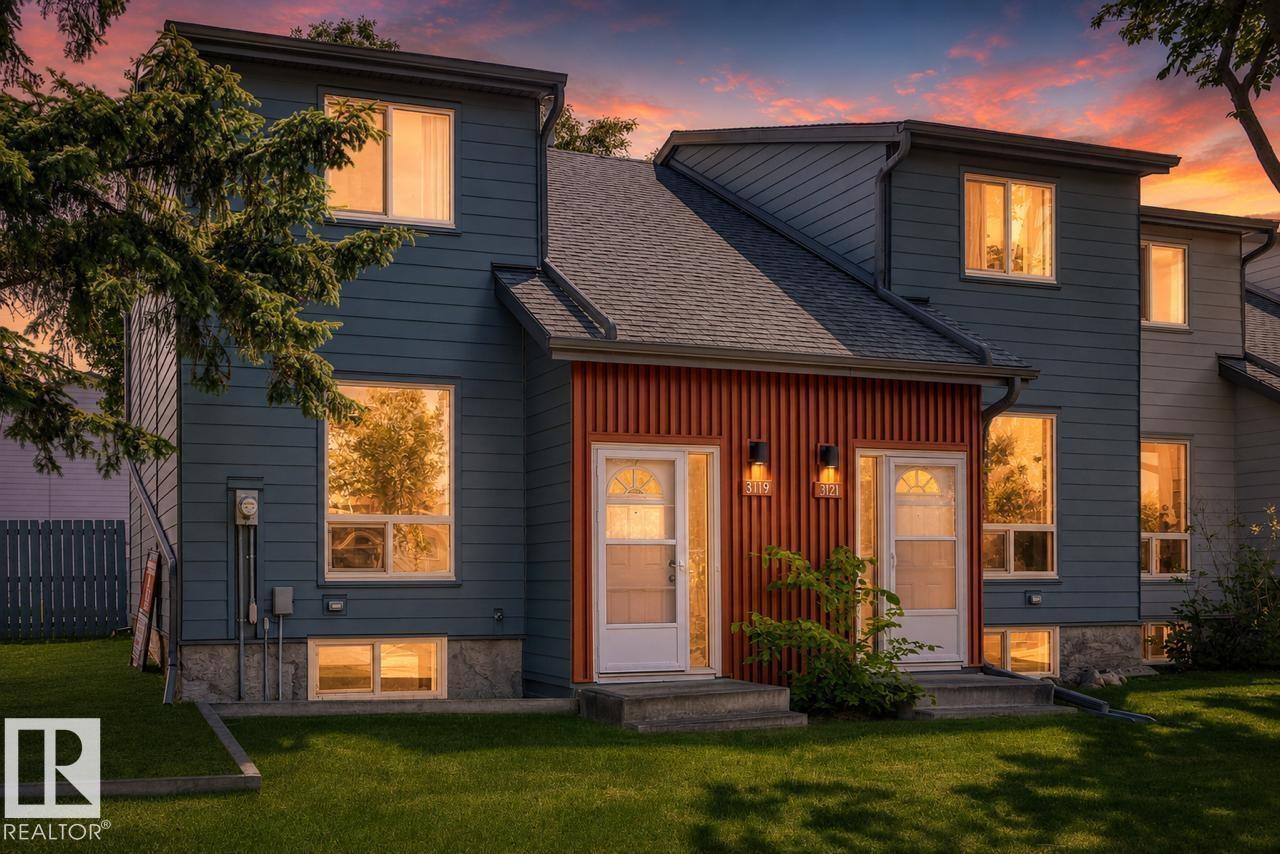
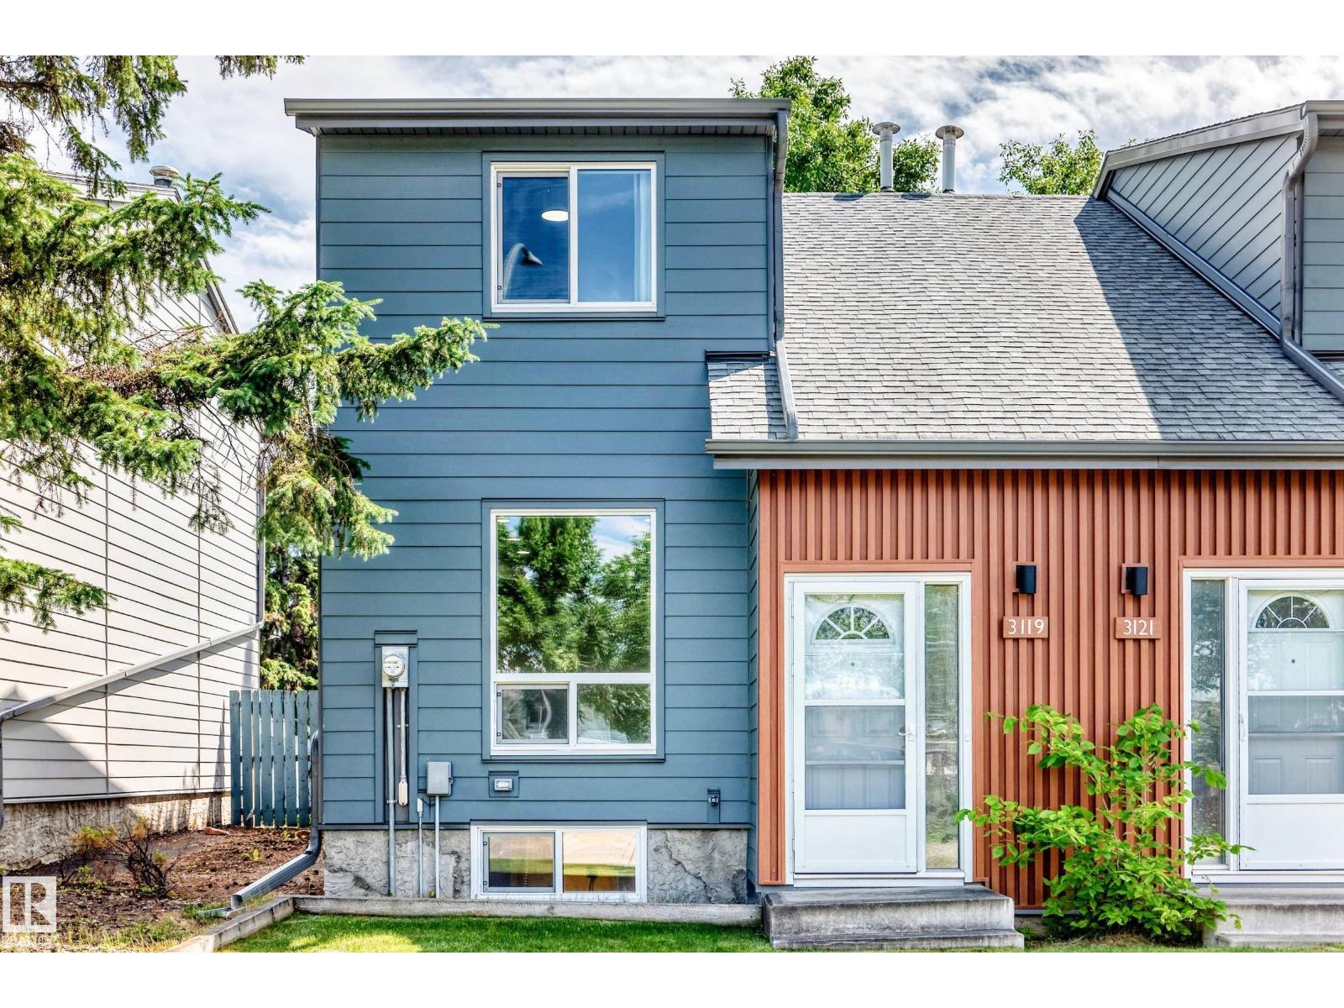
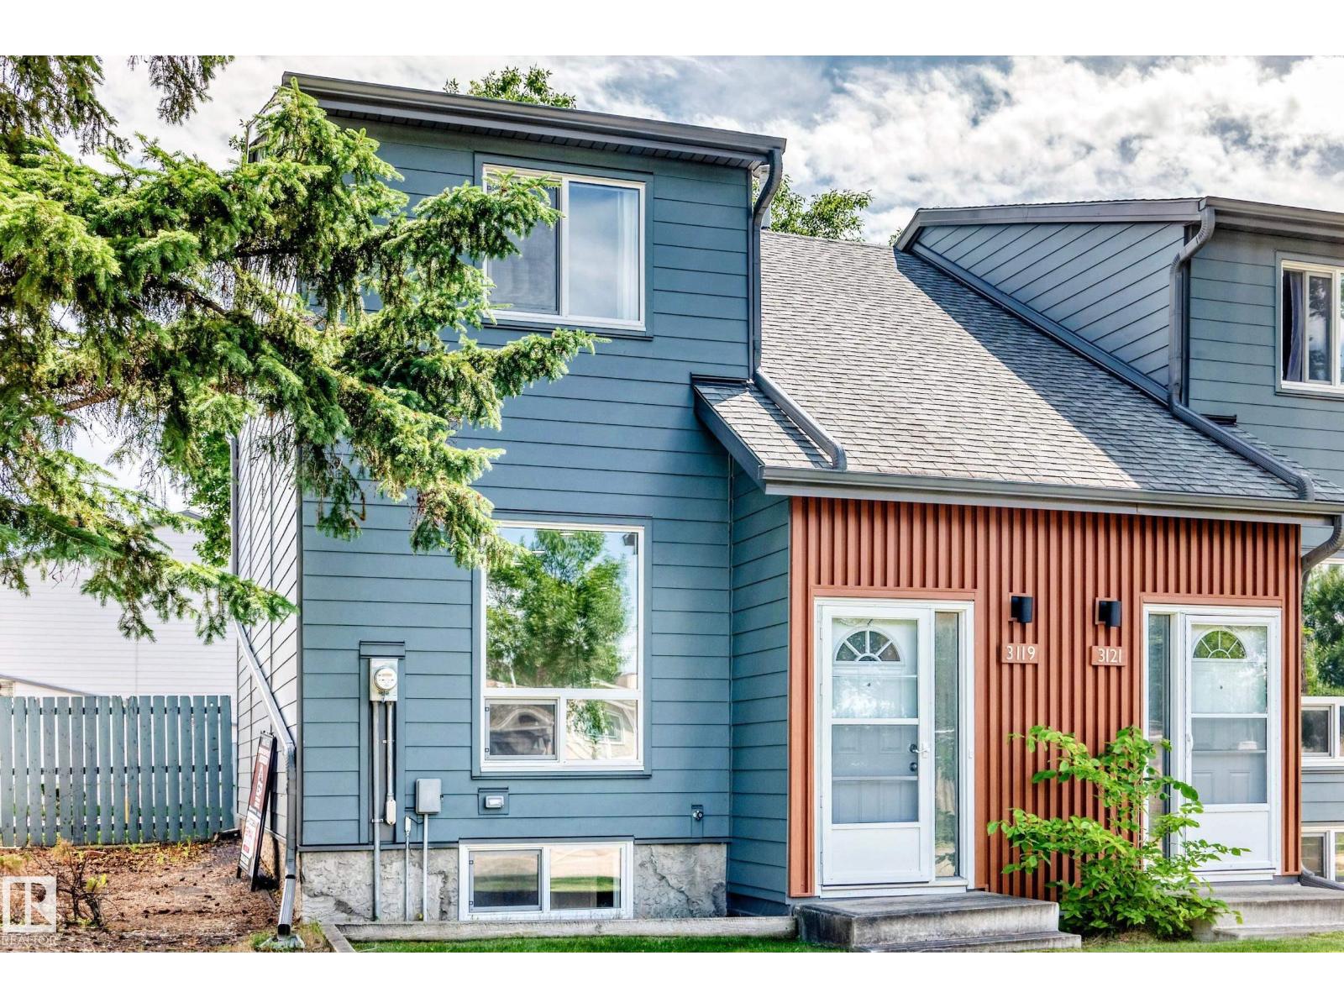
3119 144 AV NW
Hairsine, Edmonton
- 3 bedrooms
- 3 (1 half) bathrooms
- 1,116 sq ft
About this home
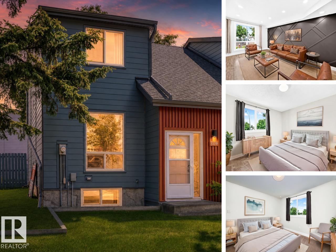
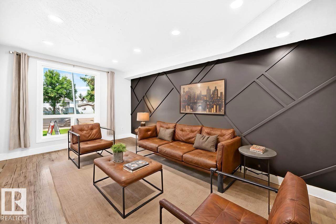
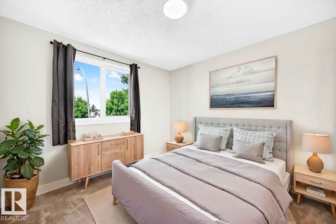
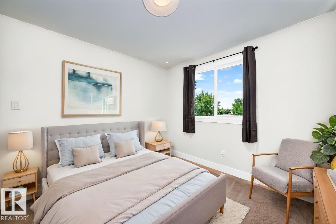
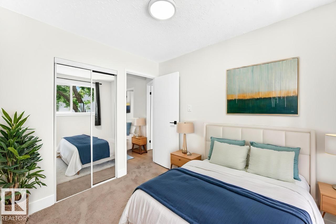
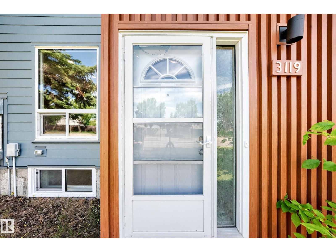
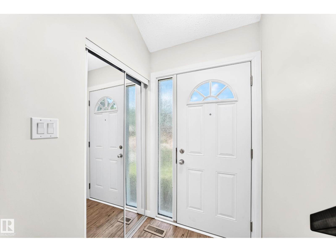
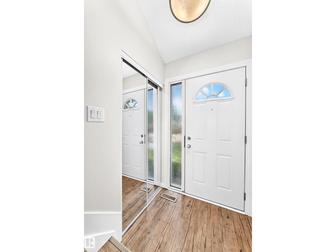
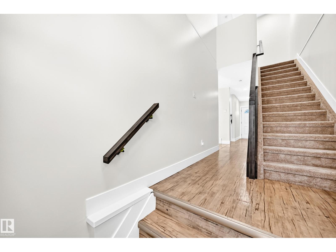
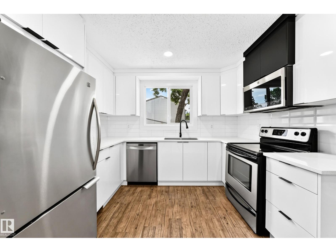
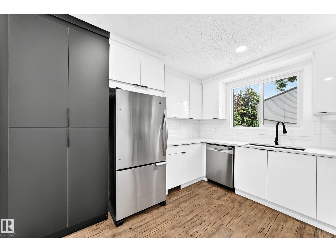
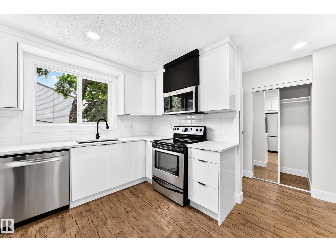
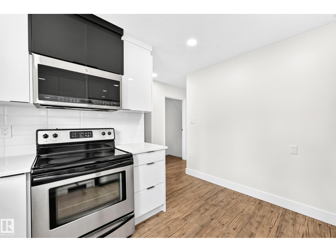
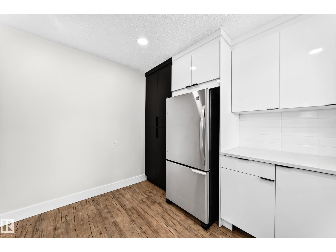
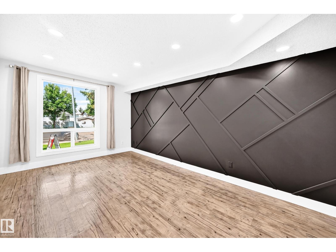
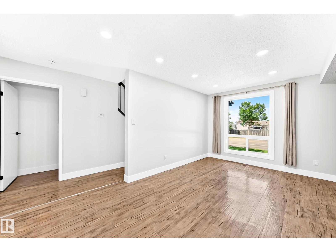
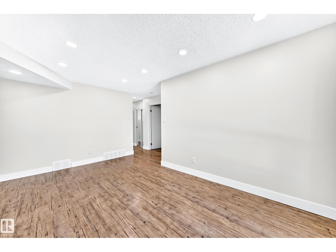
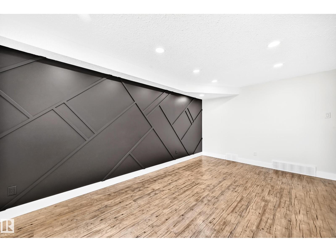
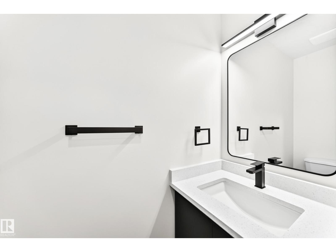
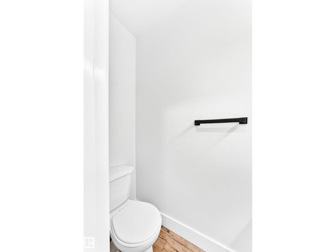
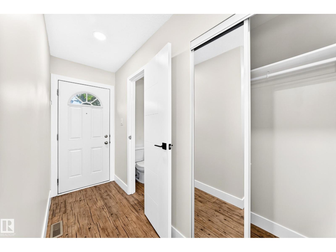
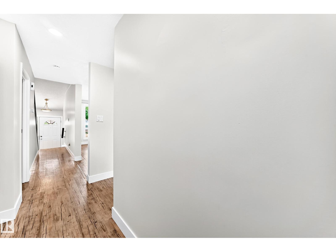
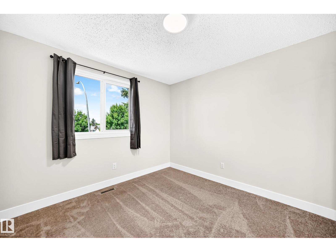
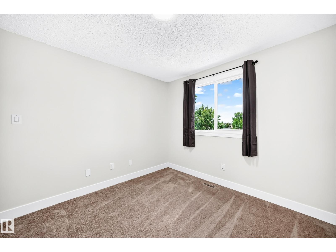
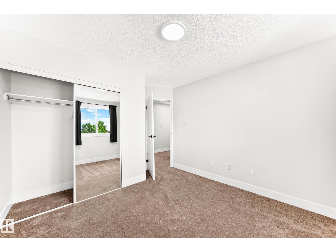
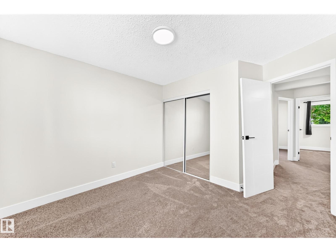
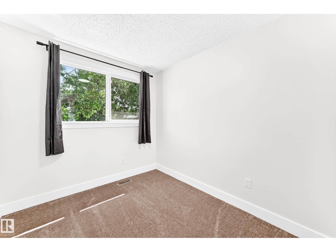
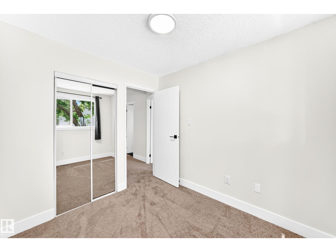
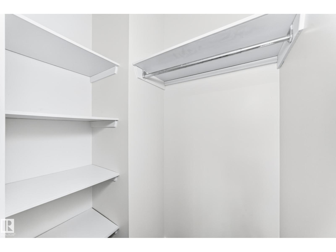
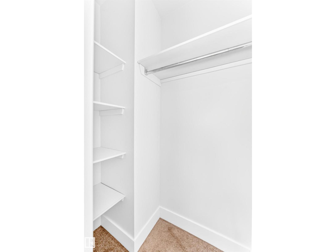
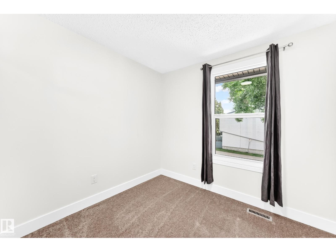
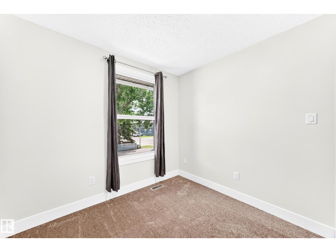
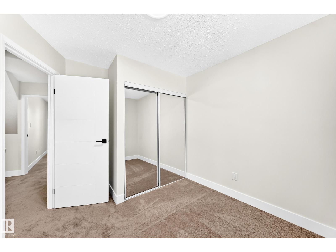
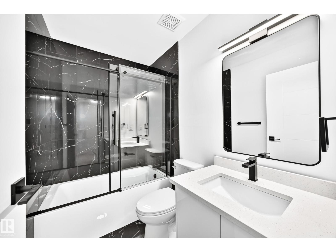
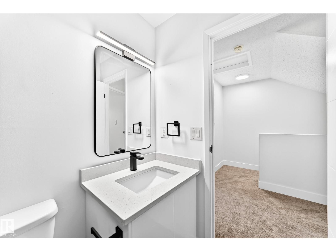
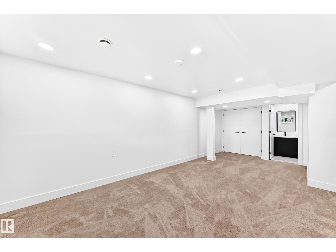
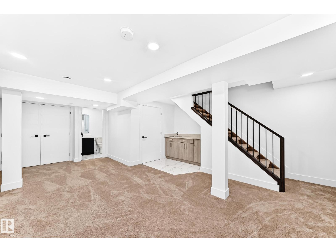
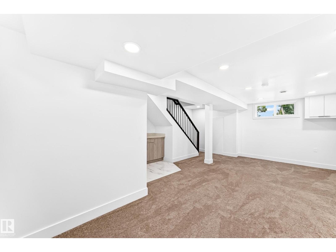
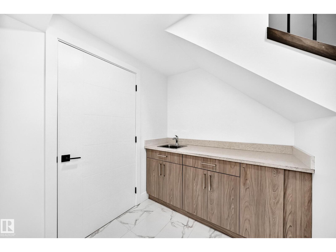
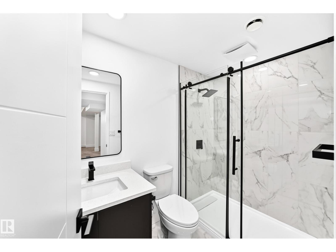
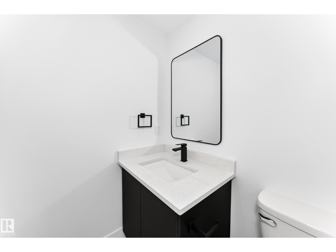
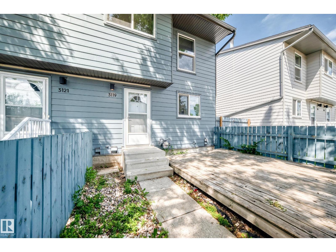
CEDARWOOD VILLAGE / FULLY RENOVATED / 3 BED / 2.5 BATH Welcome to Cedarwood Village! This beautifully renovated 3-bedroom, 2.5-bath townhouse has been transformed into a stylish, move-in-ready home with modern finishes and colours throughout. The bright main floor offers a fresh, contemporary feel with an updated kitchen and plenty of space for everyday living and entertaining. Upstairs you’ll find 3 comfortable bedrooms and an updated full bathroom. The fully finished basement is a standout, adding valuable living space and another full bathroom, perfect for a family room, home office, gym, or guest space. Outside, enjoy your private backyard and deck, with your assigned parking stall conveniently located nearby. The complex itself has undergone extensive exterior upgrades, including newer windows, doors, shingles, and a modern exterior. Close to schools, shopping, parks, and transit. Ideal turnkey home for first-time buyers, families, or investors. (Some photos are digitally staged.) (id:67770)
Facts
- Bedrooms
- 3
- Bathrooms
- 3 (1 half)
- Living area
- 1,116 sq ft
- Home type
- Row / Townhouse
- Year built
- 1978
- Lot size
- 236.26 square meters
- Condo / HOA fee
- $460 monthly
- MLS® number
- E4499577
Features
- Heating
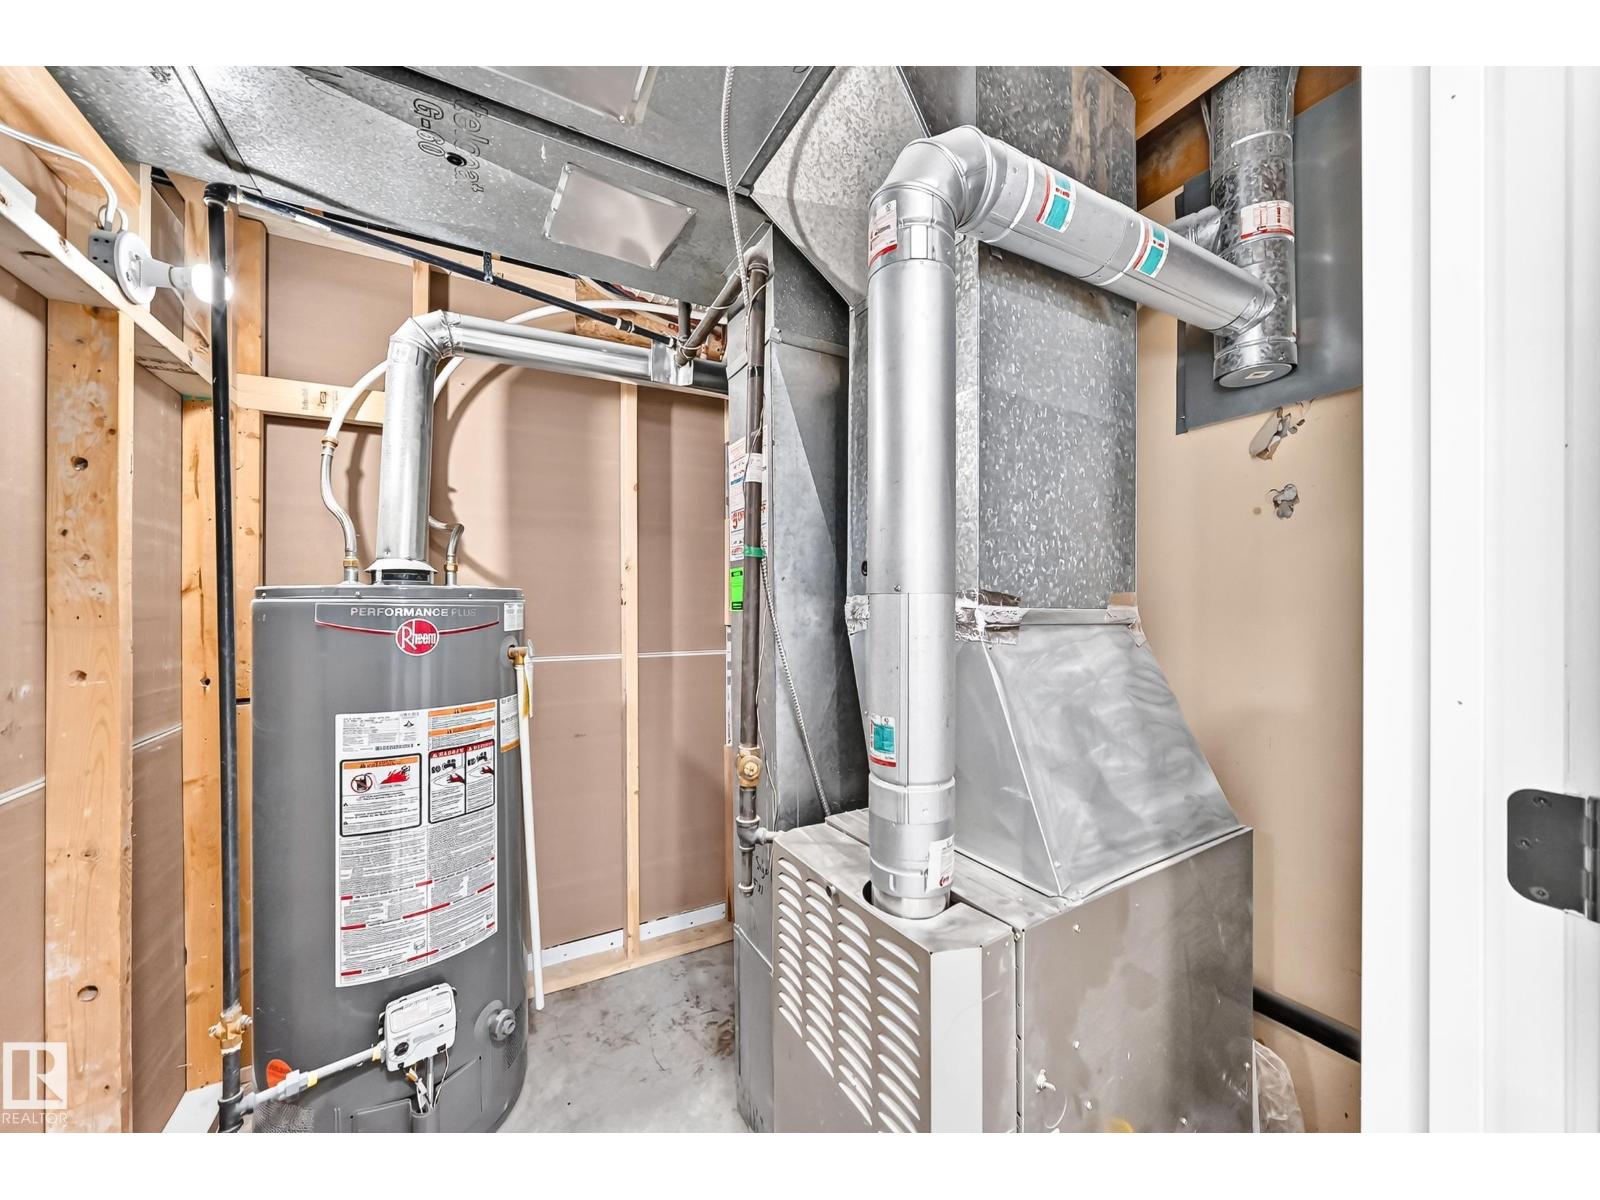
- Forced air
- Basement
- Finished, Full
- Appliances
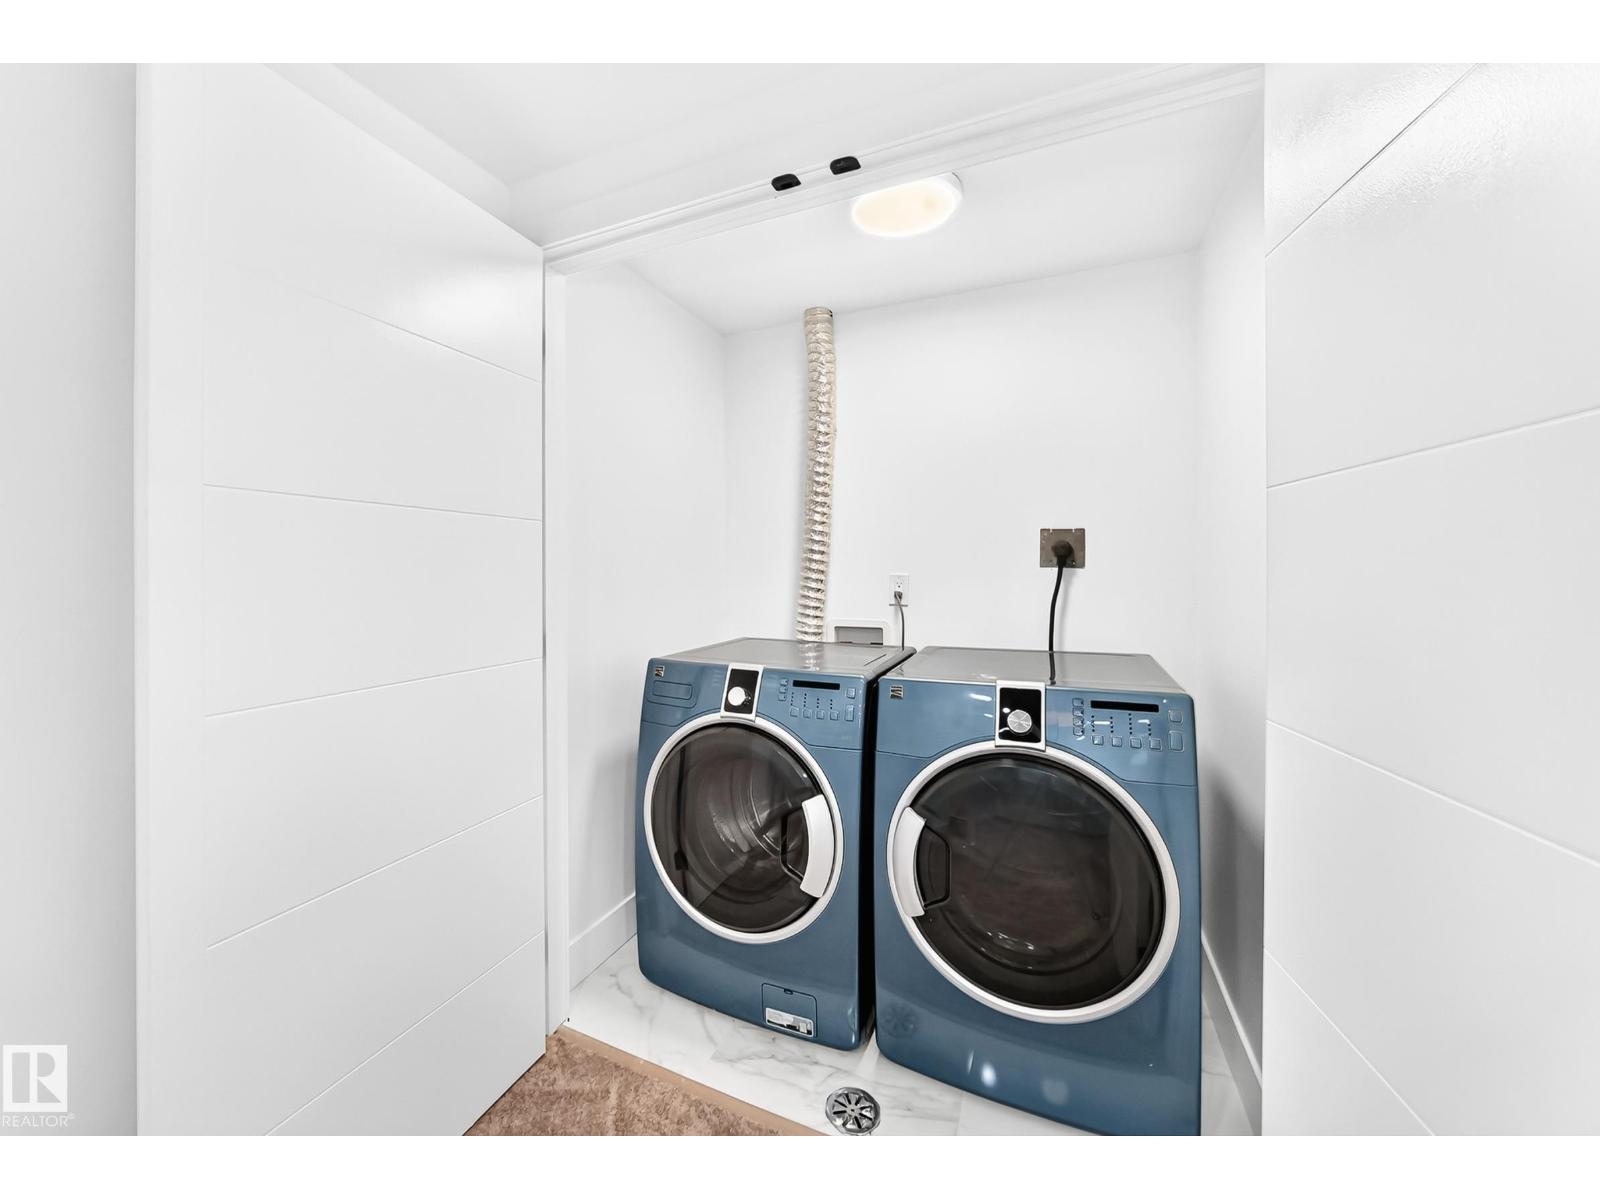
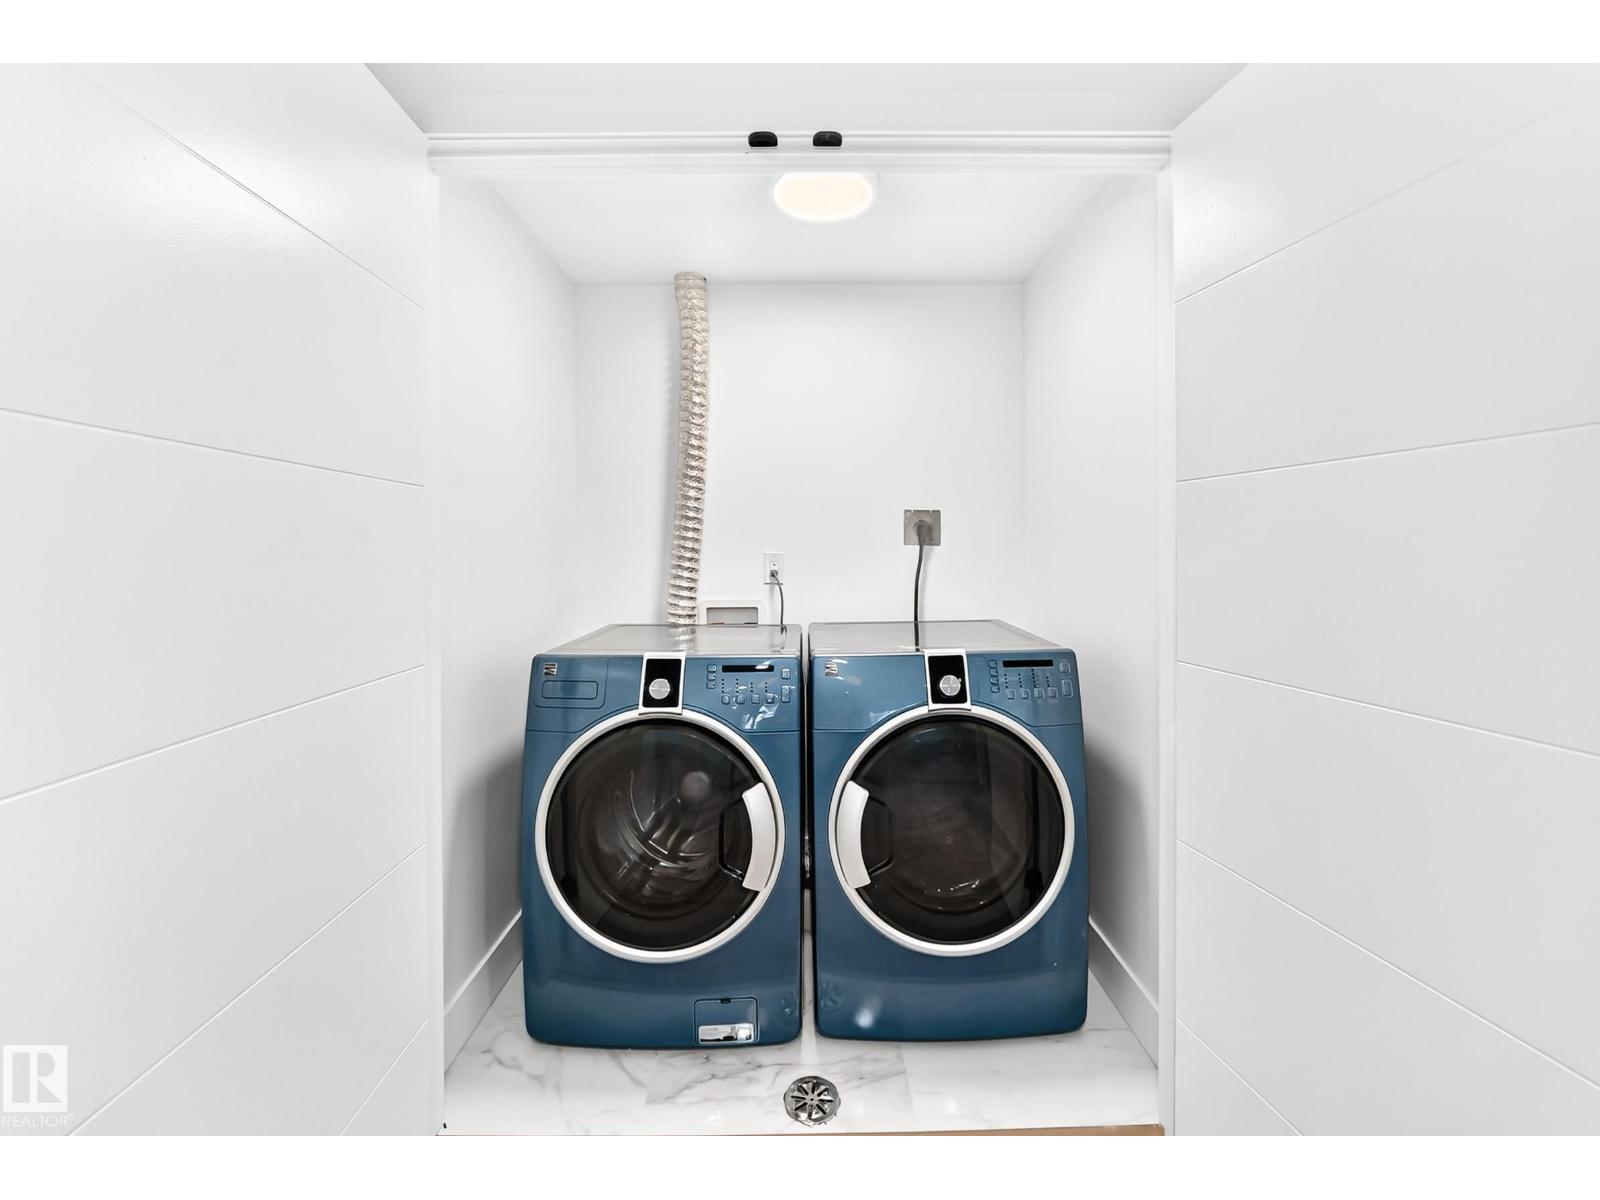
- Washer, Refrigerator, Stove, Dryer
- Parking
- Stall
Rooms
| Room | Level | Size |
|---|---|---|
| Living room | Main level | 5.15 × 3.15 |
| Kitchen | Main level | 3.46 × 3.18 |
| Primary Bedroom | Upper Level | 3.05 × 3.20 |
| Bedroom 2 | Upper Level | 3.33 × 2.72 |
| Bedroom 3 | Upper Level | 2.89 × 2.44 |
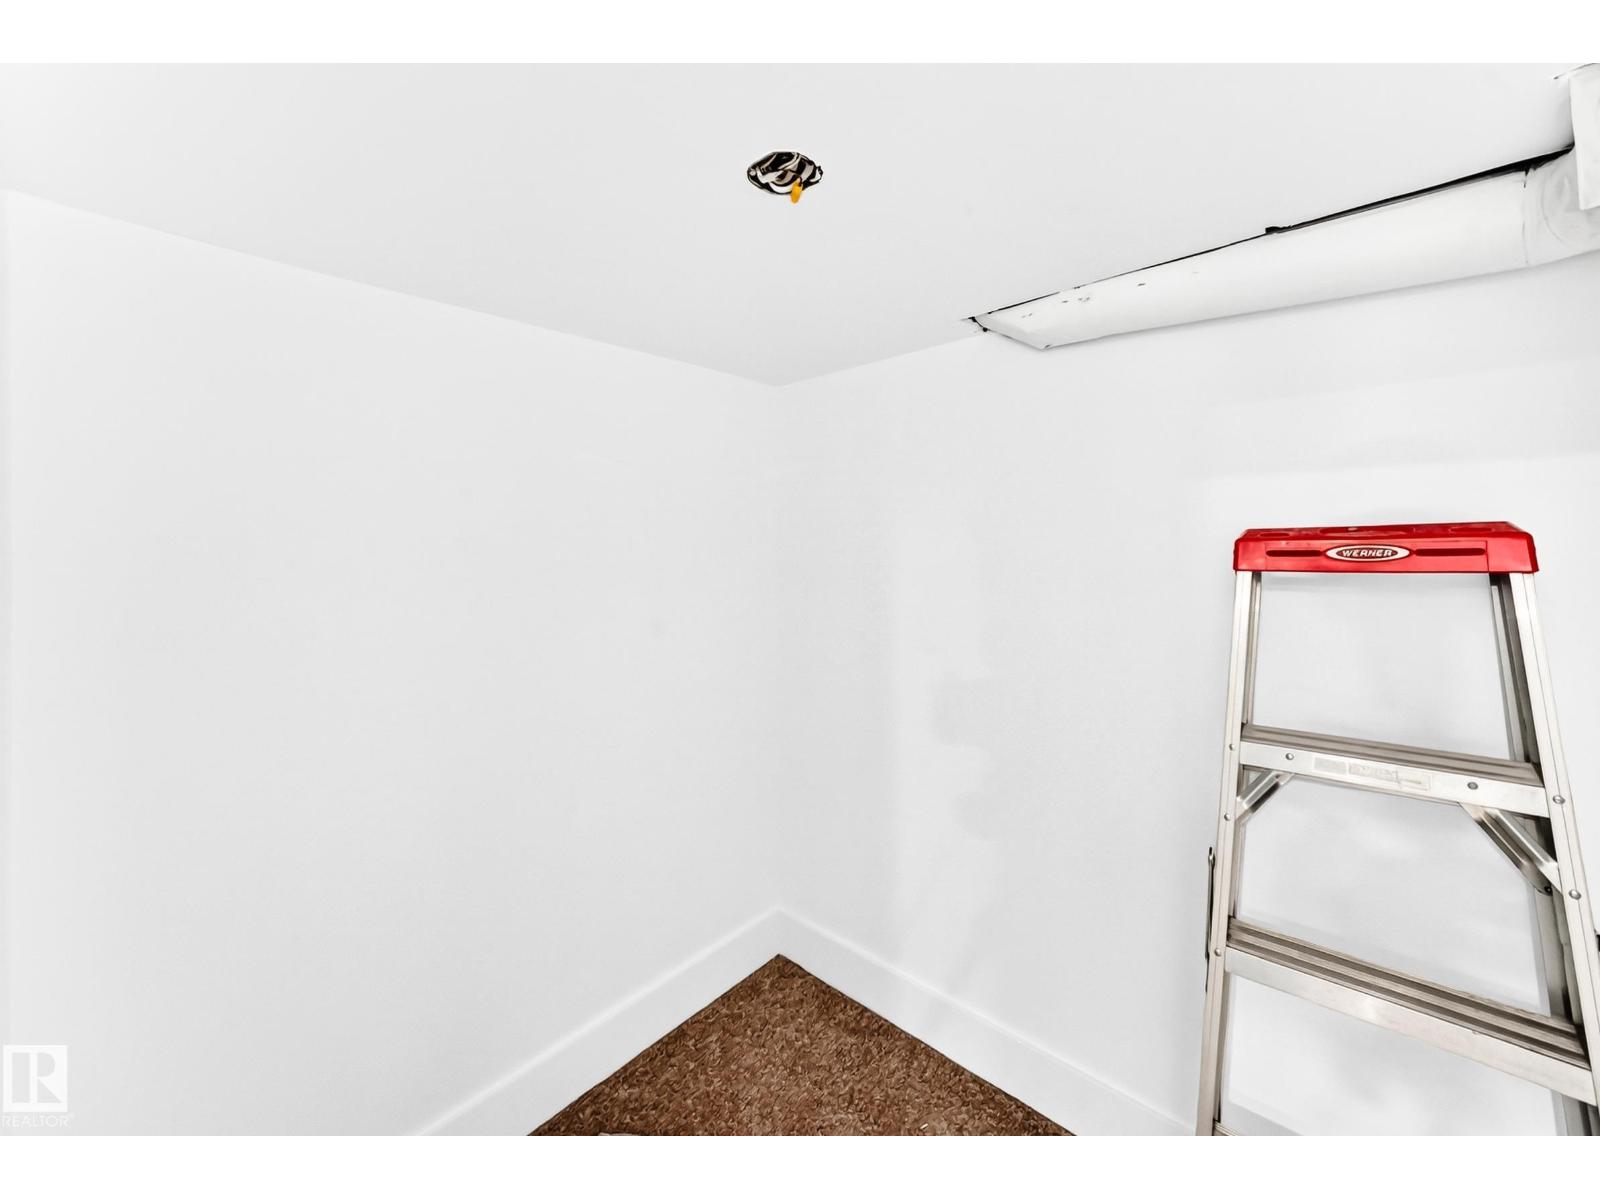
| Storage | Basement | 1.46 × 1.73 |
| Recreation room | Basement | 7.11 × 4.01 |
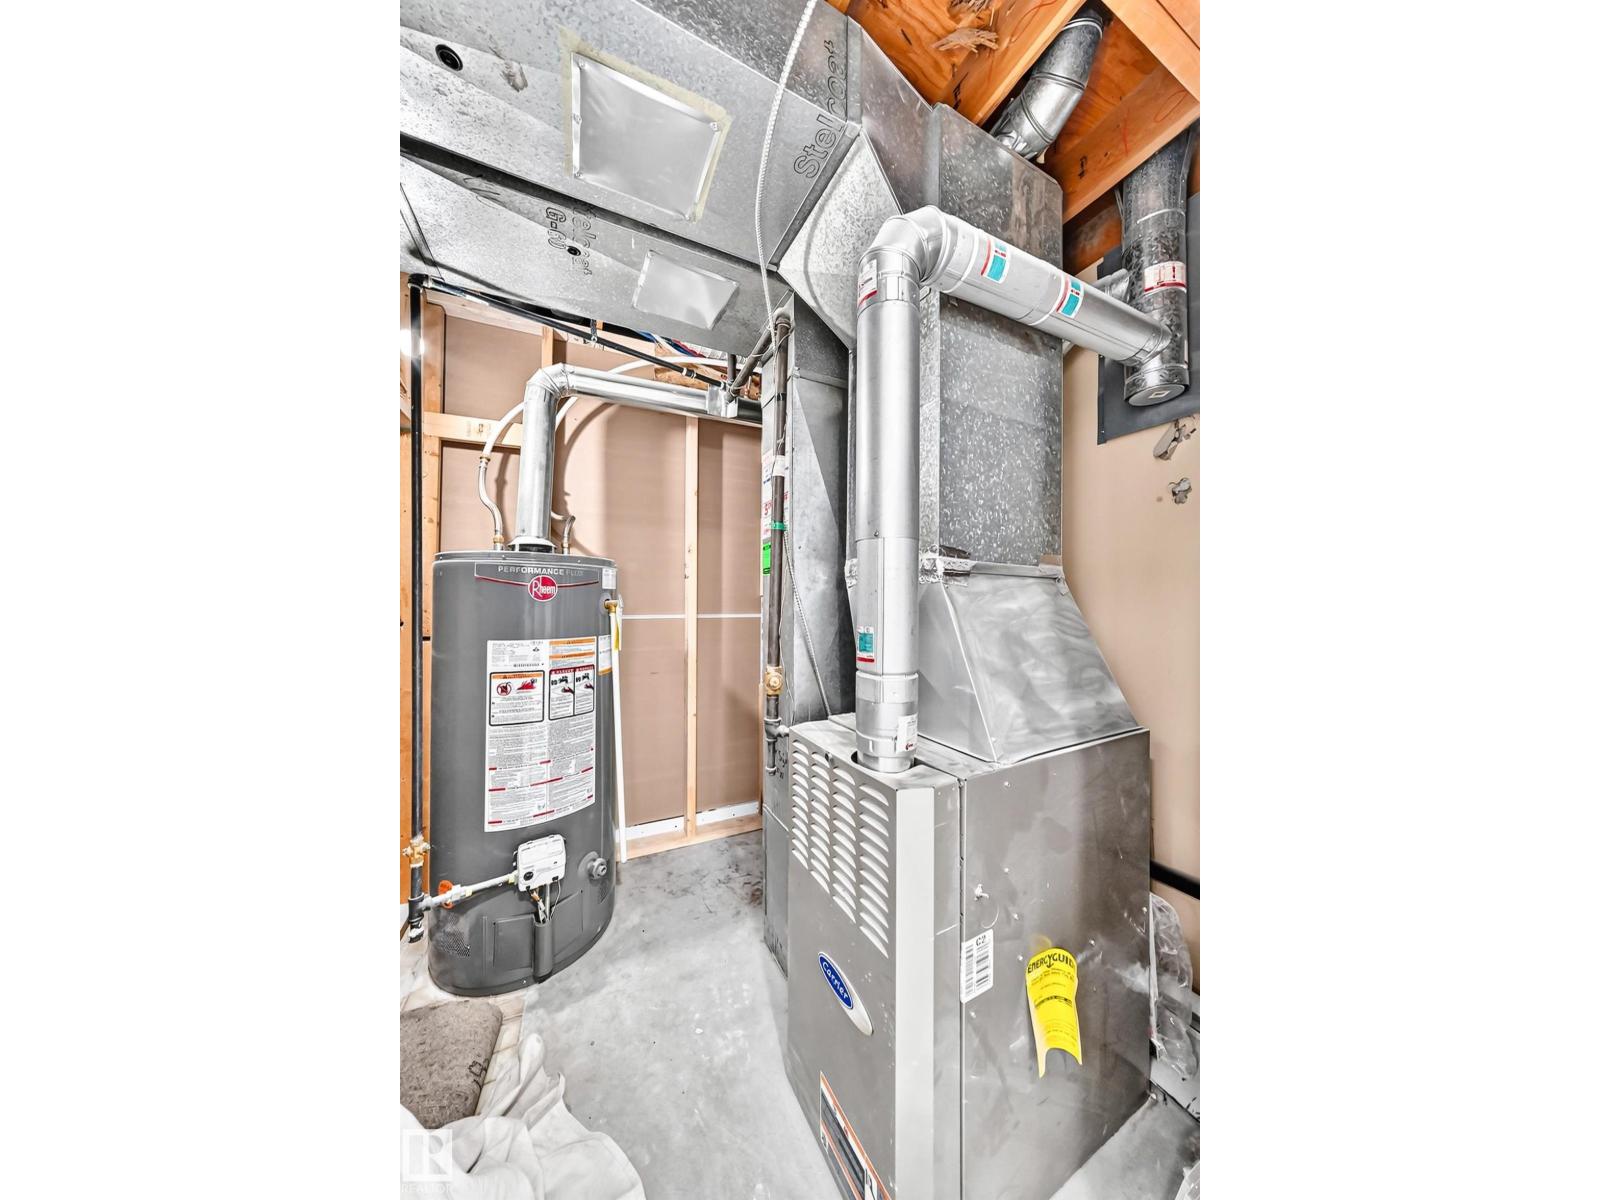
| Utility room | Basement | 1.75 × 2.08 |
| Laundry room | Basement | 1.06 × 1.71 |
Location
Listed by RE/MAX Real Estate

Listing data is supplied by the CREA Data Distribution Facility (DDF®). It is deemed reliable but not guaranteed and should be independently verified. It is provided for consumers’ personal, non-commercial use to identify properties they may be interested in purchasing.