$1,075,000
3719 2 Avenue SW
Spruce Cliff, Calgary
- 4 bedrooms
- 4 (1 half) bathrooms
- 1,772 sq ft
About this home
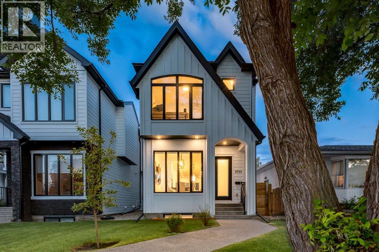
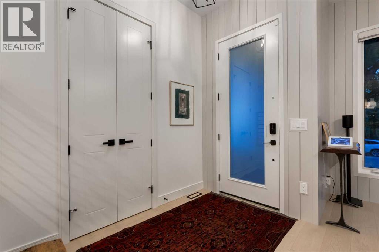
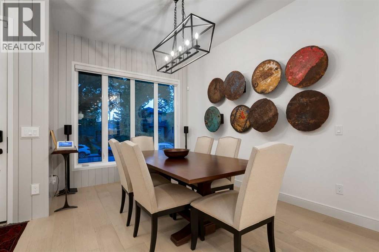
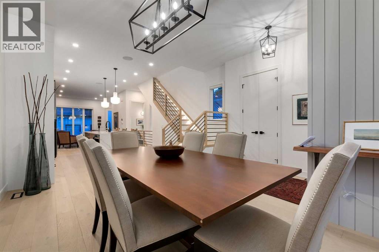
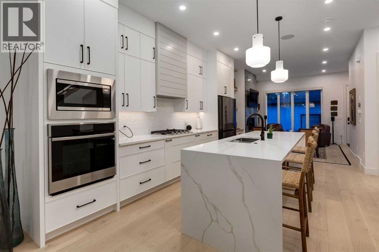
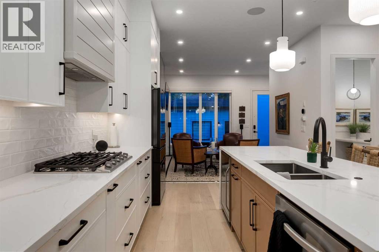
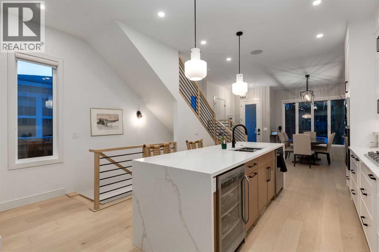
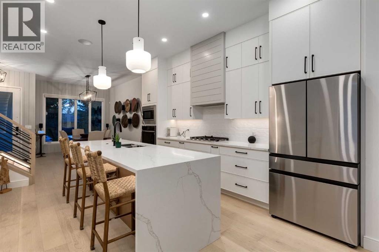
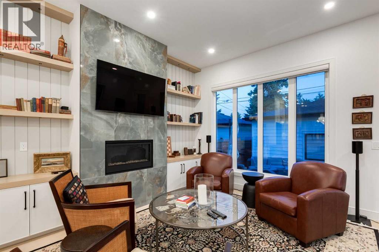
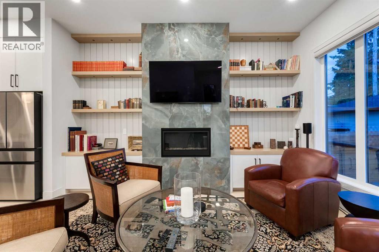
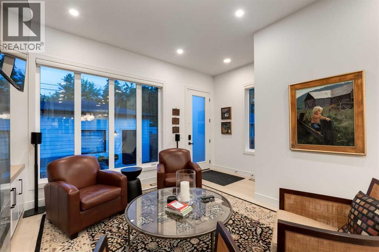
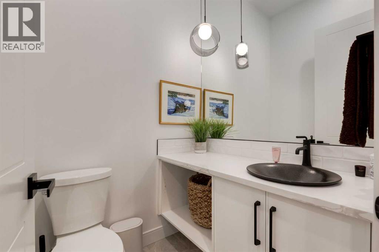
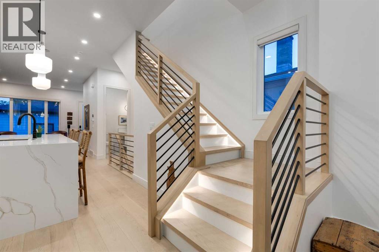
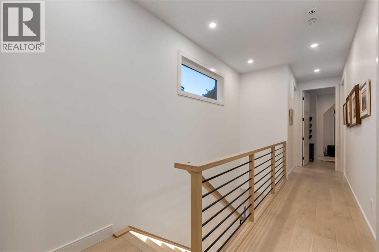
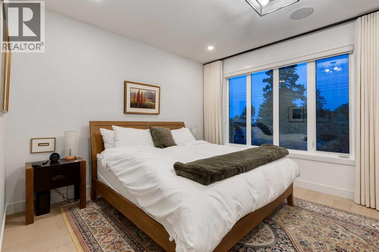
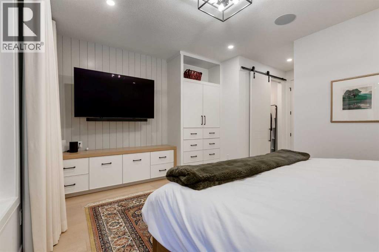
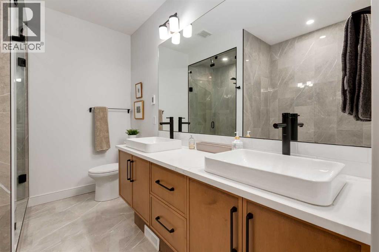
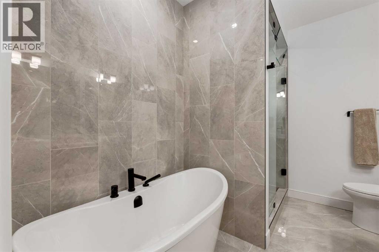
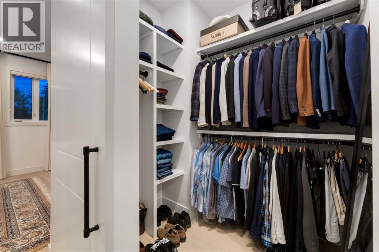
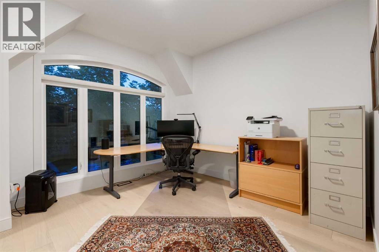
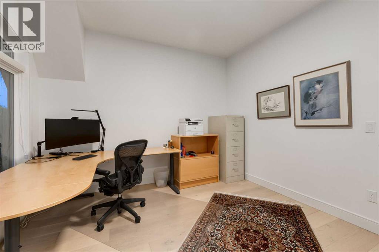
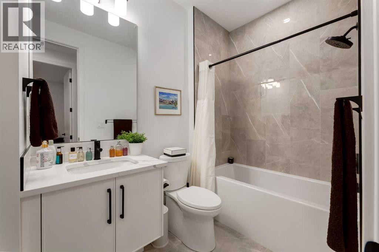
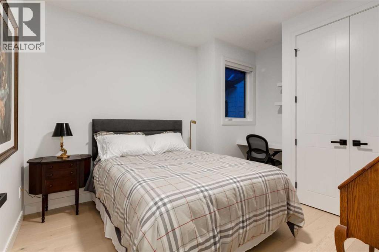
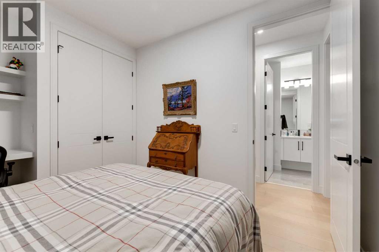
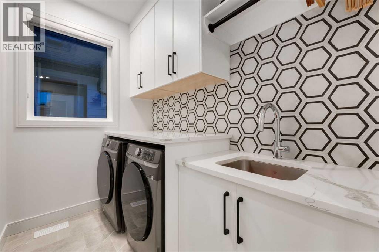
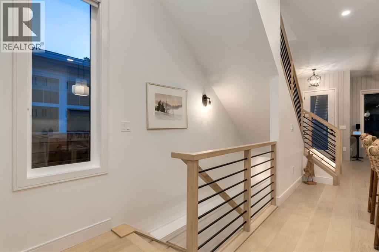
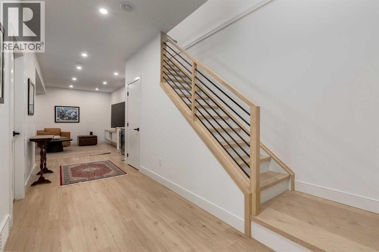
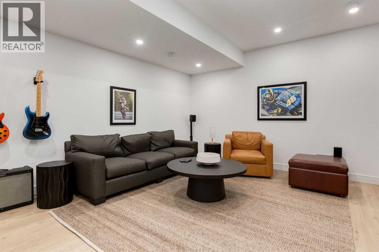
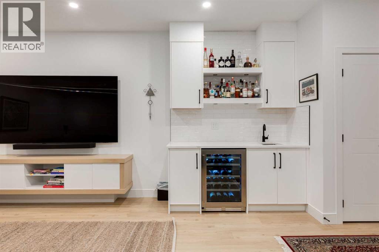
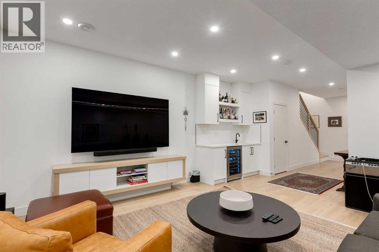
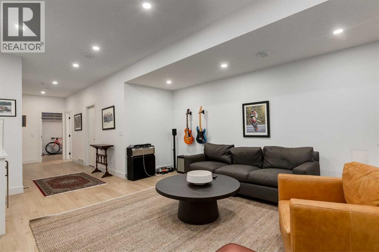
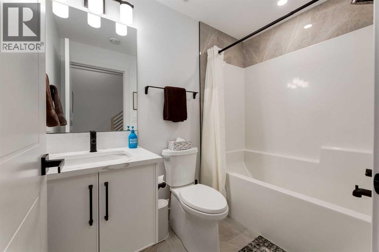
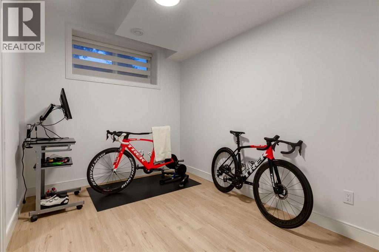
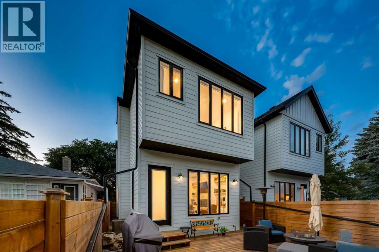
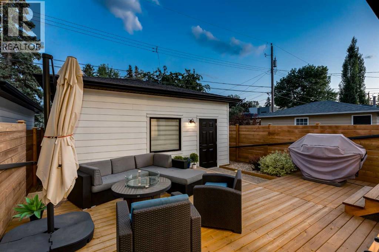
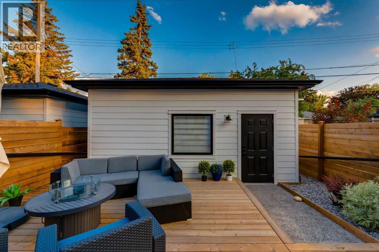
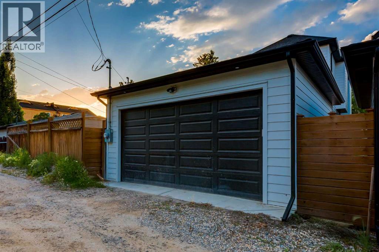
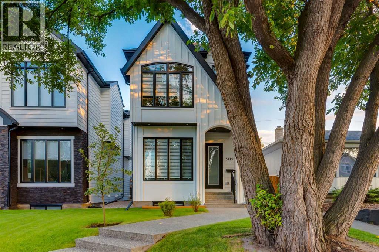
MOVE-IN READY + QUICK POSSESSION AVAILABLE!!! WELCOME to this INCREDIBLE 2024 CUSTOM-BUILT INFILL offering 2,500 SQ. FT. OF DEVELOPED LIVING SPACE w/4 BEDROOMS, 3.5 BATHROOMS, AIR CONDITIONING + a HEATED, INSULATED DOUBLE DETACHED GARAGE w/200-AMP SERVICE, offering power capacity for a future EV charger! Perfectly positioned on a QUIET, TREE-LINED STREET in the heart of SPRUCE CLIFF, this IMMACULATE home blends TIMELESS ARCHITECTURE w/MODERN LUXURY, ELEGANCE + EVERYDAY FUNCTIONALITY! Ideal for professionals + families seeking an UPSCALE INNER-CITY LIFESTYLE minutes from DOWNTOWN, PARKS, GOLF, SHOPPING + SCHOOLS! STRIKING CURB APPEAL welcomes you w/BEAUTIFUL GABLED ROOFLINES, MATURE TREES + an INVITING COVERED FRONT PORCH. Inside, SOARING 10' CEILINGS, BUILT-IN SPEAKERS, WIDE-PLANK HARDWOOD FLOORS + OVERSIZED WINDOWS fill the home w/NATURAL LIGHT while showcasing EXCEPTIONAL CRAFTSMANSHIP! The SPACIOUS FRONT DINING ROOM sets the stage for intimate dinners + holiday celebrations before flowing into the HEART OF THE HOME! The SLEEK GOURMET KITCHEN impresses w/FULL-HEIGHT CABINETRY, QUARTZ COUNTERTOPS, PREMIUM STAINLESS STEEL APPLIANCES incl/a BUILT-IN OVEN, GAS COOKTOP + WINE FRIDGE, plus an OVERSIZED ISLAND ideal for gathering! Beyond, the INVITING LIVING ROOM features a STUNNING MARBLE GAS FIREPLACE framed by CUSTOM BUILT-INS + EXPANSIVE REAR WINDOWS overlooking the backyard. Step onto the LARGE DECK w/BBQ GAS LINE, perfect for SUMMER ENTERTAINING + relaxing outdoors! A stylish 2-PC BATH completes the main floor. Upstairs, the LUXURIOUS PRIMARY RETREAT offers a PRIVATE ESCAPE w/CUSTOM WALK-IN CLOSET + SPA-INSPIRED 5-PC ENSUITE featuring a FREESTANDING SOAKER TUB, OVERSIZED GLASS SHOWER, DOUBLE VANITY + HEATED FLOORS! TWO ADDITIONAL SPACIOUS BEDROOMS share a BEAUTIFULLY FINISHED 4-PC BATH, while the UPPER-LEVEL LAUNDRY ROOM w/BUILT-IN SINK + CABINETRY adds convenience! The FULLY FINISHED BASEMENT delivers an EXPANSIVE RECREATION ROOM for MOVIE NIGHTS, GAMES + ENTERTAI NING, complete w/a WET BAR! A LARGE 4TH BEDROOM w/WALK-IN CLOSET, 4-PC BATH + EXCELLENT STORAGE create a welcoming space for guests, teenagers or extended family! Outside, the FULLY FENCED BACKYARD offers LOW-MAINTENANCE LANDSCAPING, a BEAUTIFUL OUTDOOR GATHERING SPACE + direct access to the HEATED DOUBLE GARAGE! Enjoy an UNBEATABLE LOCATION near EDWORTHY PARK, SHAGANAPPI GOLF COURSE, BOW RIVER PATHWAYS, WESTBROOK LRT, SCHOOLS + an EASY DOWNTOWN COMMUTE! Every detail has been THOUGHTFULLY CONSIDERED, from the OPEN MAIN FLOOR to the FLEXIBLE LOWER LEVEL that gives everyone room to spread out! Whether hosting friends around the KITCHEN ISLAND, unwinding beside the FIREPLACE or enjoying a quiet morning on the COVERED PORCH, this home delivers the SPACE + STYLE to elevate everyday life. NO WAITING FOR CONSTRUCTION—simply MOVE IN + ENJOY this NEAR-NEW HOME in an ESTABLISHED INNER-CITY COMMUNITY! BEAUTIFULLY FINISHED, MOVE-IN READY + AVAILABLE FOR QUICK POSSESSION—YOUR SPRUCE CLIFF LIFESTYLE STARTS HERE!!! (id:67770)
Facts
- Bedrooms
- 4
- Bathrooms
- 4 (1 half)
- Living area
- 1,772 sq ft
- Home type
- House
- Year built
- 2024
- Lot size
- 256 square meters
- Parking
- 2
- Property taxes
- $6,540 (2026)
- MLS® number
- A2328970
Features
- Heating
- Forced air, In Floor Heating, Natural gas, Other
- Cooling
- Central air conditioning
- Basement
- Finished, Full
- Flooring
- Hardwood, Ceramic Tile, Vinyl
- Appliances
- Washer, Refrigerator, Water softener, Cooktop - Gas, Dishwasher, Dryer, Microwave, Garburator, Oven - Built-In, Humidifier, Hood Fan, Window Coverings, Garage door opener
- Parking
- Detached Garage, Garage, Heated Garage
Rooms
| Room | Level | Size |
|---|---|---|
| Living room | Main level | 11.92 Ft x 14.75 Ft |
| Kitchen | Main level | 9.50 Ft x 16.08 Ft |
| Dining room | Main level | 9.92 Ft x 15.58 Ft |
| Foyer | Main level | 5.42 Ft x 8.00 Ft |
| Other | Main level | 4.00 Ft x 6.92 Ft |
| 2pc Bathroom | Main level | 4.83 Ft x 5.17 Ft |
| Primary Bedroom | Second level | 12.50 Ft x 15.92 Ft |
| Other | Second level | 5.25 Ft x 6.50 Ft |
| 5pc Bathroom | Second level | 7.75 Ft x 10.42 Ft |
| Bedroom | Second level | 10.67 Ft x 11.50 Ft |
| Other | Second level | 3.67 Ft x 4.92 Ft |
| Bedroom | Second level | 10.08 Ft x 10.50 Ft |
| Laundry room | Second level | 5.42 Ft x 8.25 Ft |
| 4pc Bathroom | Second level | 5.25 Ft x 9.25 Ft |
| Recreational, Games room | Basement | 14.50 Ft x 16.08 Ft |
| Bedroom | Basement | 8.42 Ft x 11.33 Ft |
| Other | Basement | 5.58 Ft x 7.33 Ft |
| Other | Basement | 3.00 Ft x 6.33 Ft |
| 4pc Bathroom | Basement | 4.92 Ft x 7.92 Ft |
| Furnace | Basement | 4.92 Ft x 9.00 Ft |
Location
Listed by RE/MAX House of Real Estate

Listing data is supplied by the CREA Data Distribution Facility (DDF®). It is deemed reliable but not guaranteed and should be independently verified. It is provided for consumers’ personal, non-commercial use to identify properties they may be interested in purchasing.