
$549,900
69565 Range Road 65
Grovedale
- 4 bedrooms
- 2 bathrooms
- 920 sq ft
About this home
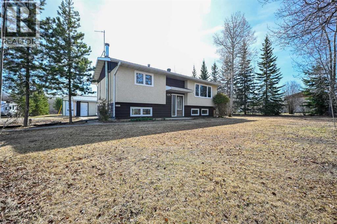
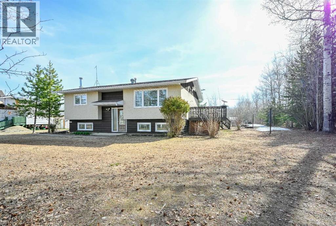
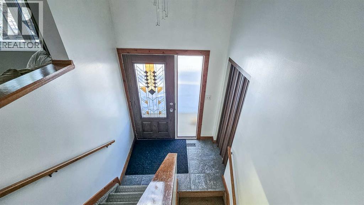
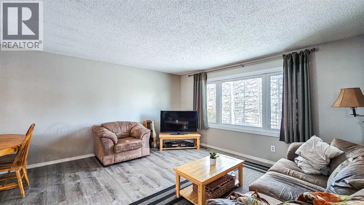
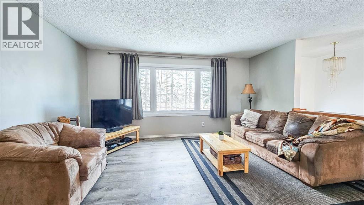
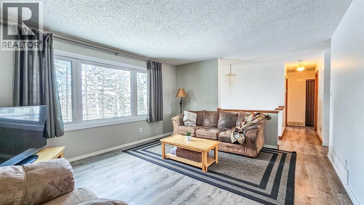
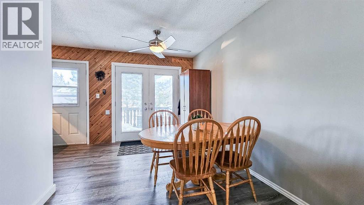
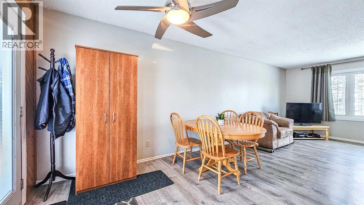
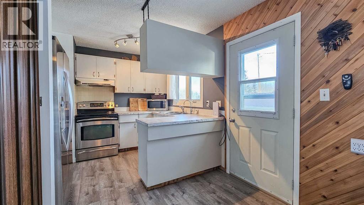
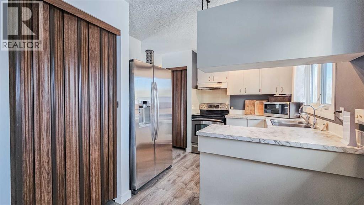
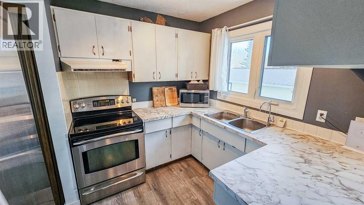
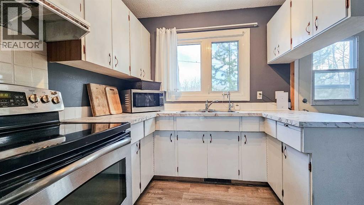
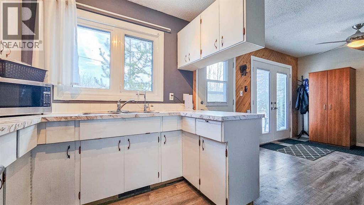
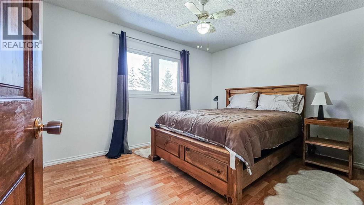
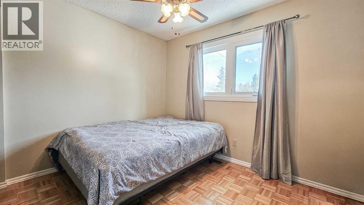
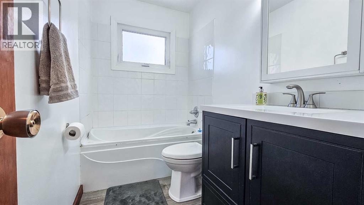
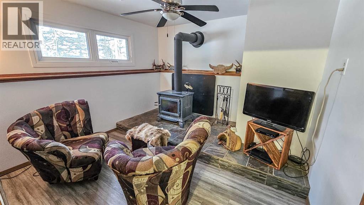
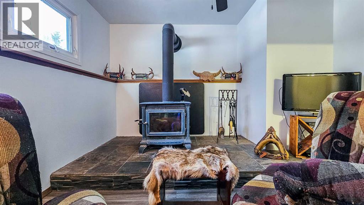
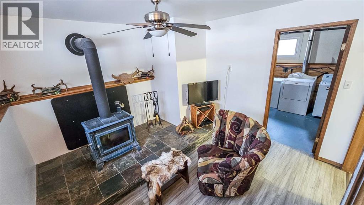
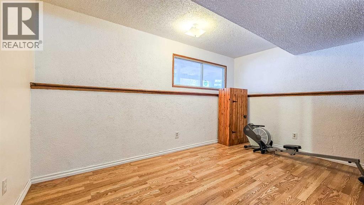
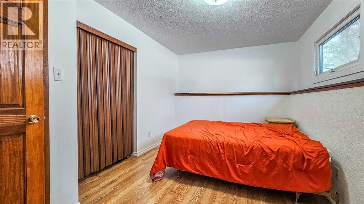
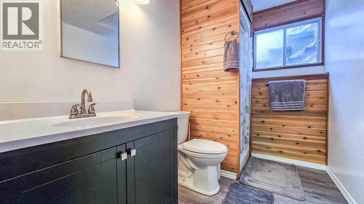
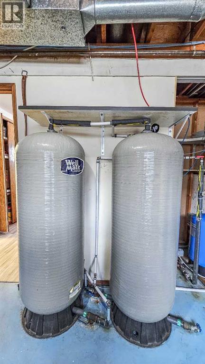
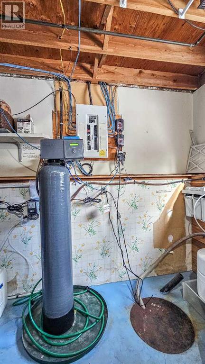
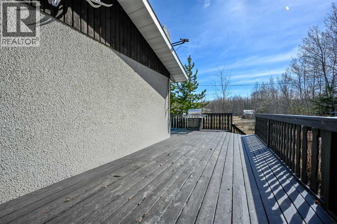
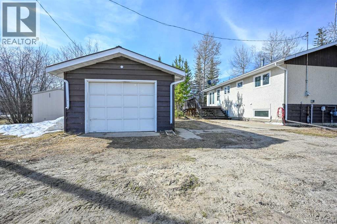
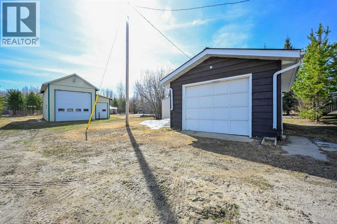
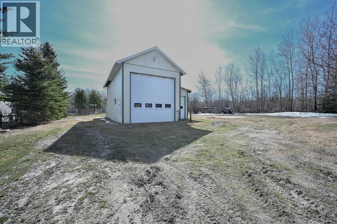
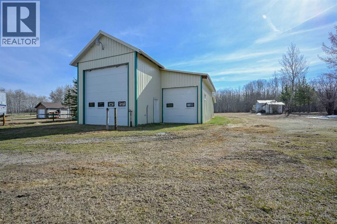
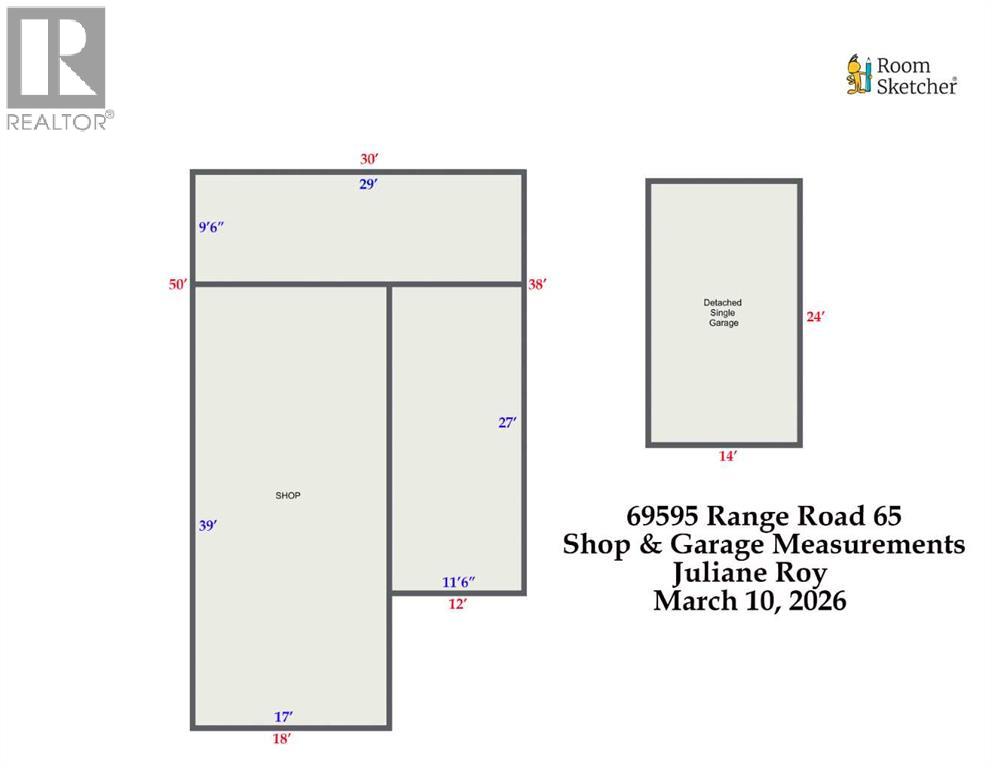
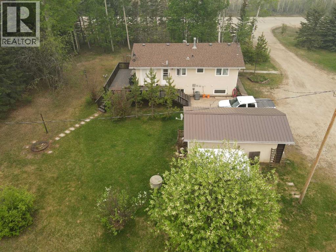
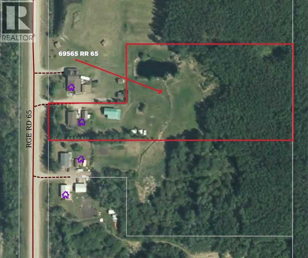
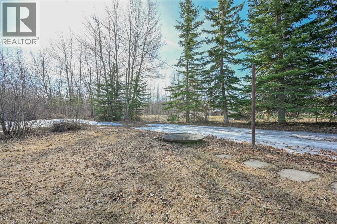
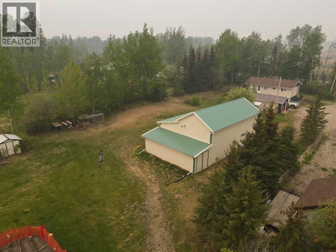
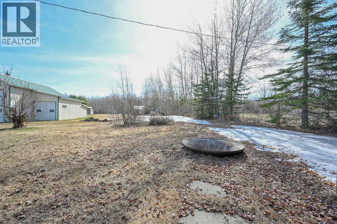
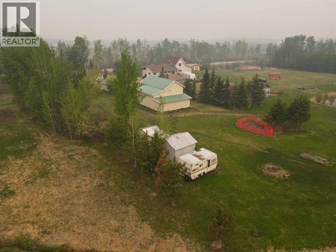
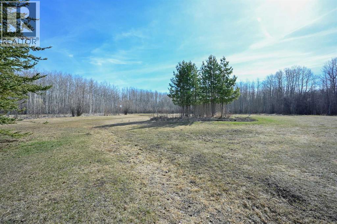
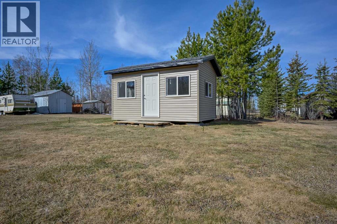
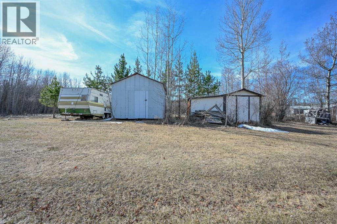
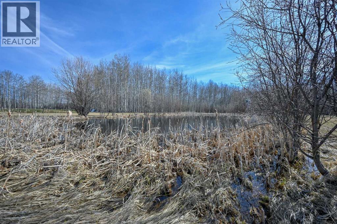
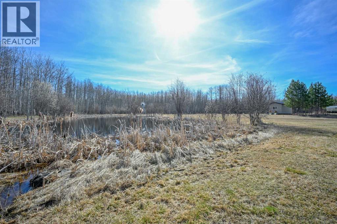
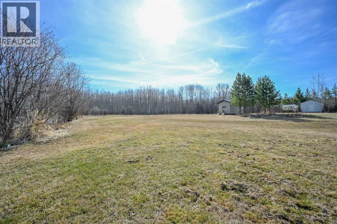
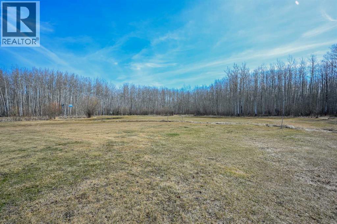
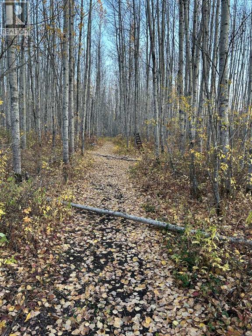
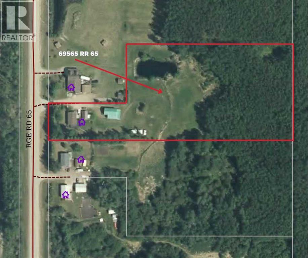
Set on 4.88 acres with paved access right to the driveway, this property is a standout for anyone seeking serious shop space paired with a comfortable home. The impressive 30' x 50' shop is the true highlight—offering ample room for equipment, vehicles or projects. Whether you're a hobbyist, tradesperson, or simply need extra storage, this versatile space delivers the functionality you’ve been looking for. A single detached garage adds even more convenience.The 900 sq. ft. bi-level home has seen several updates over the years and offers a practical, well-laid-out living space. The main level features two bedrooms, a full bathroom, a U-shaped kitchen, and a bright dining and living area. Garden doors off the dining room open to a large deck—perfect for relaxing and enjoying the peaceful surroundings.Downstairs, you’ll find two additional generously sized bedrooms, another bathroom, and a cozy family room with a wood-burning stove—ideal for those colder evenings.The property itself is equally appealing, with a seasonal creek, a dugout, and a beautiful stand of mature trees at the back. A private trail system winds through the trees, creating the perfect setting for ATV rides, walking, or simply enjoying the quiet of country living.Notable updates over the years include newer windows, vinyl plank flooring, updated bathroom finishes, shingles (approx. 10 years), furnace (2007), electrical panel (2007), well pump (2016), and hot water tank (2021).This acreage offers the perfect balance of usable land, a highly functional shop, and a comfortable home—all with the added convenience of paved access. (id:67770)
Facts
- Bedrooms
- 4
- Bathrooms
- 2
- Living area
- 920 sq ft
- Home type
- House
- Year built
- 1975
- Lot size
- 4.88 acres
- Property taxes
- $2,281 (2025)
- MLS® number
- A2330404
Features
- Heating
- Forced air, Natural gas, Other
- Cooling
- None
- Basement
- Finished, Full
- Flooring
- Laminate, Carpeted, Vinyl Plank
- Appliances
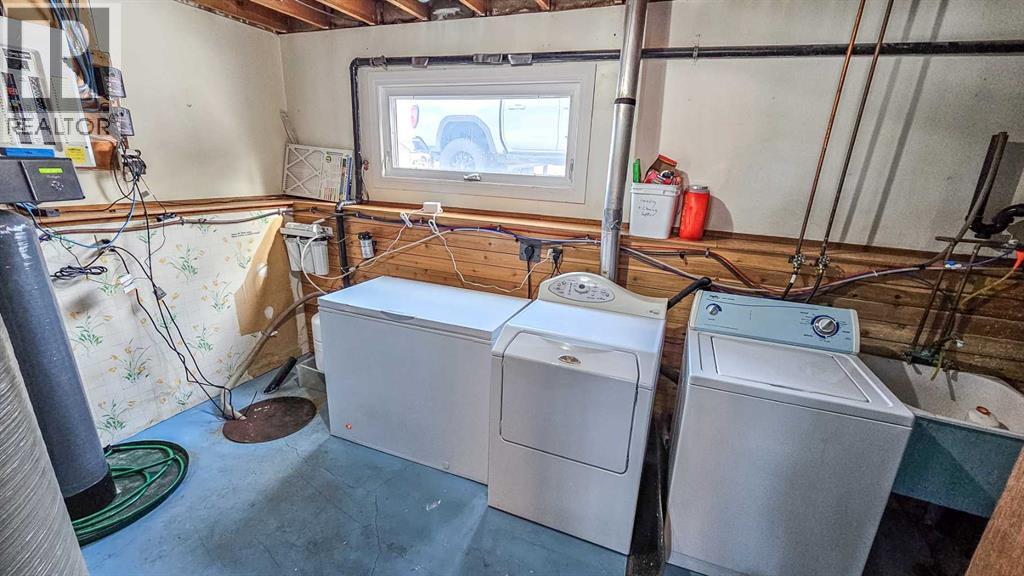
- Washer, Refrigerator, Stove, Dryer, Freezer
- Parking
- Detached Garage, Other, RV, RV
- Exterior Features
- Concrete, Stucco, Wood siding
- Community Features
- Golf Course Development, Fishing
Rooms
| Room | Level | Size |
|---|---|---|
| Primary Bedroom | Main level | 12.42 Ft x 10.08 Ft |
| Living room | Main level | 15.58 Ft x 13.42 Ft |
| Kitchen | Main level | 12.17 Ft x 9.83 Ft |
| Dining room | Main level | 8.75 Ft x 9.83 Ft |
| Bedroom | Main level | 10.67 Ft x 8.33 Ft |
| 4pc Bathroom | Main level | 4.92 Ft x 9.42 Ft |
| Bedroom | Basement | 14.67 Ft x 9.17 Ft |
| Bedroom | Basement | 14.00 Ft x 8.58 Ft |
| 3pc Bathroom | Basement | 5.75 Ft x 8.58 Ft |
| Family room | Basement | 11.67 Ft x 11.17 Ft |
Location
Listed by RE/MAX Grande Prairie

Listing data is supplied by the CREA Data Distribution Facility (DDF®). It is deemed reliable but not guaranteed and should be independently verified. It is provided for consumers’ personal, non-commercial use to identify properties they may be interested in purchasing.