$479,000
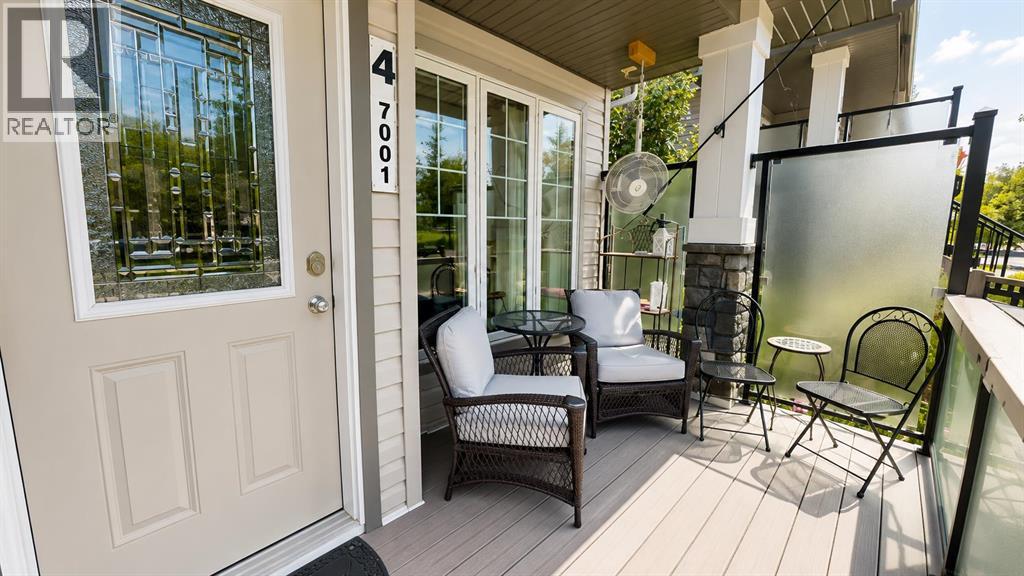
4, 7001 52 Street
Lacombe Residential Subdivision, Lacombe
- 3 bedrooms
- 3 bathrooms
- 1,200 sq ft
About this home
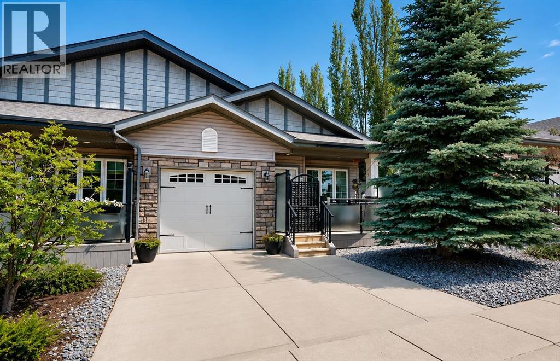
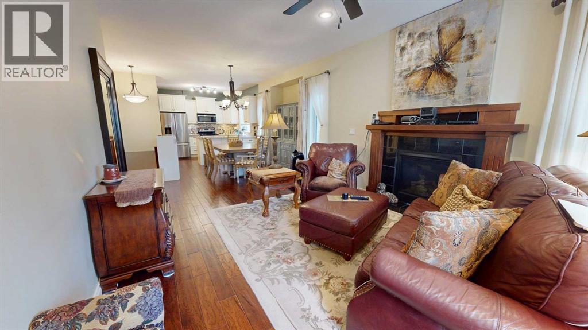
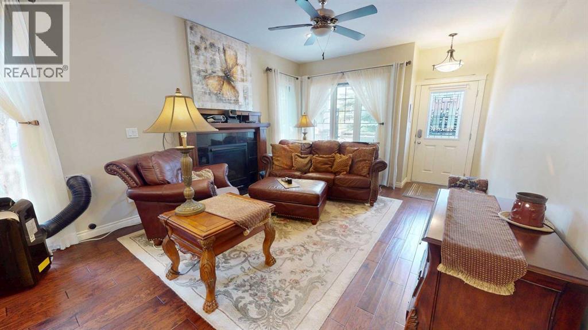
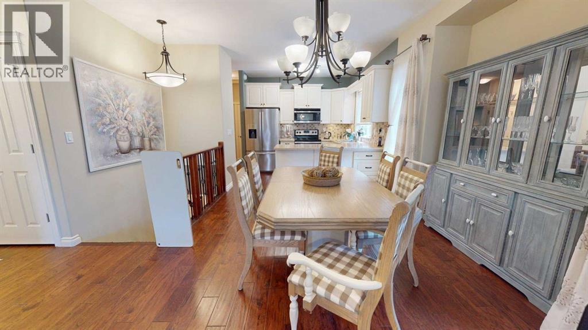
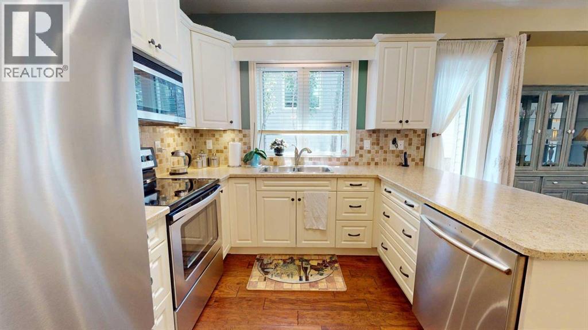
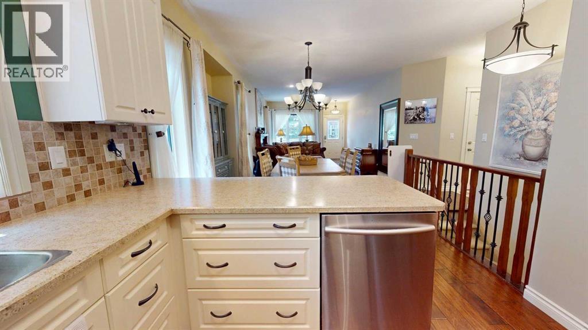
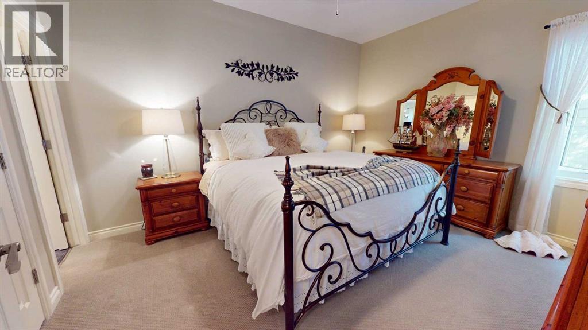
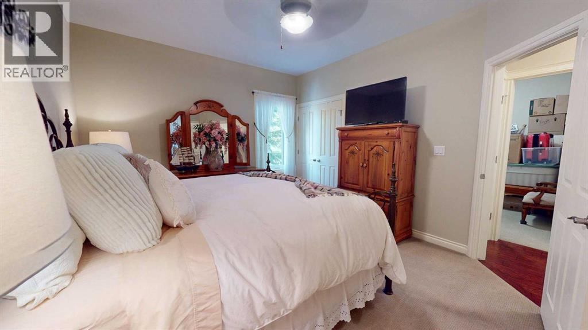
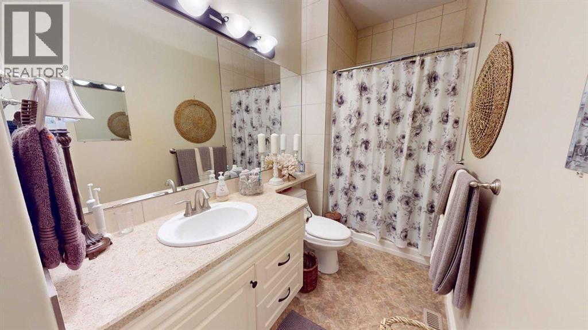
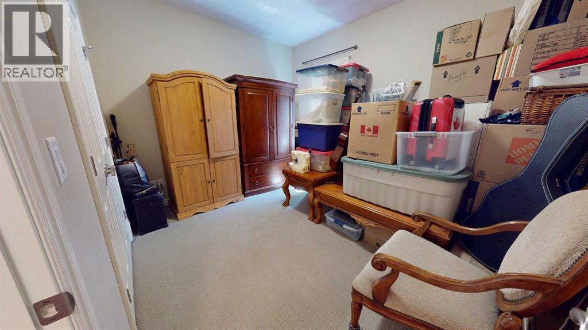
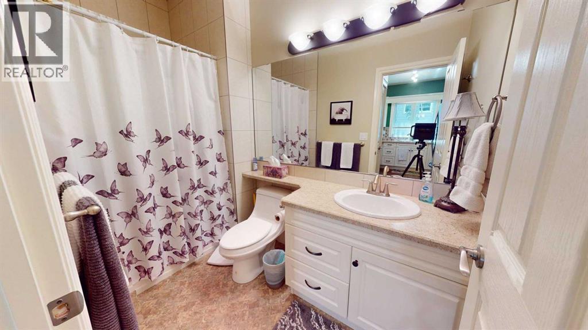
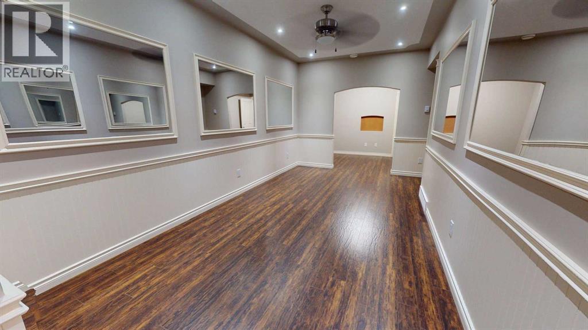
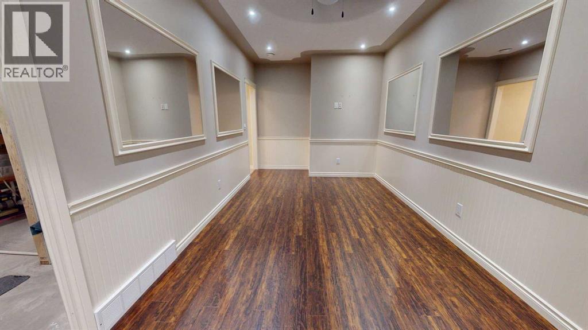
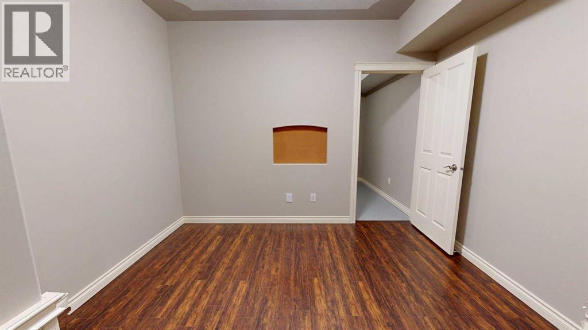
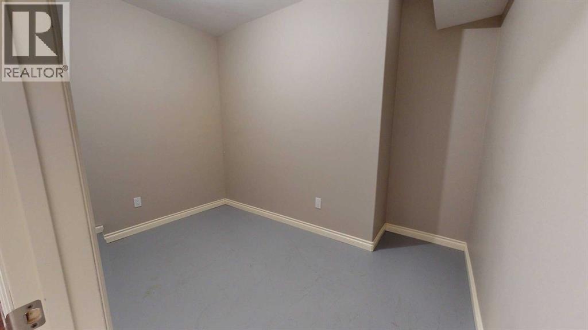
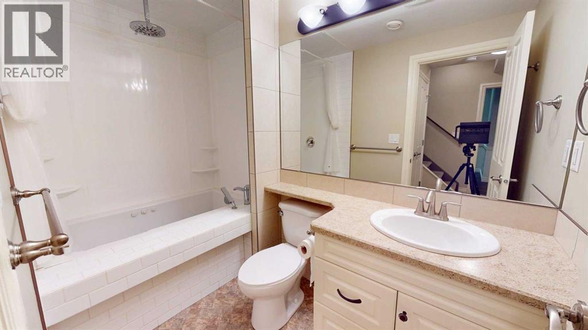
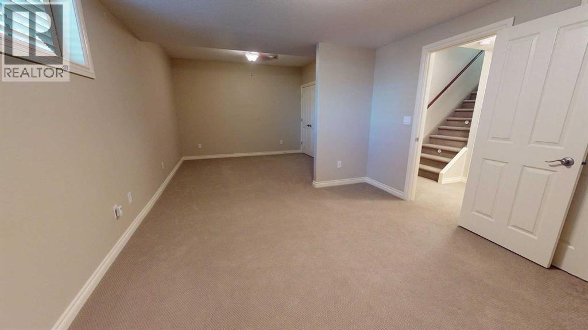
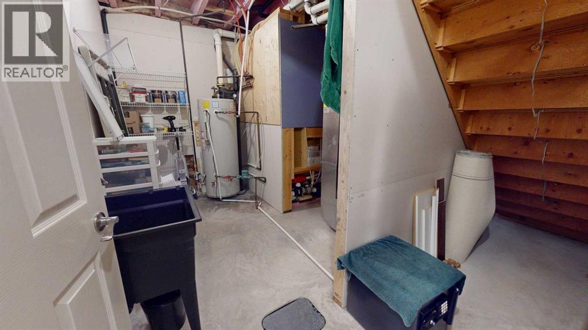
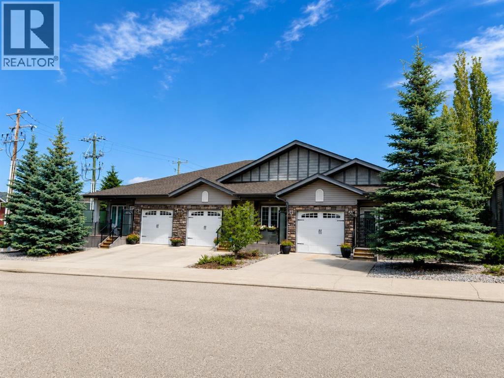
This well-maintained 1,200 sq. ft. home offers 3 bedrooms and 3 bathrooms, with two bedrooms and two 3-piece bathrooms on the main floor and a spacious third bedroom in the fully developed basement. The main level features a bright kitchen with a peninsula, dining area, living room with a gas fireplace, and a convenient laundry room with built-in cabinetry. The basement includes a large bedroom with double closets, a 4-piece bathroom with a jetted tub and rain shower, a family room, office area, storage room, utility room, and in-floor heating. Additional highlights include R-50 insulation, triple-pane crank windows, and an insulated single-car garage door, providing excellent comfort and energy efficiency. (id:67770)
Facts
- Bedrooms
- 3
- Bathrooms
- 3
- Living area
- 1,200 sq ft
- Home type
- Row / Townhouse
- Year built
- 2014
- Parking
- 2
- Property taxes
- $3,637 (2026)
- Condo / HOA fee
- $250 monthly
- MLS® number
- A2321170
Features
- Heating
- Forced air, In Floor Heating, Natural gas, Other
- Cooling
- None
- Basement
- Finished, Full
- Flooring
- Hardwood, Carpeted, Ceramic Tile, Linoleum
- Appliances
- Washer, Refrigerator, Dishwasher, Stove, Dryer, Microwave, Microwave Range Hood Combo
- Parking
- Attached Garage, Parking Pad
Rooms
| Room | Level | Size |
|---|---|---|
| Bedroom | Main level | 11.50 Ft x 13.67 Ft |
| Bedroom | Main level | 9.67 Ft x 11.92 Ft |
| Bedroom | Basement | 11.83 Ft x 23.58 Ft |
| 3pc Bathroom | Main level | |
| 3pc Bathroom | Main level | |
| 3pc Bathroom | Basement |
Location
Listed by ComFree

Listing data is supplied by the CREA Data Distribution Facility (DDF®). It is deemed reliable but not guaranteed and should be independently verified. It is provided for consumers’ personal, non-commercial use to identify properties they may be interested in purchasing.