$593,985
437 Devonia Way W
The Crossings, Lethbridge
- 3 bedrooms
- 4 (1 half) bathrooms
- 1,710 sq ft
About this home
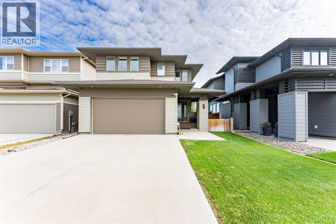
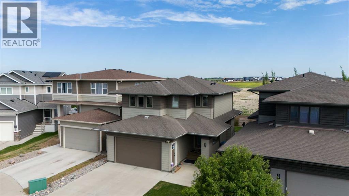
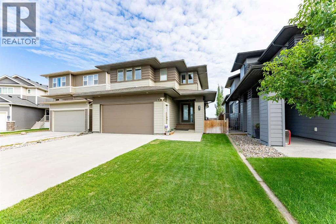
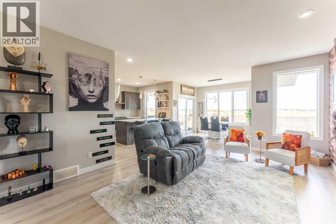
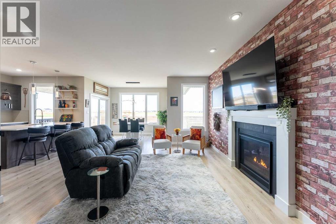
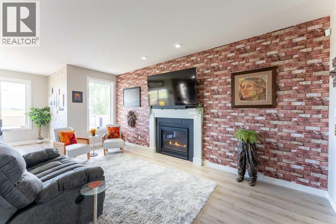
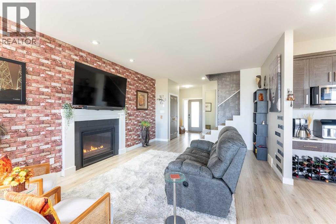
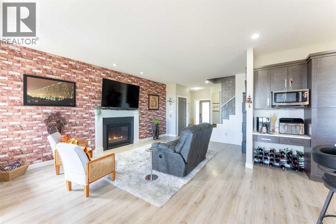
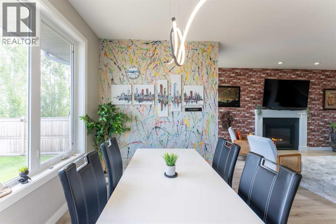
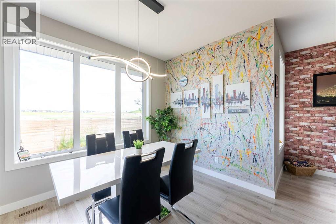
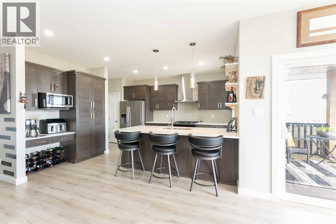
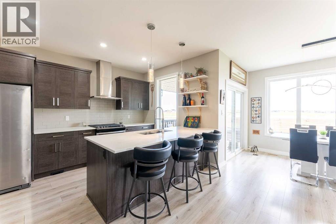
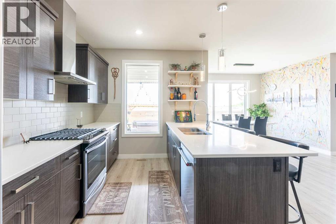
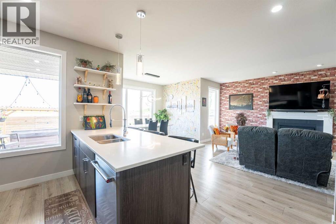
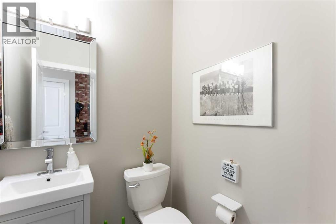
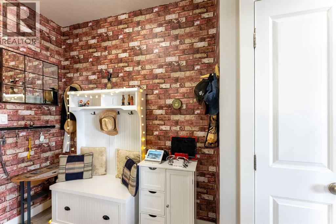
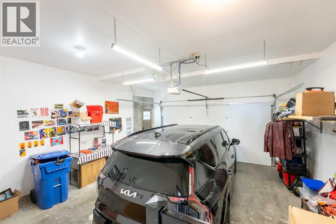
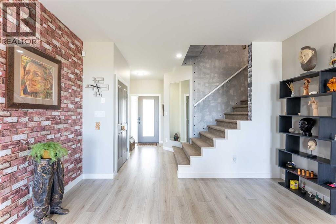
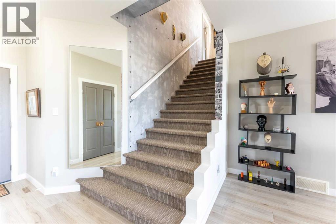
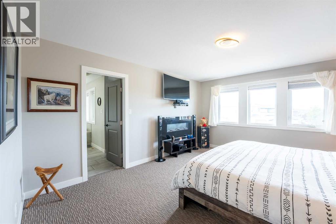
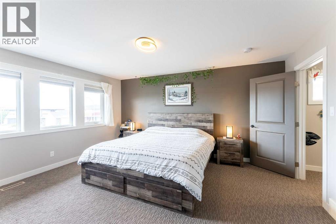
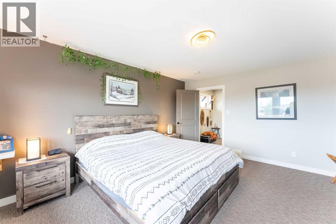
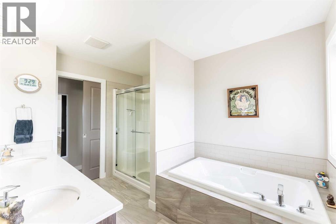
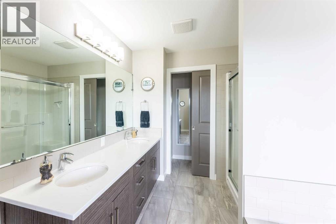
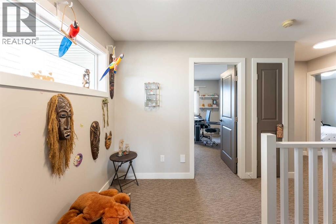
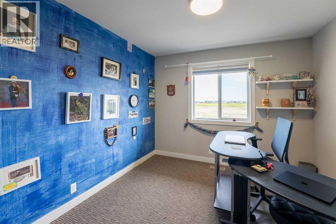
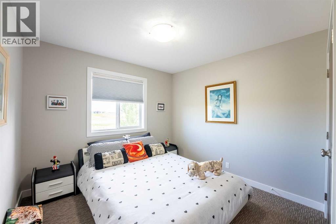
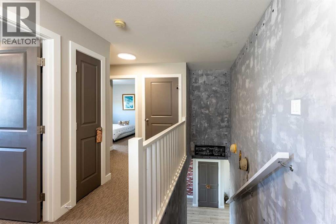
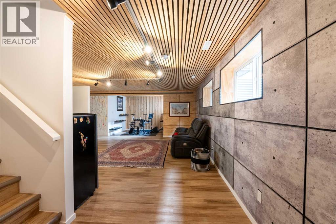
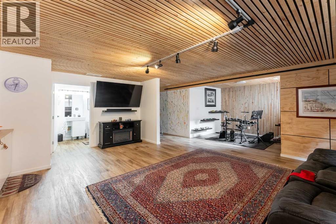
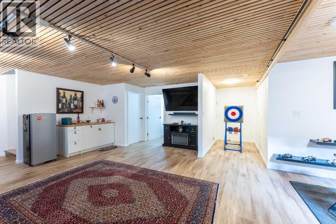
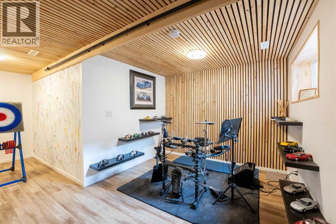
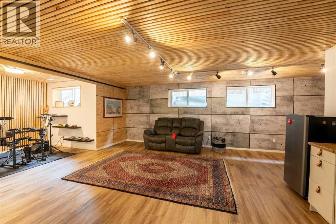
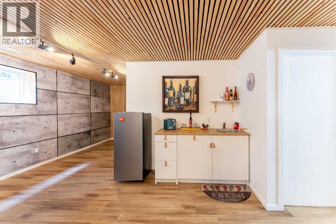
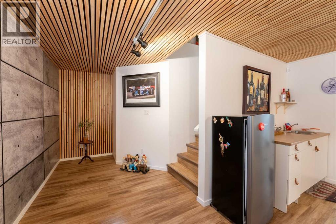
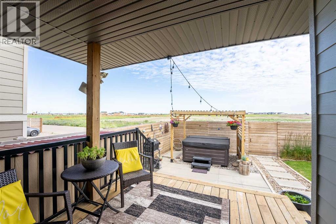
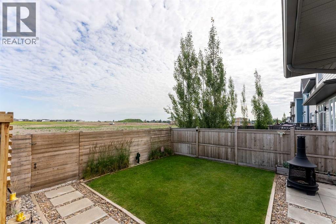
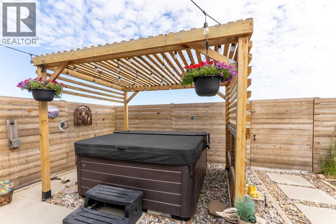
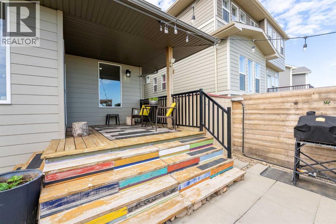
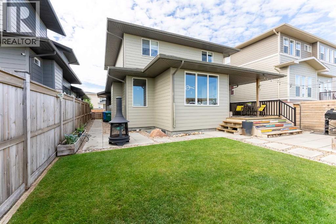
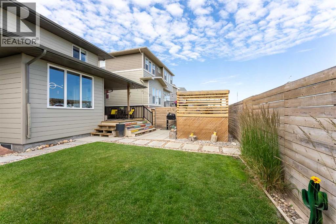
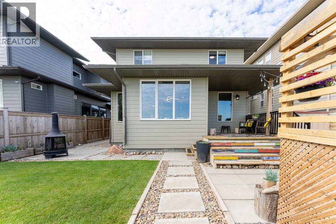
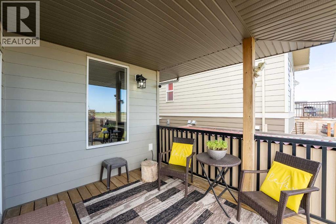
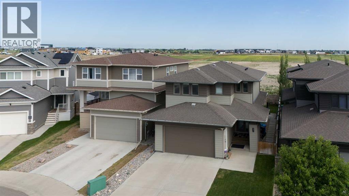
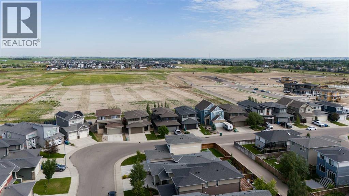
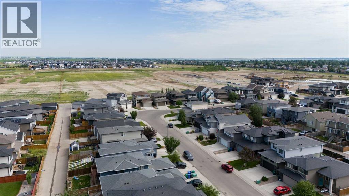
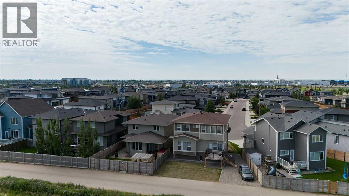
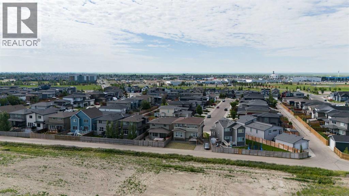
This spectacular Van Arbour-built home is the one your family has been waiting for! Pride of ownership is evident throughout, with thoughtful design features that make this home feel anything but ordinary. With both comfort and functionality in mind, the open-concept main floor makes everyday living and entertaining effortless. A convenient 2-piece bathroom and spacious mudroom off the heated garage provide the perfect drop zone for coats, boots, and backpacks. Cozy up by the gas fireplace on chilly evenings and enjoy the warm, inviting atmosphere.Upstairs, you'll find three generous bedrooms, including a spacious primary retreat featuring a walk-in closet, a luxurious 5-piece ensuite, an electric fireplace, and plenty of room for a king-size bed. The fully finished basement offers exceptional flexibility with a wet bar and space for a fourth bedroom by simply adding a door.Step outside and discover an equally impressive backyard. With no rear neighbours, you'll enjoy added privacy while relaxing on the covered deck or under the pergola. The beautifully landscaped yard features underground sprinklers and full fencing—perfect for kids, pets, and simply enjoying the warm summer nights.Completing the package is a heated, insulated, and drywalled double attached garage with plenty of room for vehicles, storage, and hobbies.From its thoughtful layout and quality craftsmanship to its incredible outdoor space and versatile basement, this home truly checks all the boxes. Conveniently located in the Crossings, you're within walking distance to schools, parks, shopping, and the YMCA. Contact your REALTOR® today to book your private showing! (id:67770)
Facts
- Bedrooms
- 3
- Bathrooms
- 4 (1 half)
- Living area
- 1,710 sq ft
- Home type
- House
- Year built
- 2016
- Lot size
- 4,098 square feet
- Parking
- 4
- Property taxes
- $5,786 (2026)
- MLS® number
- A2329586
Features
- Heating
- Forced air
- Cooling
- Central air conditioning
- Basement
- Finished, Full
- Flooring
- Tile, Laminate, Carpeted
- Appliances
- Washer, Refrigerator, Dishwasher, Stove, Dryer, Microwave, Window Coverings, Garage door opener
- Parking
- Attached Garage
- Exterior Features
- Composite Siding
Rooms
| Room | Level | Size |
|---|---|---|
| 2pc Bathroom | Main level | 4.83 Ft x 4.92 Ft |
| Kitchen | Main level | 12.50 Ft x 13.67 Ft |
| Dining room | Main level | 11.08 Ft x 8.00 Ft |
| Living room | Main level | 13.50 Ft x 18.83 Ft |
| Primary Bedroom | Upper Level | 13.00 Ft x 15.67 Ft |
| Bedroom | Upper Level | 10.08 Ft x 12.25 Ft |
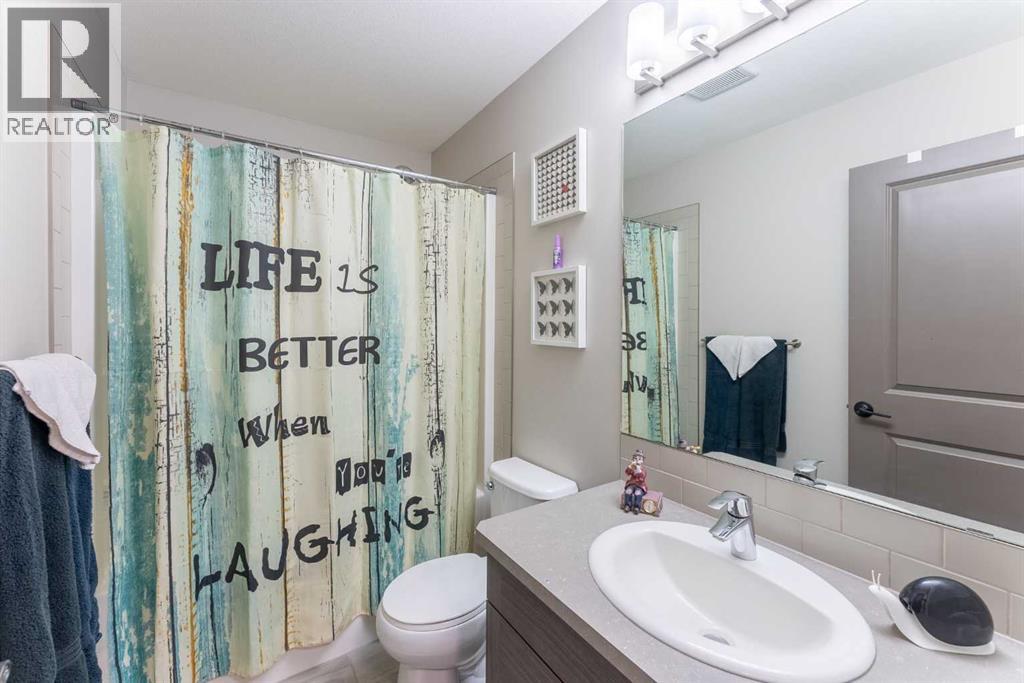
| 4pc Bathroom | Upper Level | 5.08 Ft x 8.58 Ft |
| Bedroom | Upper Level | 10.92 Ft x 12.17 Ft |
| 5pc Bathroom | Upper Level | 12.58 Ft x 14.08 Ft |
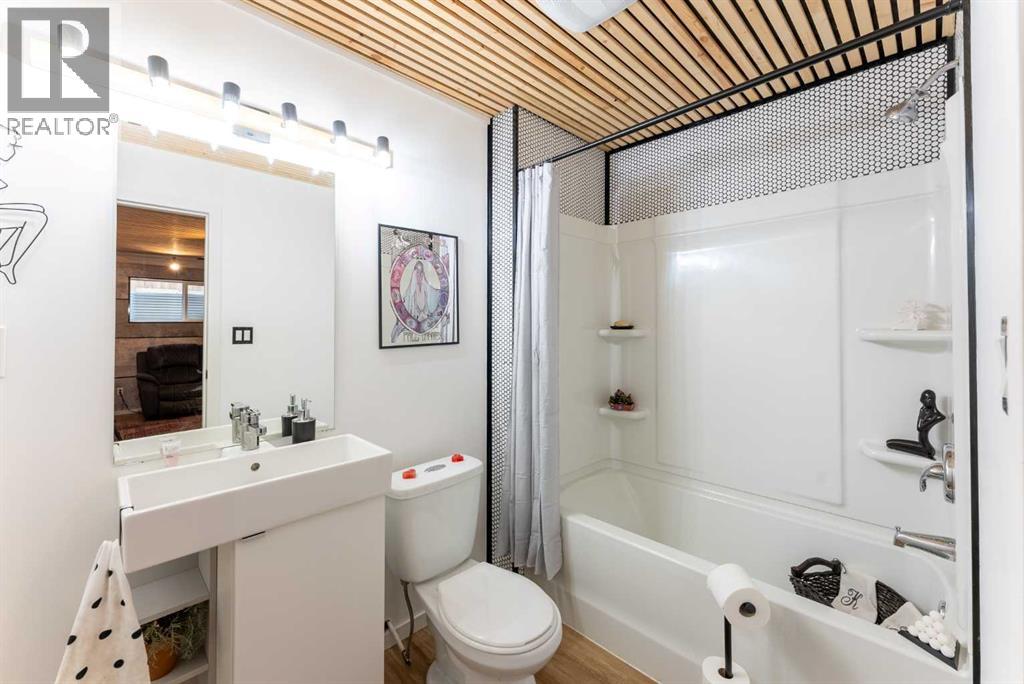
| 4pc Bathroom | Basement | 5.42 Ft x 8.92 Ft |
| Recreational, Games room | Basement | 24.83 Ft x 36.00 Ft |
Location
Listed by eXp Realty of Canada

Listing data is supplied by the CREA Data Distribution Facility (DDF®). It is deemed reliable but not guaranteed and should be independently verified. It is provided for consumers’ personal, non-commercial use to identify properties they may be interested in purchasing.