$819,900
417 Shawnee Terrace SW
Shawnee Slopes, Calgary
- 3 bedrooms
- 3 (1 half) bathrooms
- 1,842 sq ft
About this home
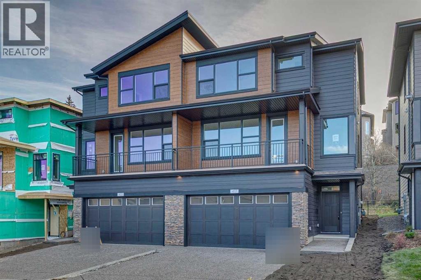
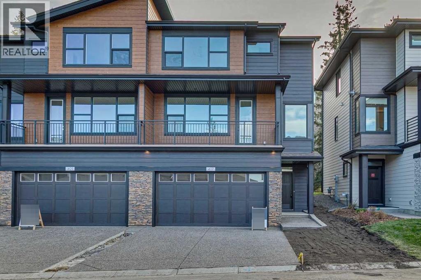
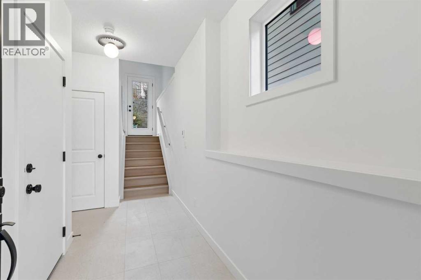
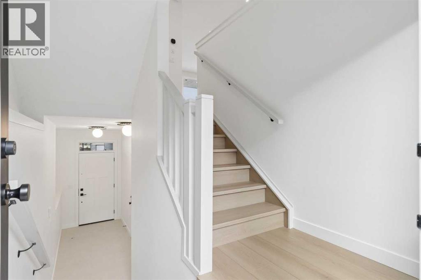
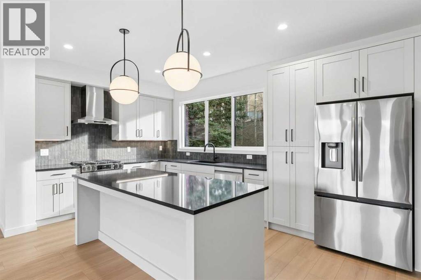
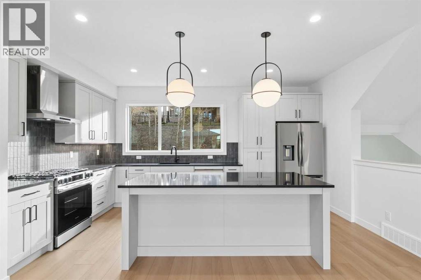
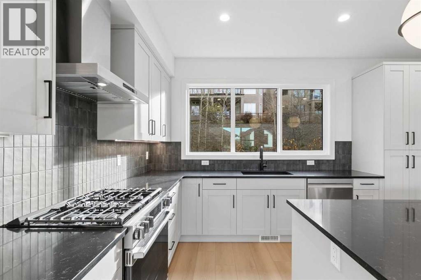
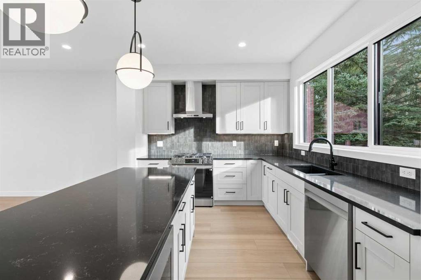
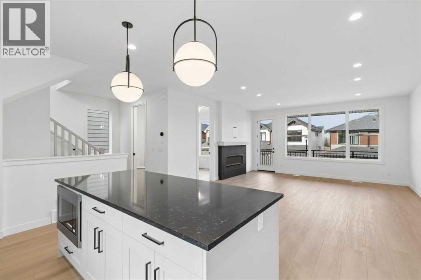
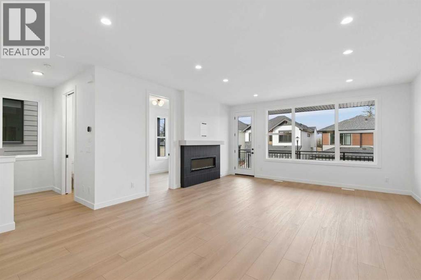
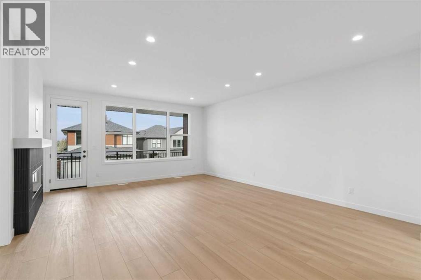
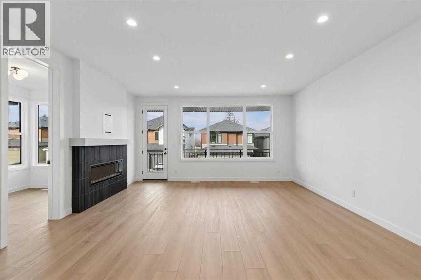
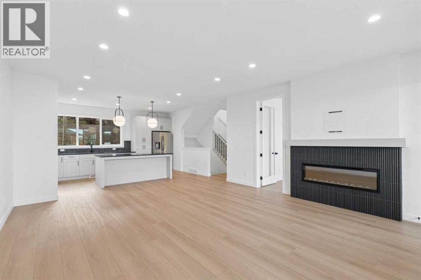
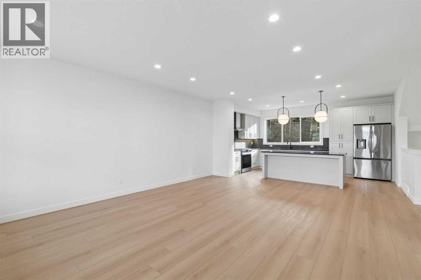
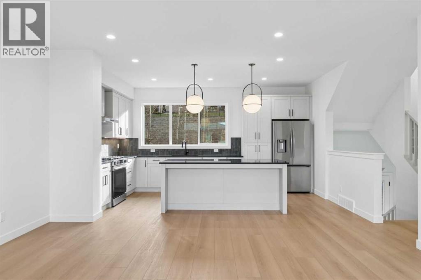
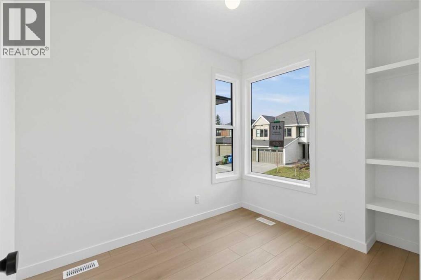
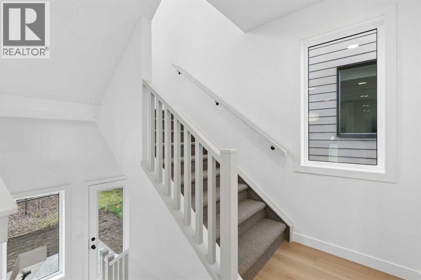
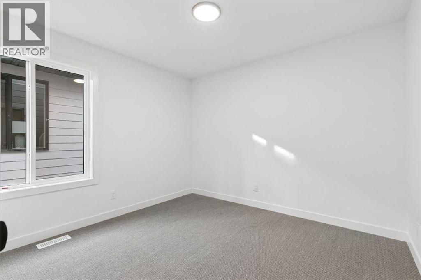
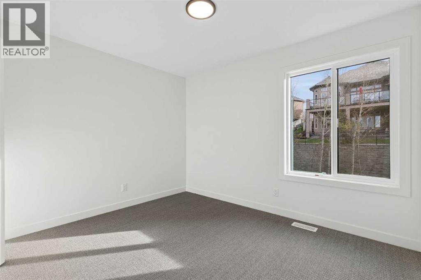
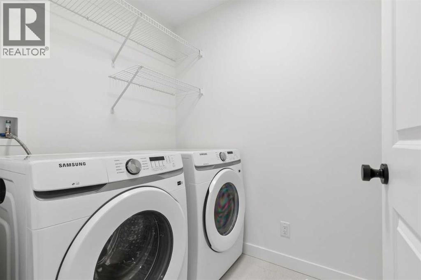
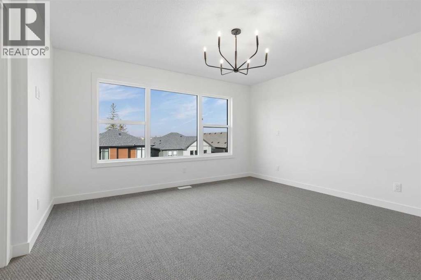
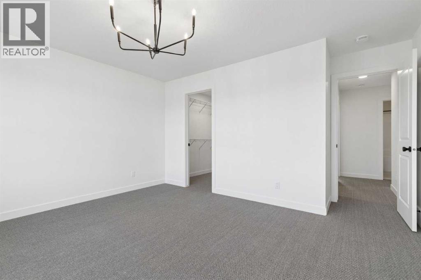
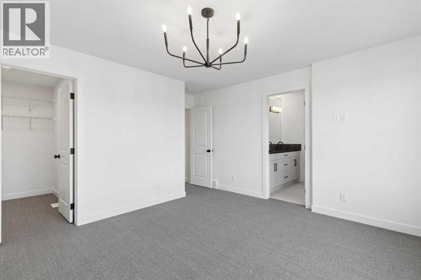
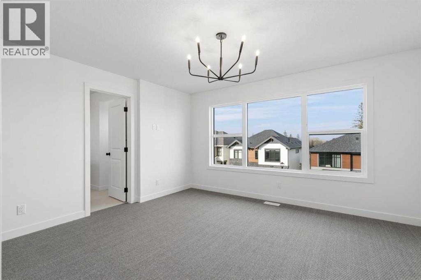
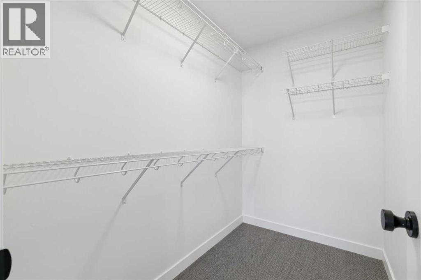
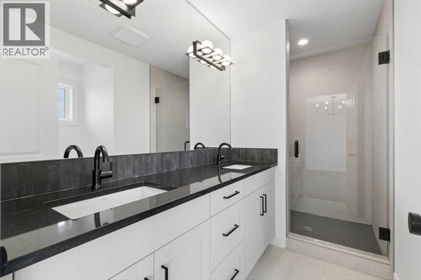
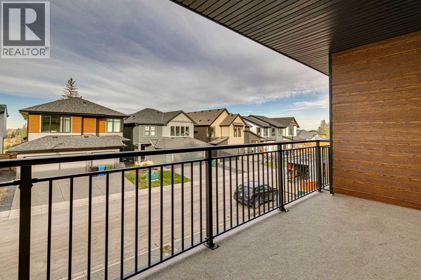
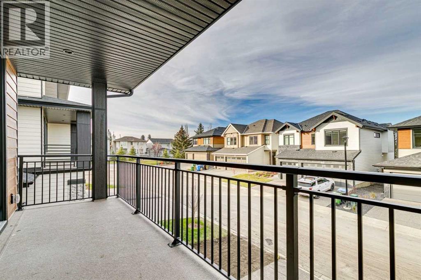
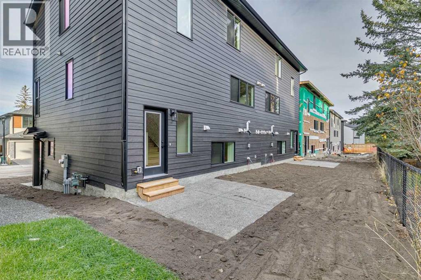
The Birch by Cardel Homes is a move-in ready, premium semi-detached home located in the sought-after SW Calgary community of Shawnee Park, just steps from Fish Creek Park. Offering 2,017 sq. ft. of thoughtfully designed living space, this home features 9' main floor ceilings, an open-concept layout, and a beautifully upgraded kitchen with quartz countertops, stainless-steel appliances, and custom cabinetry. The upper level includes three bedrooms, convenient upper-floor laundry, and a spacious primary retreat with walk-in closet and dual-sink ensuite. The Birch is set apart by its unbeatable proximity to the Lacombe LRT station, combined with a spacious and functional floorplan, double attached garage, and striking architectural details, including a large second-floor balcony, full yard landscaping complete with a backyard concrete patio. A rare opportunity to own a beautifully crafted Cardel home in one of Calgary’s most desirable park-side communities. (id:67770)
Facts
- Bedrooms
- 3
- Bathrooms
- 3 (1 half)
- Living area
- 1,842 sq ft
- Home type
- Duplex
- Year built
- 2026
- Lot size
- 213.9 square meters
- Parking
- 2
- Condo / HOA fee
- $99 monthly
- MLS® number
- A2330364
Features
- Heating
- Forced air, Natural gas
- Cooling
- None
- Basement
- Partially finished, Full
- Flooring
- Carpeted, Ceramic Tile, Vinyl Plank
- Appliances
- Washer, Refrigerator, Range - Gas, Dishwasher, Dryer, Microwave, Humidifier, Hood Fan
- Parking
- Attached Garage
- Exterior Features
- Stone, Composite Siding
- Community Features
- Pets Allowed
Rooms
| Room | Level | Size |
|---|---|---|
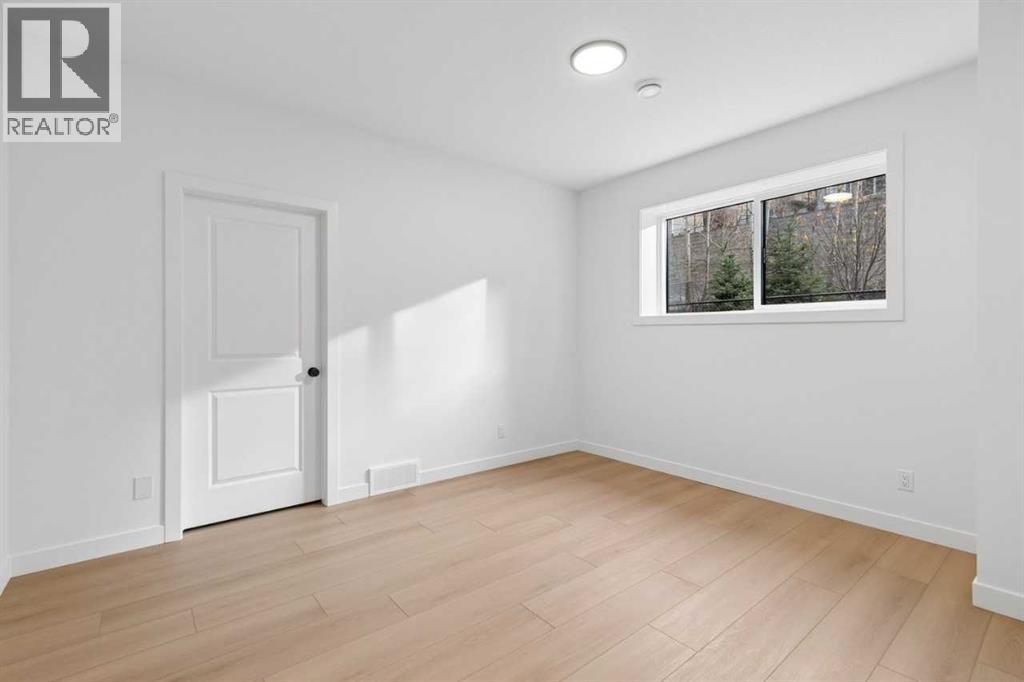
| Recreational, Games room | Lower level | 13.50 Ft x 11.00 Ft |
| Other | Main level | 16.00 Ft x 19.58 Ft |
| Living room | Main level | 12.50 Ft x 16.58 Ft |
| Dining room | Main level | 7.67 Ft x 16.58 Ft |
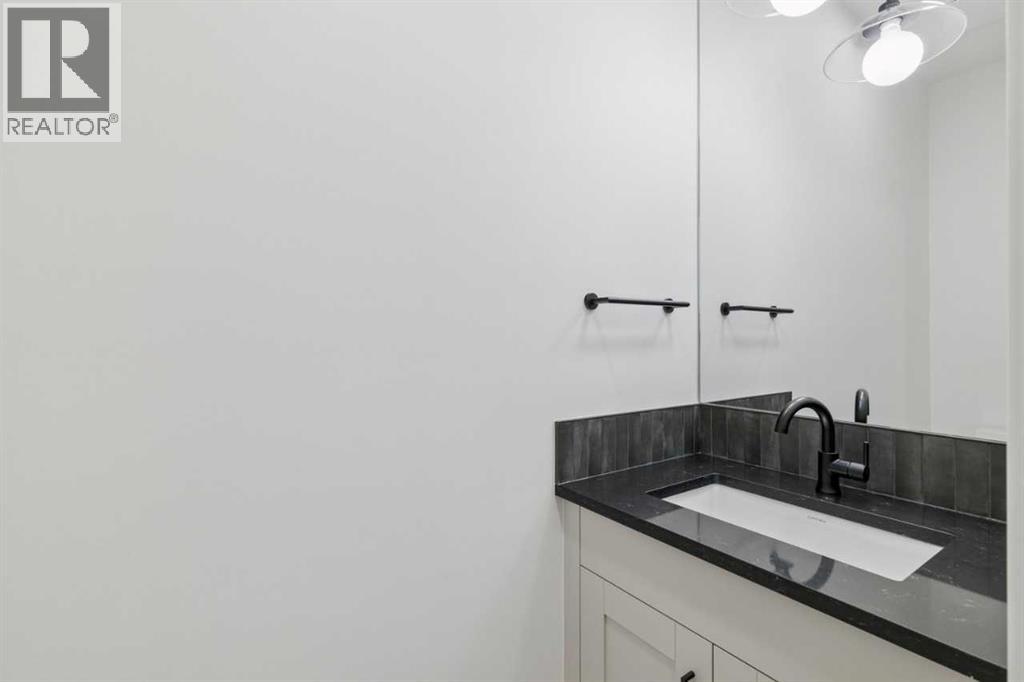
| 2pc Bathroom | Main level | .00 Ft x .00 Ft |
| Other | Main level | 10.00 Ft x 8.00 Ft |
| Primary Bedroom | Upper Level | 12.50 Ft x 14.08 Ft |
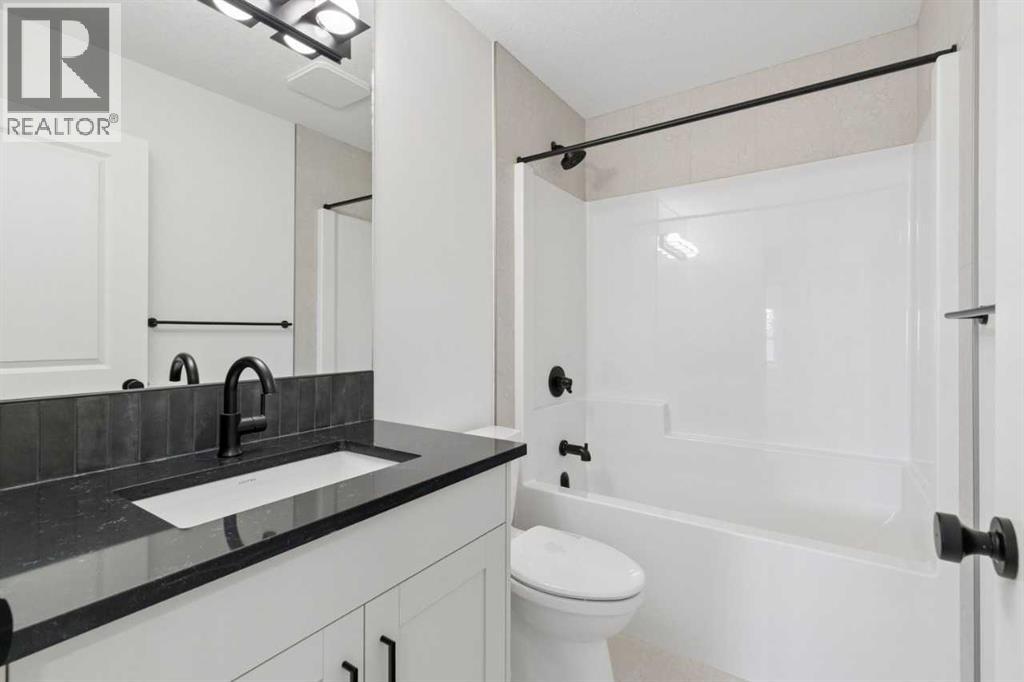
| 4pc Bathroom | Upper Level | .00 Ft x .00 Ft |
| Bedroom | Upper Level | 9.83 Ft x 10.67 Ft |
| 4pc Bathroom | Upper Level | .00 Ft x .00 Ft |
| Bedroom | Upper Level | 9.33 Ft x 11.25 Ft |
Location
Listed by Bode Platform Inc.

Listing data is supplied by the CREA Data Distribution Facility (DDF®). It is deemed reliable but not guaranteed and should be independently verified. It is provided for consumers’ personal, non-commercial use to identify properties they may be interested in purchasing.