Skip to content
Rajesh BabunaiduREALTOR®smartPRO Realty
  • #605 9720 106 ST NW, photo 1 of 65
  • #605 9720 106 ST NW, photo 2 of 65
  • #605 9720 106 ST NW, photo 3 of 65
  • #605 9720 106 ST NW, photo 4 of 65
  • #605 9720 106 ST NW, photo 5 of 65
  • #605 9720 106 ST NW, photo 6 of 65
  • #605 9720 106 ST NW, photo 7 of 65
  • #605 9720 106 ST NW, photo 8 of 65
  • #605 9720 106 ST NW, photo 9 of 65
  • #605 9720 106 ST NW, photo 10 of 65
  • #605 9720 106 ST NW, photo 11 of 65
  • #605 9720 106 ST NW, photo 12 of 65
  • #605 9720 106 ST NW, photo 13 of 65
  • #605 9720 106 ST NW, photo 14 of 65
  • #605 9720 106 ST NW, photo 15 of 65
  • #605 9720 106 ST NW, photo 16 of 65
  • #605 9720 106 ST NW, photo 17 of 65
  • #605 9720 106 ST NW, photo 18 of 65
  • #605 9720 106 ST NW, photo 19 of 65
  • #605 9720 106 ST NW, photo 20 of 65
  • #605 9720 106 ST NW, photo 21 of 65
  • #605 9720 106 ST NW, photo 22 of 65
  • #605 9720 106 ST NW, photo 23 of 65
  • #605 9720 106 ST NW, photo 24 of 65
  • #605 9720 106 ST NW, photo 25 of 65
  • #605 9720 106 ST NW, photo 26 of 65
  • #605 9720 106 ST NW, photo 27 of 65
  • #605 9720 106 ST NW, photo 28 of 65
  • #605 9720 106 ST NW, photo 29 of 65
  • #605 9720 106 ST NW, photo 30 of 65
  • #605 9720 106 ST NW, photo 31 of 65
  • #605 9720 106 ST NW, photo 32 of 65
  • #605 9720 106 ST NW, photo 33 of 65
  • #605 9720 106 ST NW, photo 34 of 65
  • #605 9720 106 ST NW, photo 35 of 65
  • #605 9720 106 ST NW, photo 36 of 65
  • #605 9720 106 ST NW, photo 37 of 65
  • #605 9720 106 ST NW, photo 38 of 65
  • #605 9720 106 ST NW, photo 39 of 65
  • #605 9720 106 ST NW, photo 40 of 65
  • #605 9720 106 ST NW, photo 41 of 65
  • #605 9720 106 ST NW, photo 42 of 65
  • #605 9720 106 ST NW, photo 43 of 65
  • #605 9720 106 ST NW, photo 44 of 65
  • #605 9720 106 ST NW, photo 45 of 65
  • #605 9720 106 ST NW, photo 46 of 65
  • #605 9720 106 ST NW, photo 47 of 65
  • #605 9720 106 ST NW, photo 48 of 65
  • #605 9720 106 ST NW, photo 49 of 65
  • #605 9720 106 ST NW, photo 50 of 65
  • #605 9720 106 ST NW, photo 51 of 65
  • #605 9720 106 ST NW, photo 52 of 65
  • #605 9720 106 ST NW, photo 53 of 65
  • #605 9720 106 ST NW, photo 54 of 65
  • #605 9720 106 ST NW, photo 55 of 65
  • #605 9720 106 ST NW, photo 56 of 65
  • #605 9720 106 ST NW, photo 57 of 65
  • #605 9720 106 ST NW, photo 58 of 65
  • #605 9720 106 ST NW, photo 59 of 65
  • #605 9720 106 ST NW, photo 60 of 65
  • #605 9720 106 ST NW, photo 61 of 65
  • #605 9720 106 ST NW, photo 62 of 65
  • #605 9720 106 ST NW, photo 63 of 65
  • #605 9720 106 ST NW, photo 64 of 65
  • #605 9720 106 ST NW, photo 65 of 65

$499,800

#605 9720 106 ST NW

Downtown, Edmonton

  • 2 bedrooms
  • 2 bathrooms
  • 1,143 sq ft

About this home

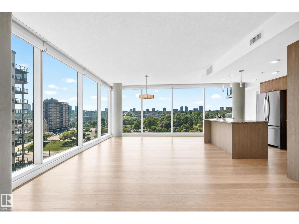
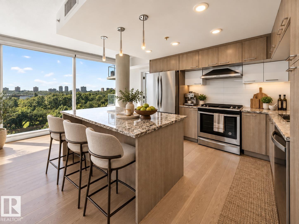
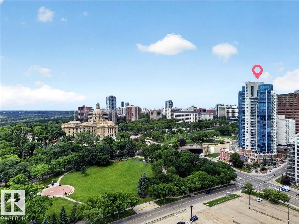
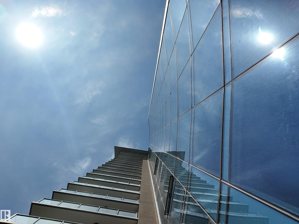
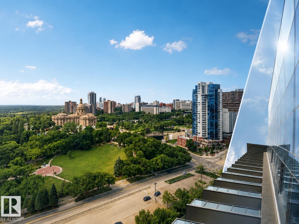
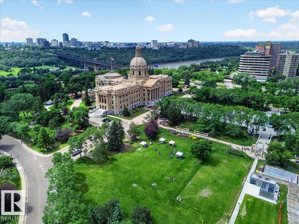
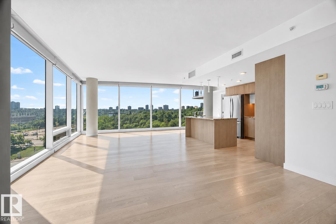
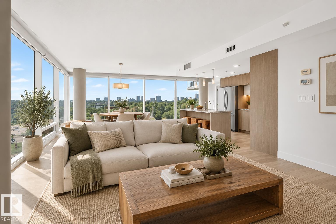
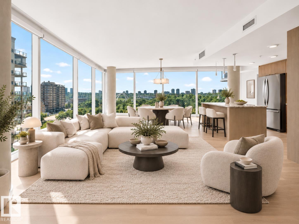
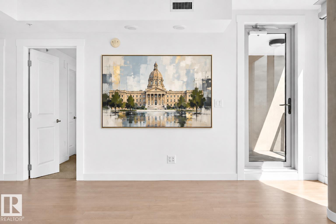
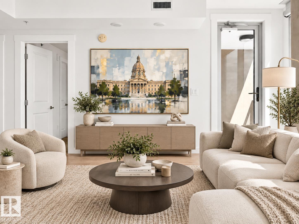
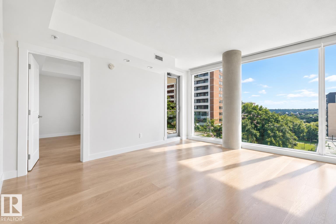
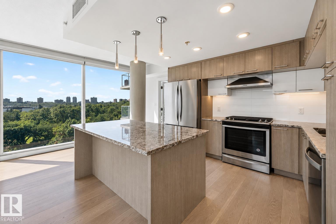
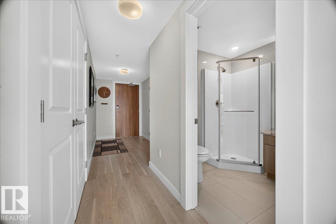
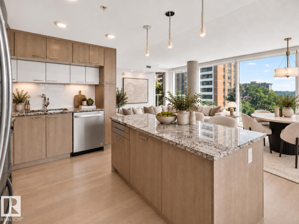
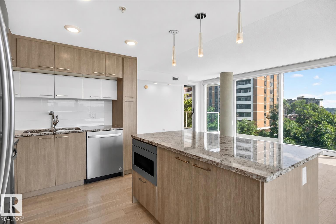
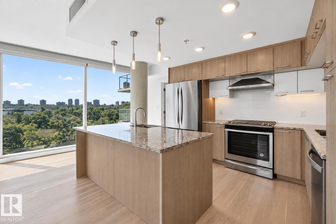
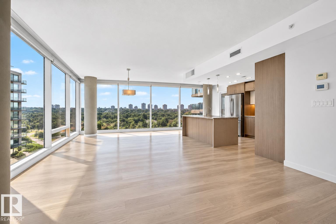
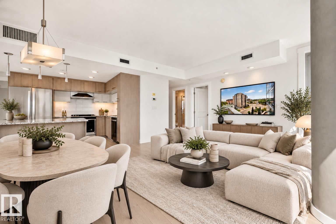
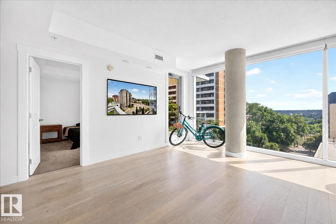
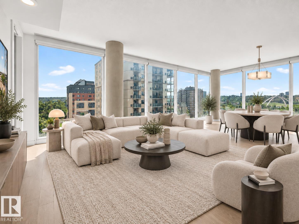
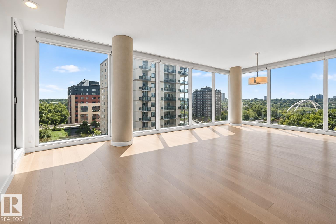
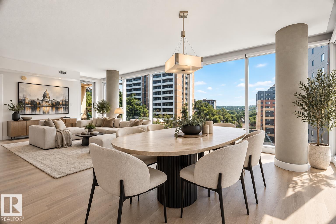
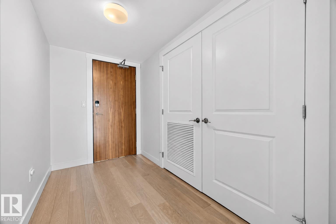
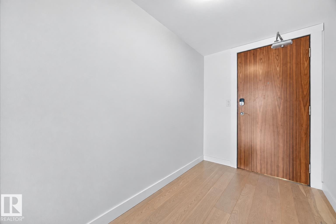
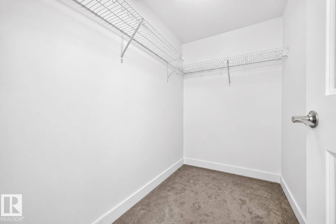
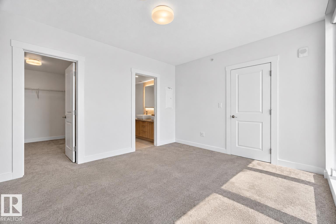
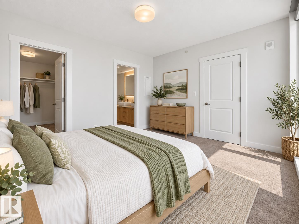
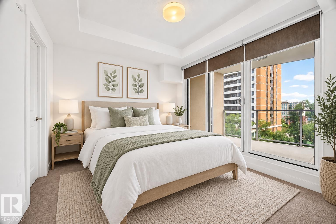
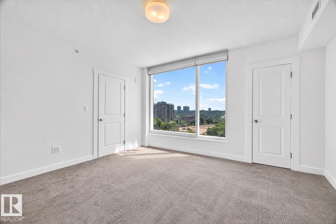
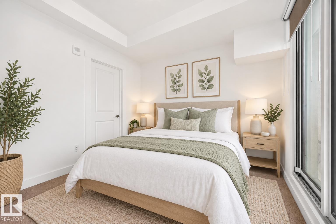
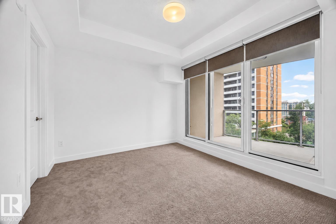
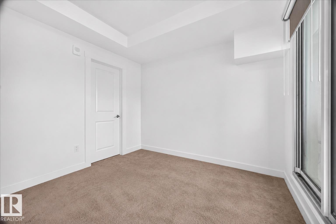
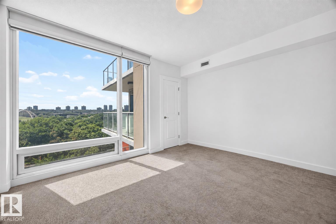
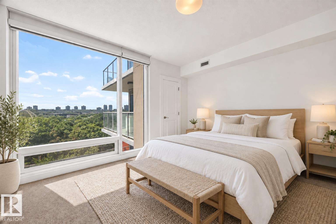
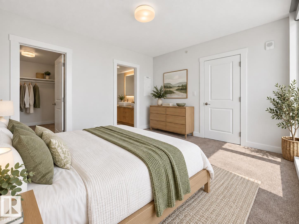
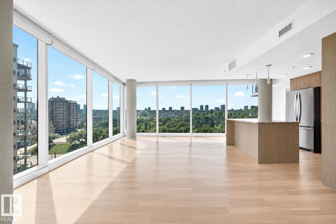
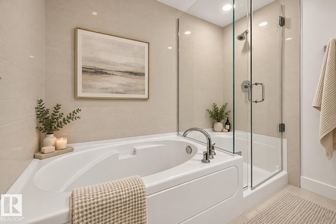
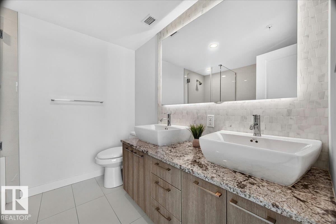
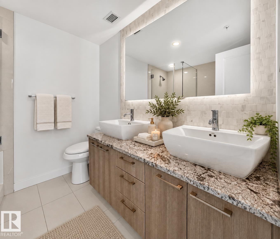
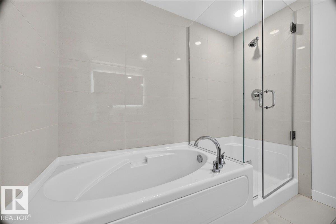
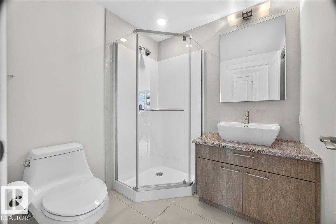
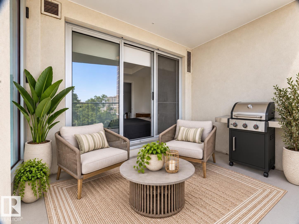
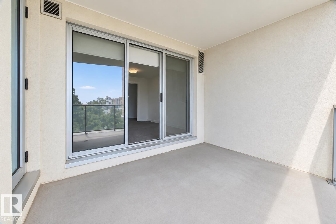
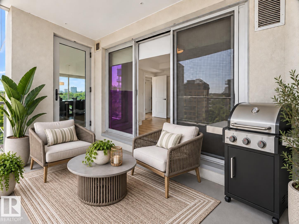
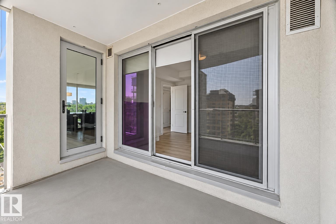
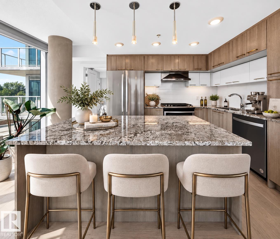
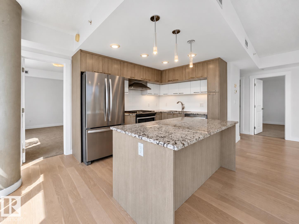
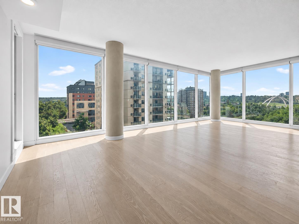
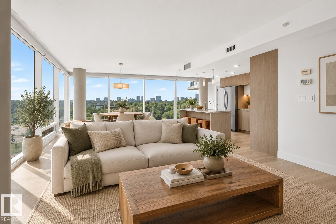
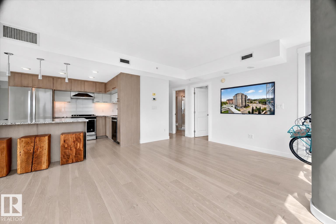
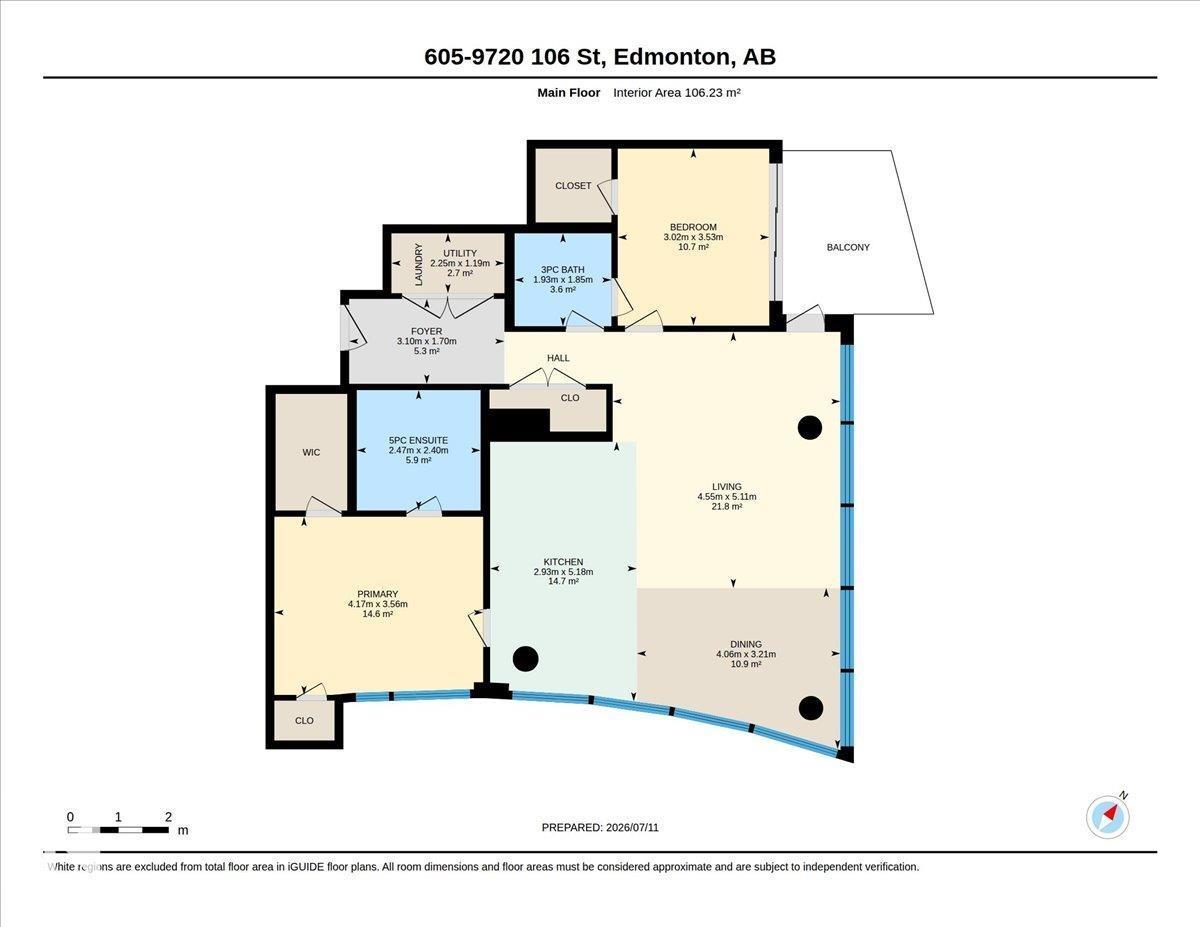
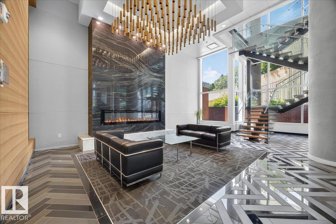
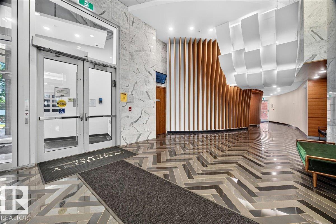
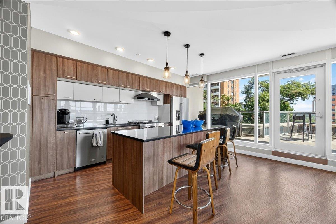
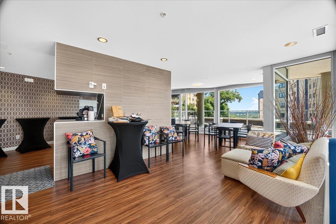
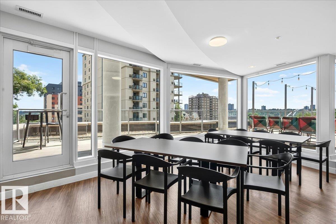
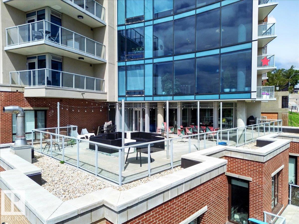
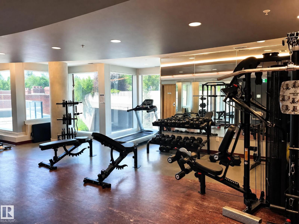
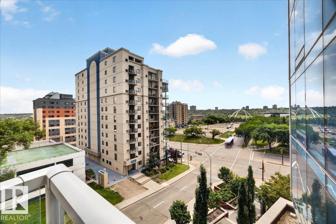
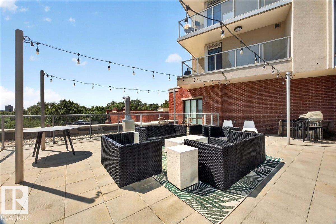
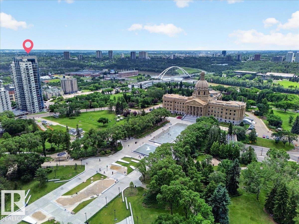
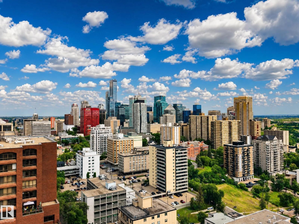
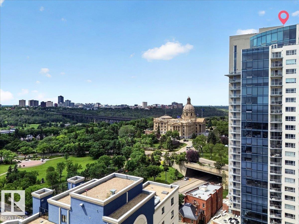
Welcome to Symphony Tower, one of Edmonton's most prestigious addresses. Rising 27 floors in the Government District, this like-new unit delivers a million-dollar view 365 days a year. Wake up to breathtaking panoramas of the Alberta Legislature, river valley, & the iconic High Level & Walterdale bridges. Inside, 2 bedrooms, a primary ensuite with a 5-piece bath, & a second bedroom with a 3-piece main bath. The beautiful kitchen offers generous cabinetry, perfect for the home chef. Floor-to-ceiling curved glass windows flood every room with natural light, & motorized upscale blinds let you set the mood. The owners lounge with private dining room, demonstration kitchen, & outdoor terrace is ideal for entertaining. A fully-equipped fitness centre & the river valley trails for runners, cyclists, & dog lovers. Pet friendly. Heated underground parking & in-suite laundry included. Steps to Edmonton's best restaurants, LRT & all amenities. Unbeatable value for a truly extraordinary view, across all four seasons. (id:67770)

Facts

Bedrooms
2
Bathrooms
2
Living area
1,143 sq ft
Home type
Apartment
Year built
2018
Lot size
15.52 square meters
Condo / HOA fee
$824 monthly
MLS® number
E4499520

Features

Heating
Heat Pump
Basement
None
Appliances
Washer, Refrigerator, Gas stove(s), Dishwasher, Dryer, Microwave, Hood Fan
Parking
Underground, Heated Garage
Building Features
Ceiling - 9ft
Community Features
Public Swimming Pool
View
City view

Rooms

RoomLevelSize
Living roomMain level
Dining roomMain level
KitchenMain level
Primary BedroomMain level
Bedroom 2Main level

Location

Listed by RE/MAX Elite

Powered by REALTOR.ca

Listing data is supplied by the CREA Data Distribution Facility (DDF®). It is deemed reliable but not guaranteed and should be independently verified. It is provided for consumers’ personal, non-commercial use to identify properties they may be interested in purchasing.