$1,080,000
116 Ambleside Crescent NW
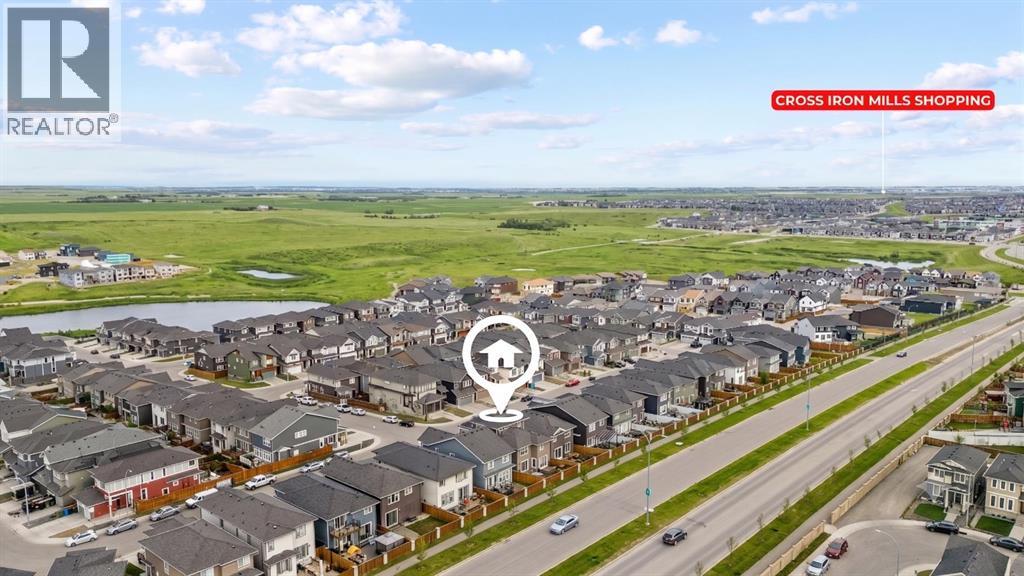
Moraine, Calgary
- 7 bedrooms
- 6 (1 half) bathrooms
- 3,101 sq ft
About this home
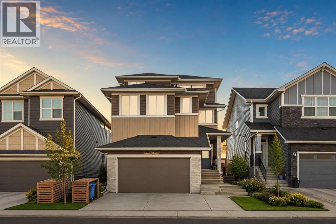
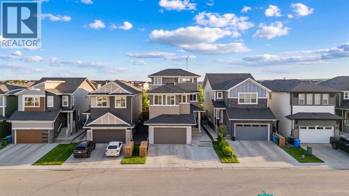
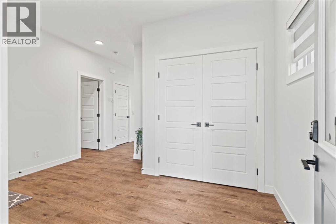
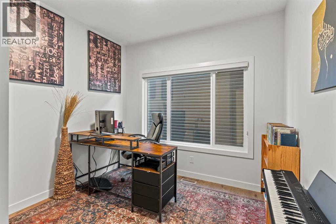
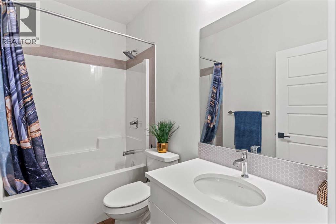
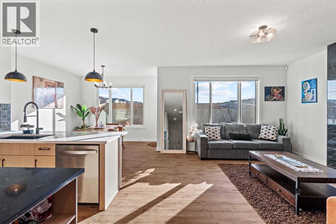
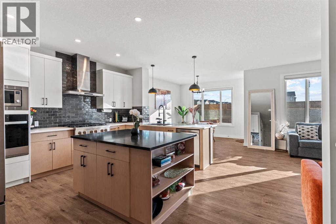
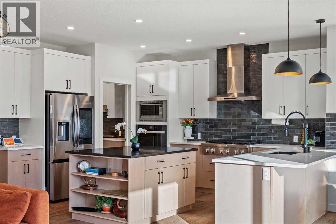
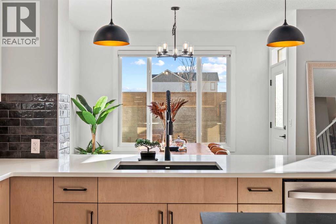
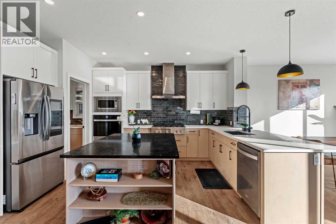
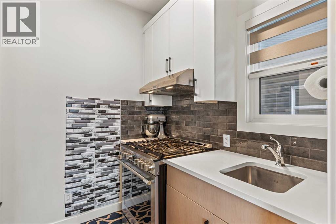
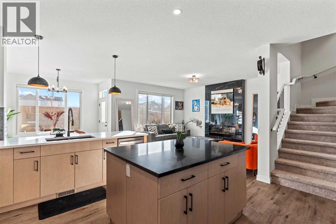
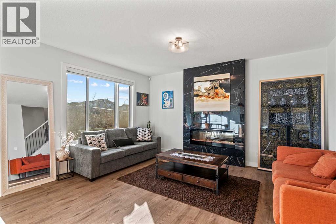
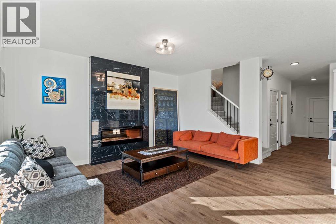
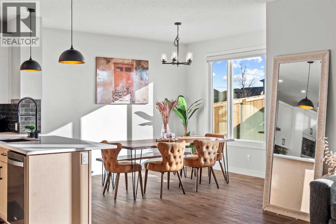
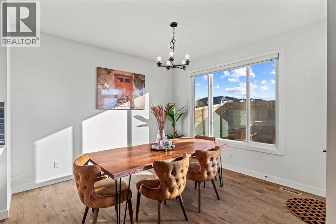
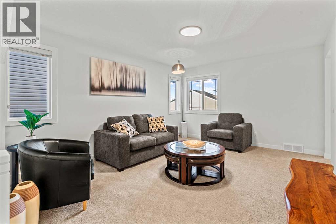
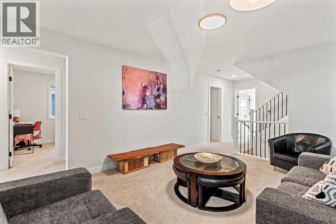
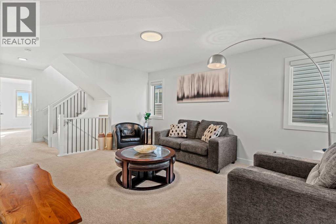
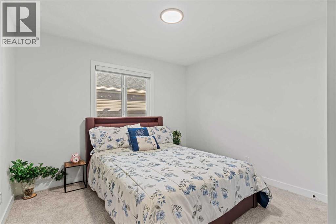
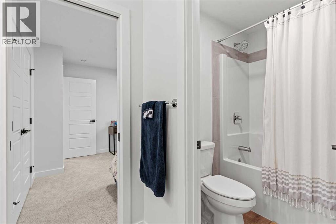
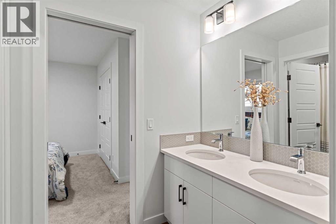
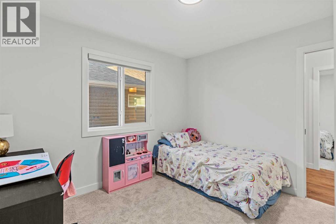
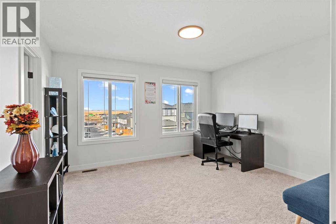
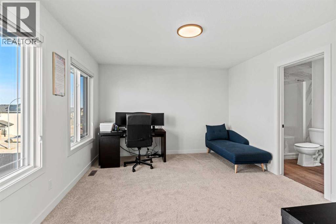
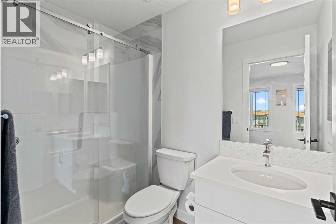
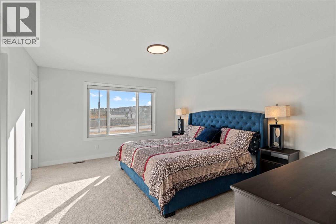
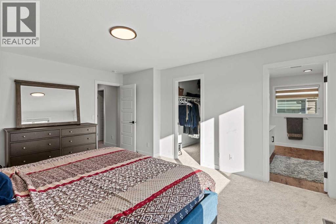
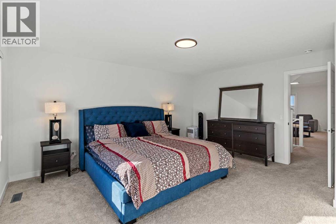
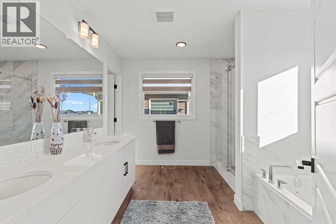
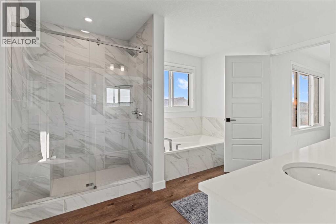
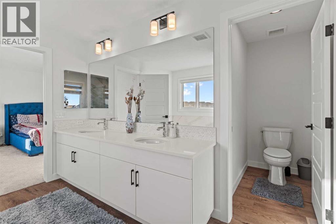
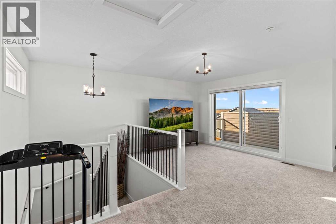
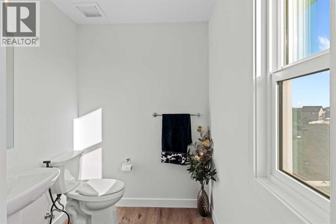
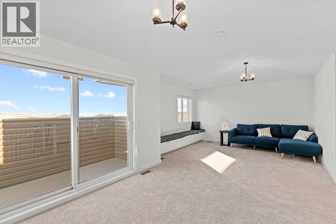
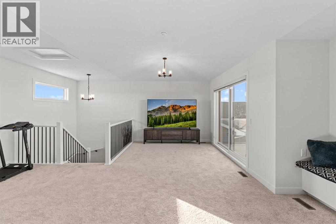
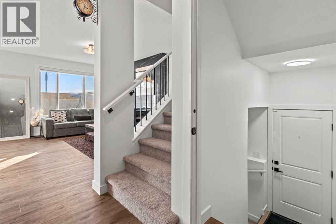
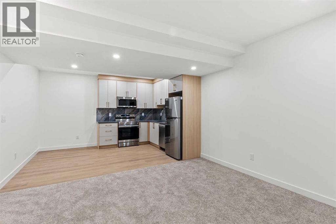
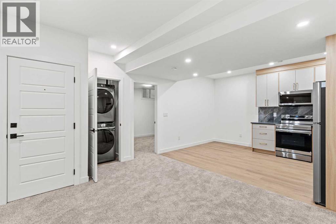
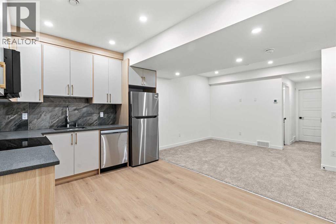
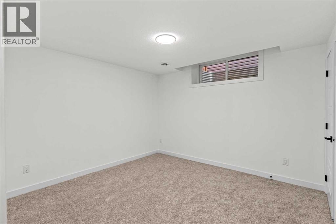
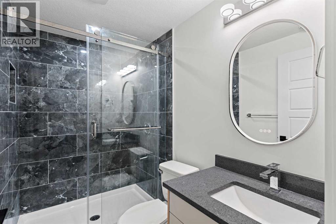
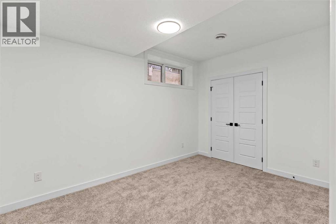
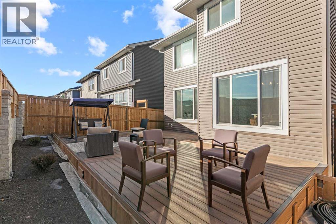
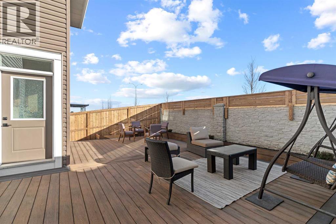
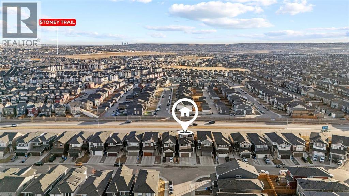
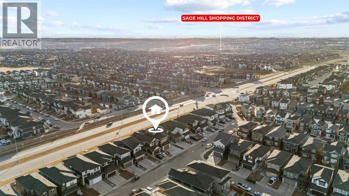
Welcome to this exceptional three-storey luxury residence offering over 4,000 sq. ft. of meticulously designed living space, including a secondary legal suite. Perfectly positioned on a conventional lot with a highly sought-after south-facing backyard, this executive home seamlessly blends modern architecture, premium finishes, and outstanding income-generating potential.Thoughtfully crafted for both elegance and functionality, the home features 5 spacious bedrooms and 4.5 bathrooms above grade, complemented by a 2-bedroom, 1-bathroom basement legal suite complete with a private side entrance, dedicated furnace, and oversized windows—ideal for extended family, guests, or significant rental income.The main level showcases elevated design throughout, highlighted by 9-foot knockdown ceilings, expansive windows that flood the home with natural light, automated power blinds, and integrated Alexa voice-controlled smart home technology. A main floor bedroom and full bathroom offer exceptional flexibility, perfect for multigenerational living, guests, or a private executive office.At the heart of the home is a stunning chef-inspired kitchen, beautifully appointed with a massive quartz island, premium KitchenAid appliances including a built-in oven and microwave, touchscreen smart refrigerator, and a powerful 36" KitchenAid 6-burner commercial-style gas cooktop. Extensive custom cabinetry provides abundant storage, while the fully equipped spice kitchen with its own upgraded KitchenAid 6-burner gas range offers both convenience and elevated functionality for everyday living and entertaining.The second level features a spectacular bonus room, creating an impressive yet comfortable family retreat, with standard ceiling height that enhances the home’s spacious and functional design. The primary ensuite serves as a luxurious private sanctuary, complete with a spa-inspired 5-piece ensuite featuring dual vanities, an oversized soaker tub, glass-enclosed shower, and a spa cious walk-in closet. A secondary bedroom offers its own private 4-piece ensuite and walk-in closet, while two additional generously sized bedrooms are connected by a well-designed Jack-and-Jill 5-piece bathroom.The third level adds a rare and highly desirable element, featuring a versatile bonus space with impressive vaulted ceilings and direct access to a private balcony—perfect for a home office, executive lounge, fitness studio, or entertainment area—along with a convenient 2-piece powder room.The exterior living experience is equally impressive, featuring a fully finished and landscaped south-facing backyard complete with a premium composite deck and beautifully curated flower beds, creating an ideal setting for outdoor entertaining and relaxation. Additional highlights include a double attached garage and an extended exterior parking pad at the front, providing a total of three dedicated parking spaces for enhanced convenience.Combining sophisticated design, luxury finishes, advanced (id:67770)
Facts
- Bedrooms
- 7
- Bathrooms
- 6 (1 half)
- Living area
- 3,101 sq ft
- Home type
- House
- Year built
- 2024
- Lot size
- 343 square meters
- Parking
- 5
- Property taxes
- $6,114 (2026)
- MLS® number
- A2328245
Features
- Heating
- Forced air
- Cooling
- Central air conditioning
- Basement
- Finished, Full, Walk-up, Suite
- Flooring
- Hardwood, Carpeted, Vinyl Plank
- Appliances
- Refrigerator, Cooktop - Gas, Gas stove(s), Dishwasher, Stove, Microwave, Oven - Built-In, Hood Fan, Window Coverings, Garage door opener, Washer & Dryer
- Parking
- Attached Garage
- Exterior Features
- Vinyl siding
- Building Features
- Other
Rooms
| Room | Level | Size |
|---|---|---|
| 4pc Bathroom | Main level | 1.50 M x 2.61 M |
| Bedroom | Main level | 3.02 M x 3.42 M |
| Dining room | Main level | 3.65 M x 3.59 M |
| Other | Main level | 7.17 M x 5.77 M |
| Kitchen | Main level | 4.87 M x 3.58 M |
| Living room | Main level | 4.83 M x 4.02 M |
| Other | Main level | 2.01 M x 2.66 M |
| 3pc Bathroom | Second level | 1.49 M x 2.59 M |
| 5pc Bathroom | Second level | 1.51 M x 3.79 M |
| 5pc Bathroom | Second level | 4.96 M x 3.49 M |
| Bedroom | Second level | 3.35 M x 3.79 M |
| Bedroom | Second level | 3.66 M x 4.12 M |
| Bedroom | Second level | 3.26 M x 3.02 M |
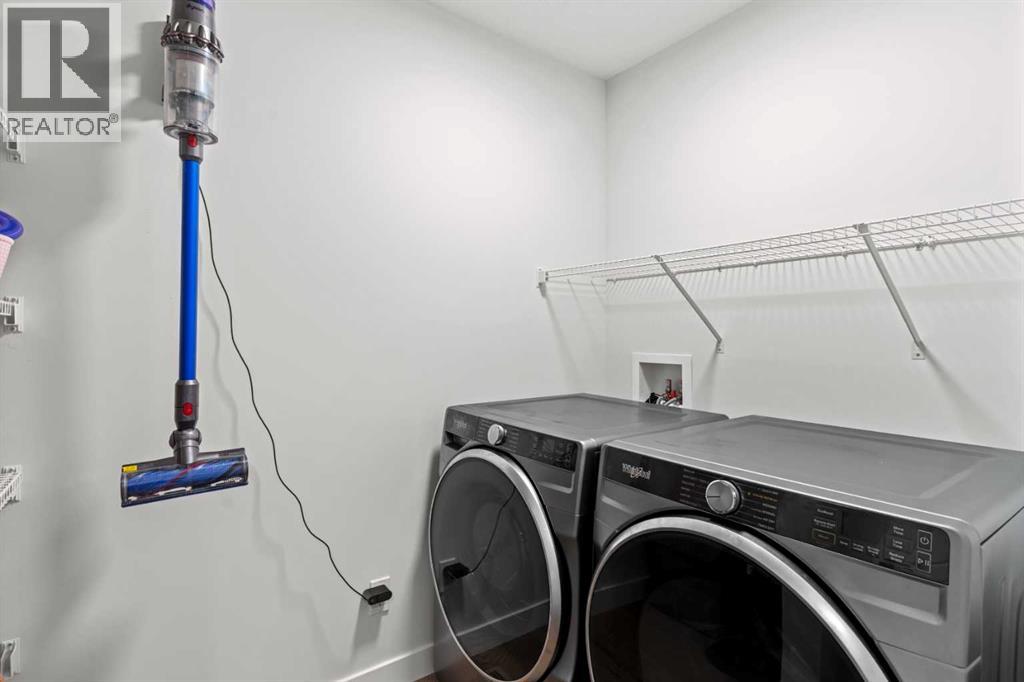
| Laundry room | Second level | 2.50 M x 1.94 M |
| Living room | Second level | 4.86 M x 3.72 M |
| Primary Bedroom | Second level | 4.87 M x 4.01 M |
| Other | Second level | 1.84 M x 2.42 M |
| 2pc Bathroom | Third level | 1.75 M x 2.68 M |
| Family room | Third level | 6.25 M x 7.63 M |
| Bedroom | Basement | 3.45 M x 3.57 M |
| Bedroom | Basement | 2.81 M x 3.96 M |
| Furnace | Basement | 3.52 M x 4.44 M |
| Recreational, Games room | Basement | 4.19 M x 3.46 M |
| Kitchen | Basement | 4.19 M x 3.00 M |
| 3pc Bathroom | Basement | 2.42 M x 1.48 M |
Location
Listed by eXp Realty

Listing data is supplied by the CREA Data Distribution Facility (DDF®). It is deemed reliable but not guaranteed and should be independently verified. It is provided for consumers’ personal, non-commercial use to identify properties they may be interested in purchasing.