$427,000
10502 105 Ave
La Crete
- 5 bedrooms
- 2 bathrooms
- 1,160 sq ft
About this home
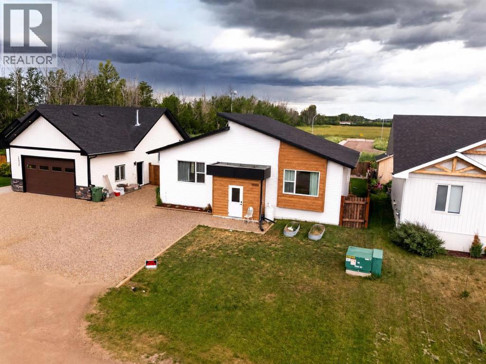
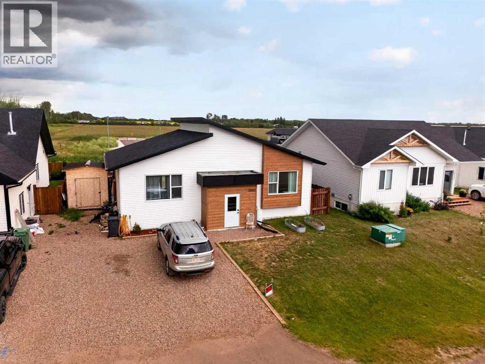
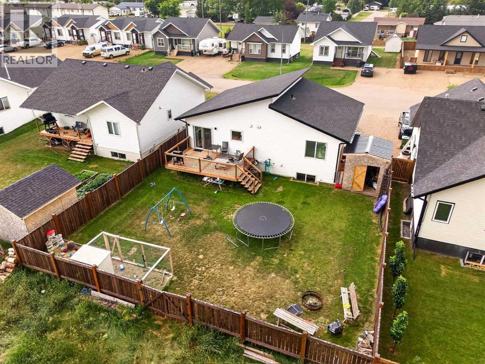
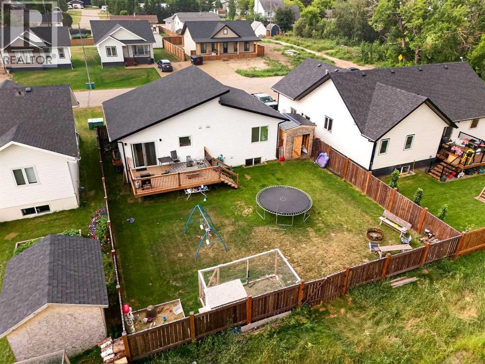
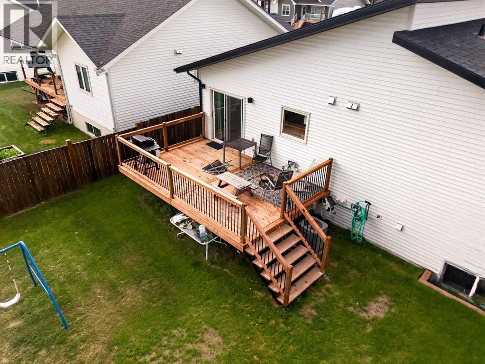
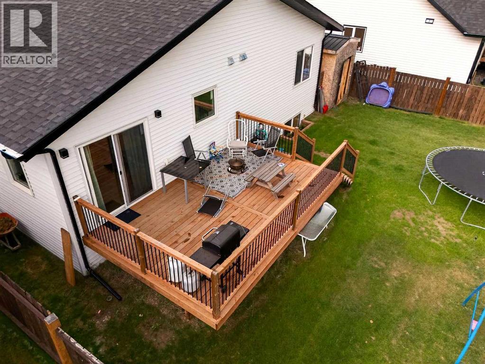
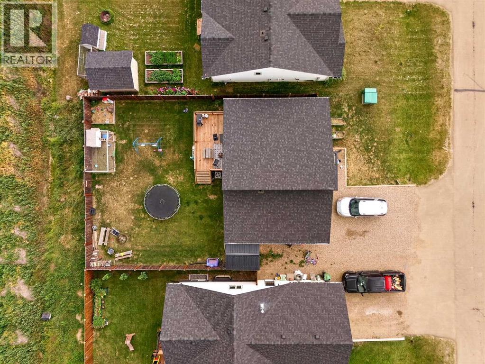
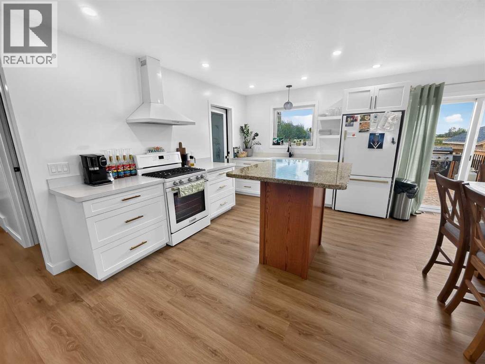
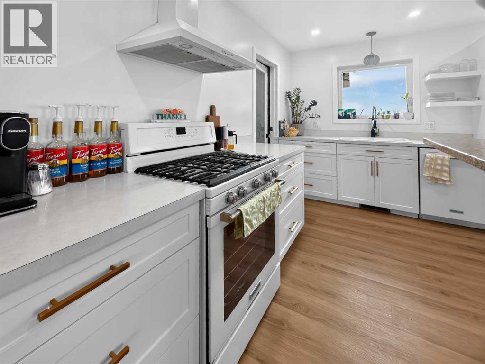
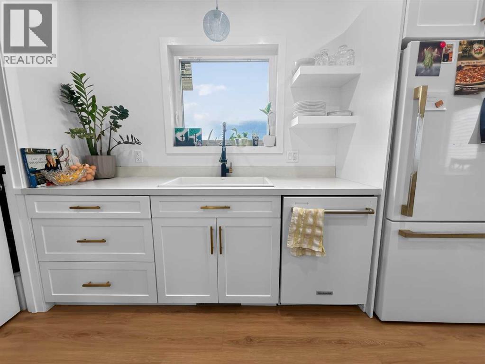
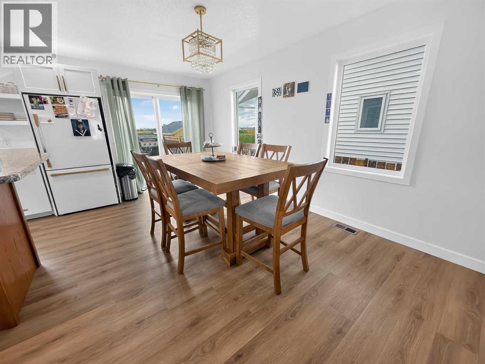
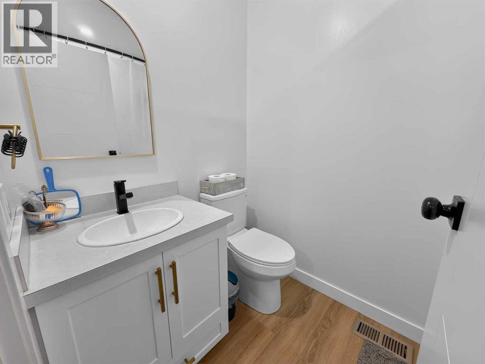
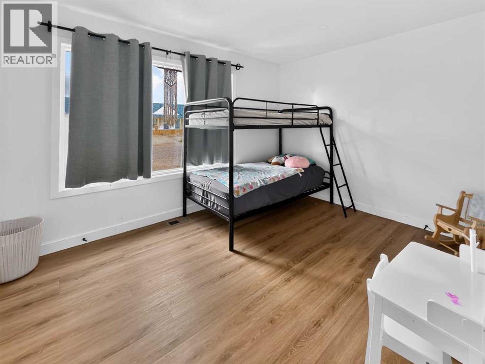
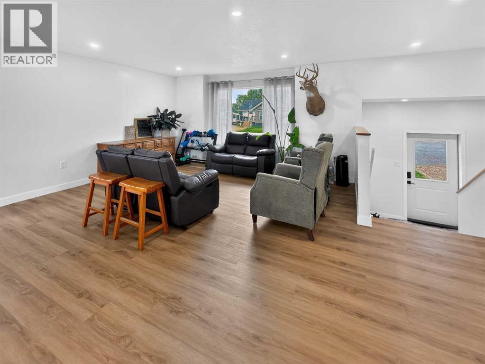
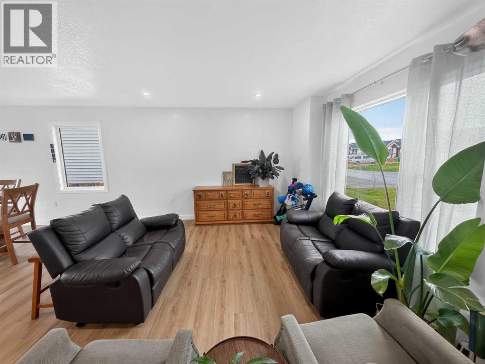
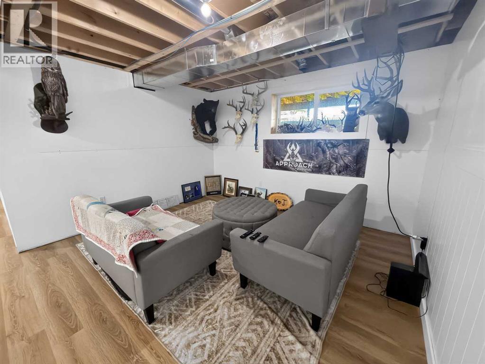
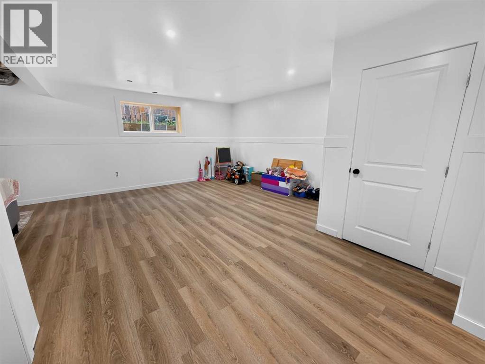
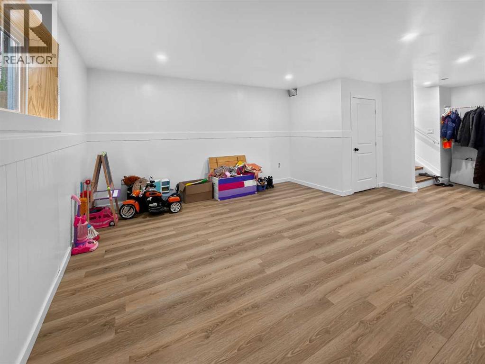
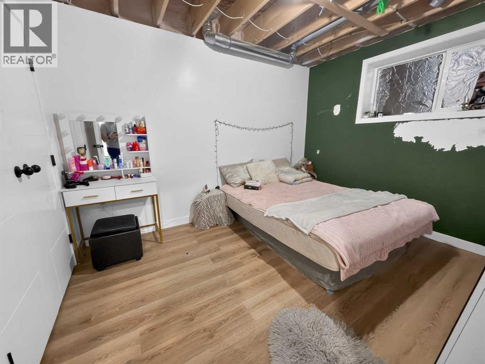
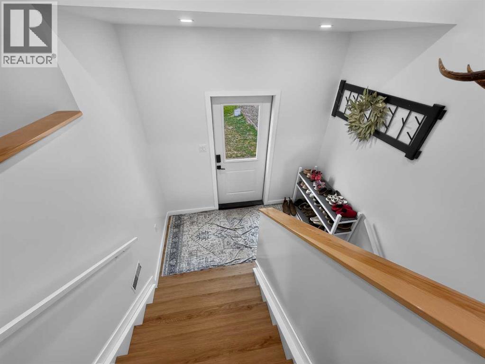
Welcome to this beautifully maintained 4-bedroom, 3-bathroom home that combines modern finishes with outstanding potential. The bright, open-concept main living area features a stylish kitchen with updated cabinetry, ample counter space, and a functional layout that's perfect for everyday living and entertaining. Downstairs, most of the work has already been completed for a basement suite, making it an excellent opportunity for extra income, multi-generational living, or additional finished space with minimal effort. Outside, you'll enjoy a fully fenced backyard with a large deck, providing plenty of room for BBQs, relaxing, and family gatherings. Conveniently located in a desirable neighbourhood, this move-in ready home offers the perfect blend of comfort, functionality, or investment opportunity! (id:67770)
Facts
- Bedrooms
- 5
- Bathrooms
- 2
- Living area
- 1,160 sq ft
- Home type
- House
- Year built
- 2024
- Lot size
- 5,931 square feet
- Parking
- 4
- Property taxes
- $3,242 (2026)
- MLS® number
- A2330299
Features
- Heating
- Central heating
- Cooling
- Central air conditioning
- Basement
- Partially finished, Full
- Flooring
- Vinyl Plank
- Appliances
- Refrigerator, Dishwasher, Stove, Washer & Dryer
- Parking
- Parking Pad
- Exterior Features
- Vinyl siding
Rooms
| Room | Level | Size |
|---|---|---|
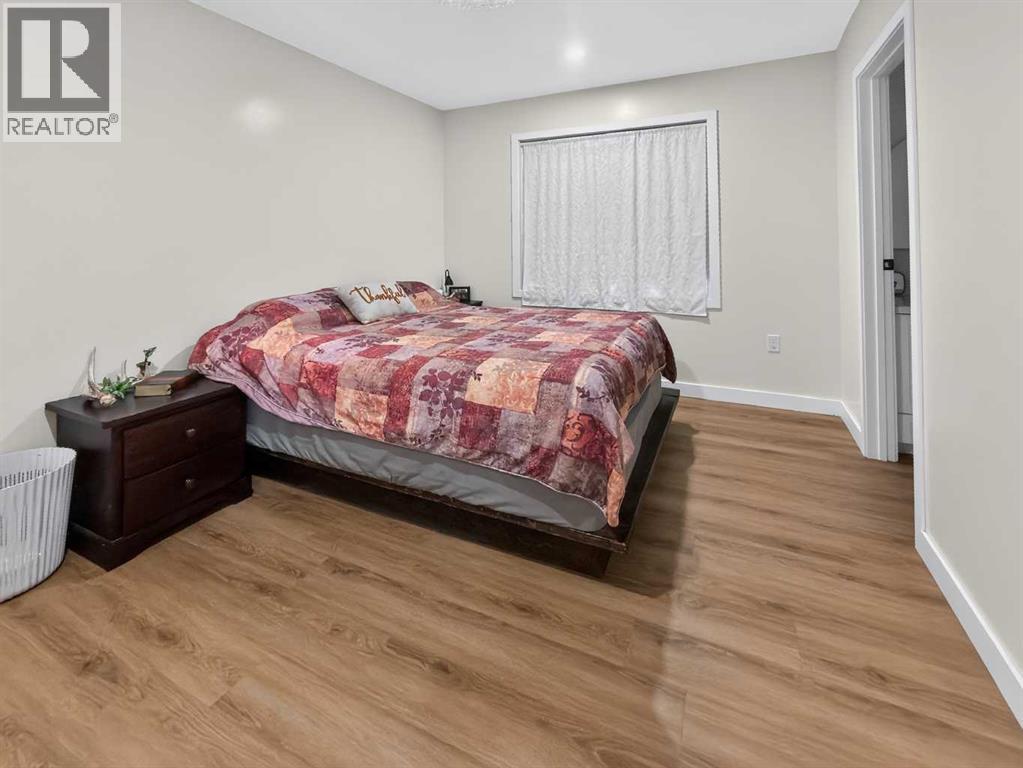
| Primary Bedroom | Main level | 10.00 Ft x 13.00 Ft |
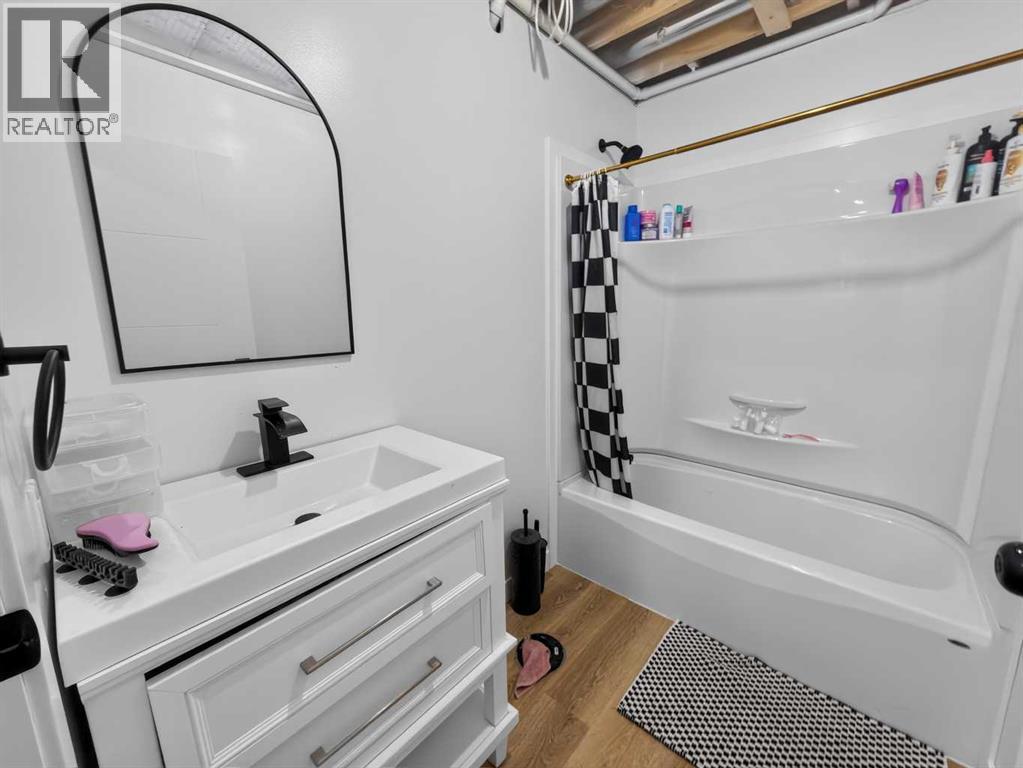
| 4pc Bathroom | Main level | 7.67 Ft x 5.00 Ft |
| Bedroom | Main level | 9.00 Ft x 12.00 Ft |
| 4pc Bathroom | Main level | 7.92 Ft x 5.00 Ft |
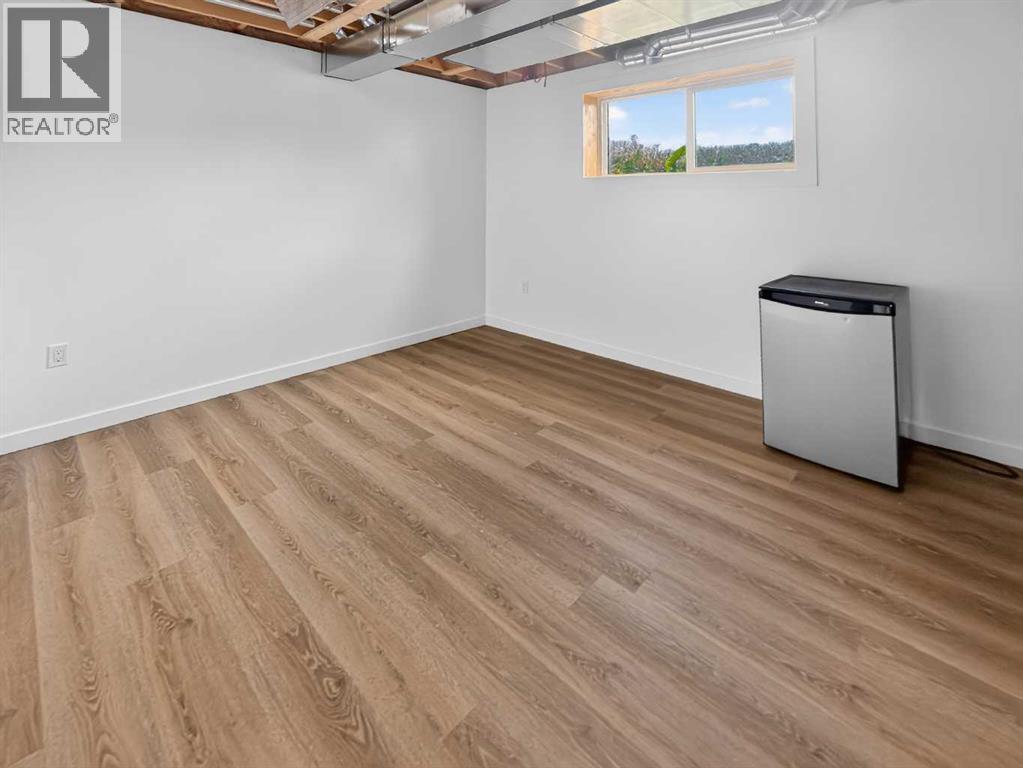
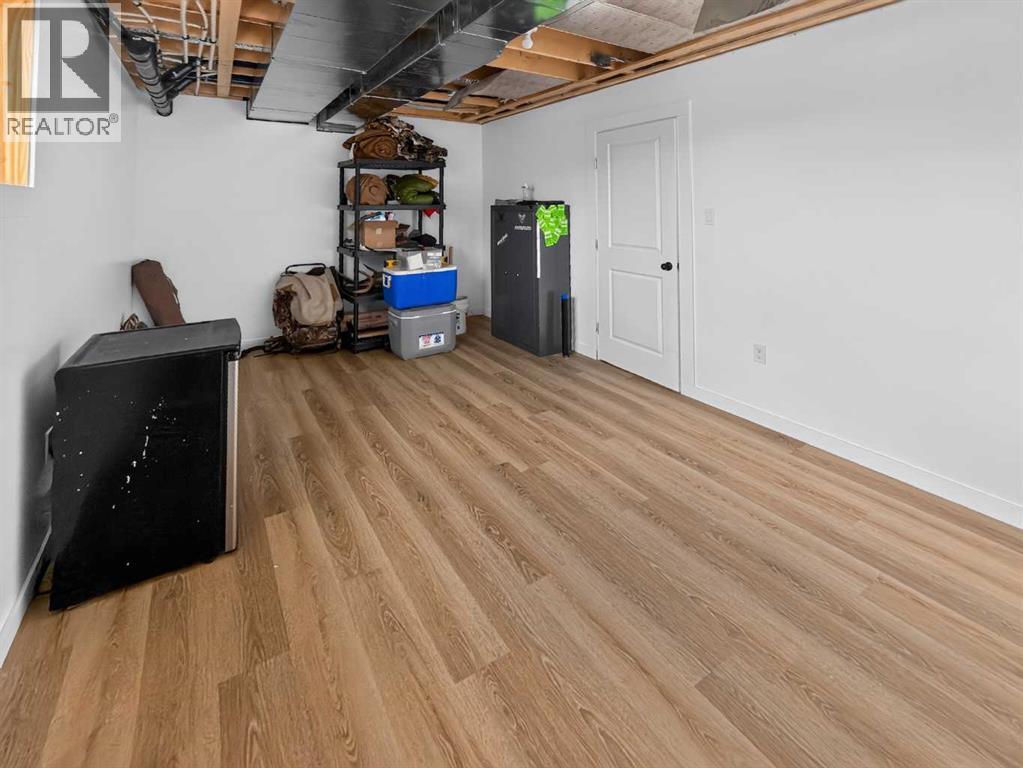
| Bedroom | Basement | 16.00 Ft x 10.75 Ft |
| Bedroom | Basement | 9.50 Ft x 11.75 Ft |
| Bedroom | Basement | 5.00 Ft x 8.00 Ft |
Location
Listed by Grassroots Realty Group Ltd.

Listing data is supplied by the CREA Data Distribution Facility (DDF®). It is deemed reliable but not guaranteed and should be independently verified. It is provided for consumers’ personal, non-commercial use to identify properties they may be interested in purchasing.