$459,900
213078 Township Road 690
Rural Athabasca County
- 5 bedrooms
- 1 bathrooms
- 1,298 sq ft
About this home
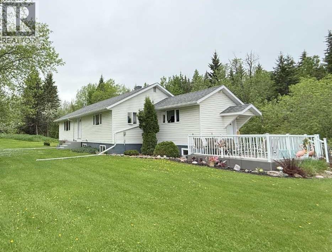
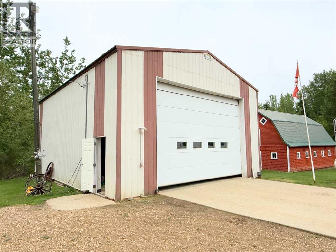
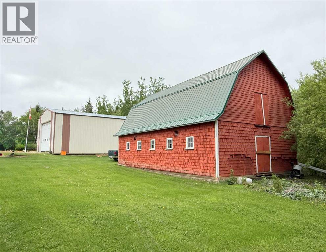
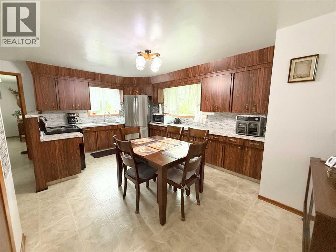
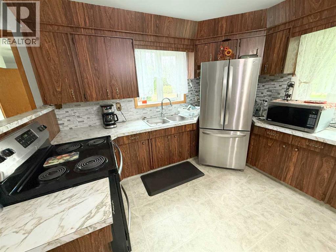
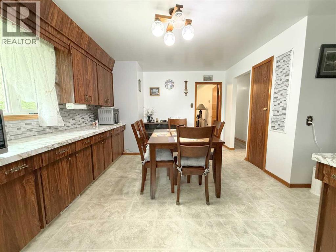
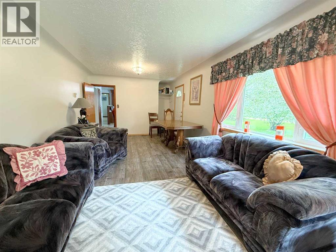
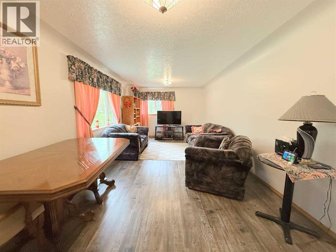
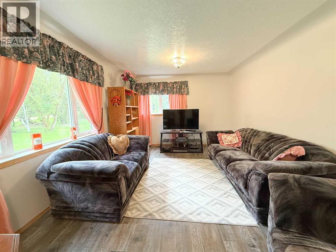
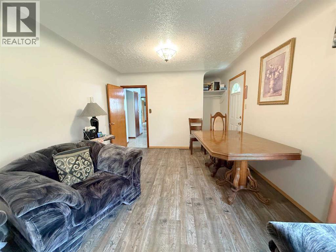
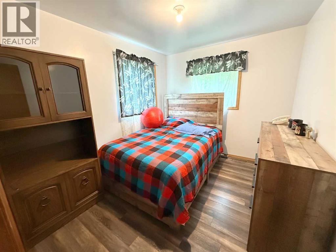
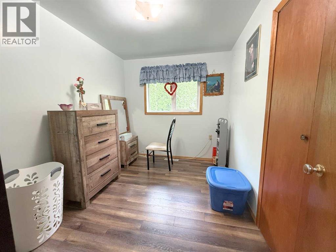
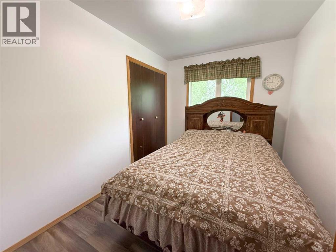
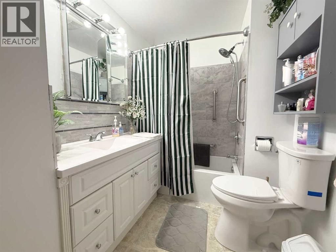
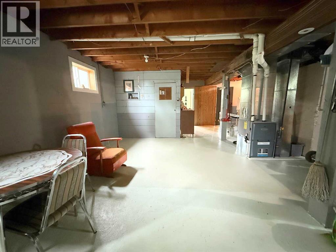
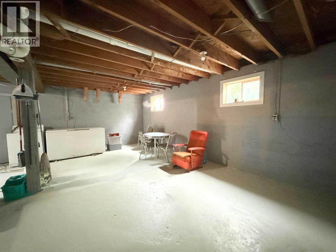
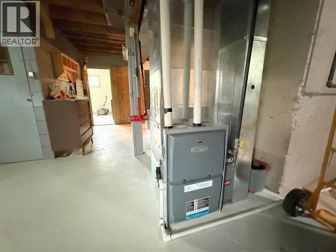
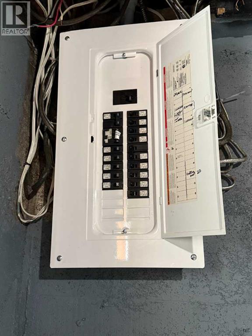
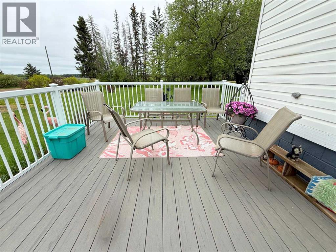
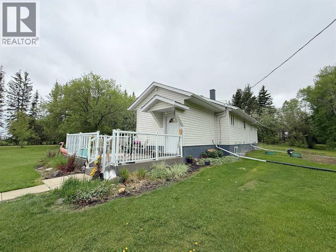
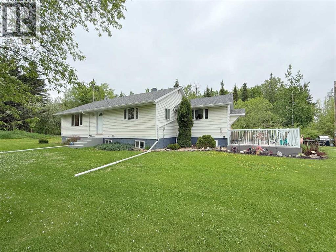
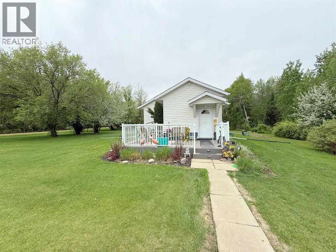
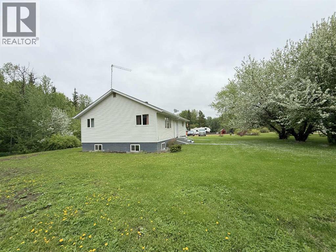
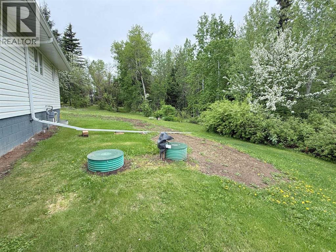
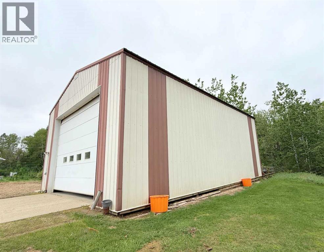
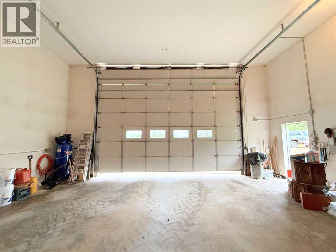
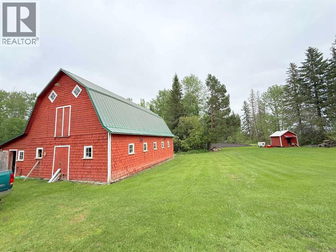
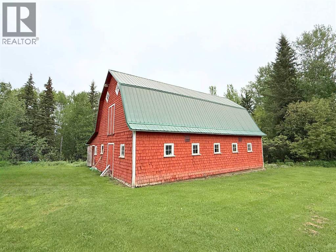
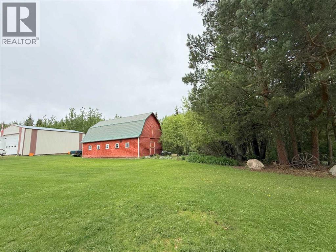
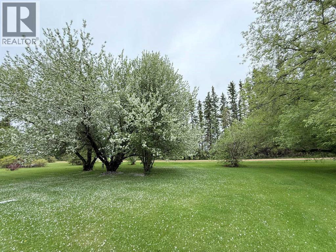
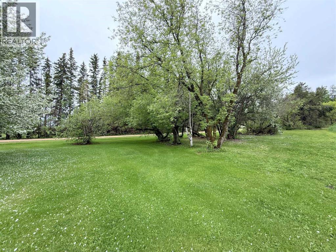
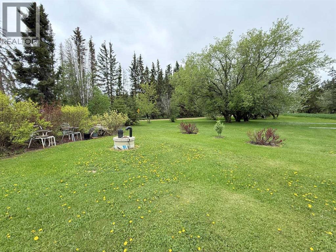
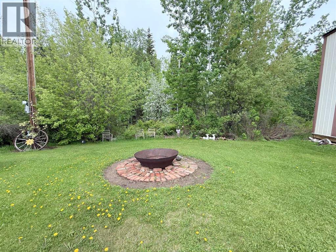
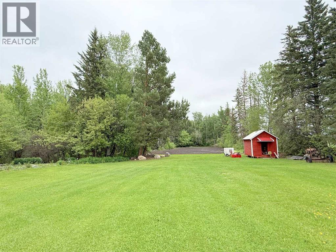
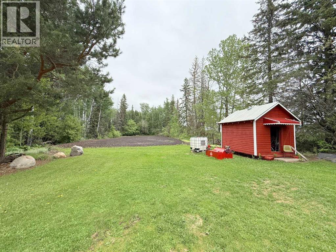
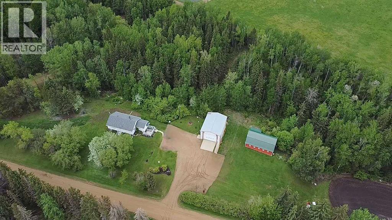
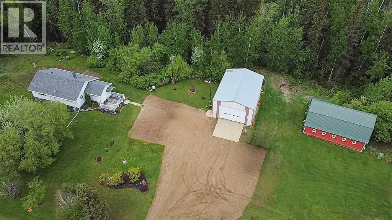
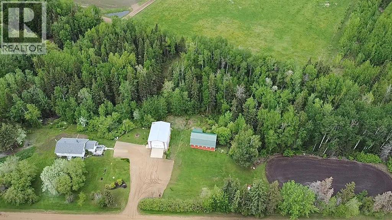
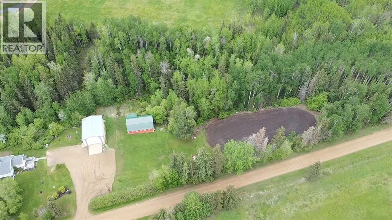
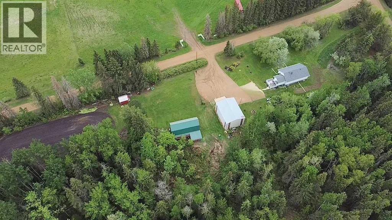
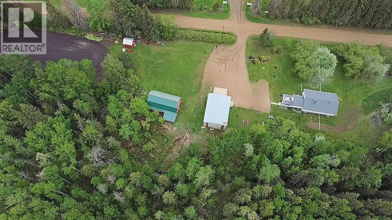
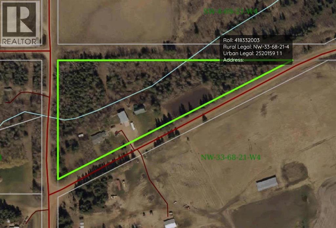
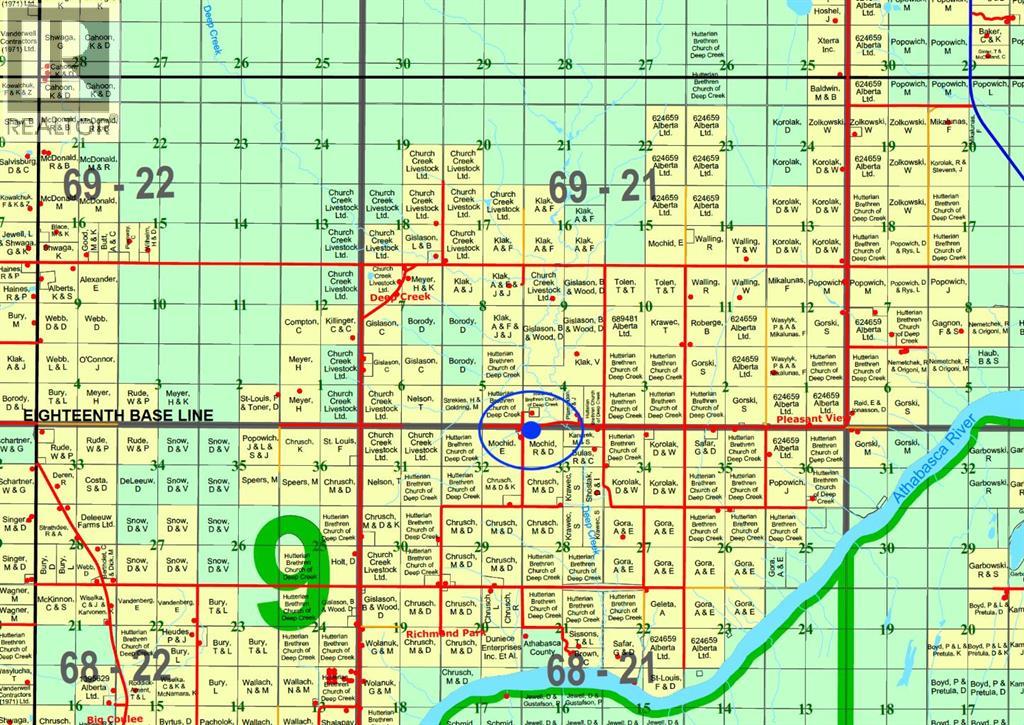
5.39 acres in the heart of Richmond Park, close to Deep Creek and some of the most stunning river valley views in the county. This solid, well cared for home was built to last. Bathroom completely renovated 2025. All plumbing replaced with PVC. 2020 laminate floors in bedrooms and hallway. 2021 vinyl flooring in living room. Electrical panel replaced with 220 outlet to shop 2020. High efficiency furnace and hot water tank 2014. Asphalt shingles on home replaced 2017. 12 ft x 16 ft composite deck added 2015. 2023 new eaves and leaf filter screen installed. Original stucco has been removed from the exterior of the home, MS insulation added, house wrap and vinyl siding, new windows and doors. 30 ft x 42 ft metal clad shop built 2010, cement floor, insulated, power with 220 outlet. Roll up door is 13.9 ft high x 20.4 ft wide, 15.5 ft ceiling. 20 ft x 40 ft barn with metal roof. 10 ft x 12 ft garden shed. 1200 gal concrete septic tank installed 2016. 2025 new septic mound installed. Close proximity to thousands of acres of crown land, the Athabasca River and Riverside Recreation Park and Campground. (id:67770)
Facts
- Bedrooms
- 5
- Bathrooms
- 1
- Living area
- 1,298 sq ft
- Home type
- House
- Year built
- 1960
- Lot size
- 5.39 acres
- Property taxes
- $1,943 (2026)
- MLS® number
- A2329682
Features
- Heating
- Forced air, Natural gas
- Cooling
- None
- Basement
- Partially finished, Full
- Flooring
- Laminate, Linoleum
- Appliances
- Refrigerator, Stove, Washer & Dryer
- Parking
- Detached Garage, Garage
Rooms
| Room | Level | Size |
|---|---|---|
| Other | Main level | 17.50 Ft x 11.42 Ft |
| Living room | Main level | 11.42 Ft x 23.17 Ft |
| Primary Bedroom | Main level | 8.42 Ft x 10.33 Ft |
| Bedroom | Main level | 7.75 Ft x 10.33 Ft |
| Bedroom | Main level | 7.75 Ft x 10.33 Ft |
| 4pc Bathroom | Main level | 6.25 Ft x 10.25 Ft |
| Storage | Main level | 5.58 Ft x 10.25 Ft |
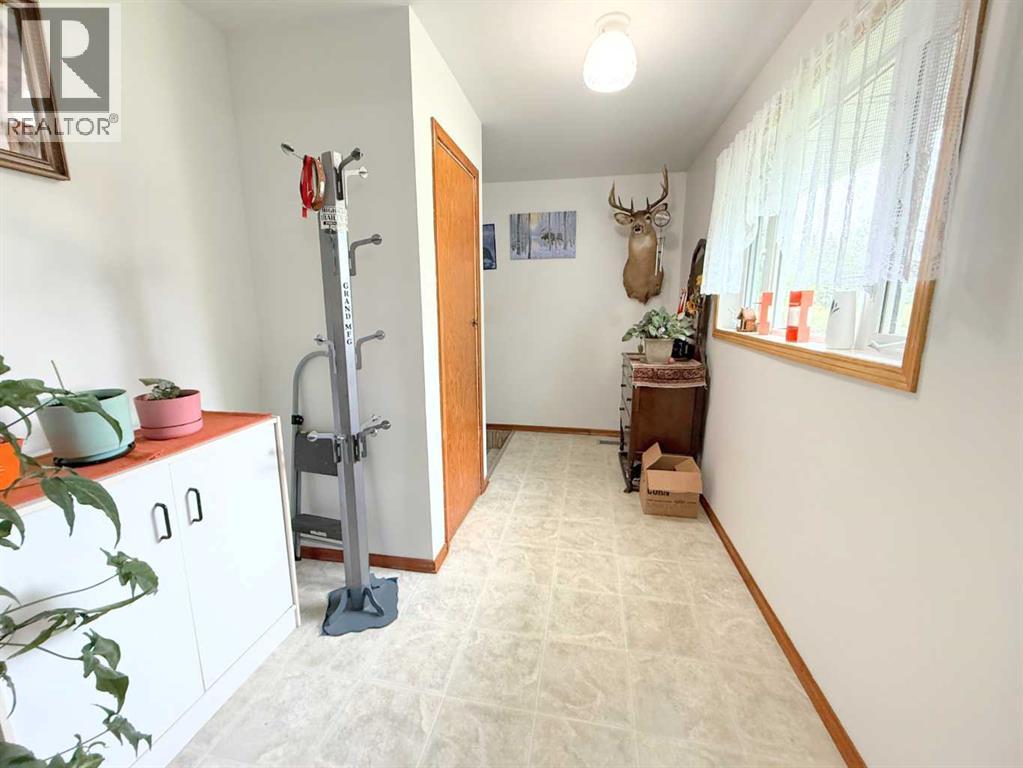
| Other | Main level | 13.58 Ft x 7.50 Ft |
| Bedroom | Basement | 10.50 Ft x 10.33 Ft |
| Bedroom | Basement | 10.58 Ft x 10.33 Ft |
| Other | Basement | 12.17 Ft x 29.75 Ft |
Location
Listed by 3% Realty Progress

Listing data is supplied by the CREA Data Distribution Facility (DDF®). It is deemed reliable but not guaranteed and should be independently verified. It is provided for consumers’ personal, non-commercial use to identify properties they may be interested in purchasing.