$575,000
721023 Range Road 113
Beaverlodge
- 4 bedrooms
- 3 (1 half) bathrooms
- 2,184 sq ft
About this home
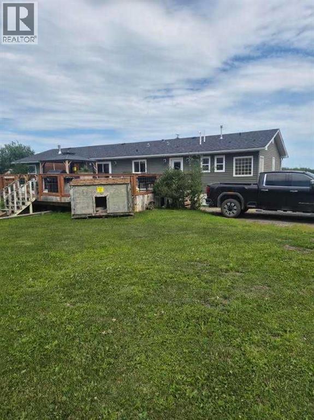
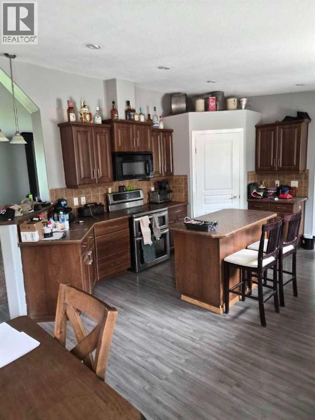
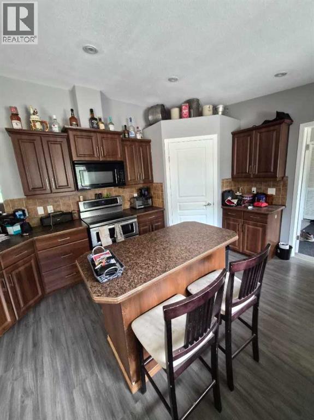
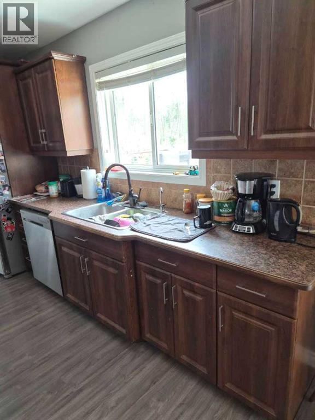
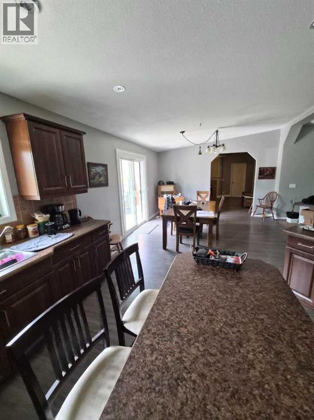
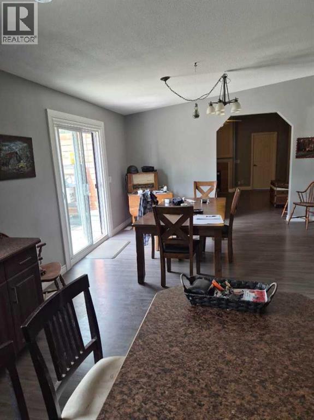
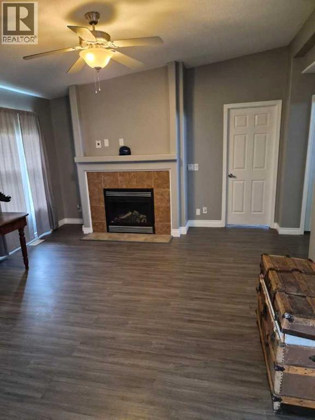
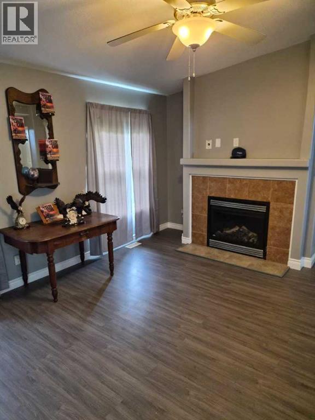
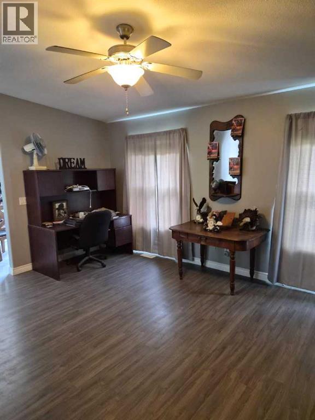
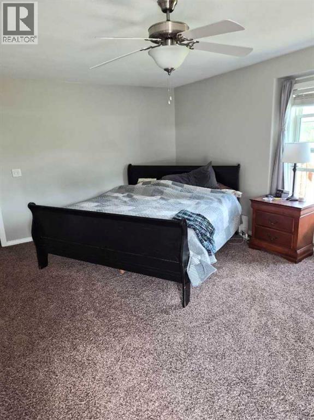
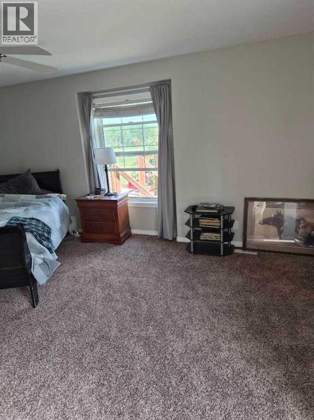
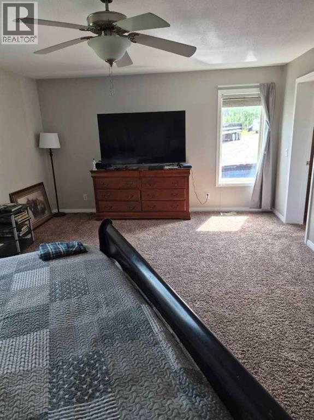
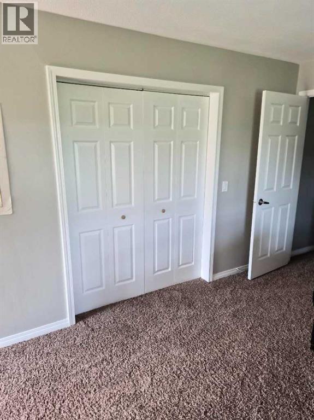
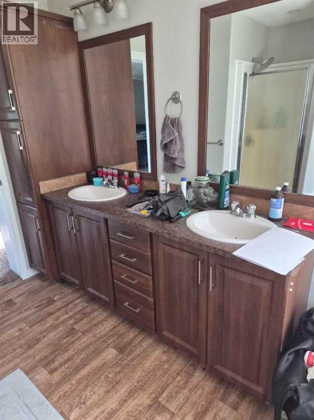
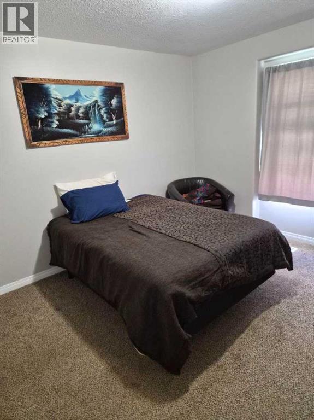
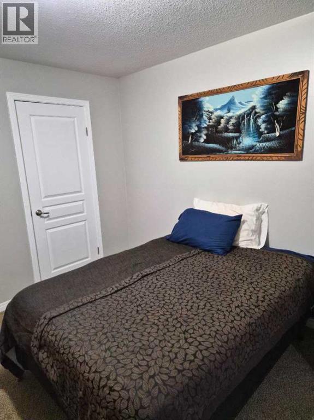
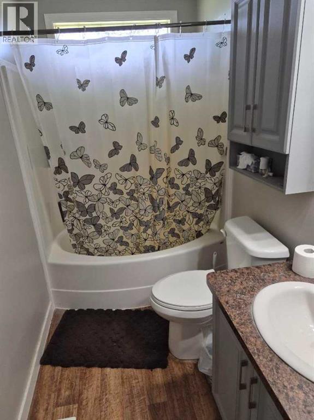
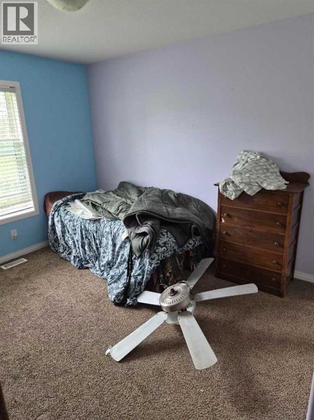
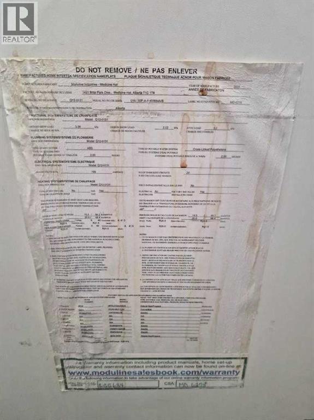
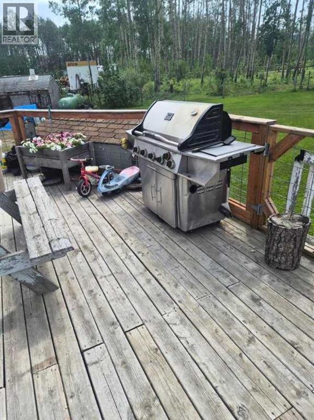
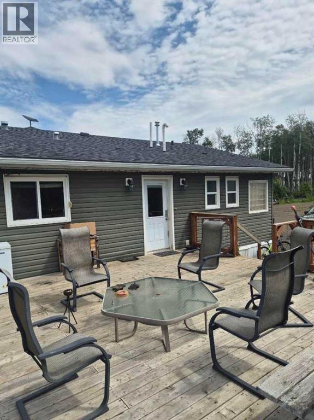
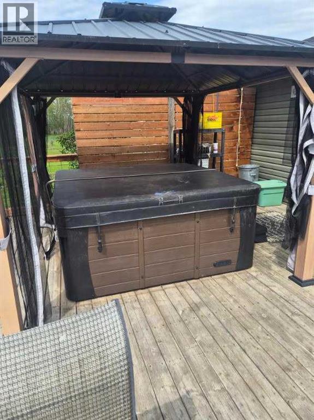
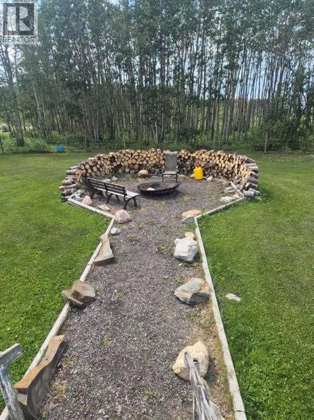
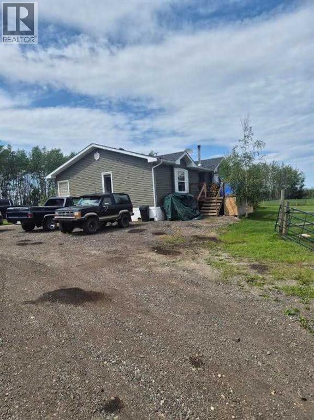
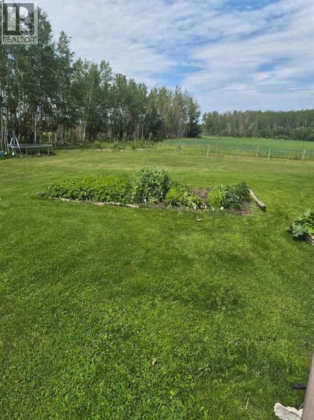
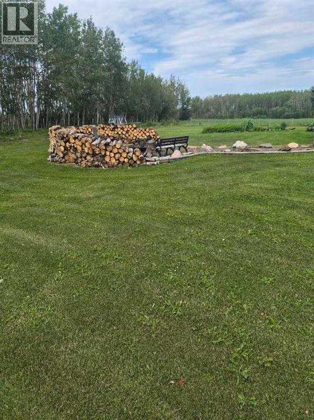
Beautiful 15+/- acre parcel located on a dead-end road, offering exceptional peace, quiet and privacy. Built in 2012, this spacious 4- bedroom, 2.5-bath modular home is 2,184 sq ft. All four bedrooms are generously sized, and the home features a large living room with a wood-burning stove, perfect for cozy winter evenings. A separate family room with a gas fireplace provides additional living space, while the open dining area and spacious kitchen make entertaining family and friends easy. Outside, you get a large front deck that has a nearly new large hot tub, and a gazebo over the hot tub. From the deck, it leads you to a great path to the large fire pit area and a nice garden area; there is also some fencing and a pasture area. Call today for your personal tour before this one gets away on you. (id:67770)
Facts
- Bedrooms
- 4
- Bathrooms
- 3 (1 half)
- Living area
- 2,184 sq ft
- Home type
- Manufactured Home
- Year built
- 2012
- Lot size
- 15 acres
- Property taxes
- $3,304 (2026)
- MLS® number
- A2329507
Features
- Heating
- Forced air, Propane, Wood, Wood, Other, Wood Stove
- Cooling
- None
- Basement
- None
- Flooring
- Laminate, Carpeted
- Appliances
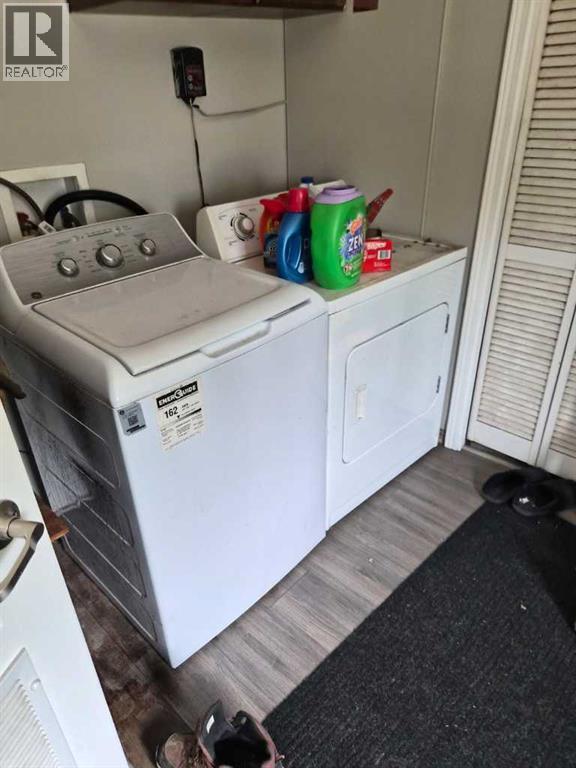
- Refrigerator, Dishwasher, Stove, Dryer, Microwave, Microwave Range Hood Combo, Window Coverings, Washer & Dryer
- Parking
- Other
- Exterior Features
- Vinyl siding
Rooms
| Room | Level | Size |
|---|---|---|
| Primary Bedroom | Main level | 19.50 Ft x 62.58 Ft |
| 4pc Bathroom | Main level | 13.58 Ft x 5.08 Ft |
| Living room | Main level | 20.42 Ft x 13.08 Ft |
| Dining room | Main level | 15.67 Ft x 13.58 Ft |
| Family room | Main level | 14.75 Ft x 13.50 Ft |
| Bedroom | Main level | 10.58 Ft x 10.42 Ft |
| Bedroom | Main level | 11.50 Ft x 11.83 Ft |
| Bedroom | Main level | 11.75 Ft x 11.42 Ft |
| 3pc Bathroom | Main level | 10.00 Ft x 4.92 Ft |
| 2pc Bathroom | Main level | 4.17 Ft x 3.83 Ft |
Location
Listed by All Peace Realty Ltd.

Listing data is supplied by the CREA Data Distribution Facility (DDF®). It is deemed reliable but not guaranteed and should be independently verified. It is provided for consumers’ personal, non-commercial use to identify properties they may be interested in purchasing.