
$1,495,000
6663 15 Ave
Edson
- 4 bedrooms
- 4 (1 half) bathrooms
- 2,754 sq ft
About this home
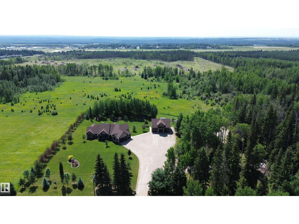
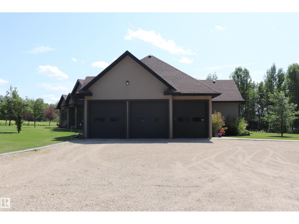
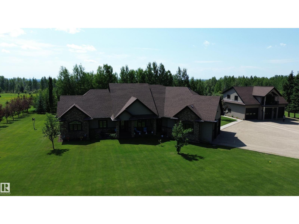
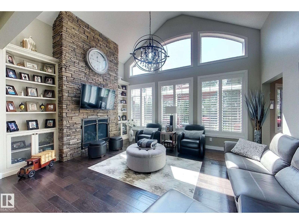
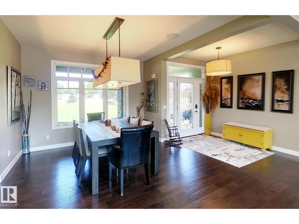
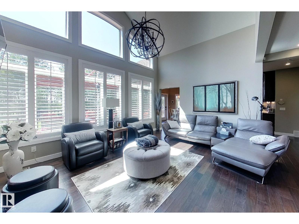
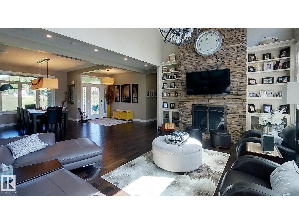
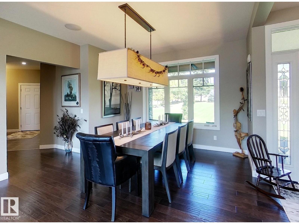
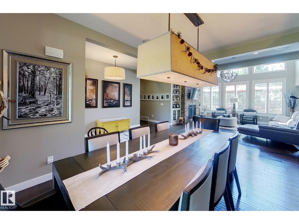
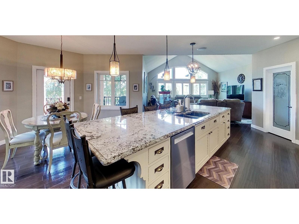
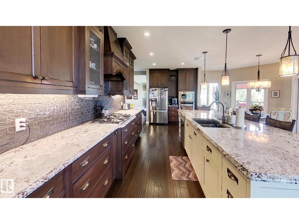
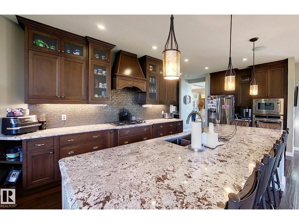
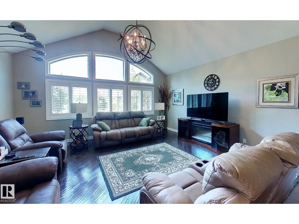
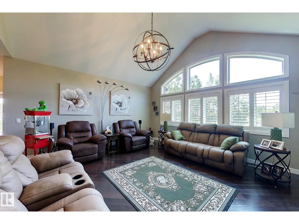
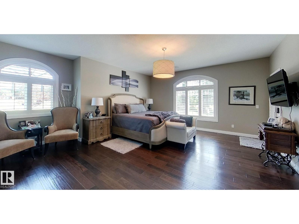
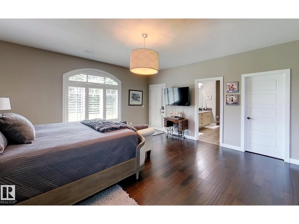
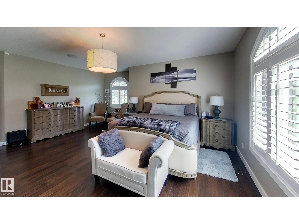
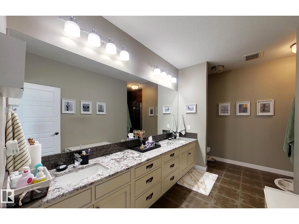
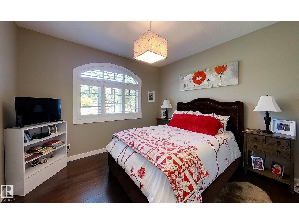
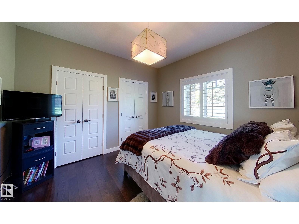
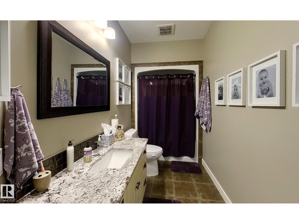
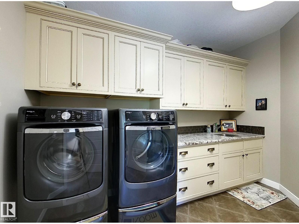
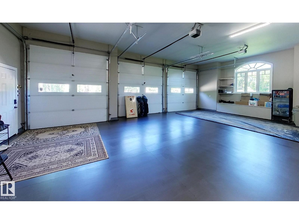
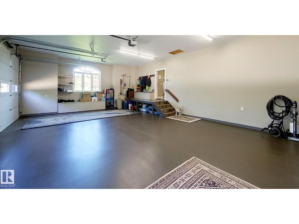
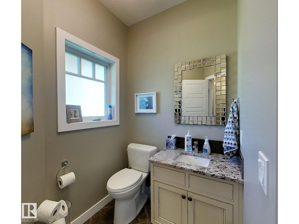
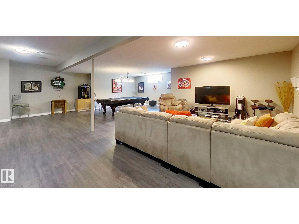
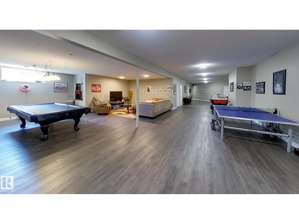
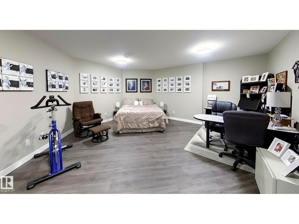
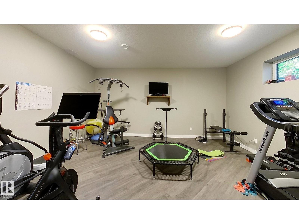
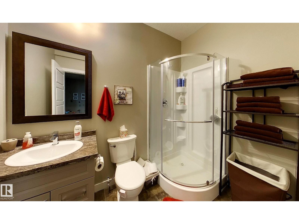
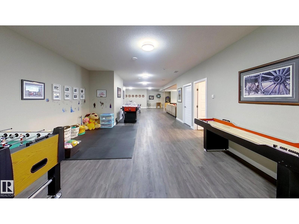
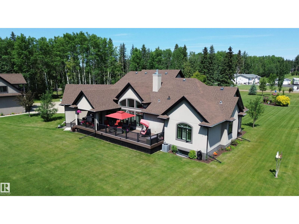
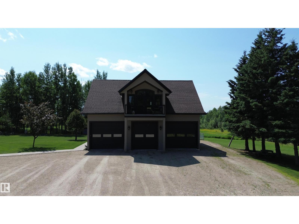
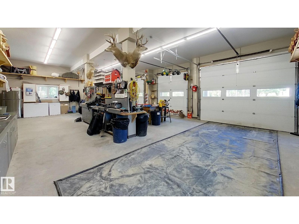
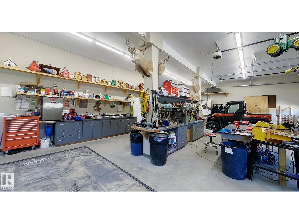
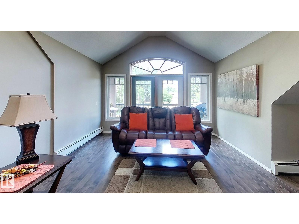
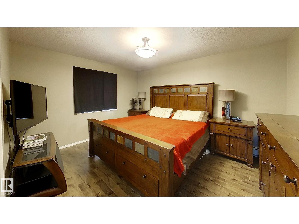
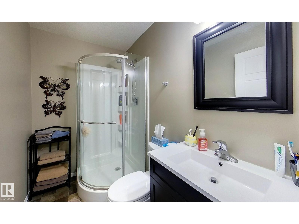
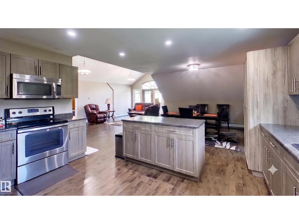
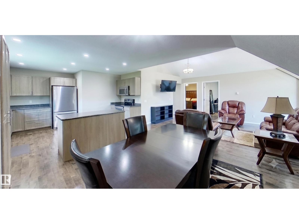
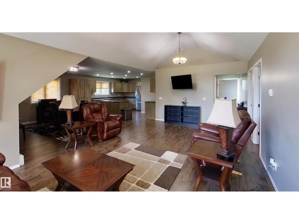
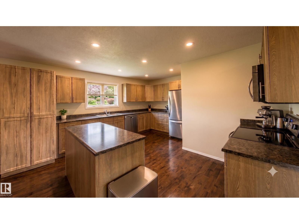
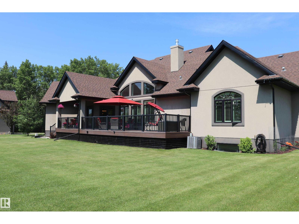
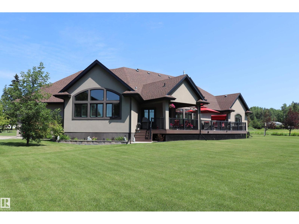
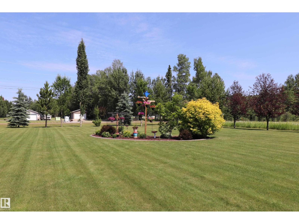
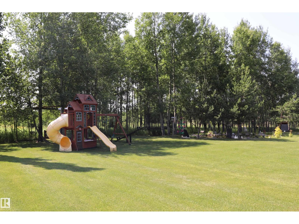
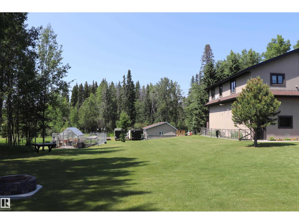
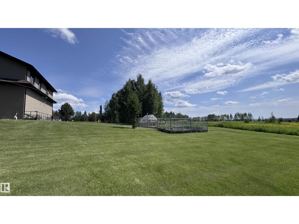
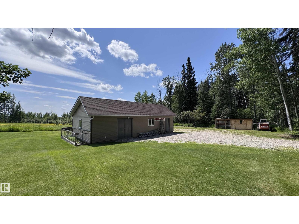
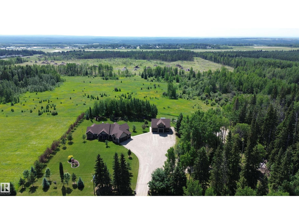
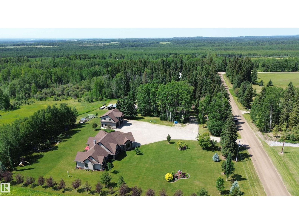
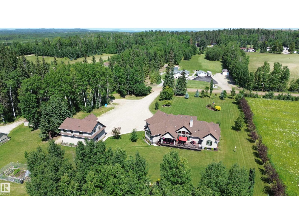
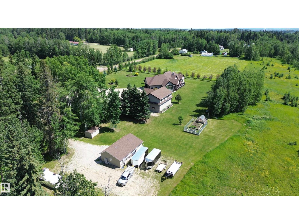
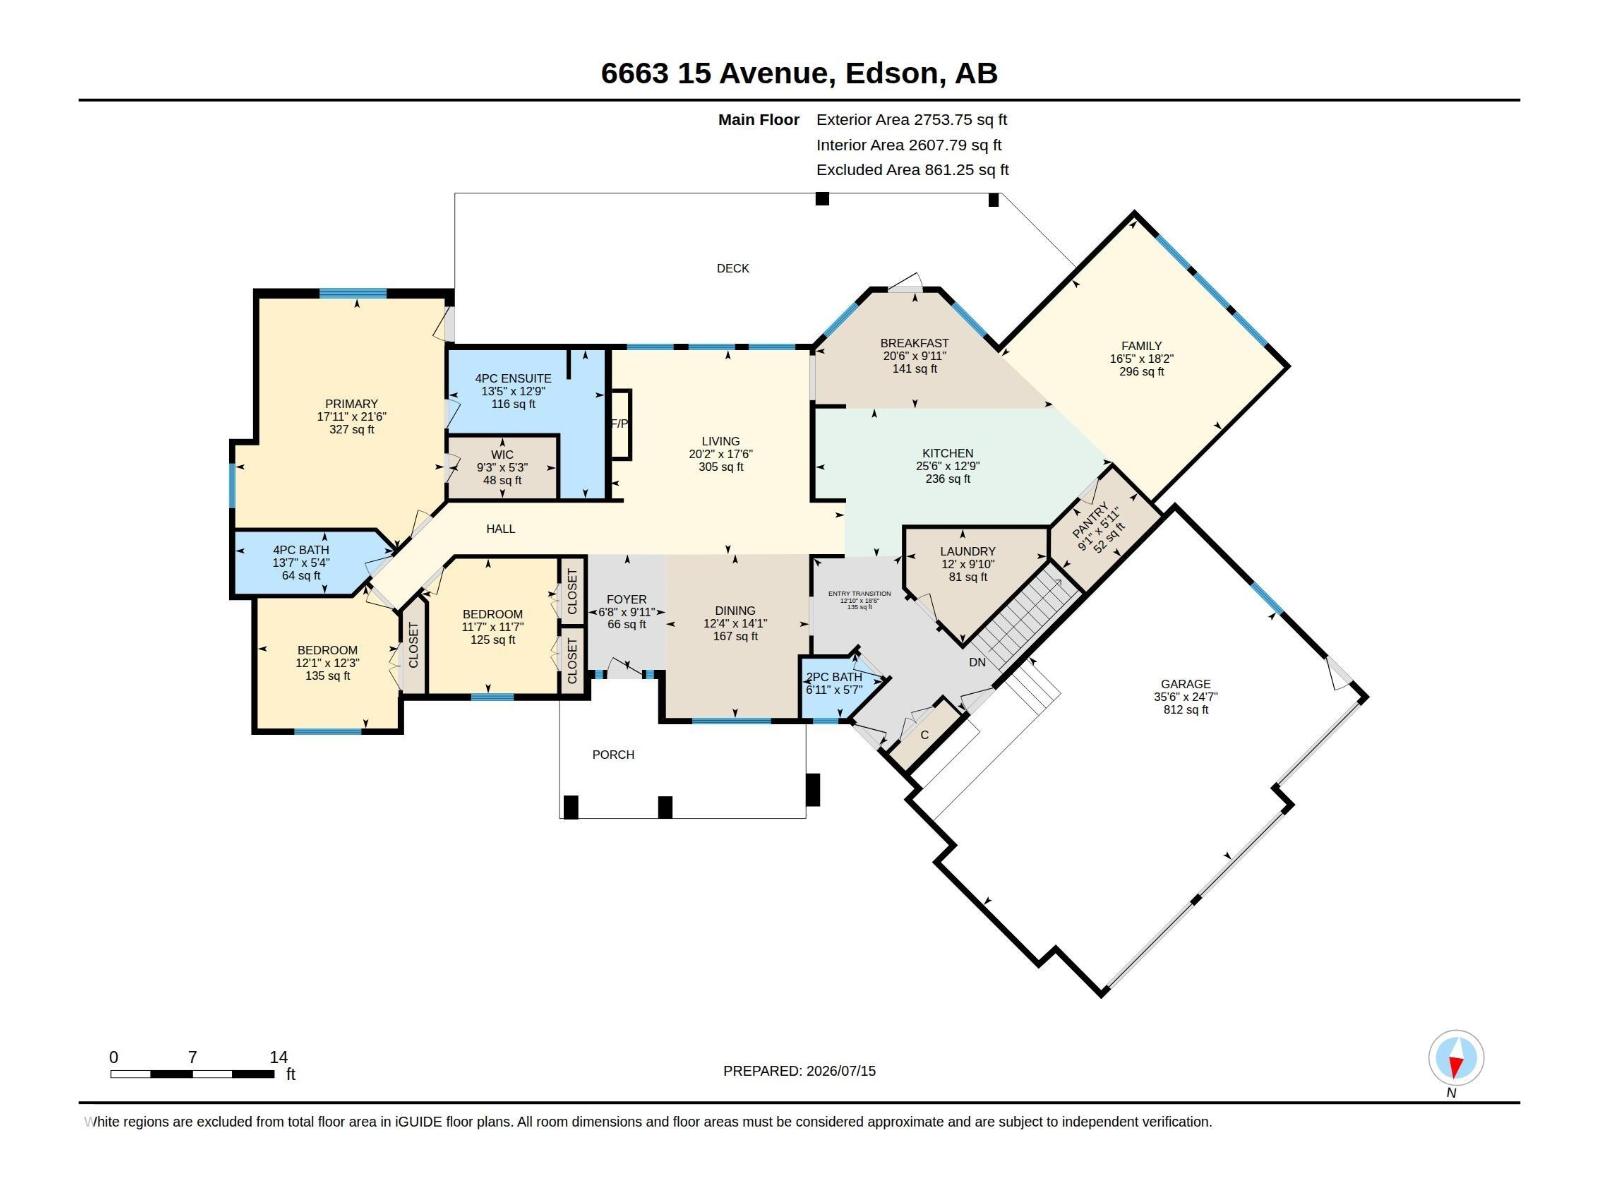
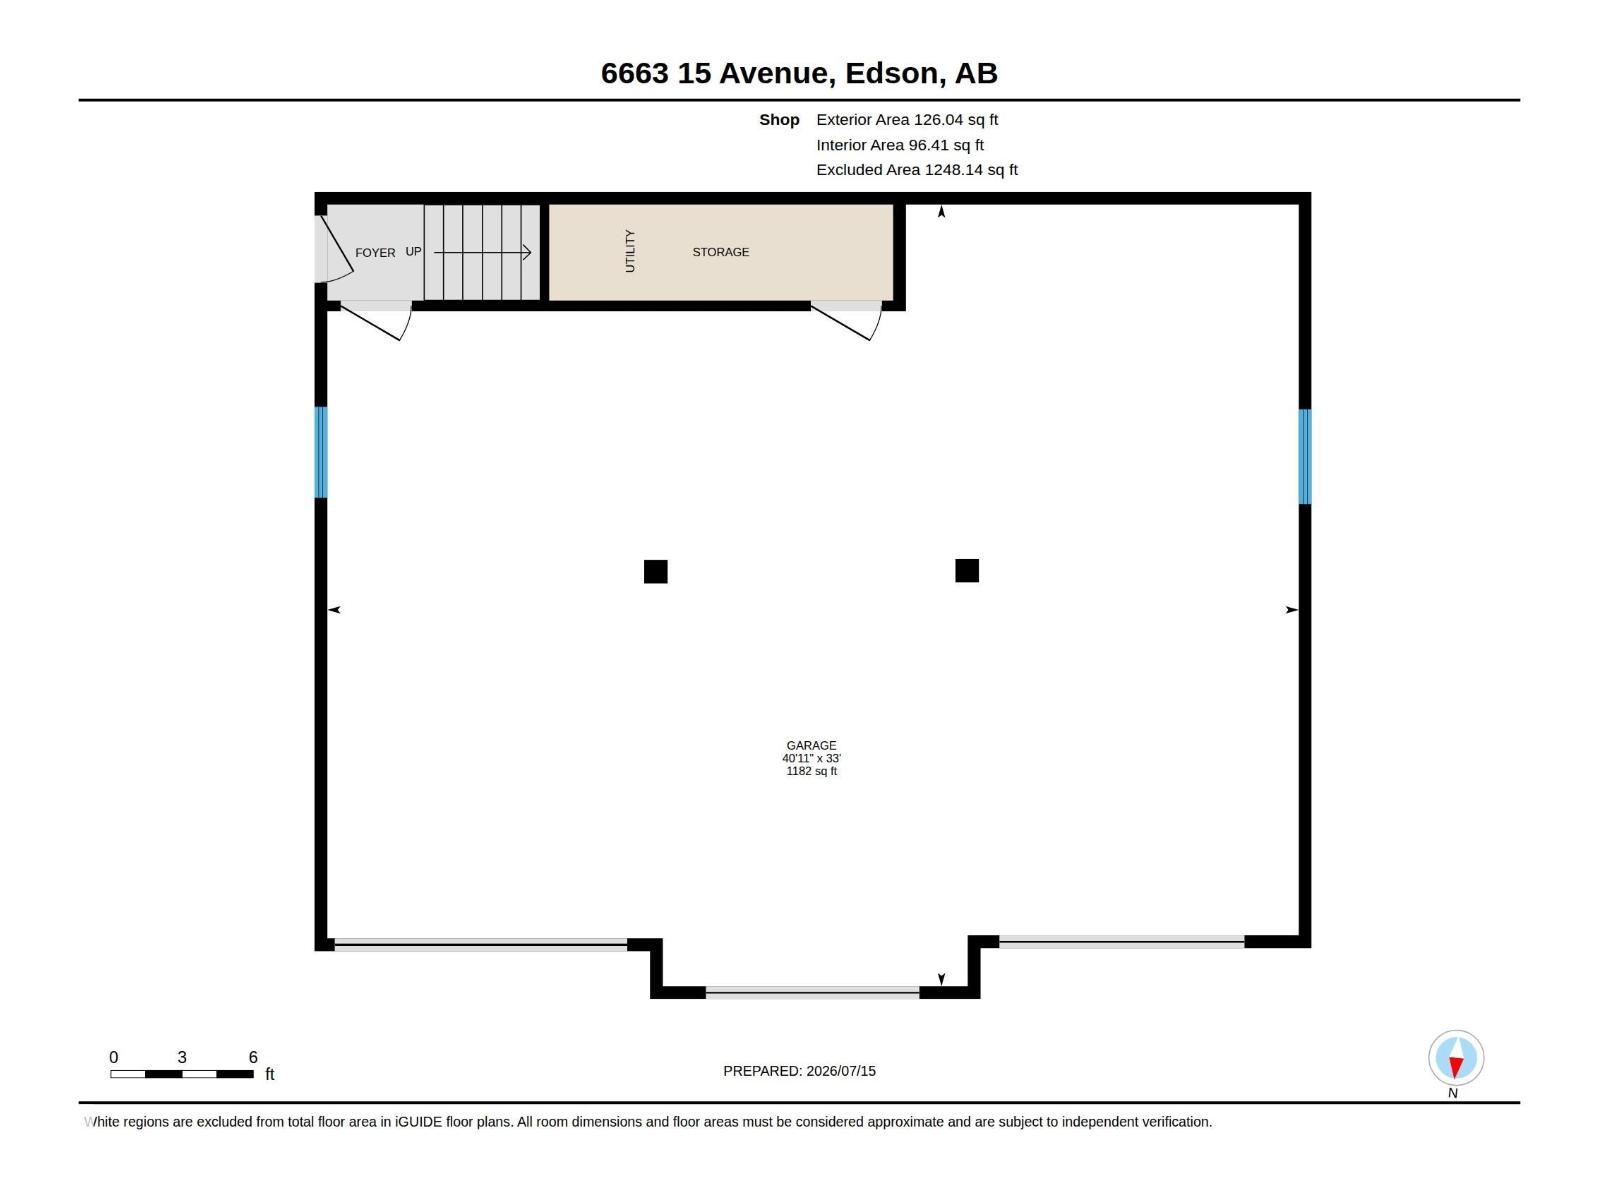
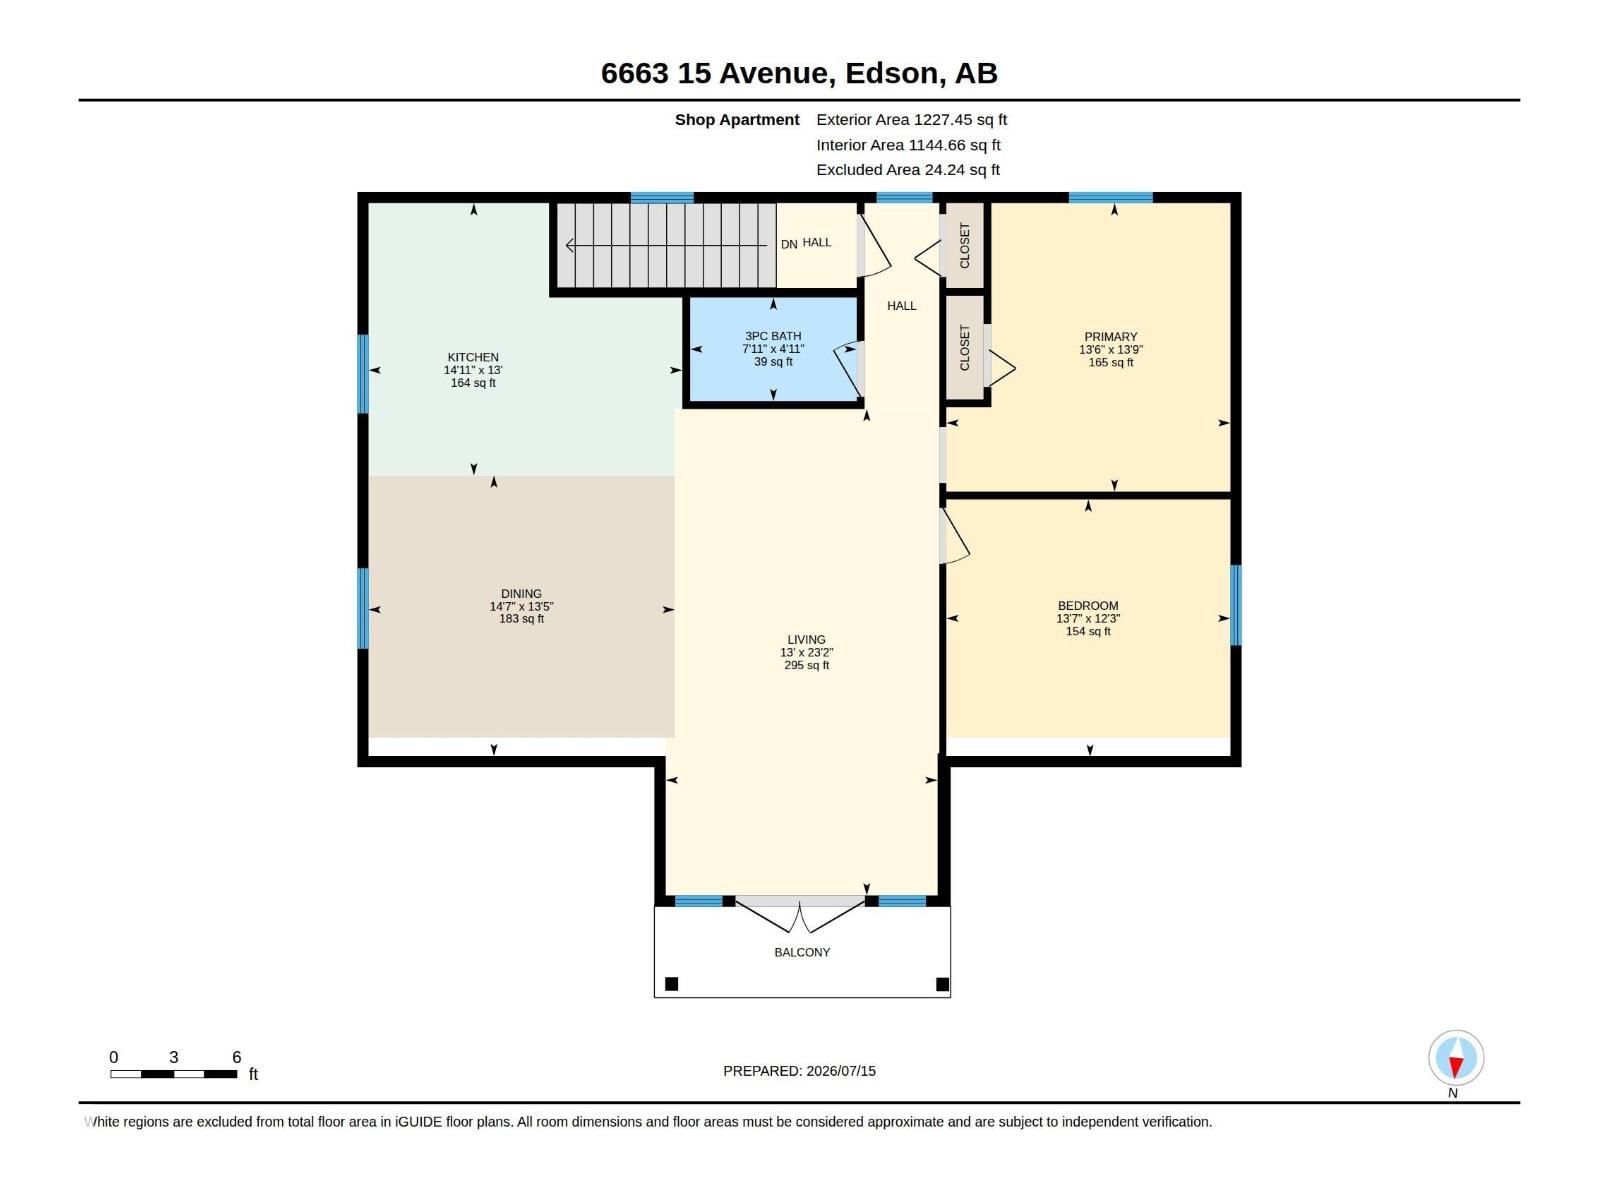
A rare opportunity to enjoy acreage-style living without leaving town. Situated on a beautifully landscaped 3.63 acre lot, this custom bungalow offers over 2753 sqft of finished living space with 4 bedrooms, 3.5 baths, a heated triple attached garage, a heated triple detached shop, and a private 2-bedroom suite above the garage complete with its own kitchen, living room, and full bath. Hardwood flooring leads into the main living area, centred around a gas fireplace. The kitchen features dark maple cabinetry extending to the ceiling, granite countertops, a massive island, gas cooktop, and stainless steel appliances. The fully finished basement offers a large rec room, gym, an additional bedroom, and a full bath. Outside, the beautifully landscaped yard provides exceptional space to enjoy, while the heated triple detached shop offers endless possibilities for storage, hobbies, or a workspace. A truly one-of-a-kind property offering the space, privacy, and versatility rarely found within town limits. (id:67770)
Facts
- Bedrooms
- 4
- Bathrooms
- 4 (1 half)
- Living area
- 2,754 sq ft
- Home type
- House
- Year built
- 2013
- MLS® number
- E4499461
Features
- Heating
- Forced air
- Cooling
- Central air conditioning
- Basement
- Finished, Full
- Appliances
- Washer, Refrigerator, Gas stove(s), Dishwasher, Dryer, Oven - Built-In, Hood Fan, Window Coverings, Garage door opener, Garage door opener remote(s)
- Parking
- Attached Garage, Heated Garage
Rooms
| Room | Level | Size |
|---|---|---|
| Living room | Main level | |
| Dining room | Main level | |
| Kitchen | Main level | |
| Family room | Main level | |
| Primary Bedroom | Main level | |
| Bedroom 2 | Main level | |
| Bedroom 3 | Main level | |
| Bedroom 4 | Basement | |
| Recreation room | Basement |
Location
Listed by Royal LePage Prestige Realty

Listing data is supplied by the CREA Data Distribution Facility (DDF®). It is deemed reliable but not guaranteed and should be independently verified. It is provided for consumers’ personal, non-commercial use to identify properties they may be interested in purchasing.