$169,900
2209, 221 6 Avenue SE
Downtown Commercial Core, Calgary
- 1 bedrooms
- 1 bathrooms
- 723 sq ft
About this home
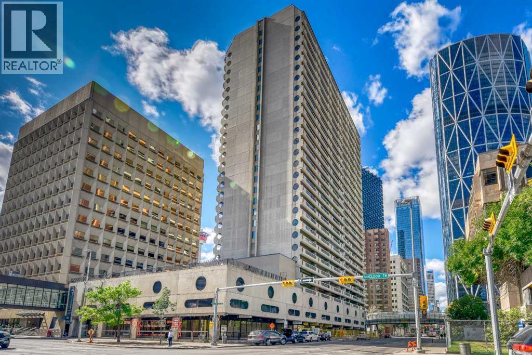
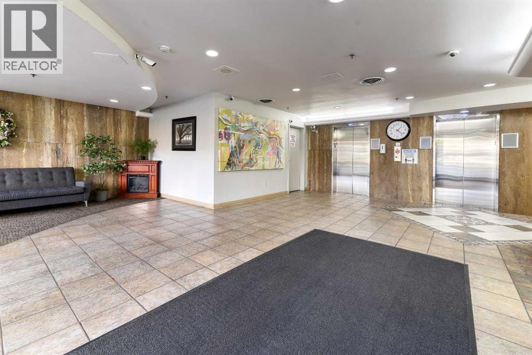
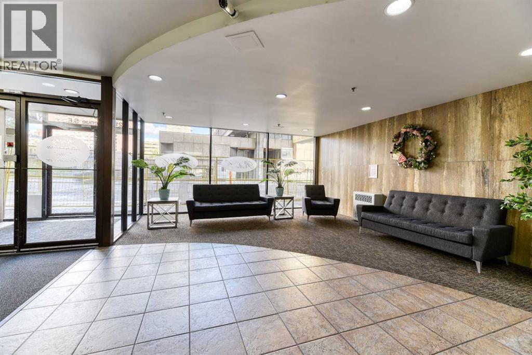
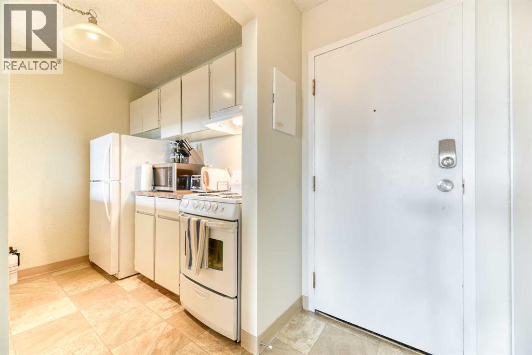
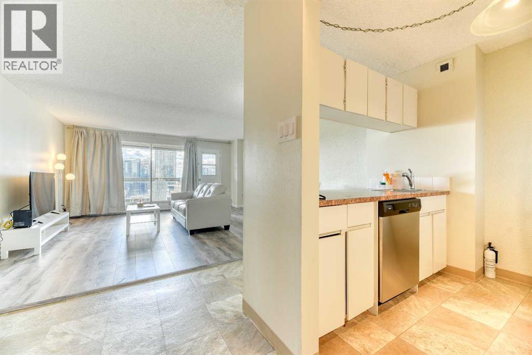
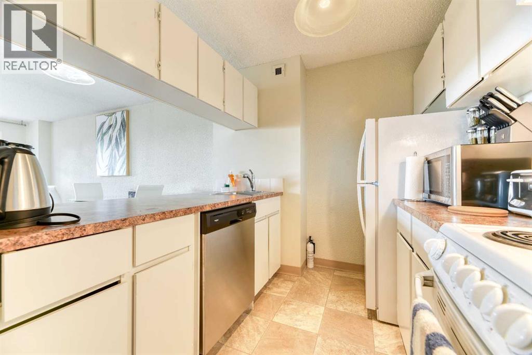
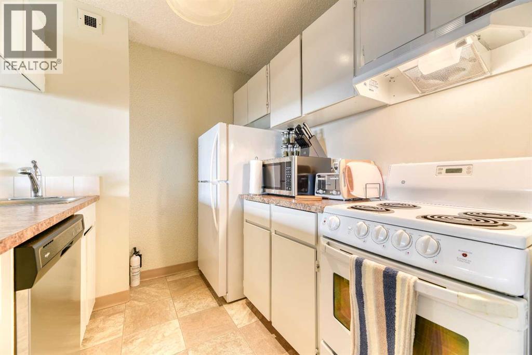
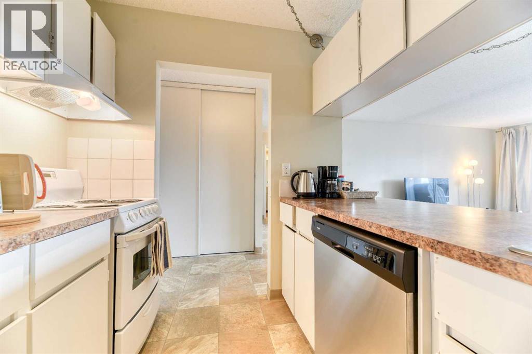
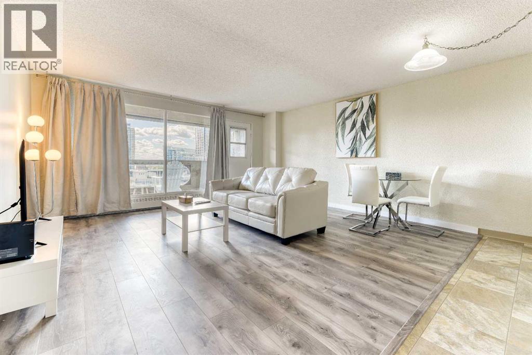
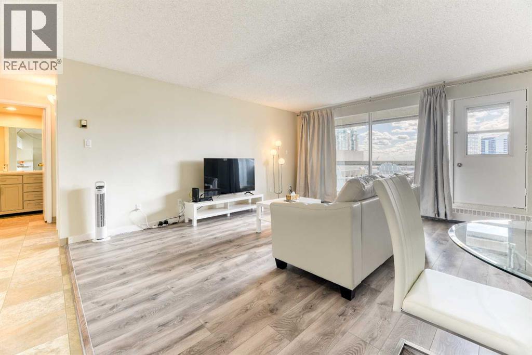
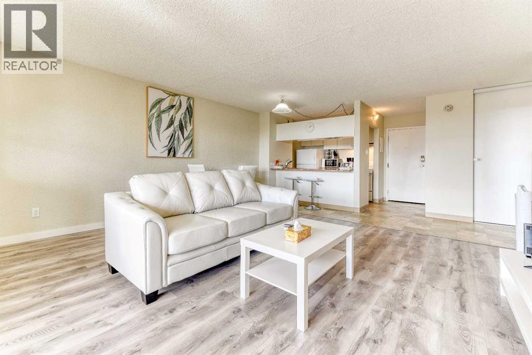
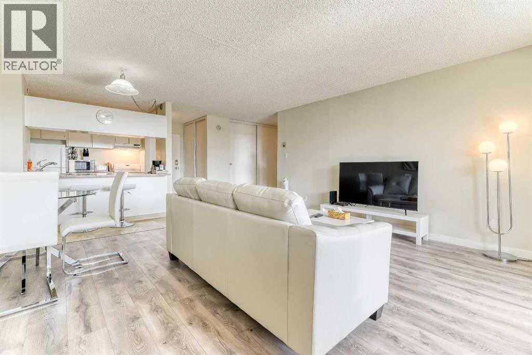
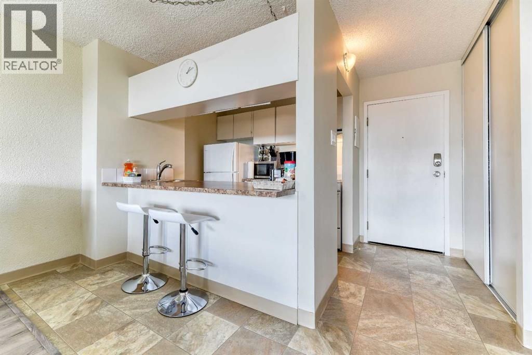
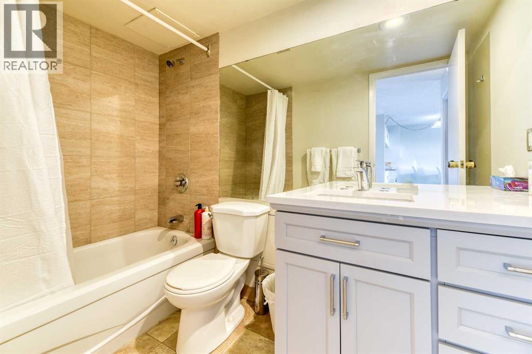
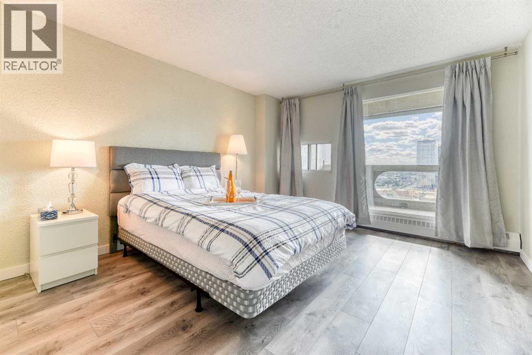
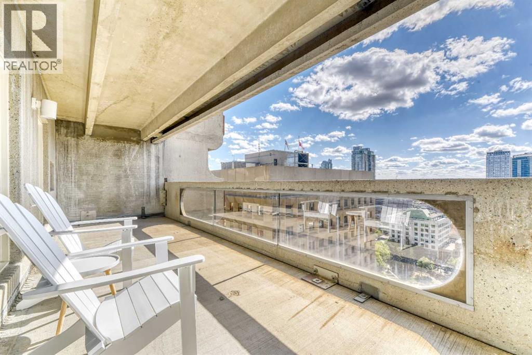
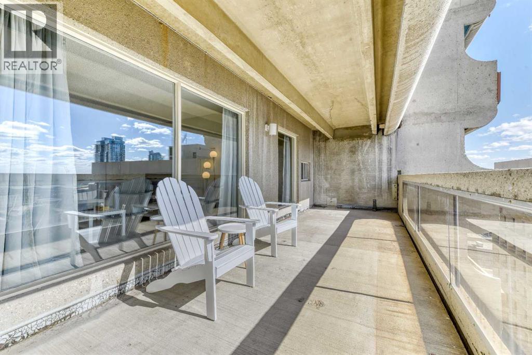
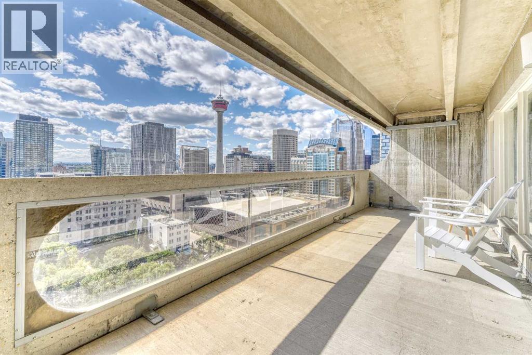
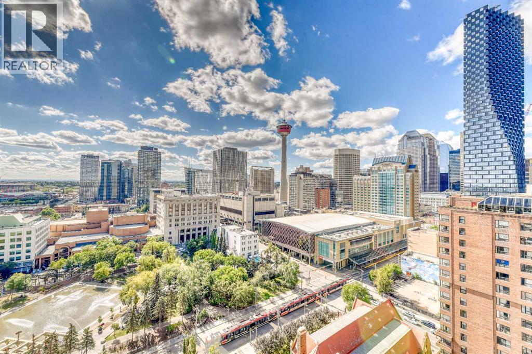
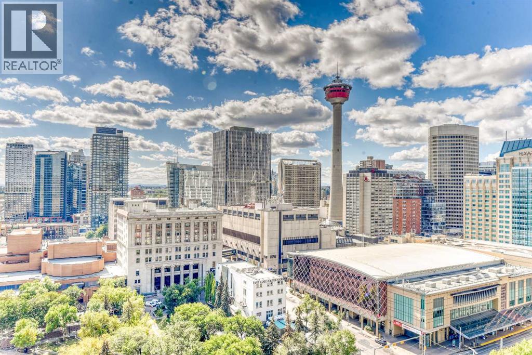
This downtown one-bedroom condo is a great find. South-facing balcony with great view towards the Calgary Tower. Rocky Mountain Court . close to all the amenities of downtown, parks, steps to the LRT for easy access everywhere in the city. Walking distance to the Bow River and Princess Island Park. Concrete building. Open concept from the kitchen to the living room area. The kitchen features lots of cabinet space, 4 pce bath and a large storage room in the unit. Assigned underground parking stall. Enjoy the sauna, exercise room, common area outdoor patio, indoor post boxes, and 3 elevators. Condo fees include everything except electricity. Great for investor or first-time buyer that works downtown. This is a must to see. (id:67770)
Facts
- Bedrooms
- 1
- Bathrooms
- 1
- Living area
- 723 sq ft
- Home type
- Apartment
- Year built
- 1980
- Parking
- 1
- Property taxes
- $1,296 (2026)
- Condo / HOA fee
- $648 monthly
- MLS® number
- A2330230
Features
- Heating
- Baseboard heaters
- Cooling
- None
- Flooring
- Ceramic Tile, Vinyl Plank
- Appliances
- Refrigerator, Dishwasher, Stove
- Exterior Features
- Concrete
- Building Features
- Laundry Facility, Other
Rooms
| Room | Level | Size |
|---|---|---|
| Living room | Main level | 15.58 Ft x 15.67 Ft |
| Kitchen | Main level | 7.33 Ft x 7.92 Ft |
| Dining room | Main level | 3.50 Ft x 7.33 Ft |
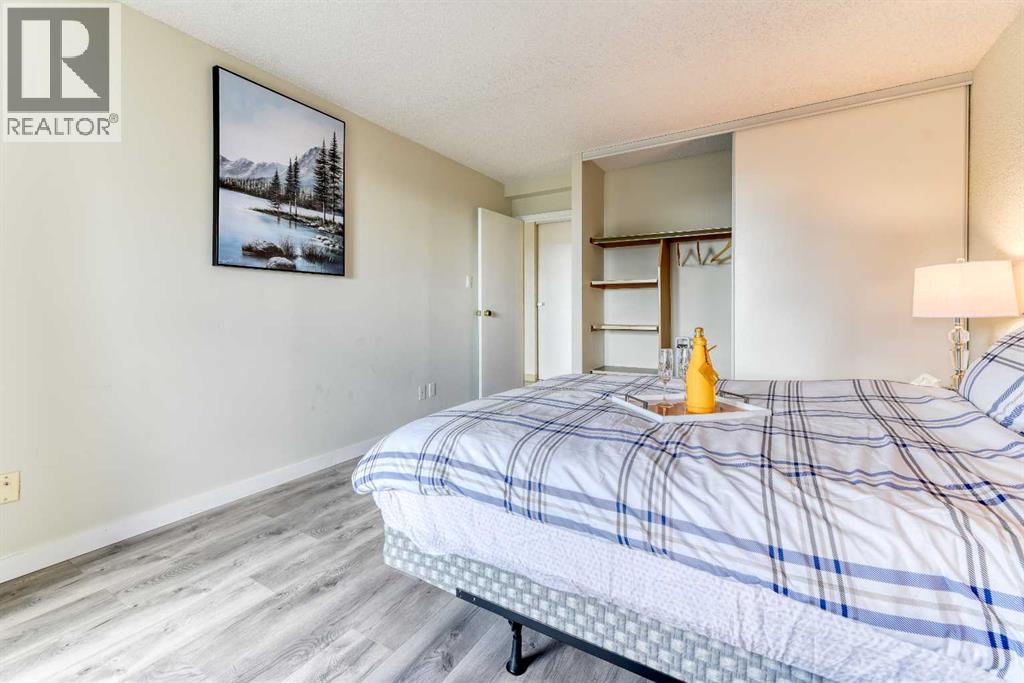
| Primary Bedroom | Main level | 11.42 Ft x 13.92 Ft |
| Storage | Main level | 5.58 Ft x 6.92 Ft |
| 4pc Bathroom | Main level | 5.00 Ft x 8.75 Ft |
Location
Listed by Hope Street Real Estate Corp.

Listing data is supplied by the CREA Data Distribution Facility (DDF®). It is deemed reliable but not guaranteed and should be independently verified. It is provided for consumers’ personal, non-commercial use to identify properties they may be interested in purchasing.