$2,195,000
132 River's Bend Way
Dead Man's Flats
- 4 bedrooms
- 4 bathrooms
- 3,364 sq ft
About this home
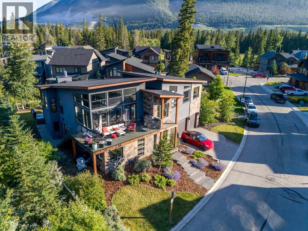
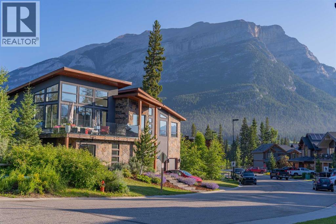
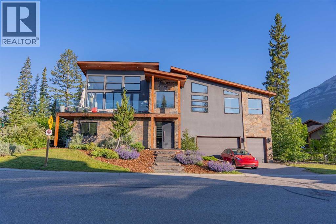
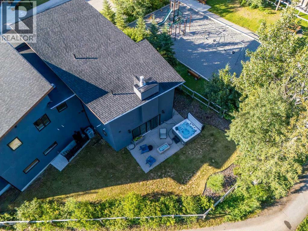
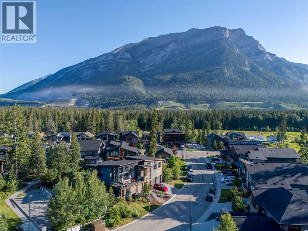
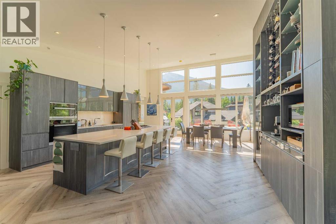
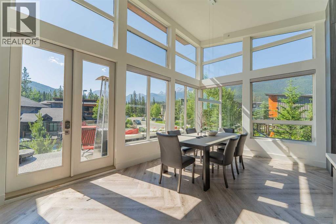
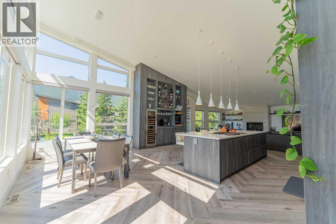
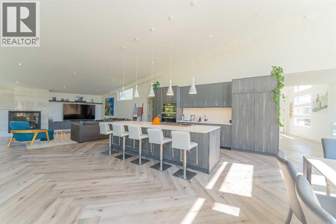
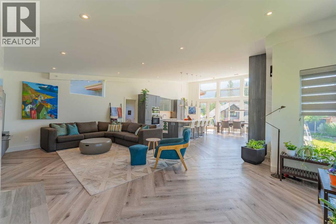
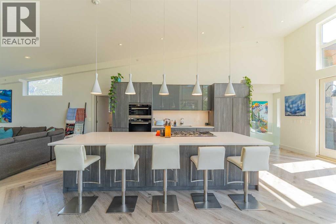
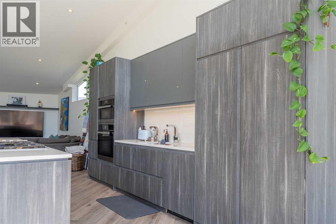
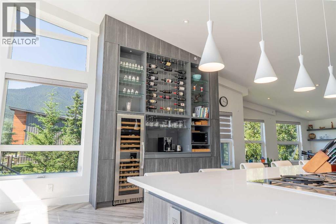
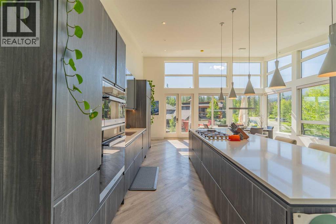
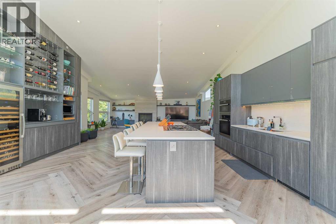
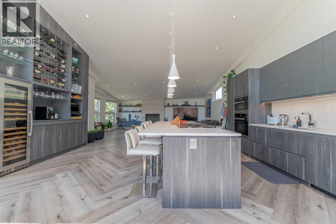
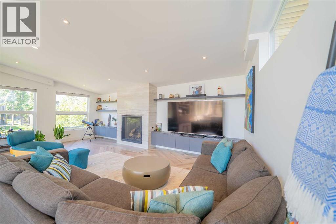
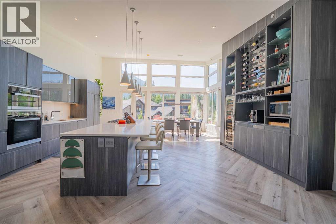
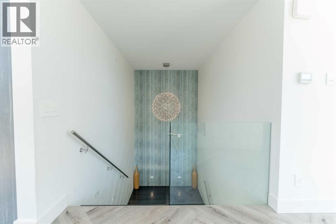
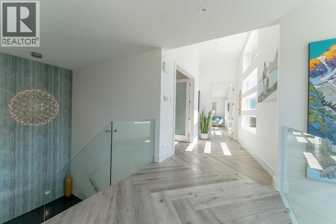
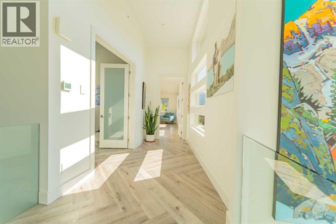
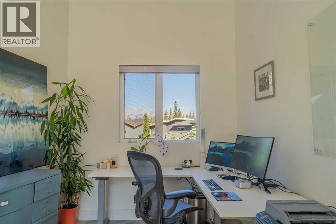
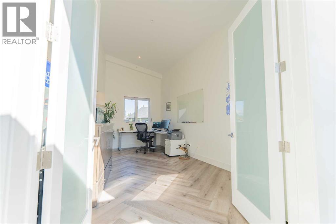
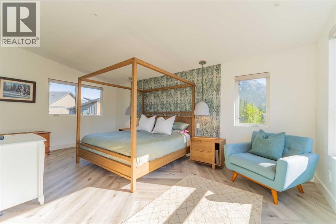
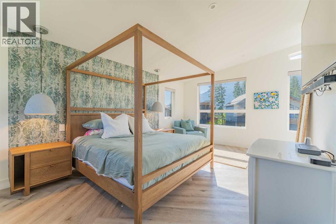
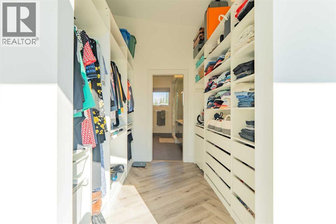
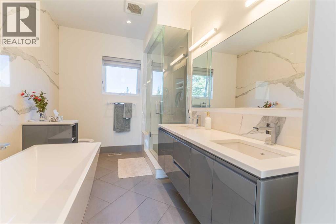
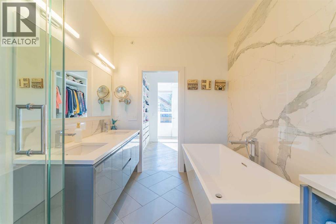
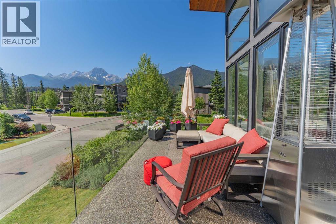
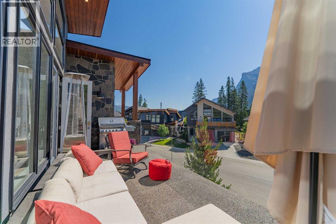
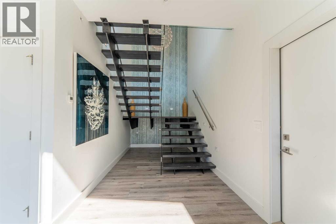
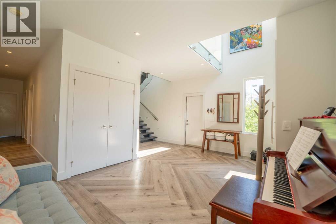
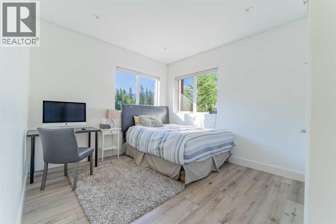
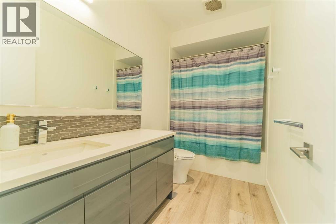
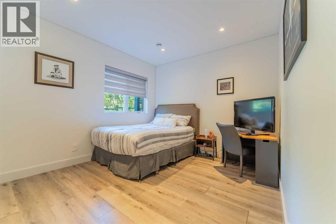
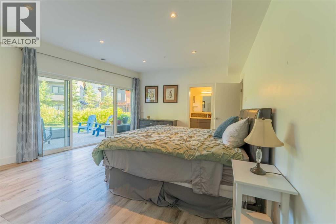
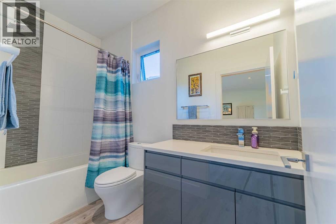
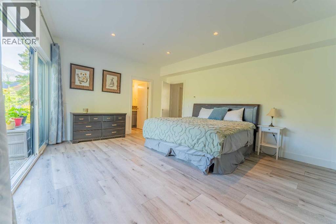
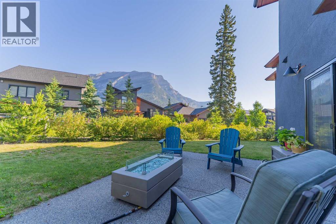
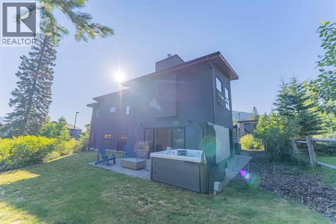
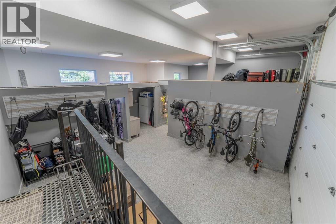
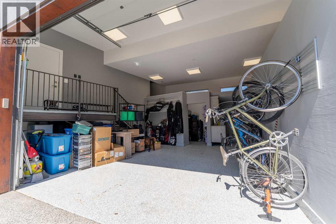
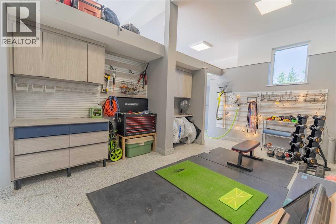
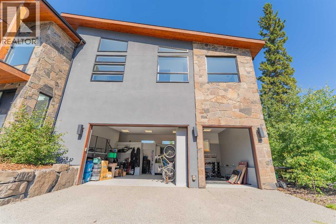
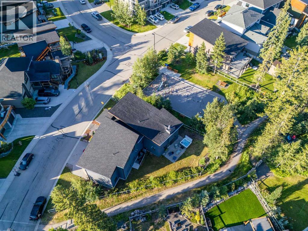
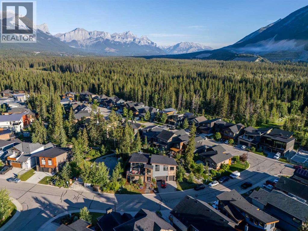
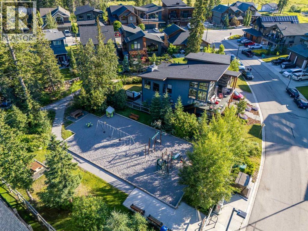
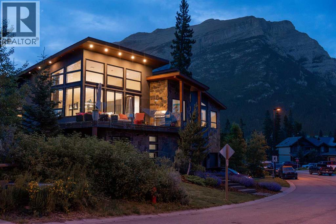
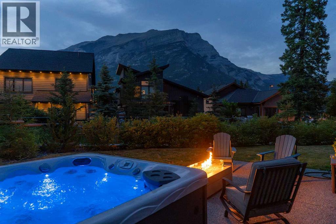
Mountain living isn't about being in the busiest part of the Bow Valley. It's about waking up to mountain views, having nature at your doorstep, and coming home to a space that feels equal parts retreat and gathering place. This exceptional custom home delivers exactly that.Located in the peaceful River's Bend community of Dead Man's Flats, just minutes from Canmore, this architectural 4-bedroom + flex, 4-bathroom home offers over 3,500 sq. ft. of thoughtfully designed living space where craftsmanship, natural light, and spectacular mountain views come together.From the moment you step inside, the scale of the home is immediately apparent. A dramatic foyer welcomes you with soaring ceilings, an open-riser staircase with glass railings, striking architectural details, and sightlines that draw your eye through the home.The main level is perfectly designed for families and guests, offering three spacious bedrooms, including one with its own 4-piece ensuite, an additional full bathroom, a generous family room with walkout access to the patio and yard, a large laundry room, and an oversized boot room built for mountain life.Upstairs is where the home truly shines. Vaulted ceilings and dramatic floor-to-ceiling windows flood the expansive great room with natural light while framing panoramic mountain views in every direction. Whether entertaining a crowd or enjoying a quiet evening by the oversized gas fireplace, this remarkable space was designed to bring people together.The gourmet kitchen is every bit as impressive, featuring premium Miele appliances, custom cabinetry, an oversized quartz island, a dedicated wine wall, cocktail bar, and generous dining area. Step outside to the expansive epoxy-coated wraparound deck, where unobstructed mountain views create an incredible backdrop for everything from morning coffee to evening dinners with friends.Privately tucked away on the upper level, the primary suite offers a peaceful escape complete with a walk-through closet and spa-inspired ensuite featuring marble tile, a steam shower, and deep soaker tub. Just beyond, the generous flex room provides endless possibilities as a home office, nursery, fitness studio, library, or quiet retreat.Exceptional finishes continue throughout with triple-glazed windows, Hunter Douglas remote blinds, Grohe fixtures, air conditioning, hot tub rough-in, and an oversized double garage with extensive built-in storage.Outside your door, enjoy walking paths, playgrounds, easy access to the Bow River, and one of the Bow Valley's most welcoming communities. Here you'll find all the beauty of mountain living with more space, more privacy, and a slower pace, just minutes from everything Canmore has to offer. (id:67770)
Facts
- Bedrooms
- 4
- Bathrooms
- 4
- Living area
- 3,364 sq ft
- Home type
- House
- Year built
- 2018
- Lot size
- 7,147 square feet
- Parking
- 6
- Property taxes
- $8,208 (2026)
- MLS® number
- A2330064
Features
- Heating
- Forced air, Natural gas
- Cooling
- Central air conditioning
- Basement
- See Remarks
- Flooring
- Ceramic Tile, Vinyl
- Appliances
- Washer, Refrigerator, Cooktop - Gas, Dishwasher, Wine Fridge, Dryer, Microwave, Oven - Built-In, Window Coverings
- Parking
- Attached Garage, Concrete
- Exterior Features
- Stone, Stucco
Rooms
| Room | Level | Size |
|---|---|---|
| 4pc Bathroom | Main level | 10.92 Ft x 5.50 Ft |
| 4pc Bathroom | Main level | 5.00 Ft x 9.58 Ft |
| Bedroom | Main level | 10.92 Ft x 14.08 Ft |
| Bedroom | Main level | 10.92 Ft x 13.50 Ft |
| Bedroom | Main level | 19.00 Ft x 15.42 Ft |
| Foyer | Main level | 7.83 Ft x 14.67 Ft |
| Laundry room | Main level | 5.08 Ft x 8.17 Ft |
| Storage | Main level | 18.92 Ft x 6.42 Ft |
| Storage | Main level | 9.67 Ft x 5.17 Ft |
| 3pc Bathroom | Upper Level | 7.83 Ft x 5.33 Ft |
| 5pc Bathroom | Upper Level | 7.50 Ft x 10.83 Ft |
| Dining room | Upper Level | 21.58 Ft x 9.92 Ft |
| Kitchen | Upper Level | 20.92 Ft x 11.50 Ft |
| Living room | Upper Level | 24.42 Ft x 21.08 Ft |
| Office | Upper Level | 11.75 Ft x 19.17 Ft |
| Primary Bedroom | Upper Level | 20.00 Ft x 20.00 Ft |
| Other | Upper Level | 7.67 Ft x 9.33 Ft |
Location
Listed by MaxWell Capital Realty

Listing data is supplied by the CREA Data Distribution Facility (DDF®). It is deemed reliable but not guaranteed and should be independently verified. It is provided for consumers’ personal, non-commercial use to identify properties they may be interested in purchasing.