

$193,000
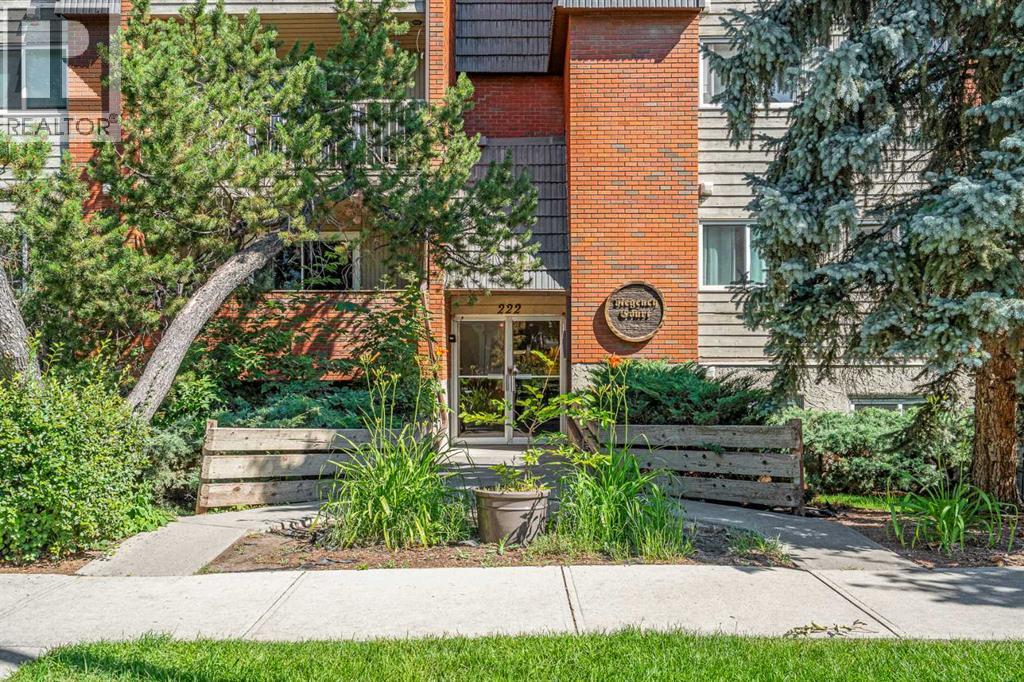
403, 222 5 Avenue NE
Crescent Heights, Calgary
- 1 bedrooms
- 1 bathrooms
- 500 sq ft
About this home
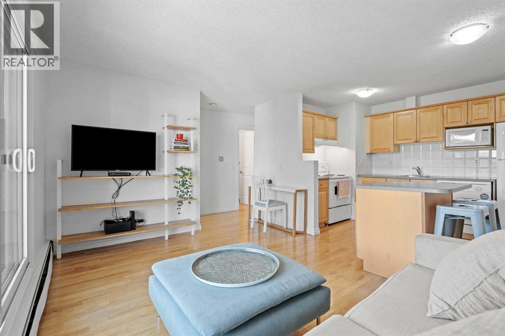
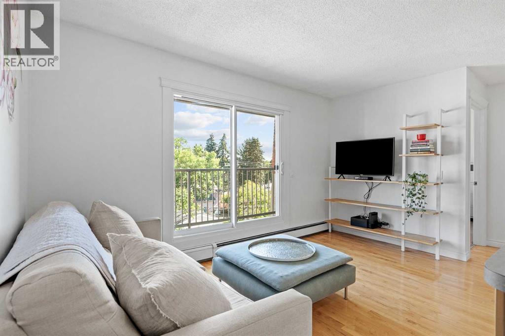
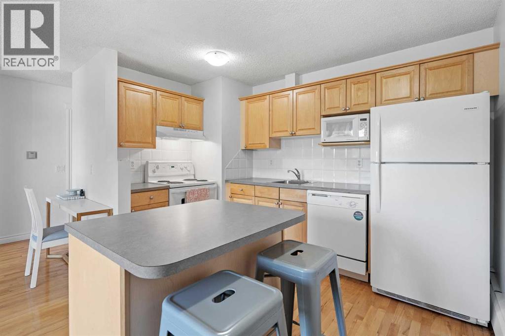
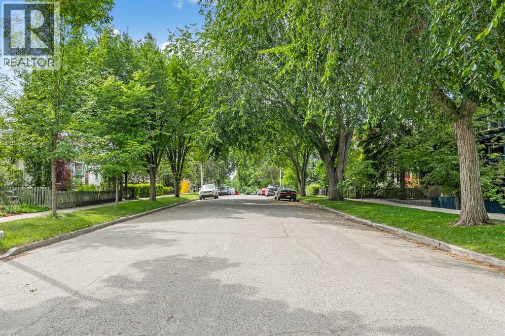
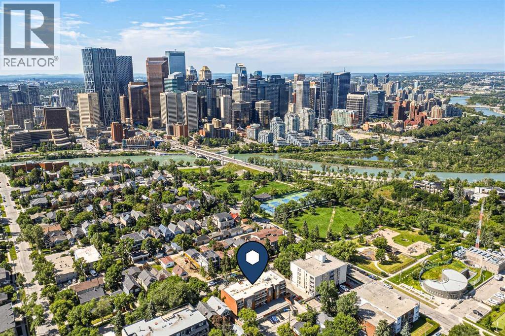
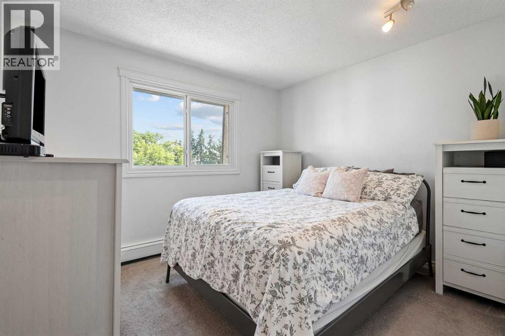
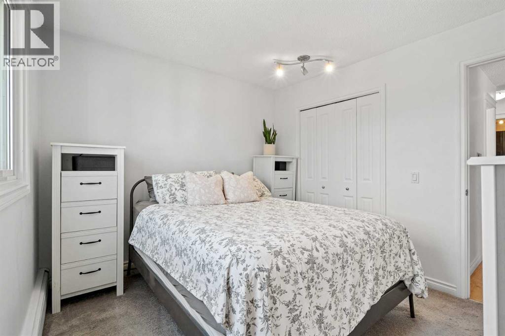
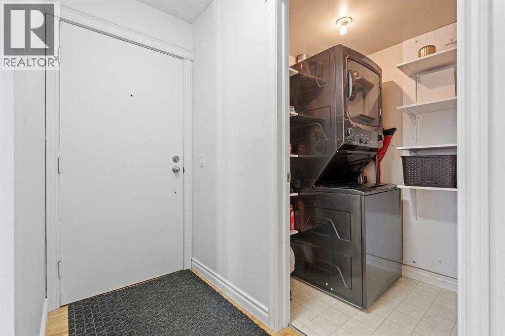
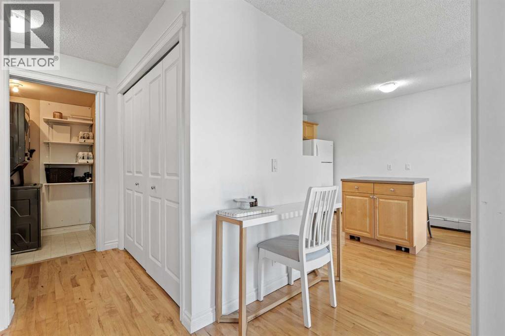
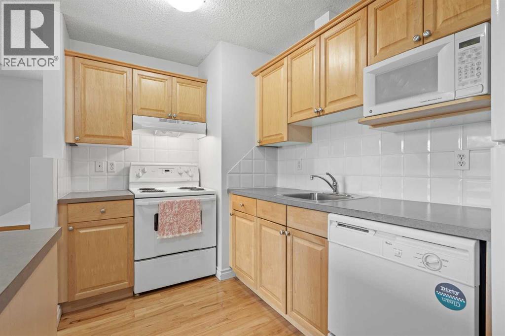
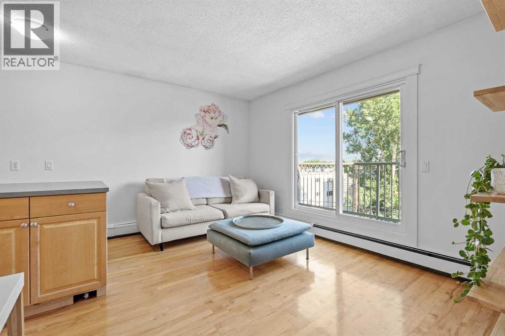
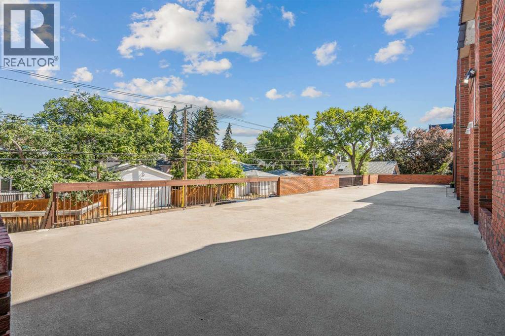
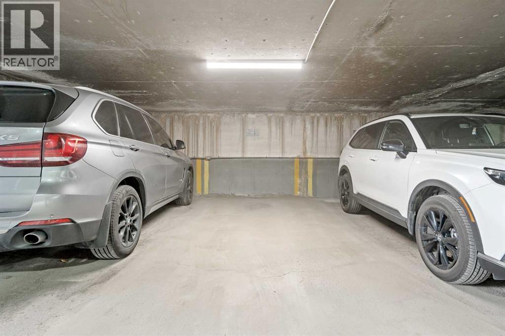
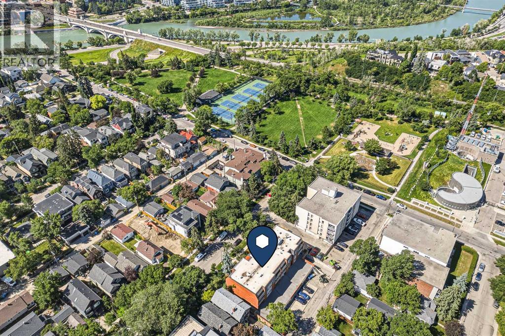
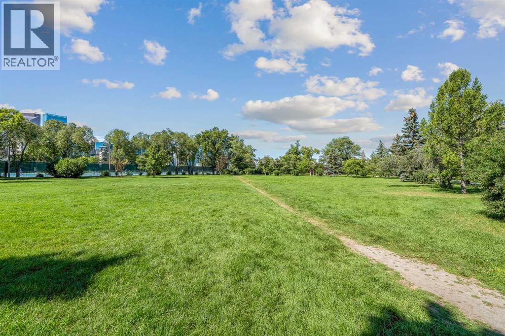
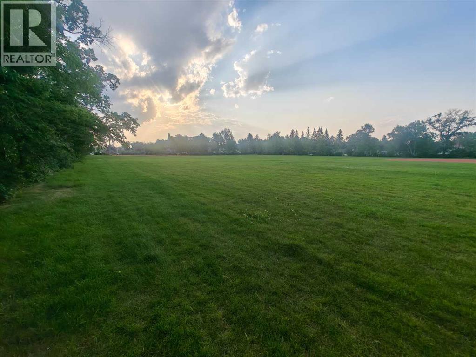
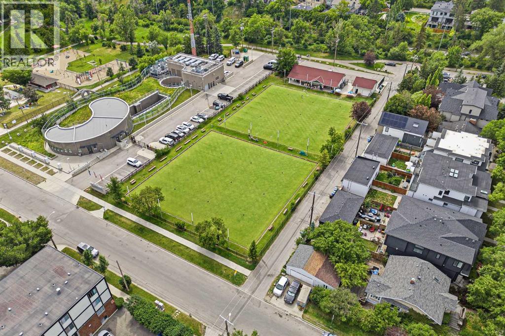
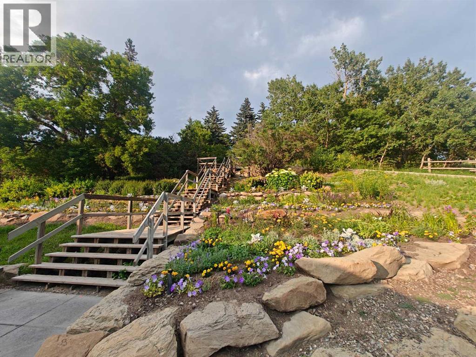
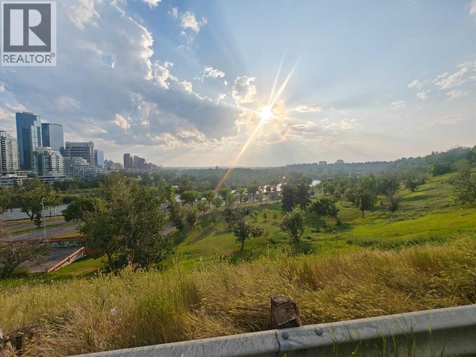
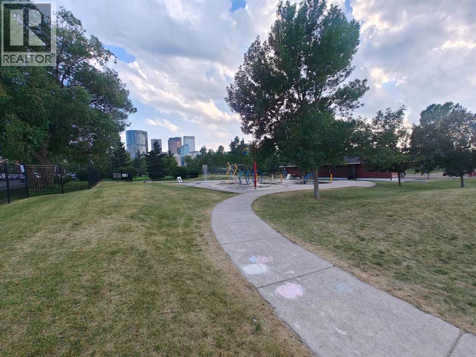
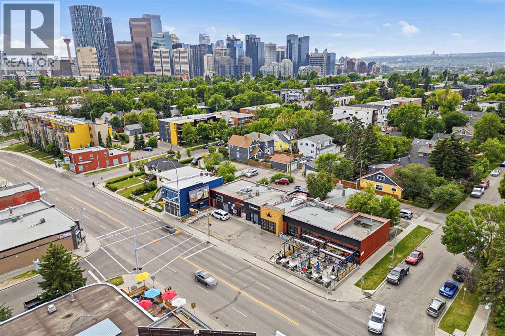
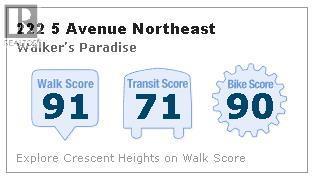
THE LOCATION & CONNECTIVITYRare top-floor corner positioning does not come up often in Regency Court! This immaculate home features a unique, wide-profile layout that maximizes natural window light while ensuring maximum privacy with only one shared common wall and absolutely no neighbours living above you.CUSTOM LIVING SPACE & DESIGN FEATURESSpotless and showing total pride of ownership, the interior showcases beautiful real hardwood floors and warm honey oak cabinetry. The open-concept living area flows seamlessly around a premium, custom EQ3 built-in media and shelving unit crafted specifically for this footprint. In the kitchen, enjoy a deep movable island, a new refrigerator, and a brand-new over-range hood fan. A separate, dedicated laundry room features custom shelving along with a brand-new, full-sized in-suite washer and dryer set.OUTDOOR SPACE & PARKINGStep outside onto your private north-facing balcony to unwind during Calgary’s beautiful summer afternoons. For your vehicles, the unit includes an assigned underground heated parking stall, plus board-monitored visitor spaces for your guests. This fantastic, well-managed concrete and brick building boasts a great community of neighbours and a completely replaced roof (2021) for ultimate long-term peace of mind.CONNECTED CRESCENT HEIGHTS LIFESTYLEExceptionally walkable and located on a quiet, mature tree-lined street just steps from Rotary Park, the off-leash dog park, kids' pool, and tennis courts. Walk straight across the historic Centre Street Bridge into downtown, or enjoy local favourites just down the road, including Sought x Found Coffee Roasters, Pizza Culture, and Bar Gigi. Easy access to SAIT, the University of Calgary, and the Memorial Drive pathway system. (id:67770)
Facts
- Bedrooms
- 1
- Bathrooms
- 1
- Living area
- 500 sq ft
- Home type
- Apartment
- Year built
- 1978
- Parking
- 1
- Property taxes
- $1,373 (2026)
- Condo / HOA fee
- $499 monthly
- MLS® number
- A2329337
Features
- Heating
- Baseboard heaters
- Cooling
- None
- Basement
- None
- Flooring
- Hardwood, Carpeted, Ceramic Tile
- Appliances
- Refrigerator, Dishwasher, Stove, Microwave, Hood Fan, Washer/Dryer Stack-Up
- Parking
- Garage, Underground, Other, Heated Garage
- Exterior Features
- Concrete, Brick, Wood siding
- Community Features
- Pets Allowed, Pets Allowed With Restrictions
Rooms
| Room | Level | Size |
|---|---|---|
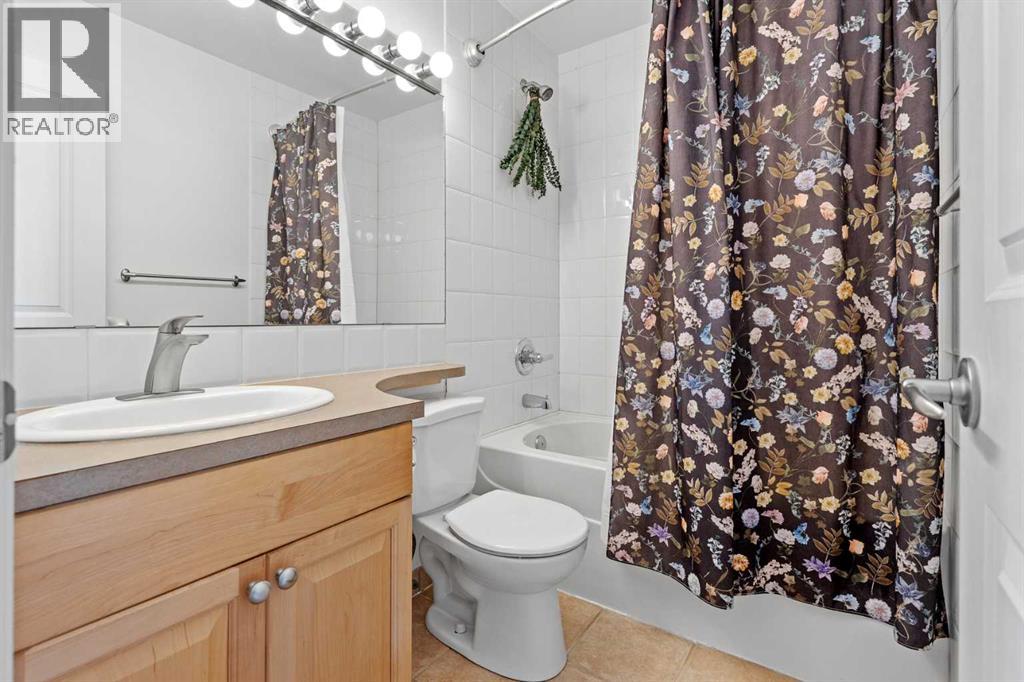
| 4pc Bathroom | Main level | 4.92 Ft x 7.25 Ft |
| Primary Bedroom | Main level | 9.75 Ft x 11.00 Ft |
| Other | Main level | 6.67 Ft x 11.75 Ft |
| Living room | Main level | 11.33 Ft x 13.58 Ft |
| Laundry room | Main level | 4.92 Ft x 4.25 Ft |
Location
Listed by CIR Realty

Listing data is supplied by the CREA Data Distribution Facility (DDF®). It is deemed reliable but not guaranteed and should be independently verified. It is provided for consumers’ personal, non-commercial use to identify properties they may be interested in purchasing.