$299,000
5701 9 Avenue
Edson
- 3 bedrooms
- 2 bathrooms
- 950 sq ft
About this home
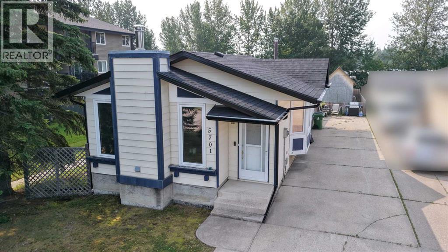
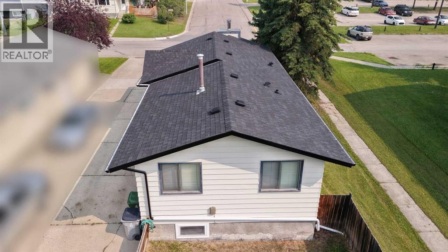
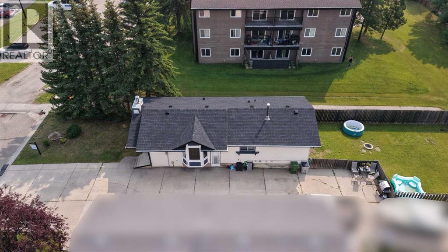
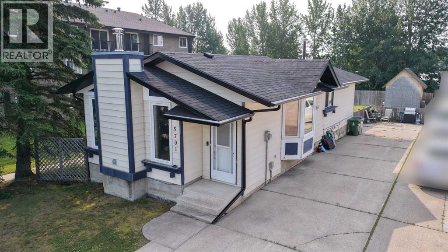
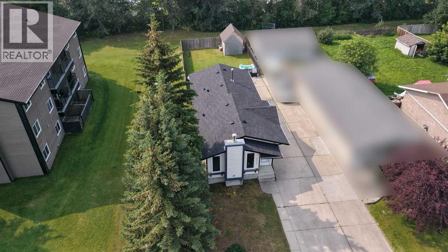
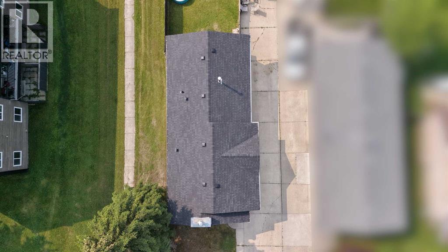
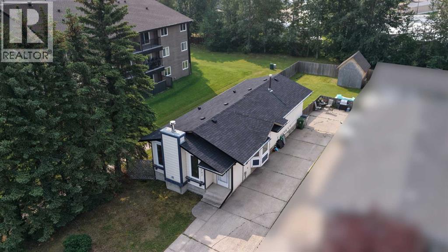
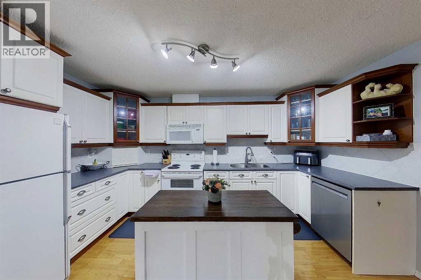
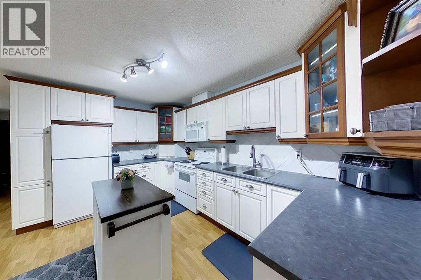
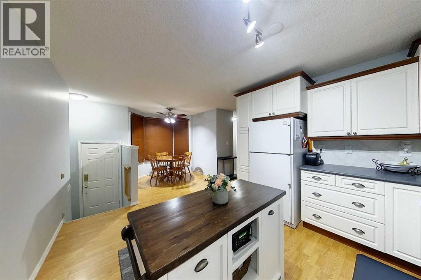
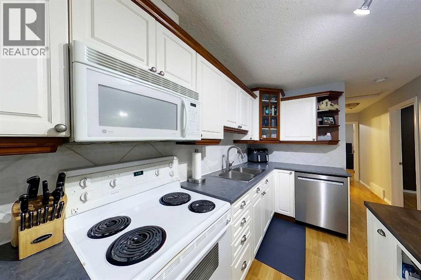
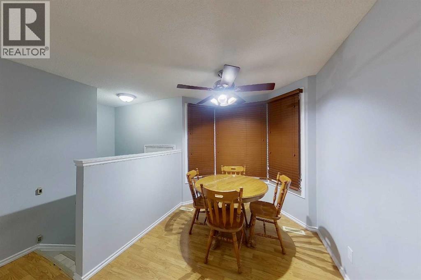
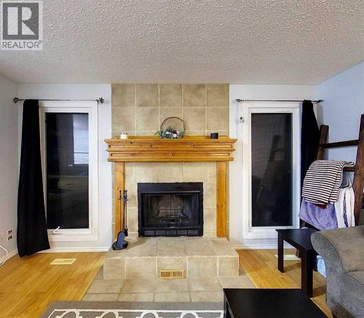
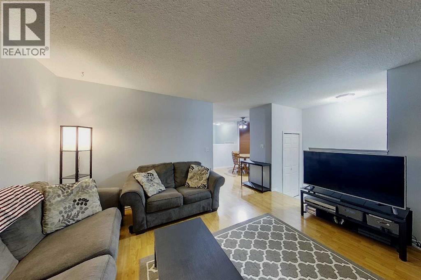
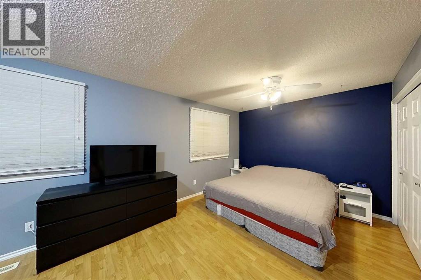
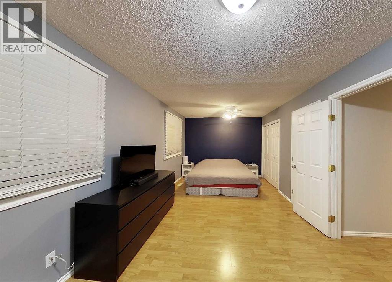
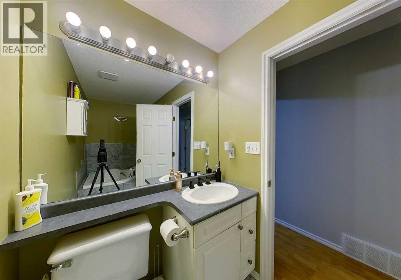
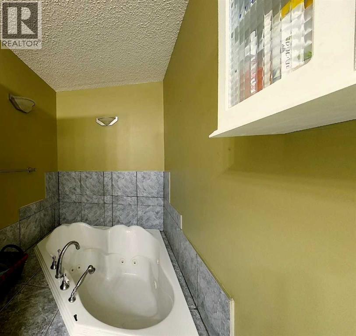
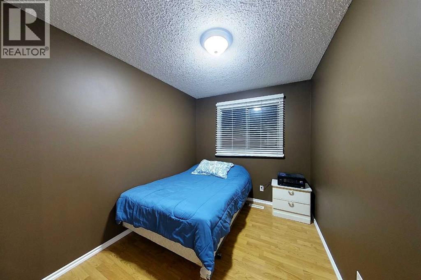
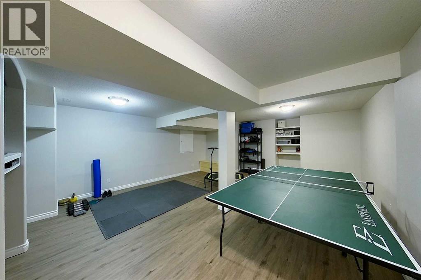
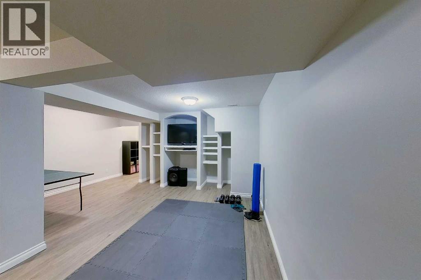
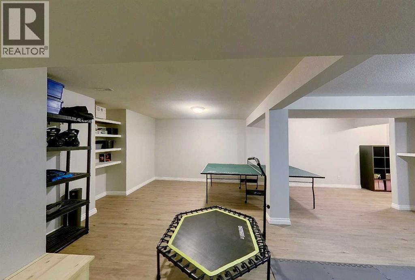
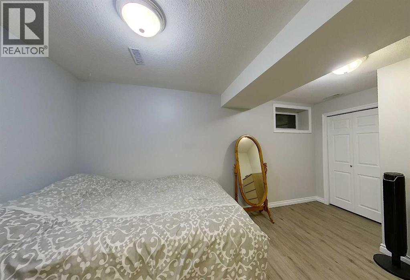
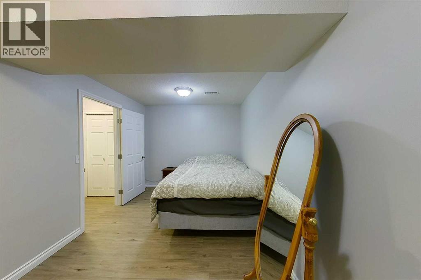
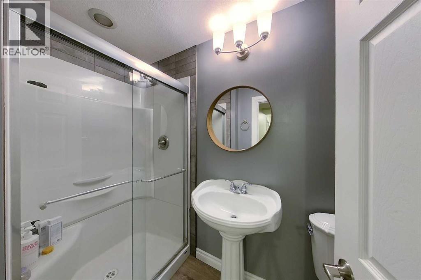
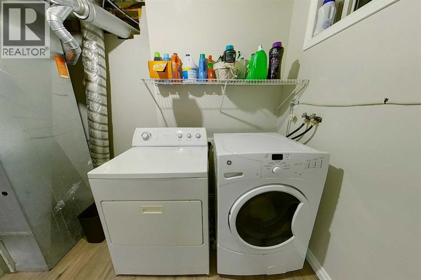
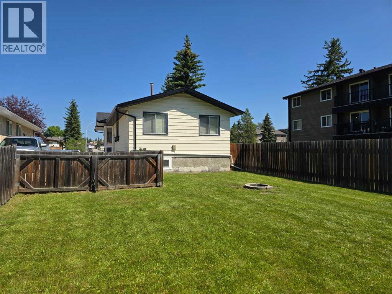
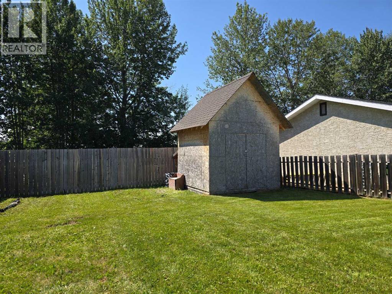
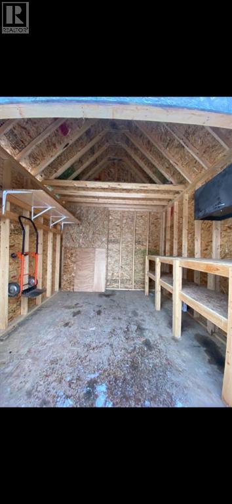
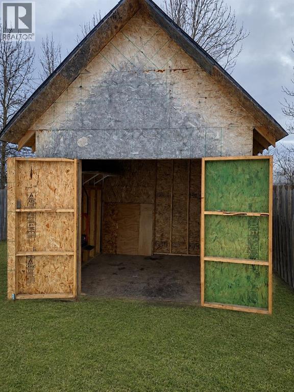
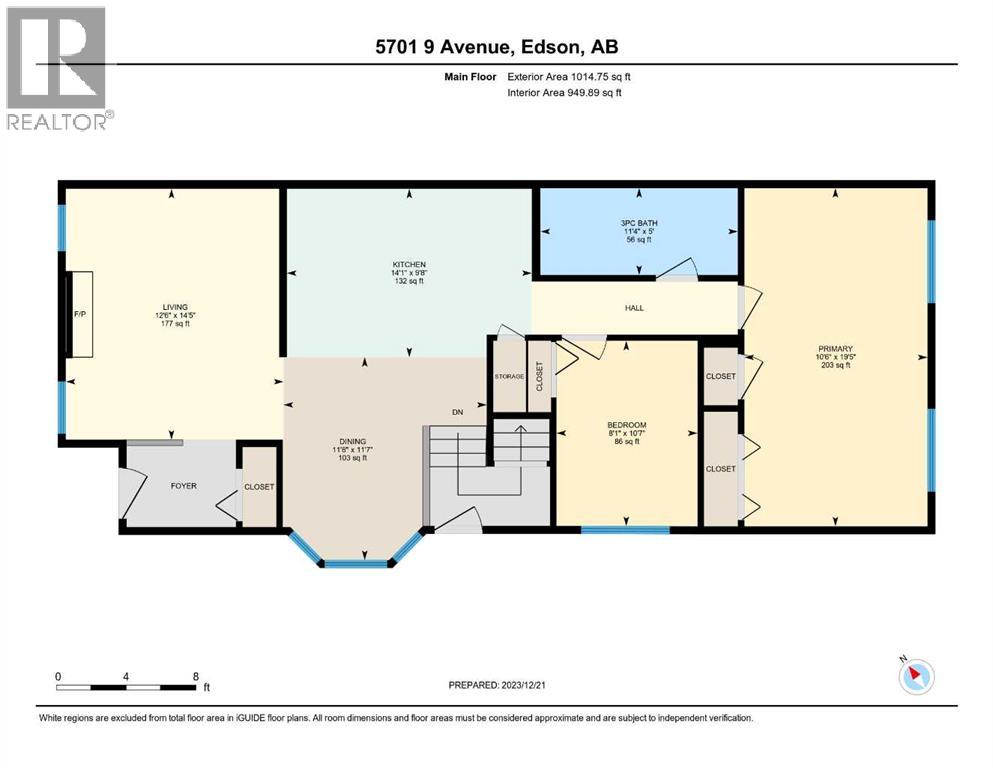
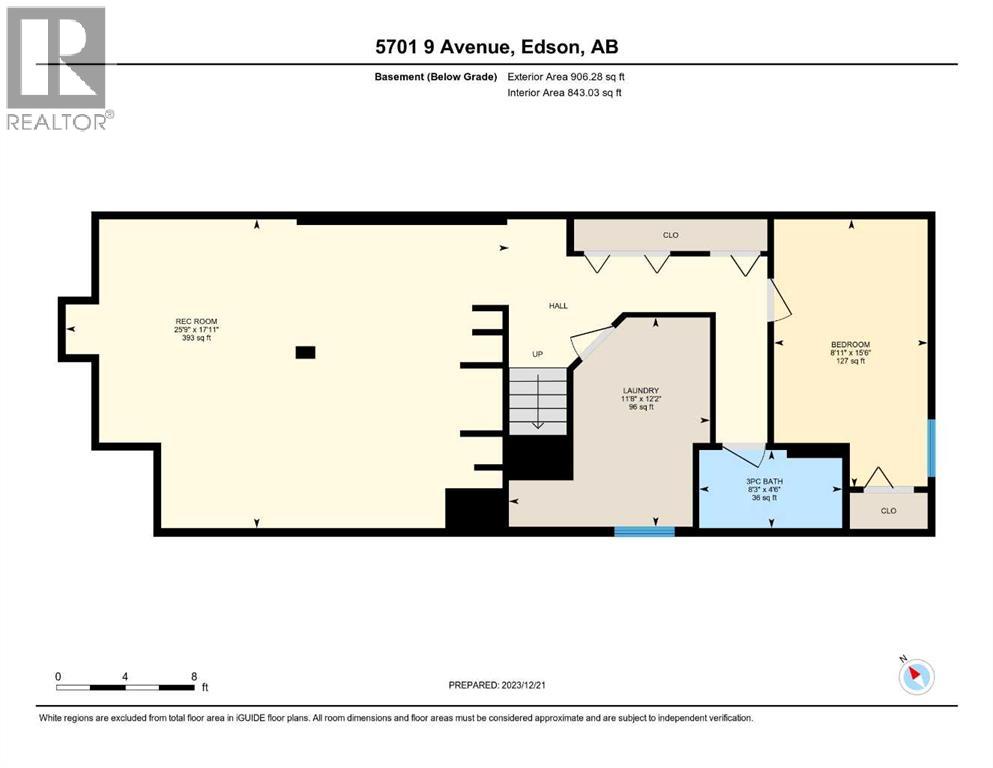
Welcome to this beautifully upgraded 3-bedroom, 2-bathroom home, ideally located in a family-friendly neighbourhood close to schools, parks, and recreation. Offering a perfect blend of comfort, functionality, and modern updates, this home is ideal for first-time buyers, or those looking to downsize.The main floor features a spacious kitchen with updated cabinetry, a cozy living room centered around a wood-burning fireplace, a generous primary bedroom with dual his-and-hers closets, and a well-sized second bedroom. The updated main bathroom offers a jetted tub, complemented by modern tile work and updated lighting.Downstairs, you'll find a spacious family room with built-in shelving and plenty of room for a pool table or recreation area. The basement also includes a beautifully upgraded 3-piece bathroom with slate finishes, a laundry room, and a third bedroom featuring an upgraded egress window. Durable vinyl plank flooring has been installed throughout the basement, and the home is equipped with a backflow valve and check valve for added peace of mind.Step outside to enjoy the large, private, fully fenced backyard—perfect for entertaining, gardening, or family gatherings. There's ample space to build a future garage, while the 10' x 10' storage shed provides plenty of room for lawn equipment, tools, or recreational toys.Additional value comes with exterior updates completed in 2025, including new shingles, soffit, fascia, and eavestroughs.Move-in ready and packed with thoughtful upgrades, this is a fantastic opportunity to own a well-maintained home in a sought-after location. (id:67770)
Facts
- Bedrooms
- 3
- Bathrooms
- 2
- Living area
- 950 sq ft
- Home type
- House
- Year built
- 1981
- Lot size
- 5,106 square feet
- Parking
- 2
- Property taxes
- $2,661 (2026)
- MLS® number
- A2330150
Features
- Heating
- Forced air, Natural gas
- Cooling
- None
- Basement
- Finished, Full
- Flooring
- Laminate, Ceramic Tile, Linoleum, Vinyl Plank
- Appliances
- Washer, Refrigerator, Stove, Dryer, Microwave Range Hood Combo
- Parking
- Other
Rooms
| Room | Level | Size |
|---|---|---|
| Living room | Main level | 12.50 Ft x 14.42 Ft |
| Kitchen | Main level | 14.08 Ft x 9.67 Ft |
| 3pc Bathroom | Main level | .00 Ft x .00 Ft |
| Dining room | Main level | 11.67 Ft x 11.58 Ft |
| Primary Bedroom | Main level | 10.50 Ft x 19.42 Ft |
| Bedroom | Main level | 8.08 Ft x 10.58 Ft |
| 3pc Bathroom | Basement | .00 Ft x .00 Ft |
| Bedroom | Basement | 8.92 Ft x 15.50 Ft |
| Family room | Basement | 25.75 Ft x 17.92 Ft |
| Laundry room | Basement | 11.67 Ft x 12.17 Ft |
Location
Listed by CENTURY 21 TWIN REALTY

Listing data is supplied by the CREA Data Distribution Facility (DDF®). It is deemed reliable but not guaranteed and should be independently verified. It is provided for consumers’ personal, non-commercial use to identify properties they may be interested in purchasing.