$174,900
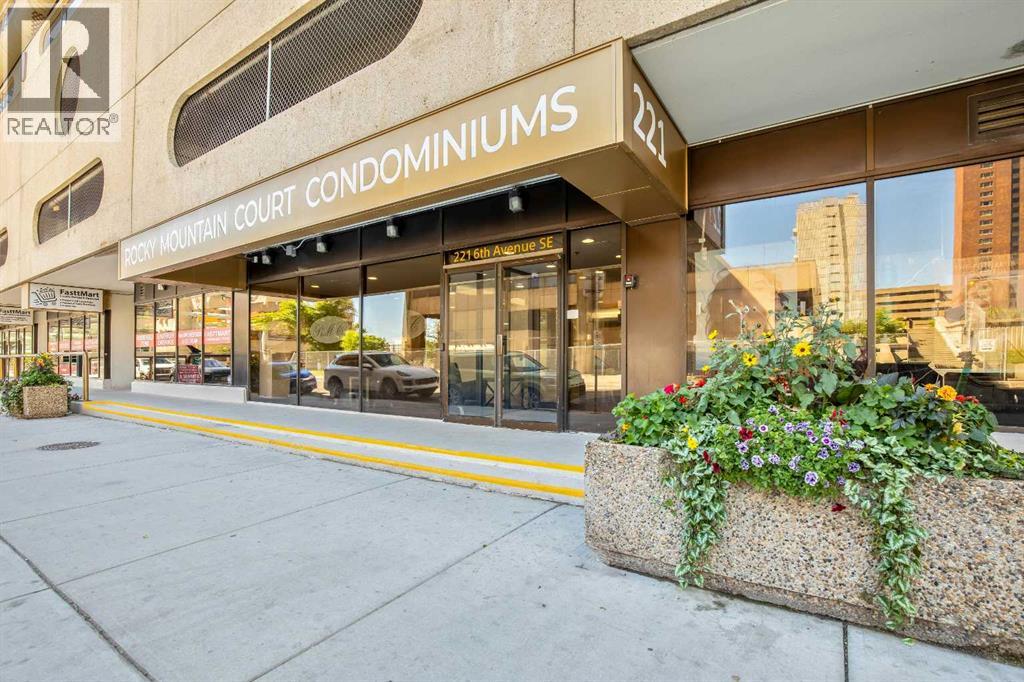
906, 221 6 Avenue SE
Downtown Commercial Core, Calgary
- 2 bedrooms
- 1 bathrooms
- 915 sq ft
About this home
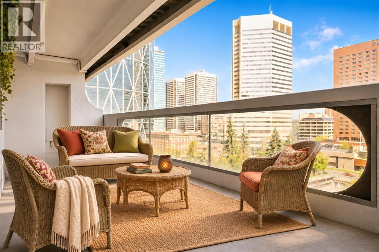
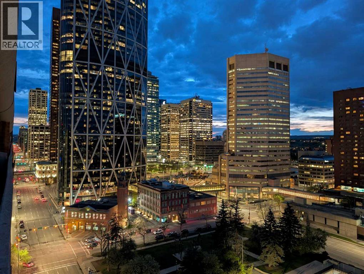
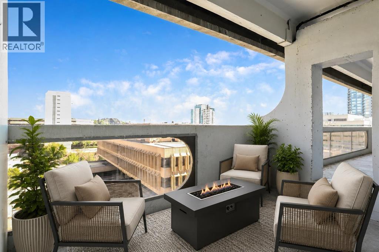
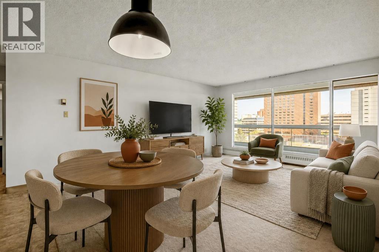
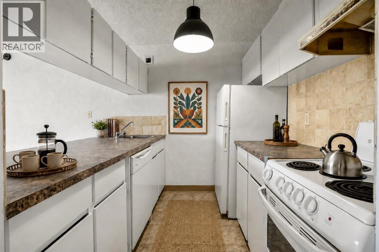
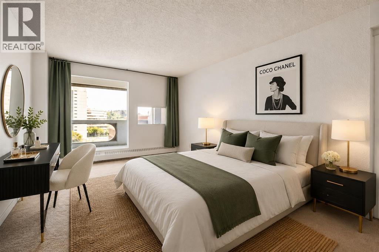
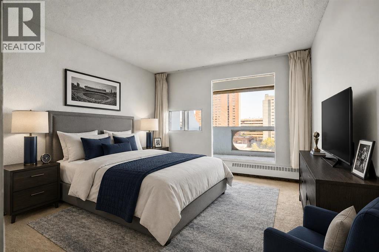
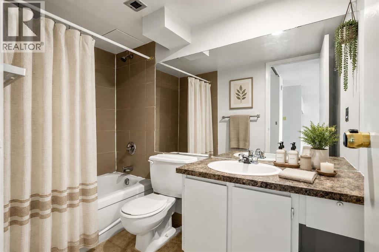
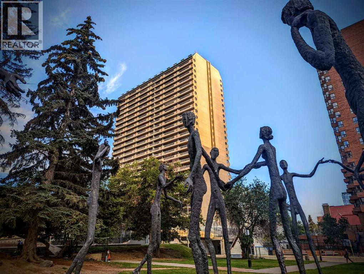
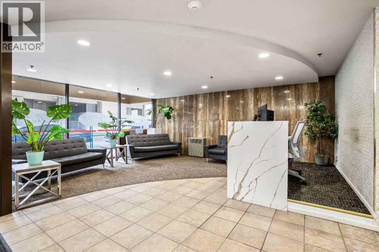
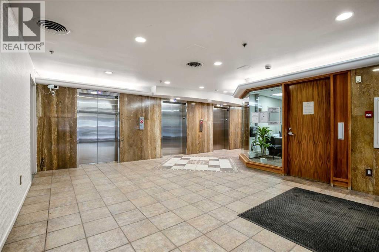
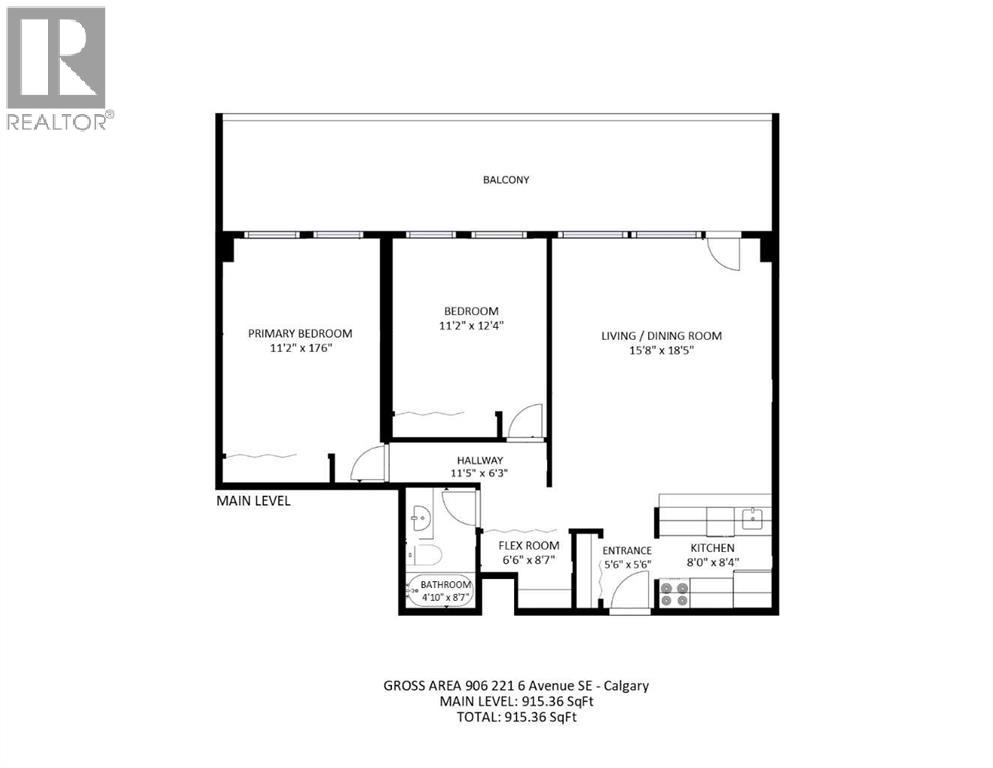
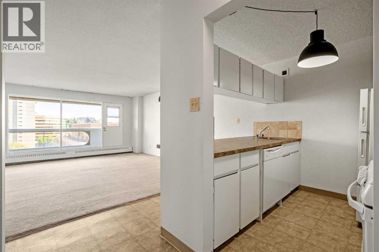
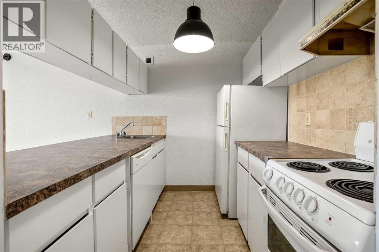
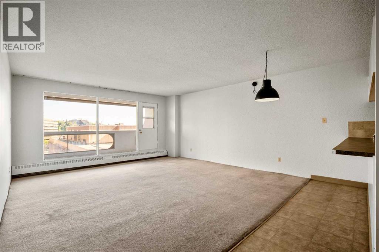
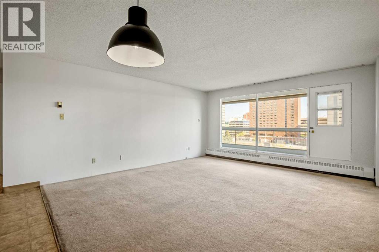
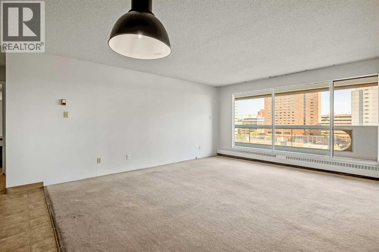
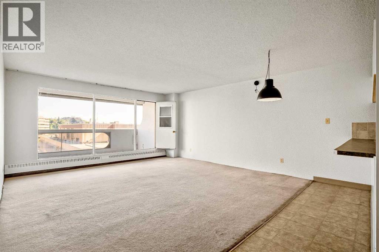
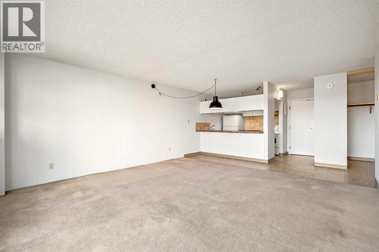
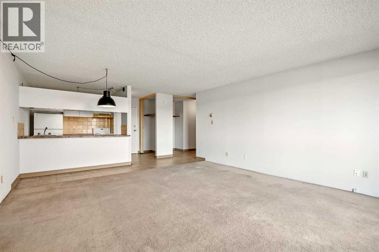
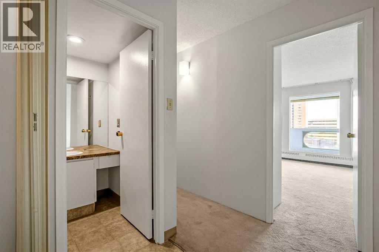
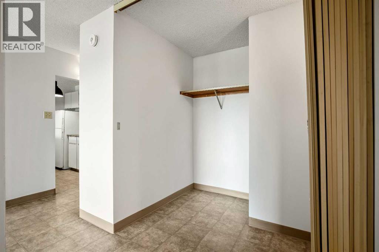
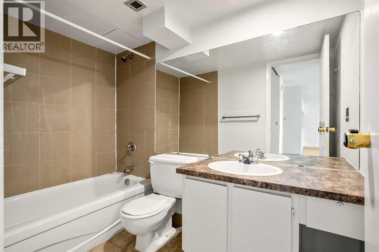
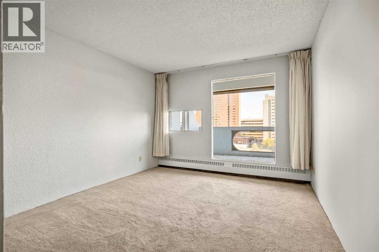
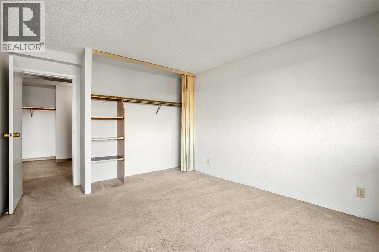
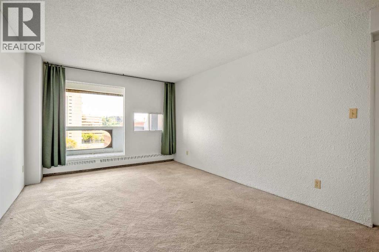
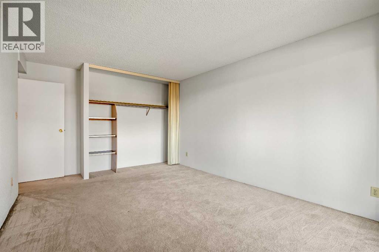
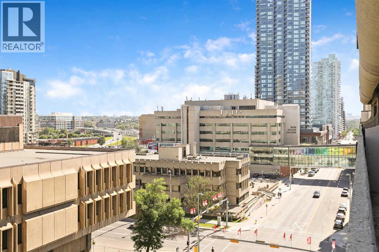
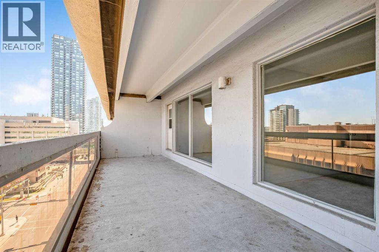
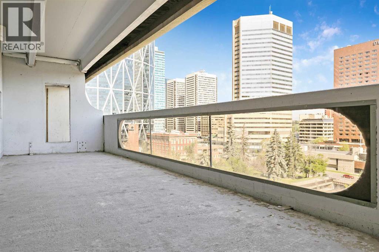
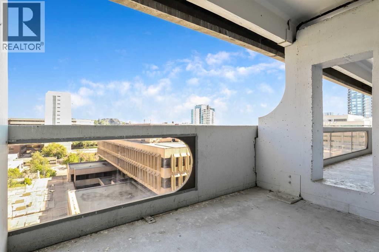
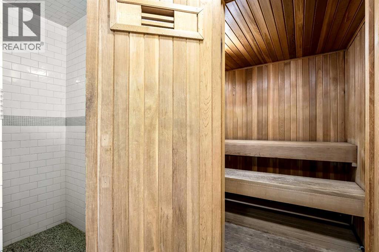
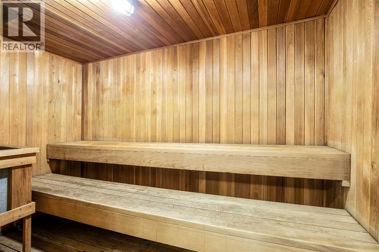
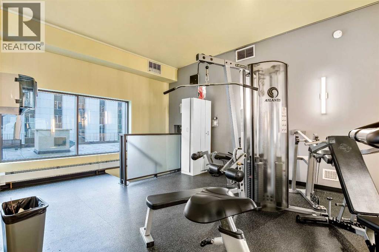
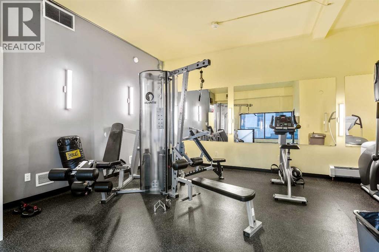
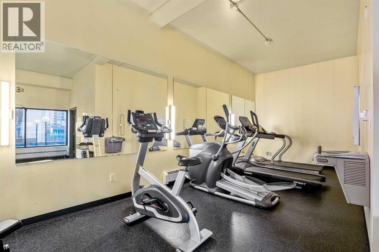
OPEN HOUSE - SATURDAY 7 NOVEMBER - FROM 11 A.M. TO 1 P.M. At a price comparable to many smaller one-bedroom condos, Unit 906 offers something increasingly difficult to find: two generously sized bedrooms without compromising the living and dining areas. With an oversized private balcony, underground parking and the opportunity to update the original finishes to your own taste, this is a chance to secure substantial living space in the heart of downtown Calgary.Both bedrooms can comfortably accommodate a queen or king-sized bed together with additional furniture, making the home well suited to buyers who need a second bedroom, dedicated office, guest room or shared living arrangement. The open living and dining area offers plenty of room for full-sized furniture and connects directly to the oversized balcony, creating valuable additional living space with views across the downtown streetscape and toward the Family of Mankind sculptures.The kitchen and bathroom remain largely original but are clean, functional and ready to use, allowing a buyer to move in now and update gradually according to their own preferences and budget. Rather than paying a premium for someone else’s renovation choices, this property provides a solid foundation and the flexibility to improve over time.The unit includes the benefit of secure underground parking. Residents also enjoy professional building management, evening security, secure entry, a fitness centre, sauna, rooftop patio and laundry facilities on each floor.Located steps from Stephen Avenue, the CTrain, Central Library, shopping, restaurants, cafés, the +15 network and the East Village, the property offers exceptional access to the downtown core without sacrificing interior space.For buyers comparing smaller one-bedroom apartments in the same price range, this two-bedroom home deserves serious consideration. (id:67770)
Facts
- Bedrooms
- 2
- Bathrooms
- 1
- Living area
- 915 sq ft
- Home type
- Apartment
- Year built
- 1980
- Parking
- 1
- Property taxes
- $1,337 (2026)
- Condo / HOA fee
- $821 monthly
- MLS® number
- A2316621
Features
- Heating
- Hot Water
- Cooling
- None
- Flooring
- Carpeted, Linoleum
- Appliances
- Refrigerator, Dishwasher, Stove, Hood Fan
- Parking
- Garage, Underground, Heated Garage
- Exterior Features
- Concrete
- Building Features
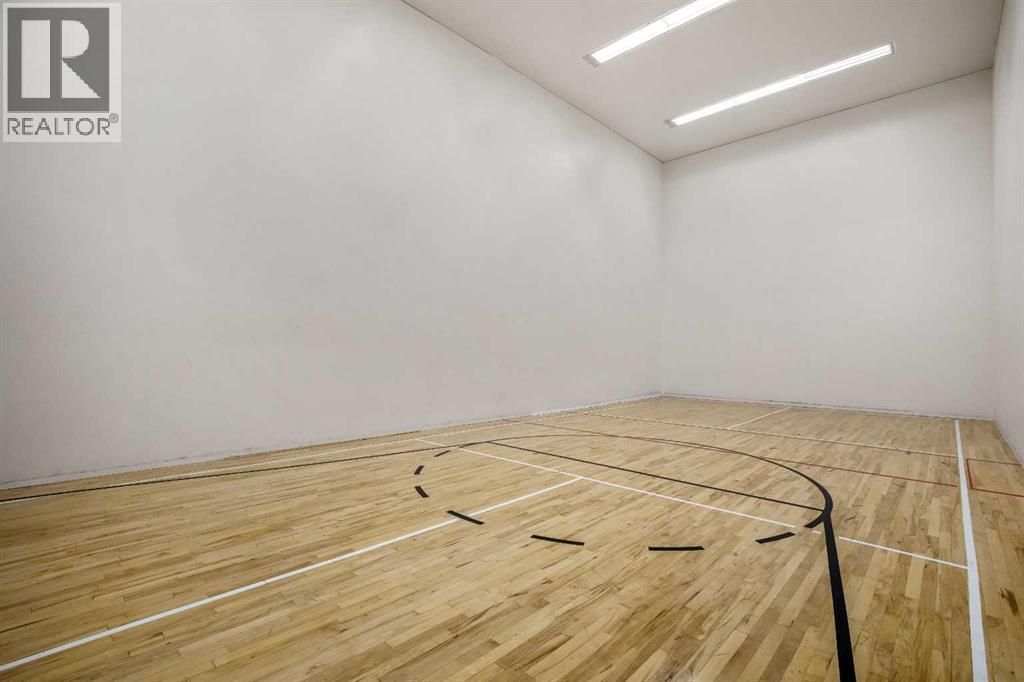
- Laundry Facility, Exercise Centre, Recreation Centre, Sauna
- Community Features
- Pets Allowed, Pets Allowed With Restrictions
Rooms
| Room | Level | Size |
|---|---|---|
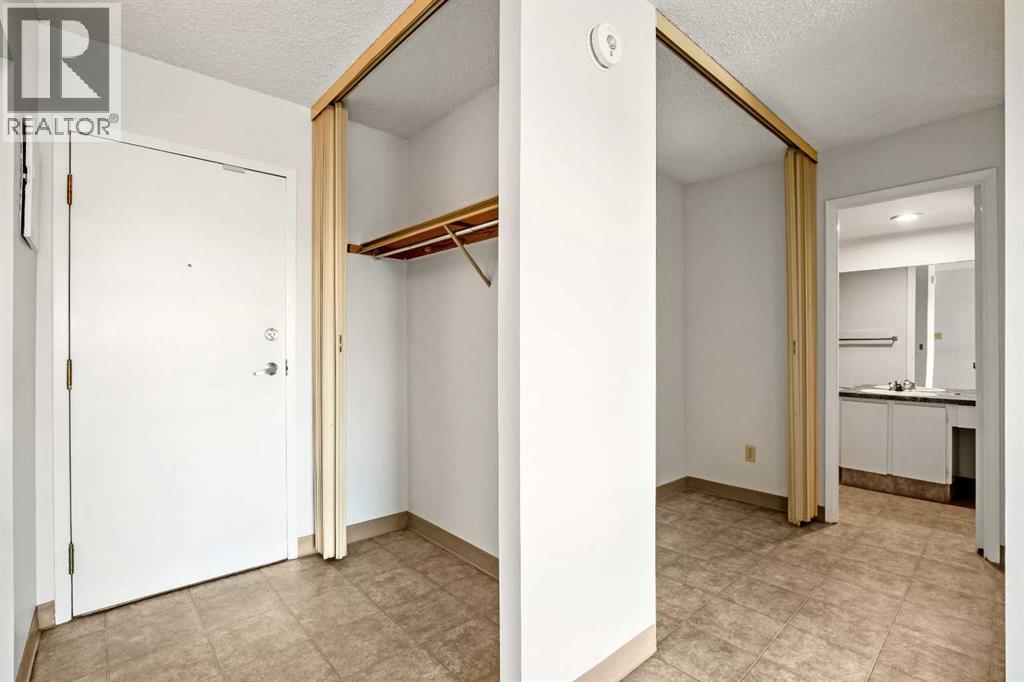
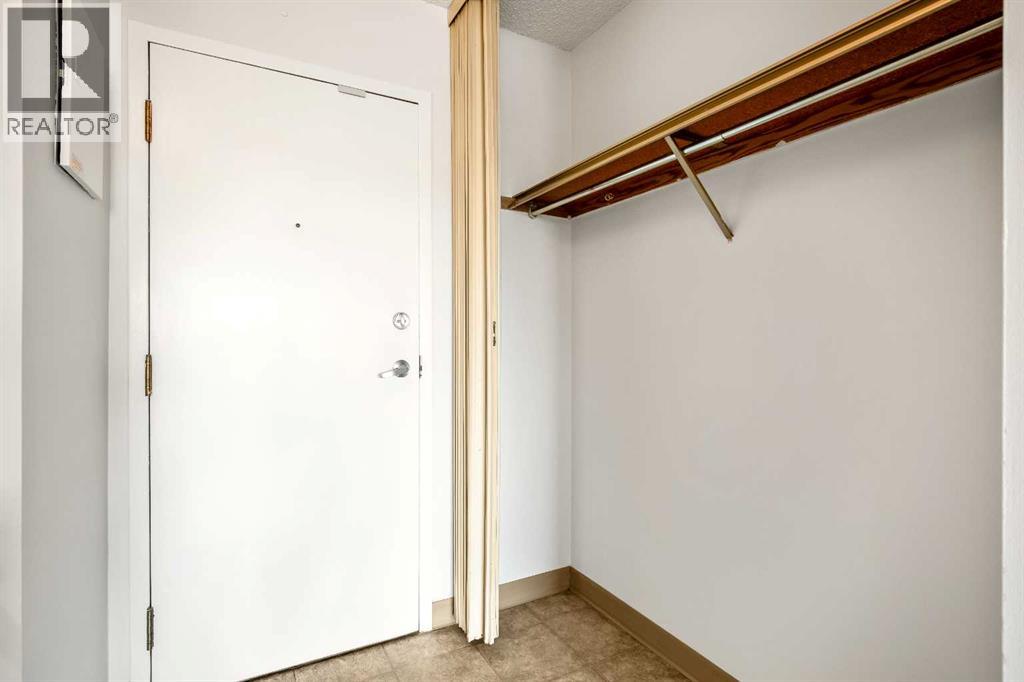
| Other | Main level | 5.50 Ft x 5.50 Ft |
| Living room/Dining room | Main level | 18.42 Ft x 15.67 Ft |
| Kitchen | Main level | 8.33 Ft x 8.00 Ft |
| Other | Main level | 8.58 Ft x 6.50 Ft |
| Primary Bedroom | Main level | 17.50 Ft x 11.17 Ft |
| Bedroom | Main level | 12.33 Ft x 11.17 Ft |
| 4pc Bathroom | Main level | 8.58 Ft x 4.83 Ft |
Location
Listed by RE/MAX First

Listing data is supplied by the CREA Data Distribution Facility (DDF®). It is deemed reliable but not guaranteed and should be independently verified. It is provided for consumers’ personal, non-commercial use to identify properties they may be interested in purchasing.