Skip to content
smartPRO RealtyRajesh Babunaidu, REALTOR®
  • #182 52063 RGE ROAD 225, photo 1 of 69
  • #182 52063 RGE ROAD 225, photo 2 of 69
  • #182 52063 RGE ROAD 225, photo 3 of 69
  • #182 52063 RGE ROAD 225, photo 4 of 69
  • #182 52063 RGE ROAD 225, photo 5 of 69
  • #182 52063 RGE ROAD 225, photo 6 of 69
  • #182 52063 RGE ROAD 225, photo 7 of 69
  • #182 52063 RGE ROAD 225, photo 8 of 69
  • #182 52063 RGE ROAD 225, photo 9 of 69
  • #182 52063 RGE ROAD 225, photo 10 of 69
  • #182 52063 RGE ROAD 225, photo 11 of 69
  • #182 52063 RGE ROAD 225, photo 12 of 69
  • #182 52063 RGE ROAD 225, photo 13 of 69
  • #182 52063 RGE ROAD 225, photo 14 of 69
  • #182 52063 RGE ROAD 225, photo 15 of 69
  • #182 52063 RGE ROAD 225, photo 16 of 69
  • #182 52063 RGE ROAD 225, photo 17 of 69
  • #182 52063 RGE ROAD 225, photo 18 of 69
  • #182 52063 RGE ROAD 225, photo 19 of 69
  • #182 52063 RGE ROAD 225, photo 20 of 69
  • #182 52063 RGE ROAD 225, photo 21 of 69
  • #182 52063 RGE ROAD 225, photo 22 of 69
  • #182 52063 RGE ROAD 225, photo 23 of 69
  • #182 52063 RGE ROAD 225, photo 24 of 69
  • #182 52063 RGE ROAD 225, photo 25 of 69
  • #182 52063 RGE ROAD 225, photo 26 of 69
  • #182 52063 RGE ROAD 225, photo 27 of 69
  • #182 52063 RGE ROAD 225, photo 28 of 69
  • #182 52063 RGE ROAD 225, photo 29 of 69
  • #182 52063 RGE ROAD 225, photo 30 of 69
  • #182 52063 RGE ROAD 225, photo 31 of 69
  • #182 52063 RGE ROAD 225, photo 32 of 69
  • #182 52063 RGE ROAD 225, photo 33 of 69
  • #182 52063 RGE ROAD 225, photo 34 of 69
  • #182 52063 RGE ROAD 225, photo 35 of 69
  • #182 52063 RGE ROAD 225, photo 36 of 69
  • #182 52063 RGE ROAD 225, photo 37 of 69
  • #182 52063 RGE ROAD 225, photo 38 of 69
  • #182 52063 RGE ROAD 225, photo 39 of 69
  • #182 52063 RGE ROAD 225, photo 40 of 69
  • #182 52063 RGE ROAD 225, photo 41 of 69
  • #182 52063 RGE ROAD 225, photo 42 of 69
  • #182 52063 RGE ROAD 225, photo 43 of 69
  • #182 52063 RGE ROAD 225, photo 44 of 69
  • #182 52063 RGE ROAD 225, photo 45 of 69
  • #182 52063 RGE ROAD 225, photo 46 of 69
  • #182 52063 RGE ROAD 225, photo 47 of 69
  • #182 52063 RGE ROAD 225, photo 48 of 69
  • #182 52063 RGE ROAD 225, photo 49 of 69
  • #182 52063 RGE ROAD 225, photo 50 of 69
  • #182 52063 RGE ROAD 225, photo 51 of 69
  • #182 52063 RGE ROAD 225, photo 52 of 69
  • #182 52063 RGE ROAD 225, photo 53 of 69
  • #182 52063 RGE ROAD 225, photo 54 of 69
  • #182 52063 RGE ROAD 225, photo 55 of 69
  • #182 52063 RGE ROAD 225, photo 56 of 69
  • #182 52063 RGE ROAD 225, photo 57 of 69
  • #182 52063 RGE ROAD 225, photo 58 of 69
  • #182 52063 RGE ROAD 225, photo 59 of 69
  • #182 52063 RGE ROAD 225, photo 60 of 69
  • #182 52063 RGE ROAD 225, photo 61 of 69
  • #182 52063 RGE ROAD 225, photo 62 of 69
  • #182 52063 RGE ROAD 225, photo 63 of 69
  • #182 52063 RGE ROAD 225, photo 64 of 69
  • #182 52063 RGE ROAD 225, photo 65 of 69
  • #182 52063 RGE ROAD 225, photo 66 of 69
  • #182 52063 RGE ROAD 225, photo 67 of 69
  • #182 52063 RGE ROAD 225, photo 68 of 69
  • #182 52063 RGE ROAD 225, photo 69 of 69

$1,199,999

#182 52063 RGE ROAD 225

Rural Strathcona County

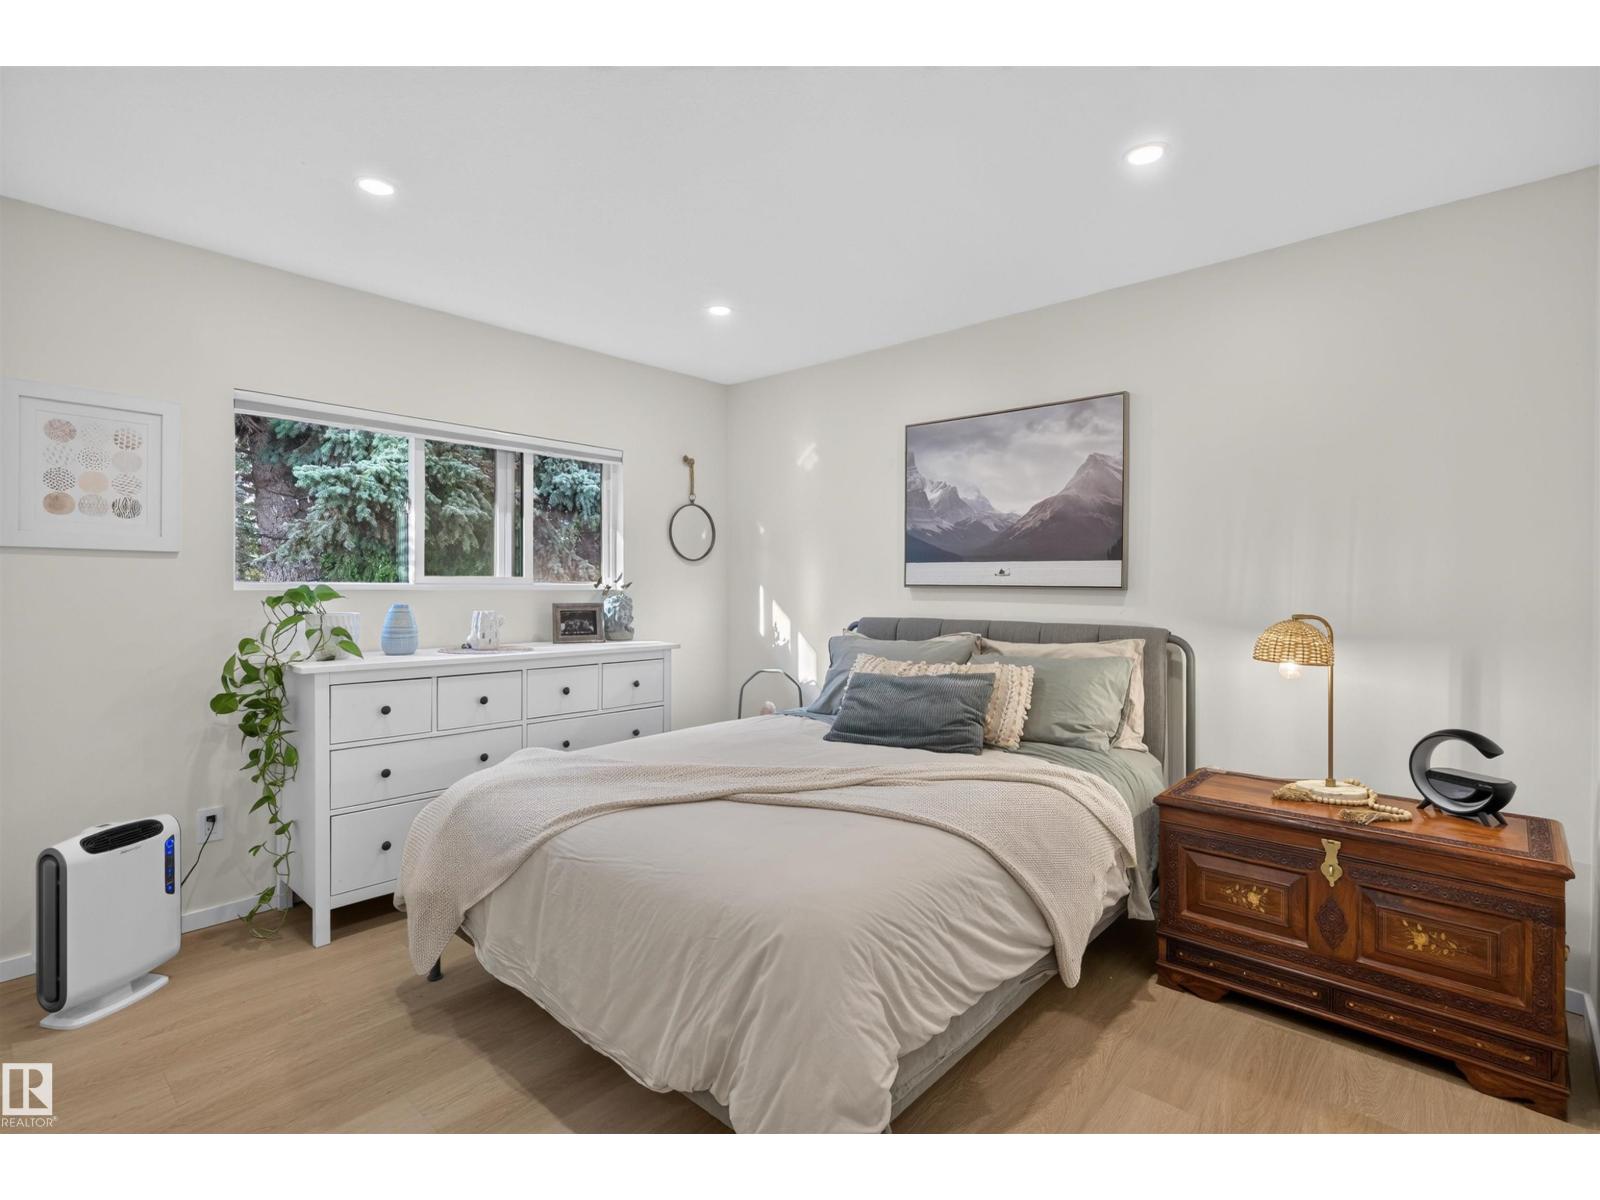
  • 6 bedrooms
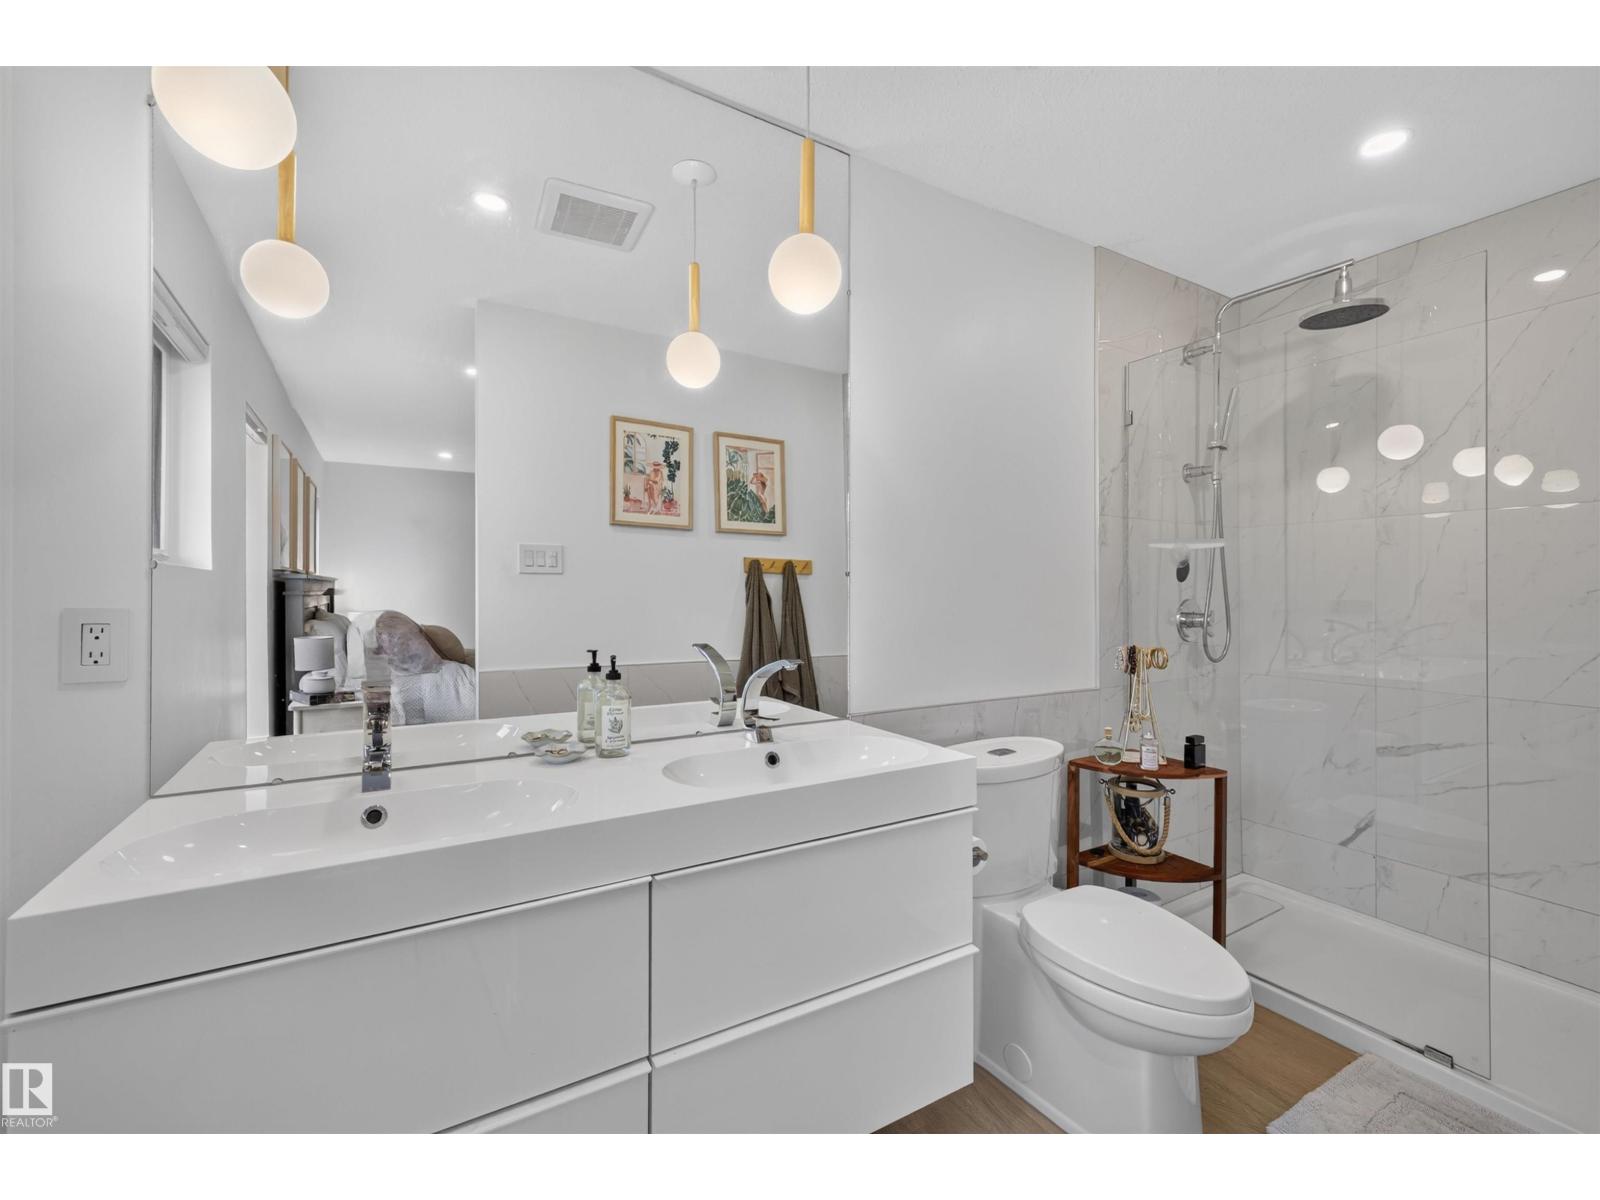
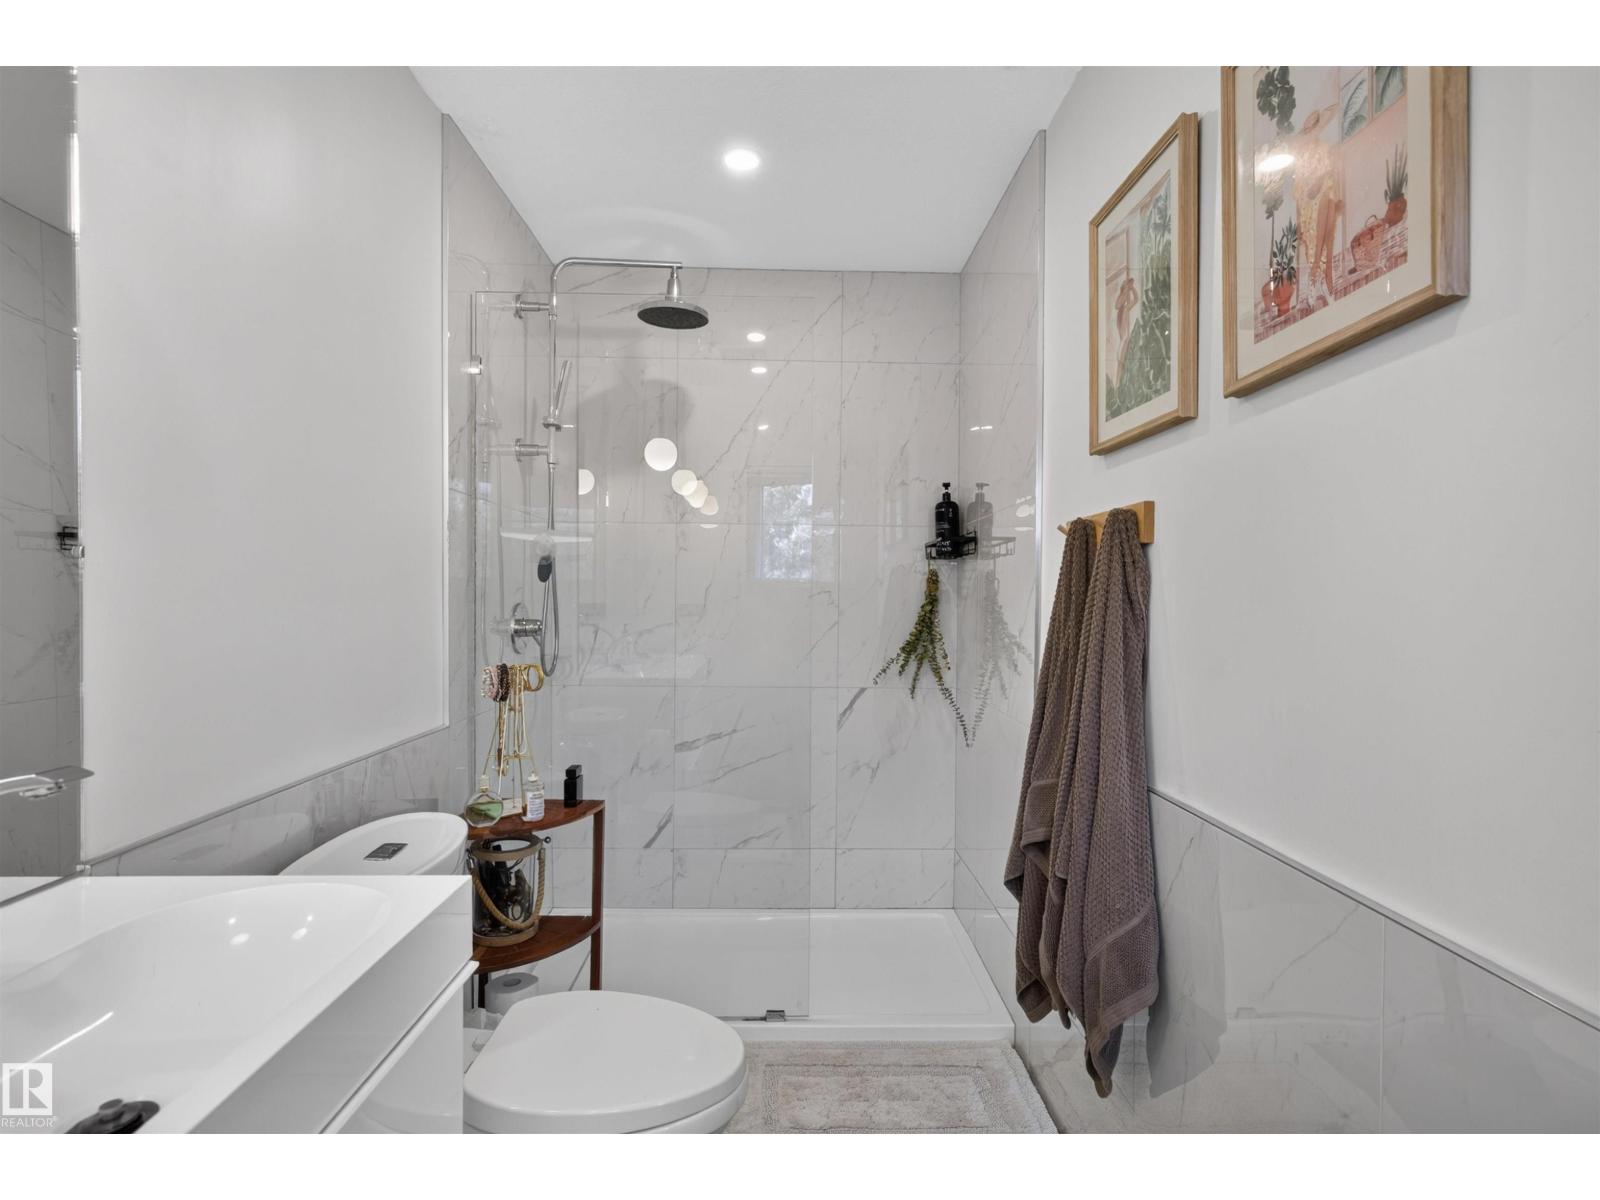
  • 3 bathrooms
  • 1,804 sq ft

About this home

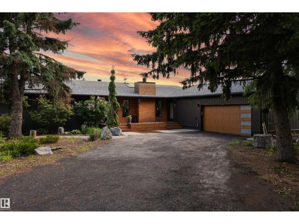
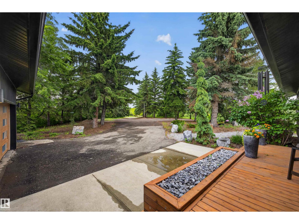
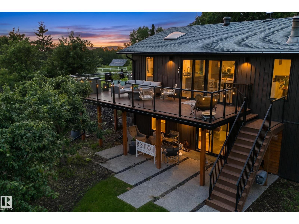
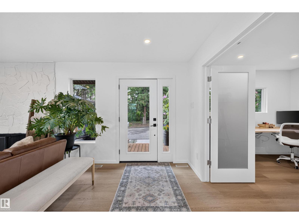
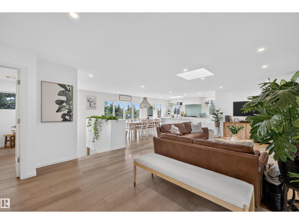
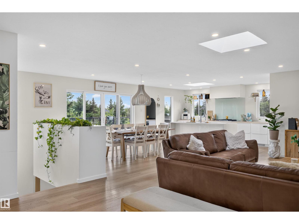
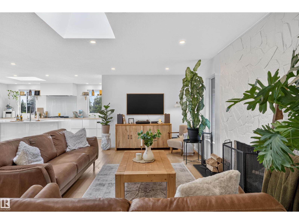
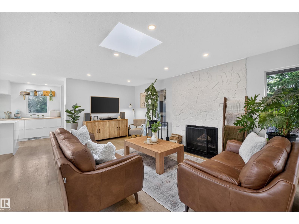
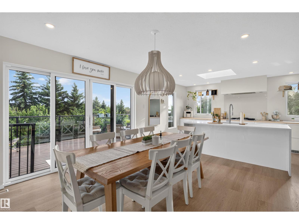
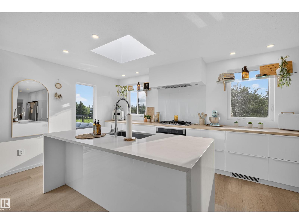
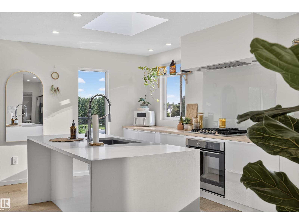
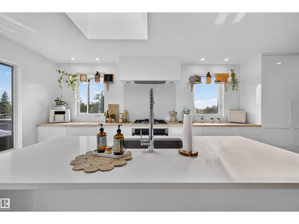
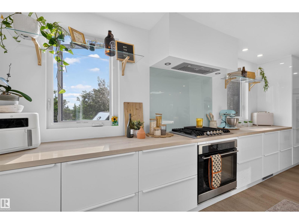
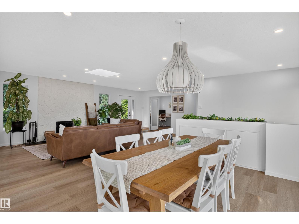
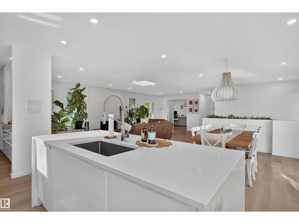
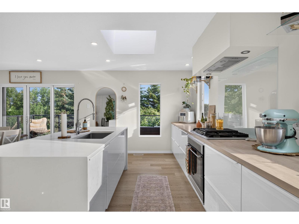
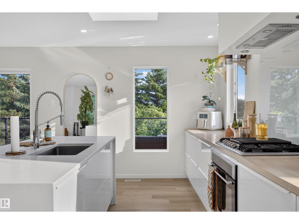
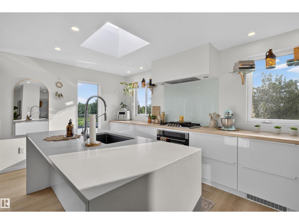
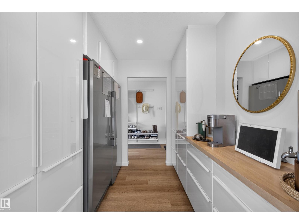
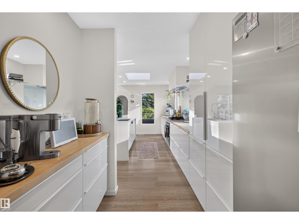
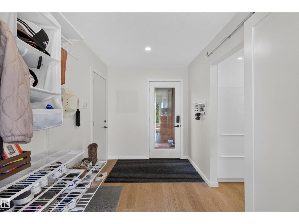
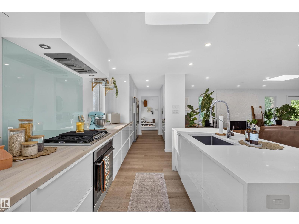
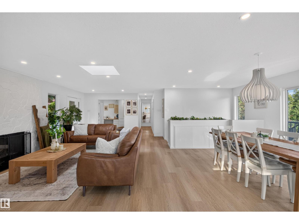
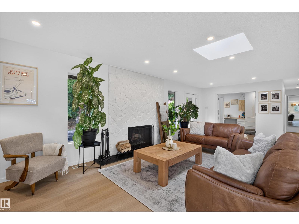
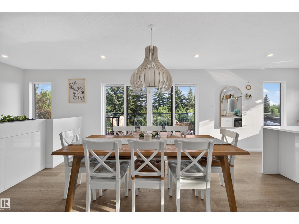
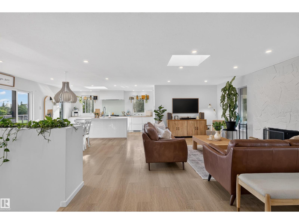
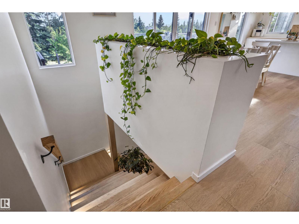
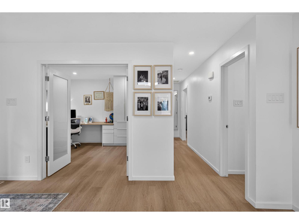
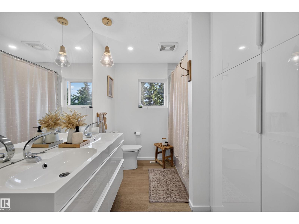
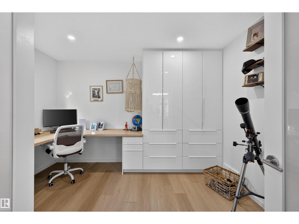
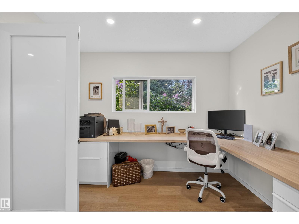
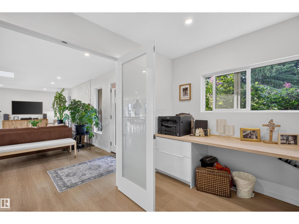
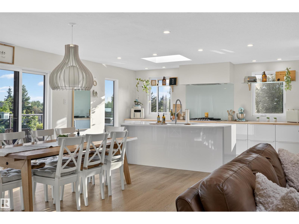
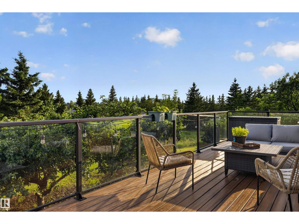
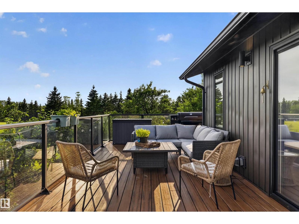
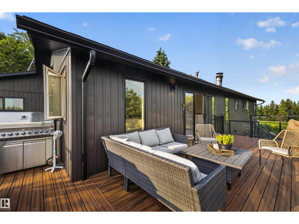
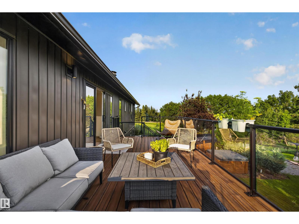
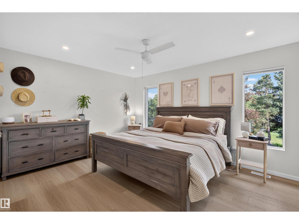
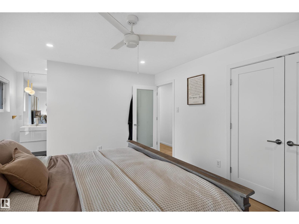
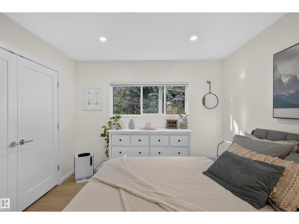
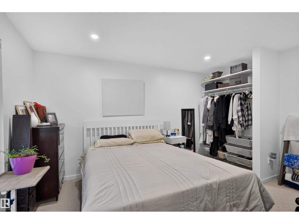
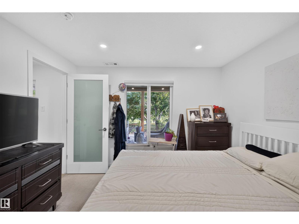
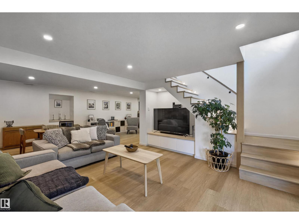
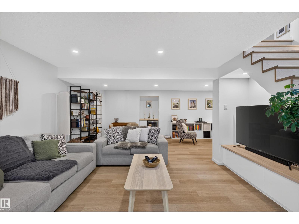
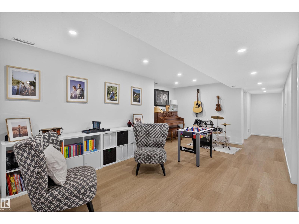
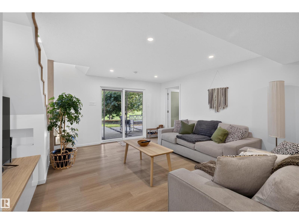
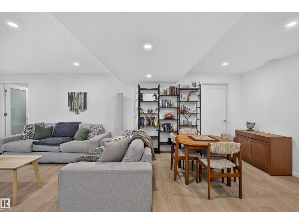
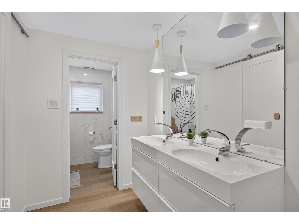
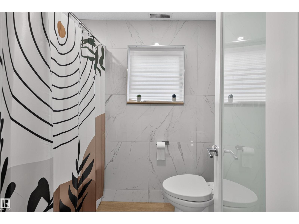
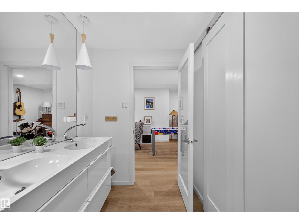
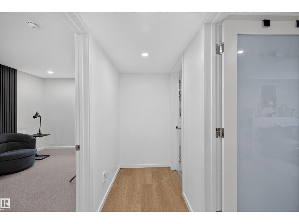
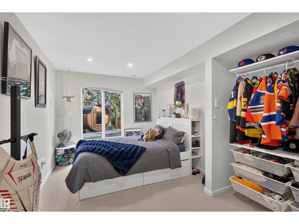
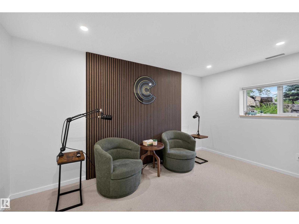
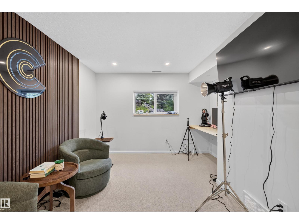
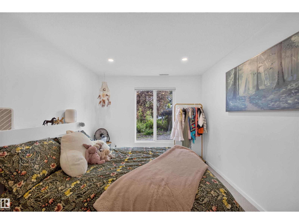
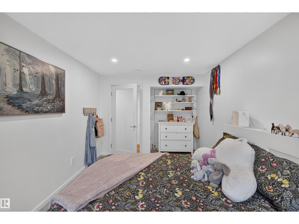
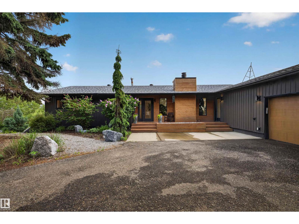
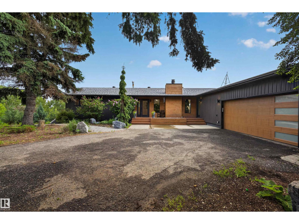
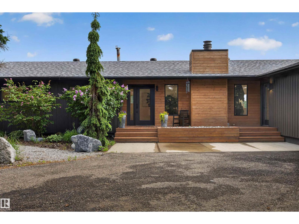
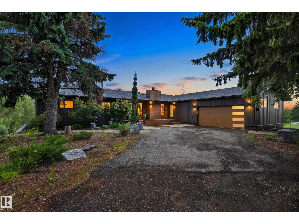
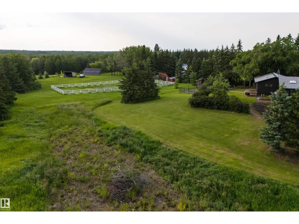
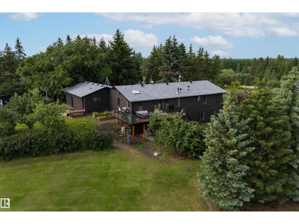
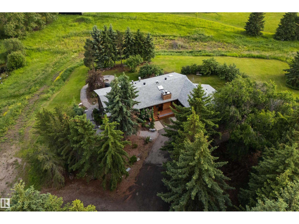
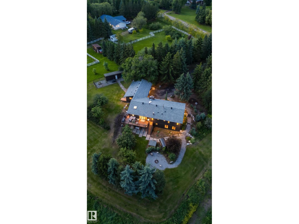
Discover refined acreage living just 6 minutes from Sherwood Park. Set on 3 stunningly landscaped acres in sought-after Springhill Park, this fully reimagined walkout bungalow offers over 3,250 sq. ft. of thoughtfully curated living space. Every detail has been intentionally designed, from the custom chef's kitchen with quartz island, walk-through butler's pantry and coffee station, to the seamless built-ins that blend beauty with function. Offering 6 bedrooms, a dedicated office, and 3 full baths, this home is perfectly suited for growing families and effortless entertaining. The bright walkout level features 4 bedrooms and generous gathering spaces. Outside, unwind in your private Nordic spa surrounded by mature trees and professionally landscaped grounds, with the site already prepped for a future shop. Luxury, privacy, and timeless design come together in a truly turnkey acreage, moments from all the amenities of Sherwood Park. (id:67770)

Facts

Bedrooms
6
Bathrooms
3
Living area
1,804 sq ft
Home type
House
Year built
1977
Lot size
3 acres
MLS® number
E4499344

Features

Heating
Forced air
Basement
Finished, Full
Appliances
Washer, Refrigerator, Gas stove(s), Dishwasher, Dryer, Freezer, Oven - Built-In, See remarks, Window Coverings
Parking
Attached Garage, Oversize, Heated Garage

Rooms

RoomLevelSize
Living roomMain level
Dining roomMain level
KitchenMain level
Family roomMain level
Primary BedroomMain level
Bedroom 2Main level
Bedroom 3Basement
Bedroom 4Basement
Bedroom 5Basement
Bedroom 6Basement
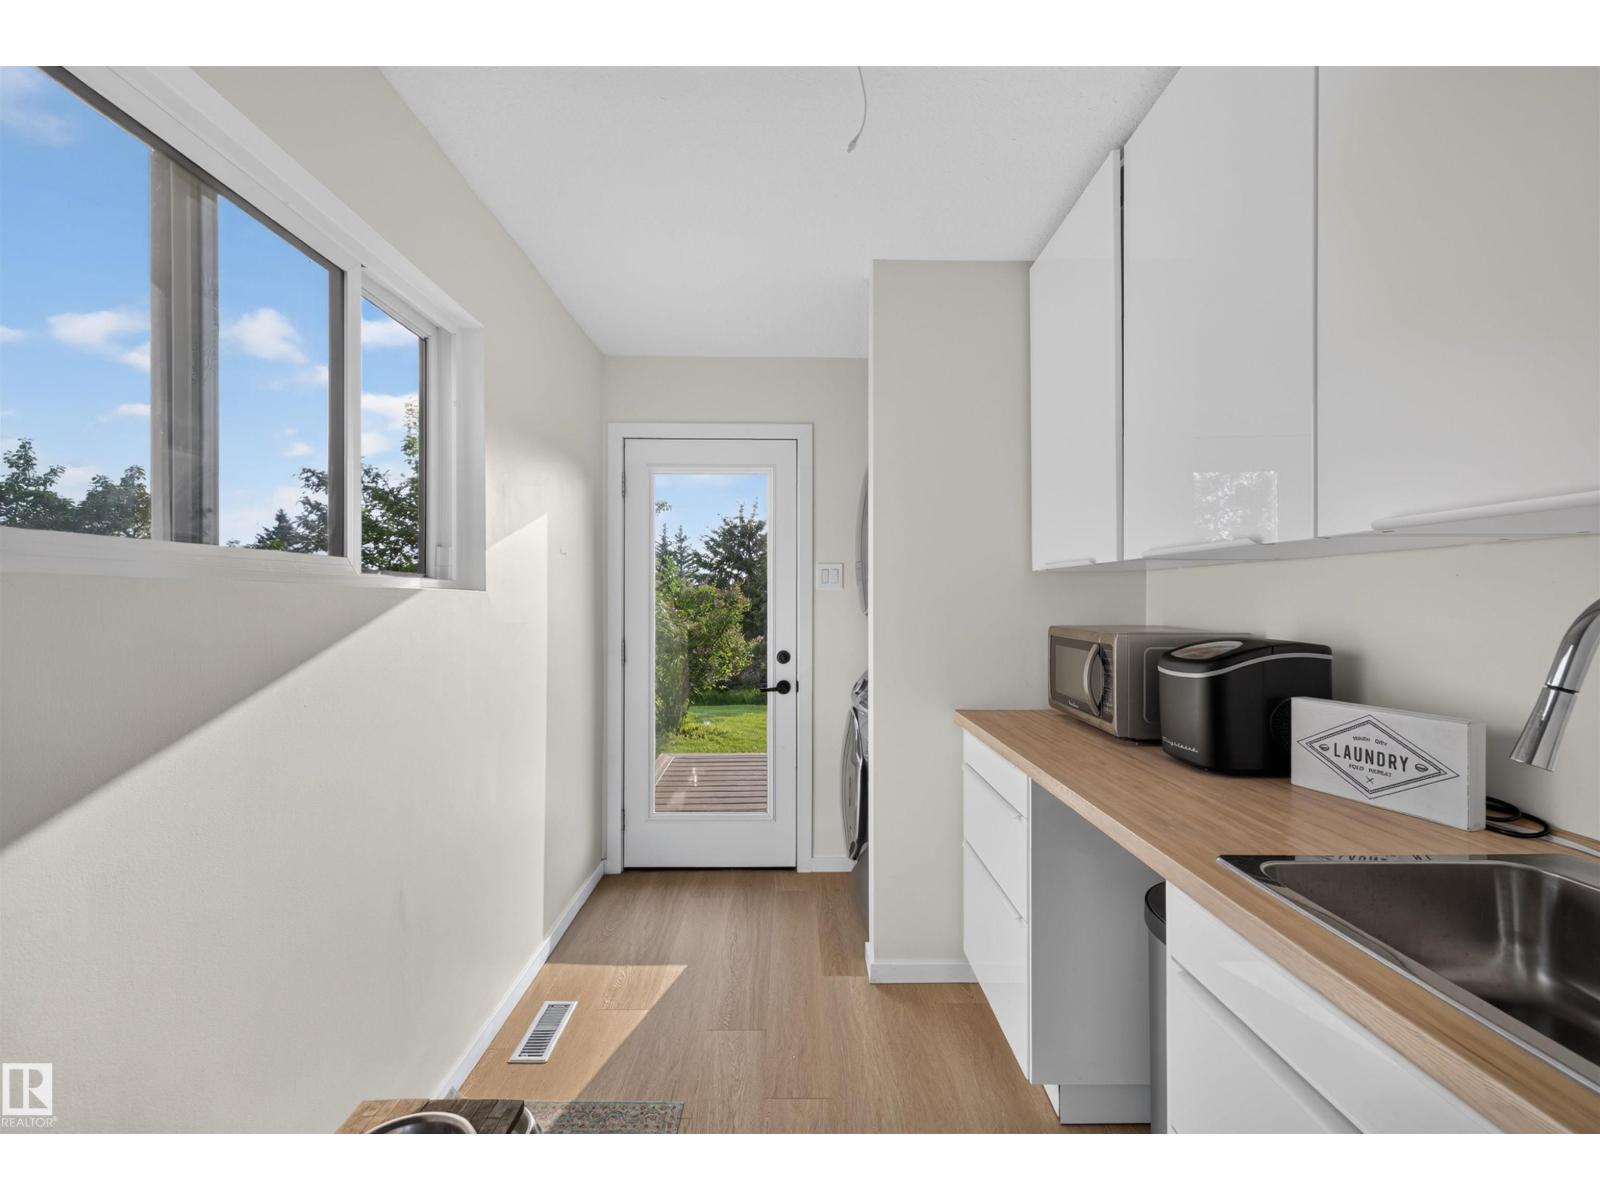
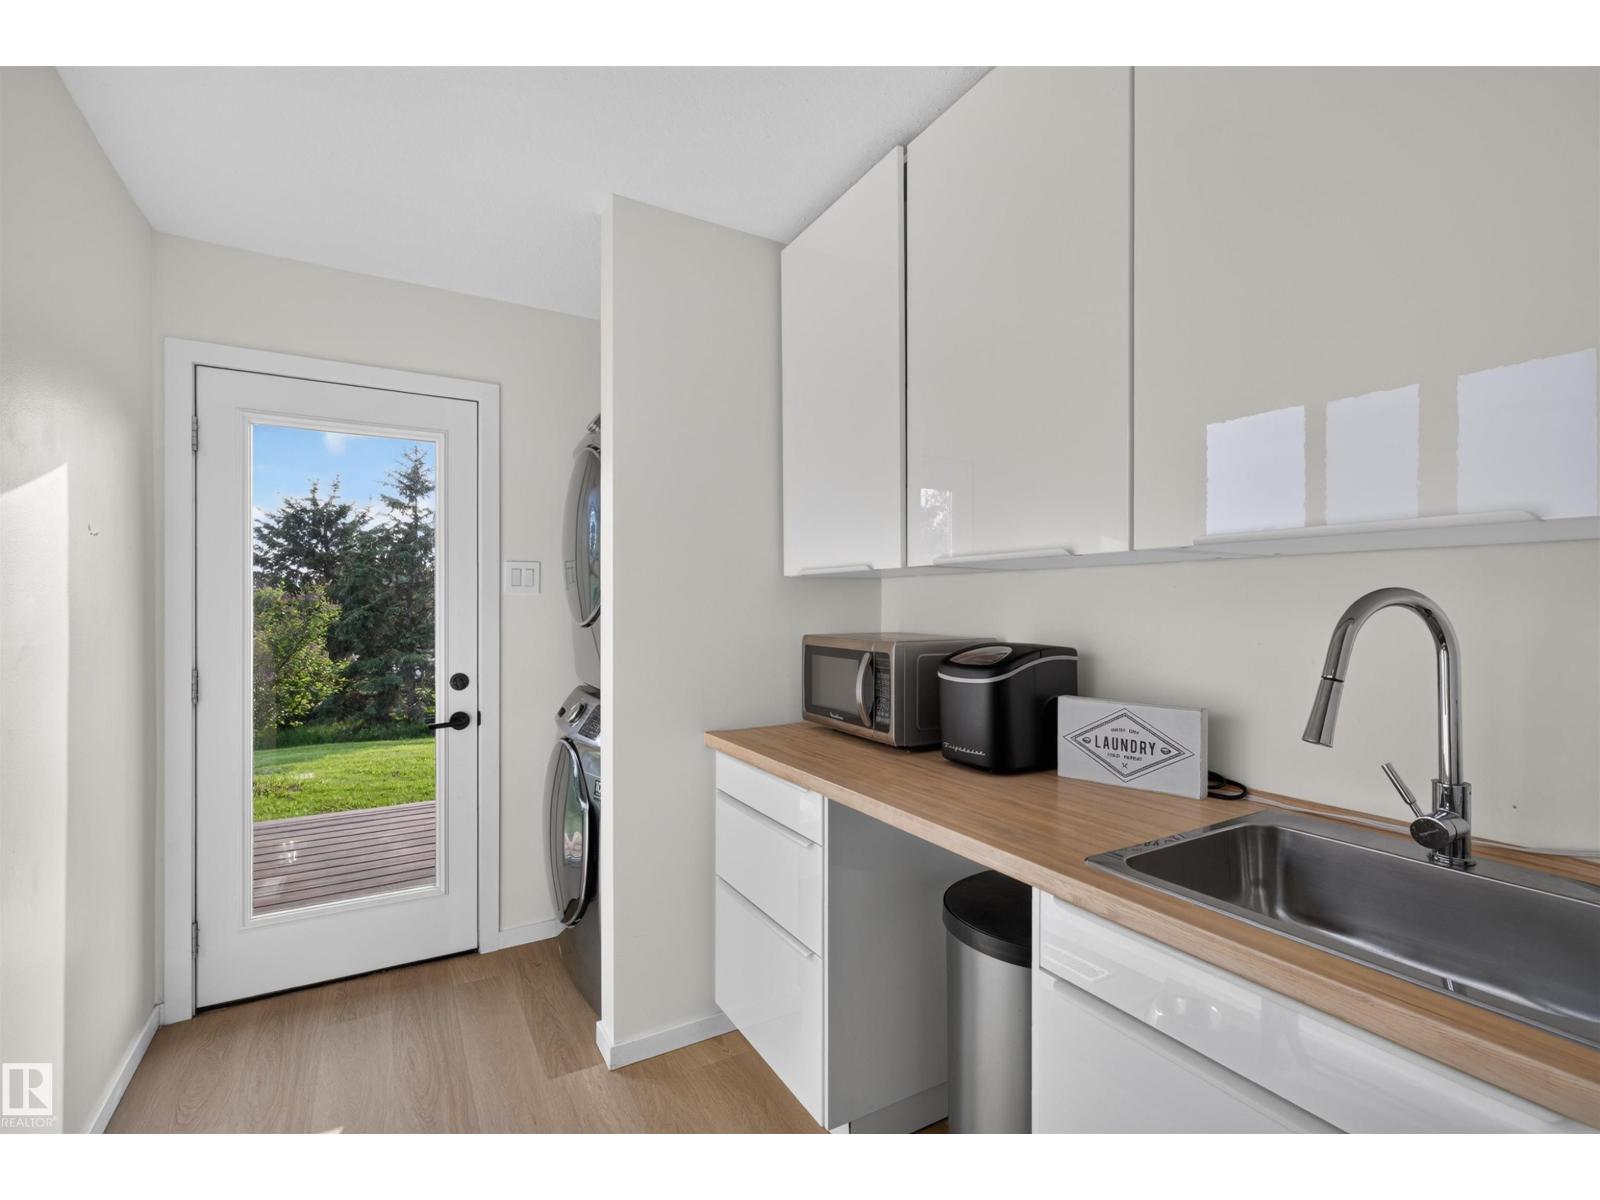
Laundry roomMain level
OfficeMain level

Location

Listed by The Agency North Central Alberta

Powered by REALTOR.ca

Listing data is supplied by the CREA Data Distribution Facility (DDF®). It is deemed reliable but not guaranteed and should be independently verified. It is provided for consumers’ personal, non-commercial use to identify properties they may be interested in purchasing.