$1,300,000
298042 218 Street W
Rural Foothills County
- 3 bedrooms
- 3 (1 half) bathrooms
- 2,115 sq ft
About this home
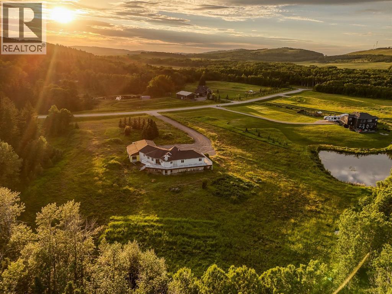
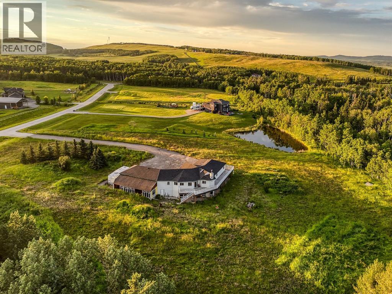
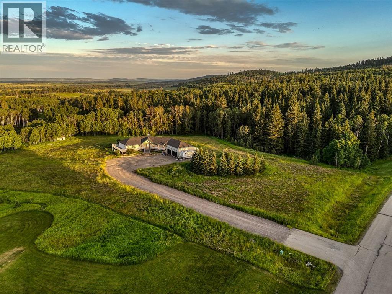
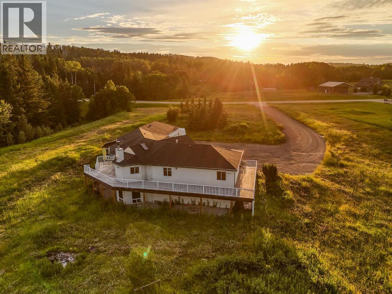
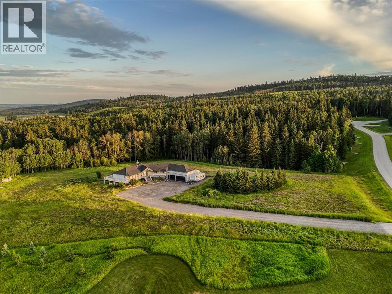
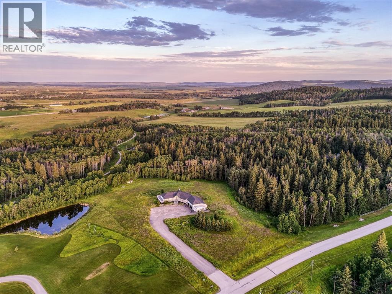
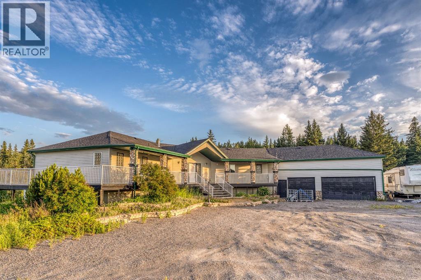
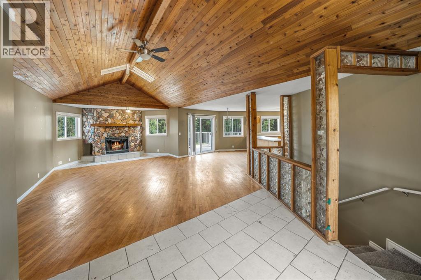
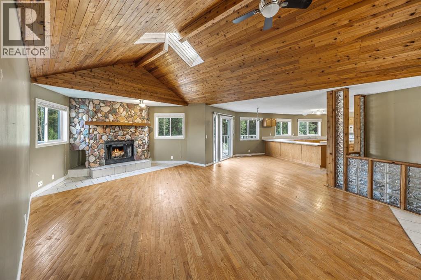
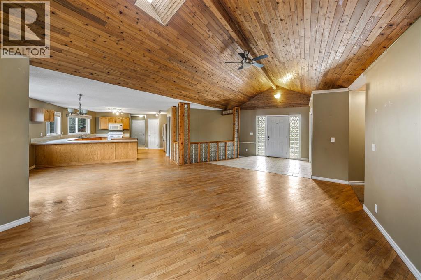
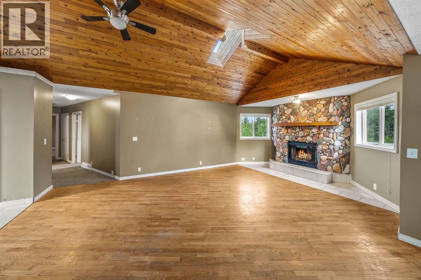
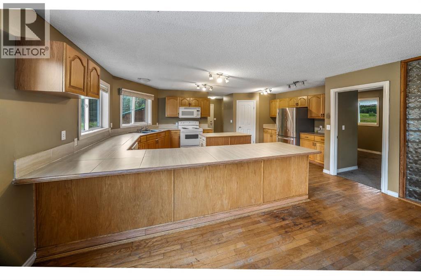
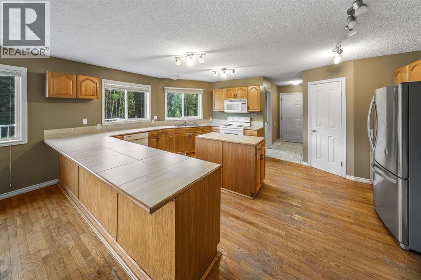
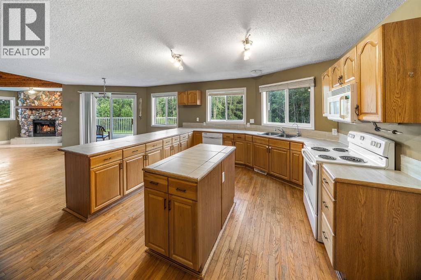
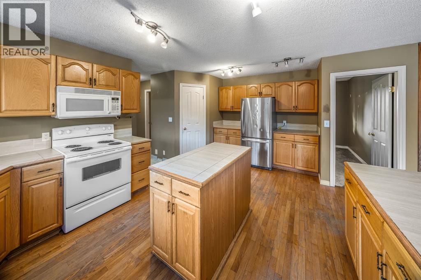
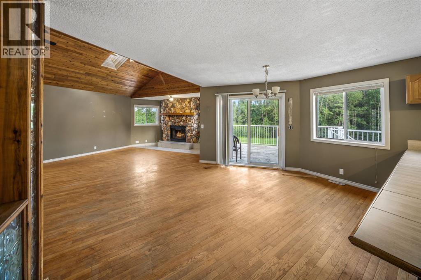
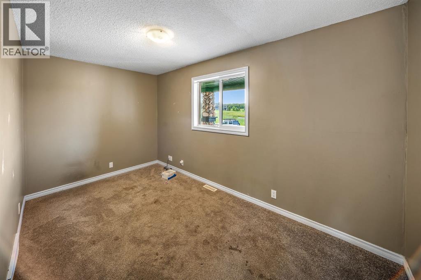
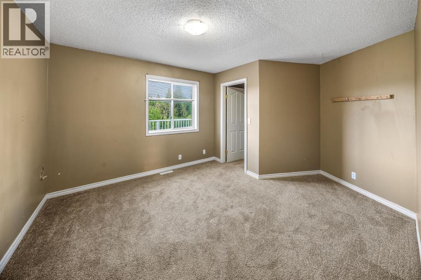
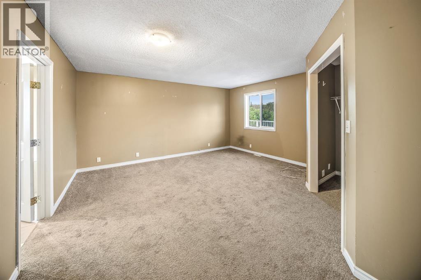
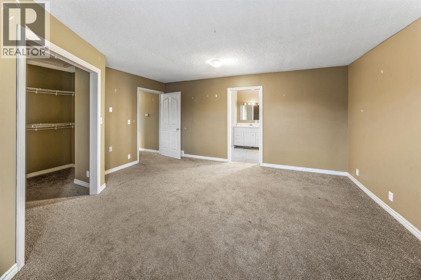
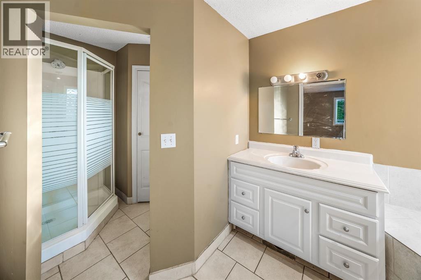
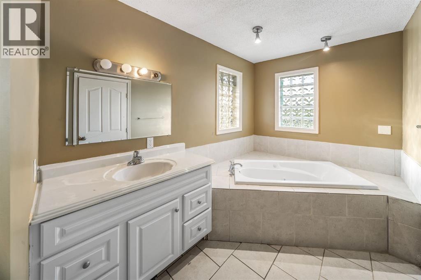
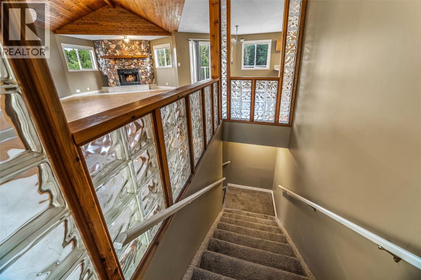
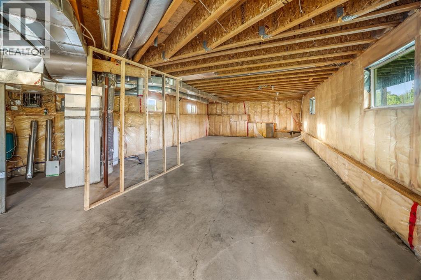
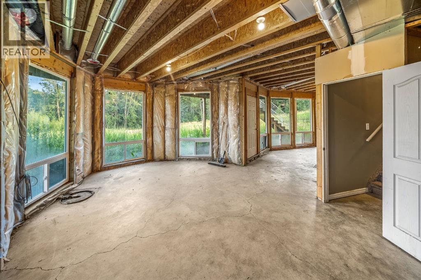
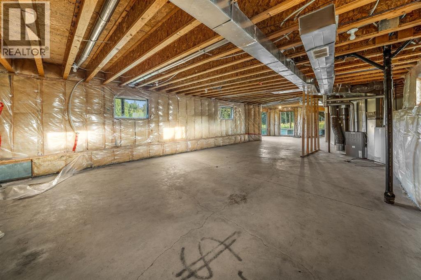
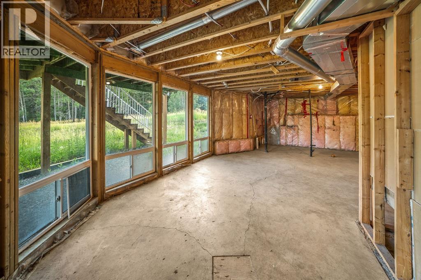
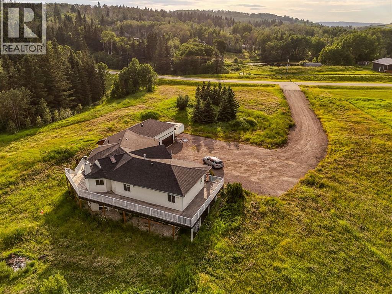
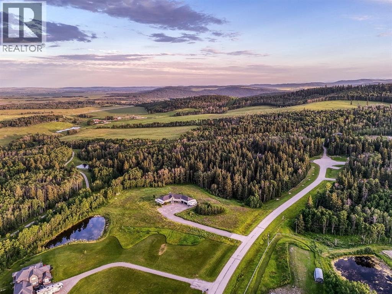
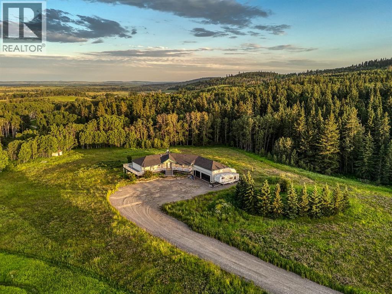
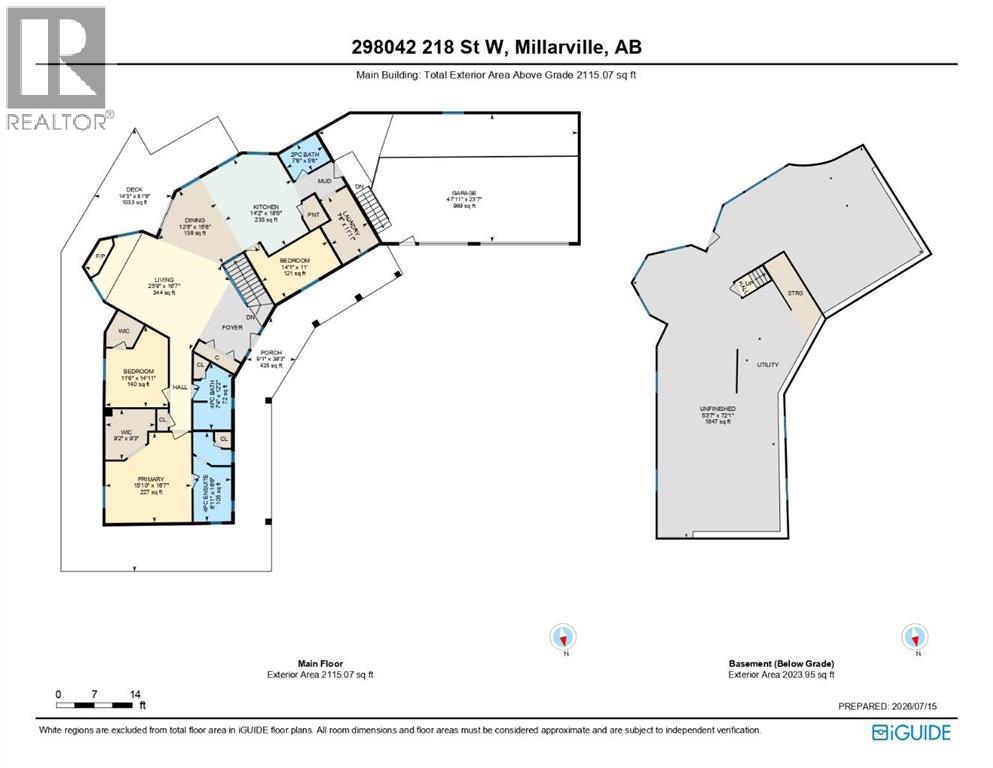
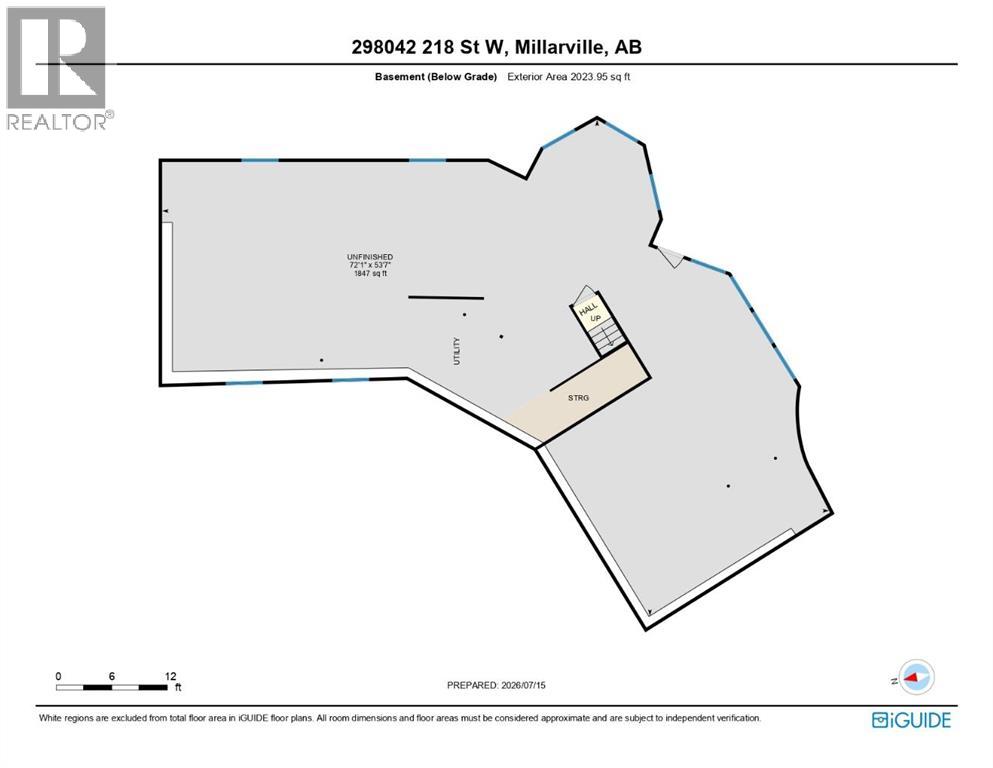
Tucked away in the rolling Foothills just minutes from the charming hamlet of Millarville, this exceptional 5+ acre property offers the rare combination of privacy, potential, and an unbeatable location. Surrounded by mature trees along the east and south boundaries with no direct neighbours to the south, you'll enjoy peaceful country living with open views, abundant wildlife, and the serenity that only acreage life can provide—all while being less than five minutes to the Millarville General Store, gas station, and amenities, with quick access to Highway 22 and an easy commute into Calgary.Offering outstanding value in one of Foothills County's most desirable locations, this walkout bungalow presents an incredible opportunity to renovate, personalize, or reimagine into your dream country home. With over 5 acres of usable land, there's ample space for gardens, hobby farming, recreational vehicles, future outbuildings, or simply enjoying the freedom that comes with acreage living.Inside, the home features a functional 3-bedroom, 2.5-bathroom layout with vaulted ceilings and an expansive open-concept main living area filled with natural light. Large windows capture the surrounding landscape while the impressive wraparound deck creates the perfect setting to entertain, relax, or take in the peaceful views that stretch across the property.The unfinished walkout basement offers endless possibilities to substantially increase your living space with additional bedrooms, a recreation area, home office, gym, or guest accommodations.The exterior is equally impressive, featuring a triple attached garage complete with mezzanine storage, generous parking for RVs, trailers, boats, and equipment, plus abundant room for future expansion. An additional attached area constructed on a 4-foot concrete foundation provides outstanding flexibility for your imagination. Whether you're searching for a renovation project, an acreage with room to grow, or an investment in one of Southern Alberta's most sought-after rural communities, this property delivers exceptional value, endless possibilities, and an incredible lifestyle just minutes from Millarville and within easy reach of Calgary. (id:67770)
Facts
- Bedrooms
- 3
- Bathrooms
- 3 (1 half)
- Living area
- 2,115 sq ft
- Home type
- House
- Year built
- 1996
- Lot size
- 5.16 acres
- Property taxes
- $6,835 (2026)
- MLS® number
- A2329570
Features
- Heating
- Forced air
- Cooling
- None
- Basement
- Unfinished, Full, Separate entrance, Walk out
- Flooring
- Hardwood, Carpeted, Ceramic Tile
- Appliances
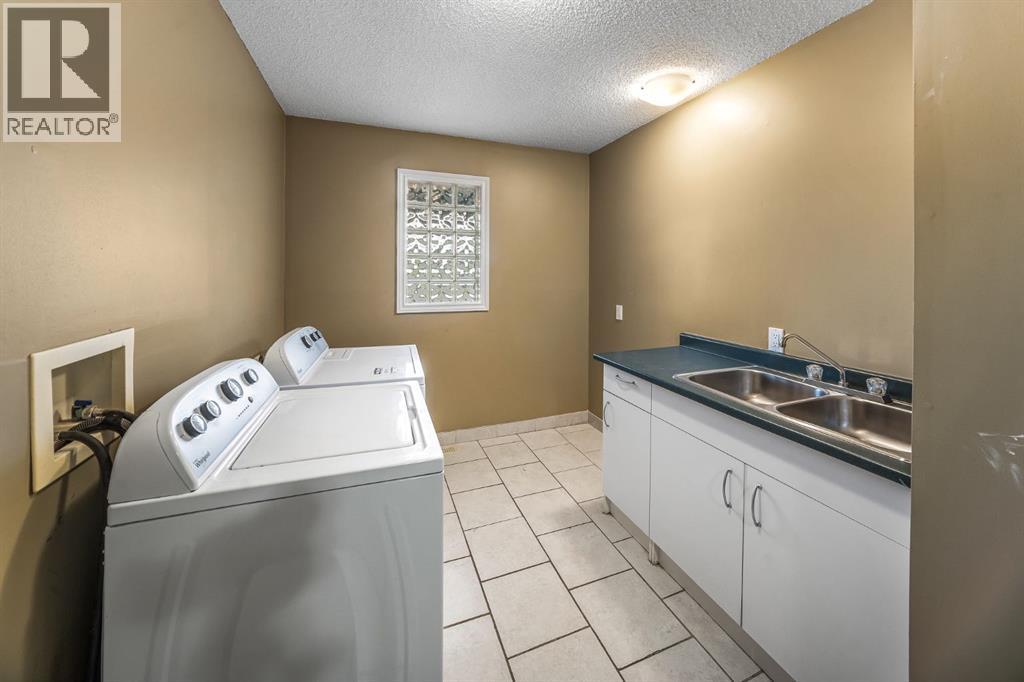
- Washer, Refrigerator, Dishwasher, Stove, Dryer, Microwave Range Hood Combo
- Parking
- Attached Garage
- Exterior Features
- Stone, Vinyl siding
Rooms
| Room | Level | Size |
|---|---|---|
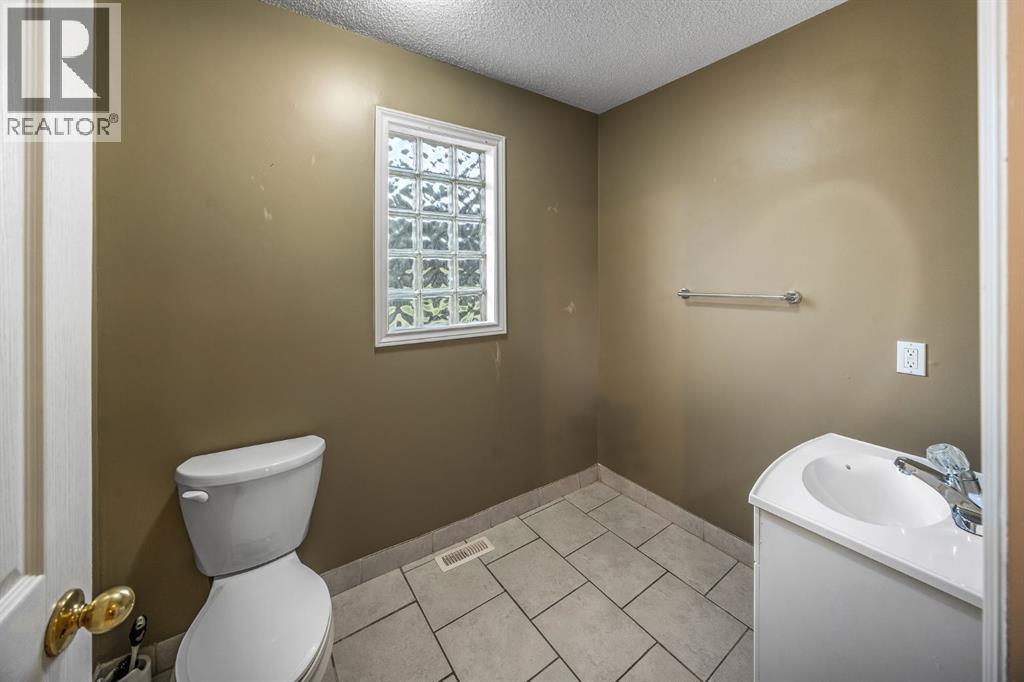
| 2pc Bathroom | Main level | 5.50 Ft x 7.67 Ft |
| 4pc Bathroom | Main level | 12.17 Ft x 7.33 Ft |
| 4pc Bathroom | Main level | 16.50 Ft x 6.92 Ft |
| Bedroom | Main level | 11.00 Ft x 14.08 Ft |
| Bedroom | Main level | 14.92 Ft x 11.50 Ft |
| Primary Bedroom | Main level | 16.58 Ft x 15.83 Ft |
| Dining room | Main level | 15.50 Ft x 12.42 Ft |
| Kitchen | Main level | 18.50 Ft x 14.17 Ft |
| Laundry room | Main level | 11.92 Ft x 7.67 Ft |
| Living room | Main level | 16.58 Ft x 25.75 Ft |
| Other | Main level | 9.25 Ft x 9.17 Ft |
Location
Listed by Century 21 Bamber Realty LTD.

Listing data is supplied by the CREA Data Distribution Facility (DDF®). It is deemed reliable but not guaranteed and should be independently verified. It is provided for consumers’ personal, non-commercial use to identify properties they may be interested in purchasing.