$265,000
35, 6802 50 Avenue
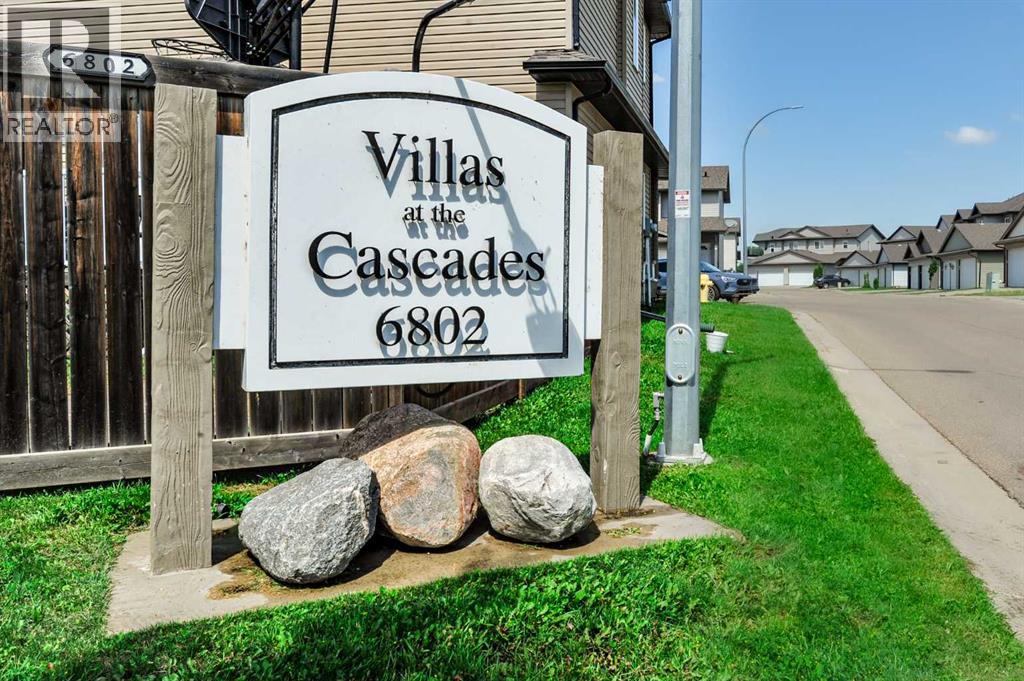
Cascades, Camrose
- 3 bedrooms
- 3 (1 half) bathrooms
- 1,250 sq ft
About this home
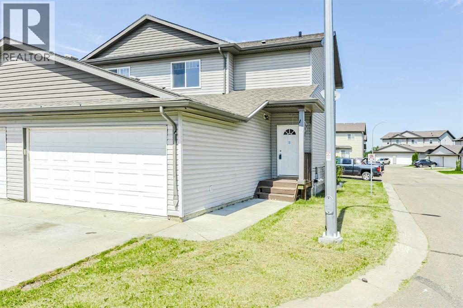
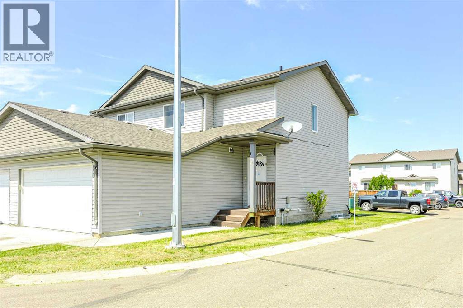
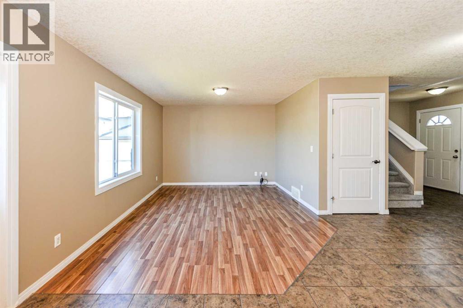
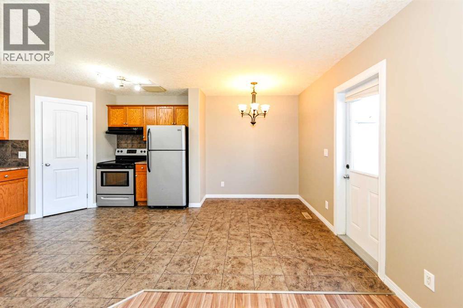
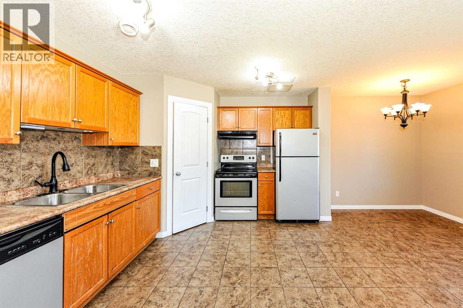
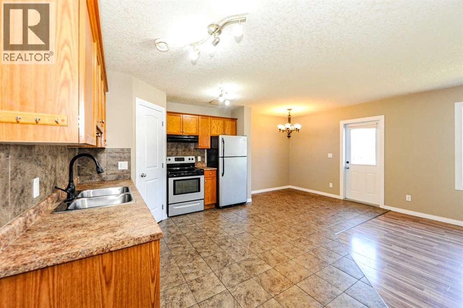
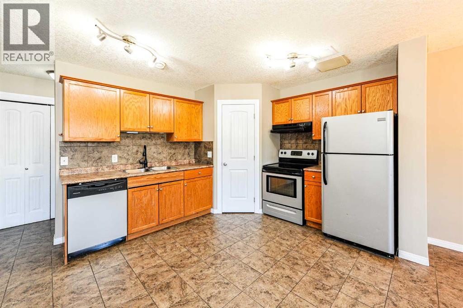
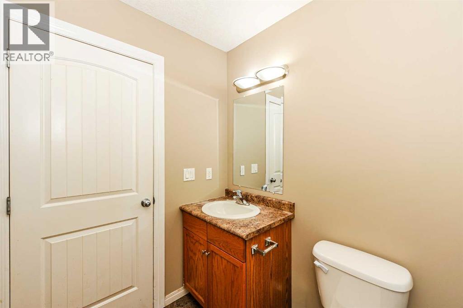
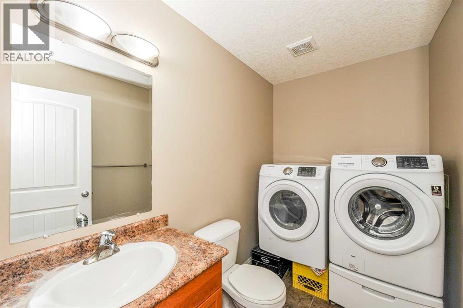
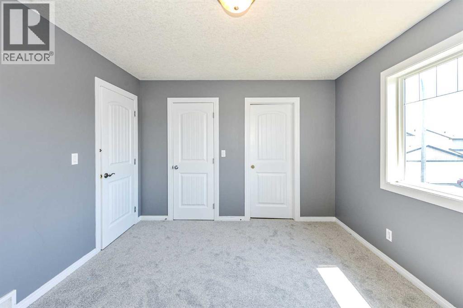
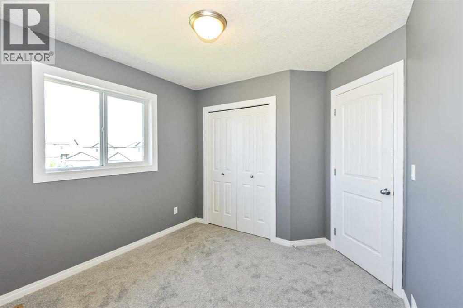
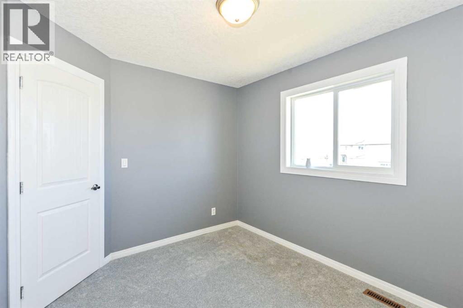
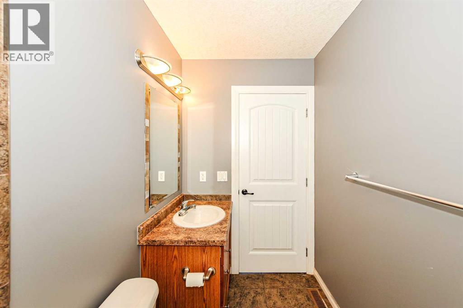
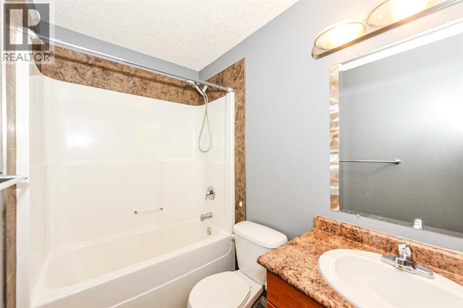
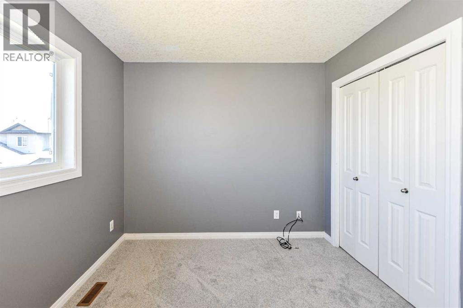
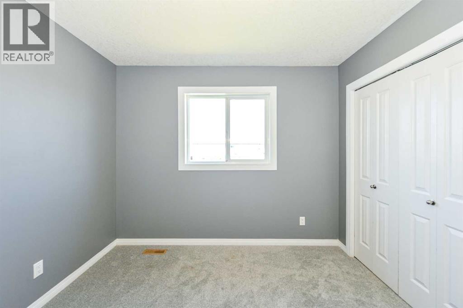
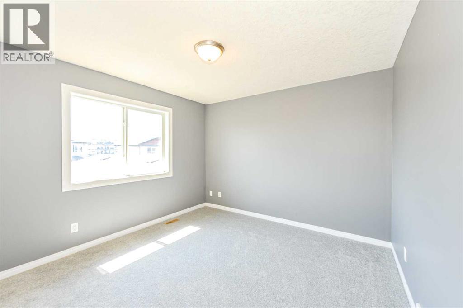
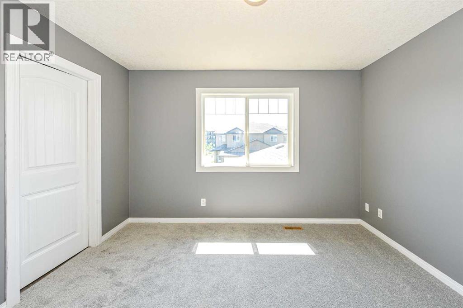
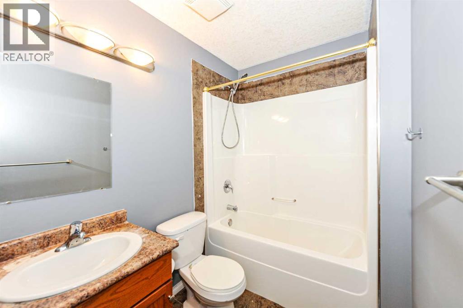
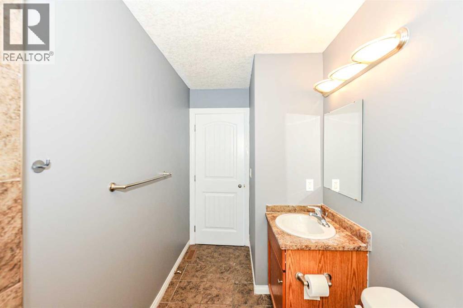
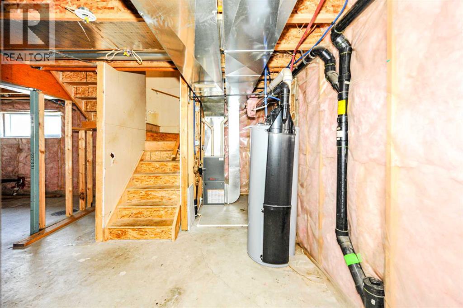
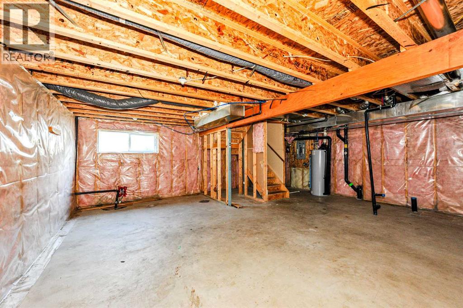
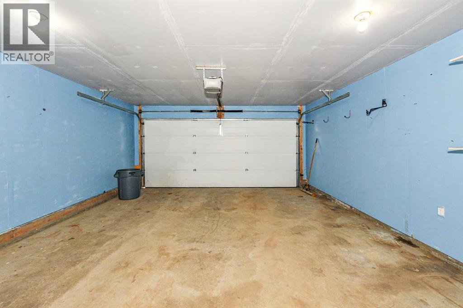
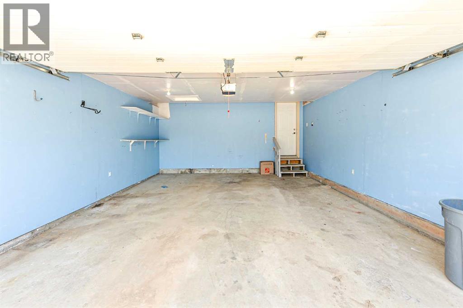
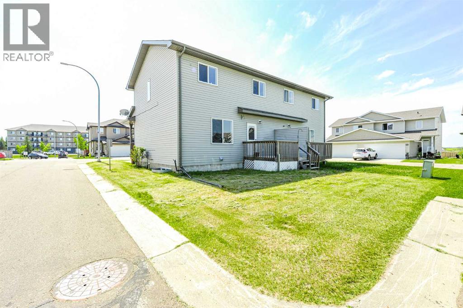
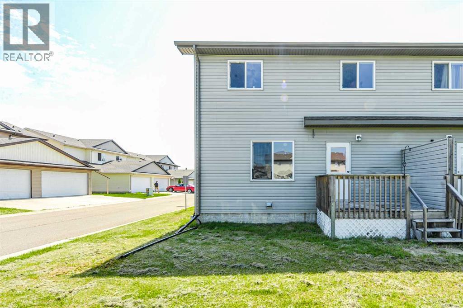
A perfect starter home or investment opportunity in the heart of the west end! Built in 2011, this inviting duplex is steps from vibrant shopping, services, golf, a playground, and a scenic man-made lake with walking trails. This move-in-ready home has been beautifully refreshed with fresh paint, brand-new carpets, and modern interior doors. The main level features a bright, open-concept layout with a cozy living room, a modern kitchen boasting ample cabinetry, a pantry, and a dinette with direct access to the deck and fenced backyard. Adding to the main-floor functionality is a guest powder room that thoughtfully includes main-floor laundry, keeping chores simple and guests comfortable. Upstairs, the spacious primary bedroom includes a 4-piece ensuite and a walk-in closet with built-ins, plus two additional bedrooms and a full bathroom. The undeveloped basement offers endless potential for customization. Amenities include an attached double-car garage and a concrete driveway for extra parking. Don’t miss this affordable, updated duplex in a prime location—ideal for first-time buyers or investors! (id:67770)
Facts
- Bedrooms
- 3
- Bathrooms
- 3 (1 half)
- Living area
- 1,250 sq ft
- Home type
- Duplex
- Year built
- 2011
- Lot size
- 277 square meters
- Parking
- 4
- Property taxes
- $2,816 (2026)
- Condo / HOA fee
- $139 monthly
- MLS® number
- A2328551
Features
- Heating
- Forced air
- Cooling
- None
- Basement
- Unfinished, Full
- Flooring
- Tile, Laminate, Carpeted
- Appliances
- Washer, Refrigerator, Dishwasher, Stove, Dryer, Garage door opener
- Parking
- Attached Garage
- Exterior Features
- Vinyl siding
- Community Features
- Golf Course Development, Pets Allowed With Restrictions
Rooms
| Room | Level | Size |
|---|---|---|
| Living room | Main level | 11.33 Ft x 13.67 Ft |
| Other | Main level | 9.58 Ft x 18.33 Ft |
| 2pc Bathroom | Main level | 5.42 Ft x 8.75 Ft |
| Primary Bedroom | Second level | 11.08 Ft x 12.00 Ft |
| 4pc Bathroom | Second level | |
| Bedroom | Second level | 9.17 Ft x 10.33 Ft |
| Bedroom | Second level | 9.83 Ft x 9.50 Ft |
| 4pc Bathroom | Second level |
Location
Listed by Central Agencies Realty Inc.

Listing data is supplied by the CREA Data Distribution Facility (DDF®). It is deemed reliable but not guaranteed and should be independently verified. It is provided for consumers’ personal, non-commercial use to identify properties they may be interested in purchasing.