








$1,599,900
#4 16511 Township Road 532A
Rural Yellowhead
- 4 bedrooms
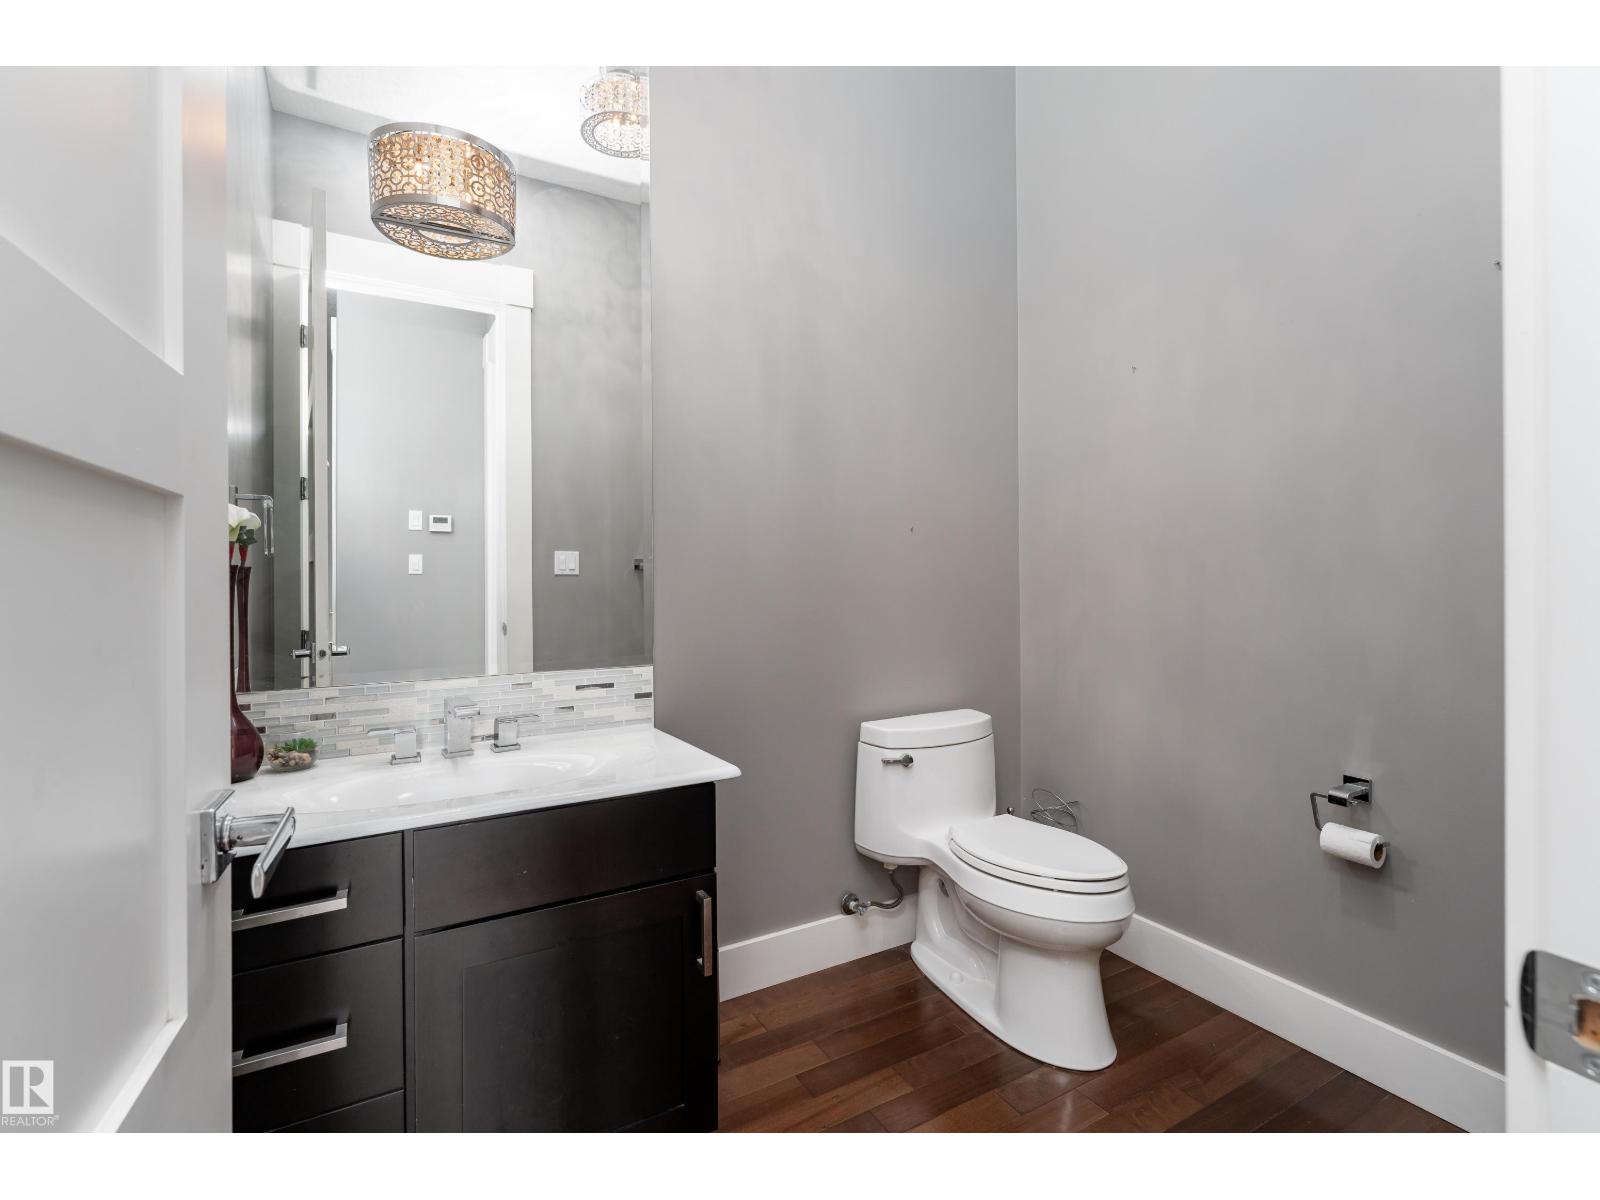
- 4 (1 half) bathrooms
- 3,497 sq ft
About this home
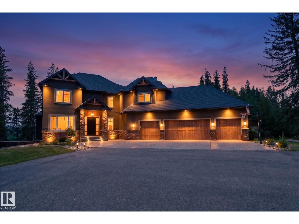
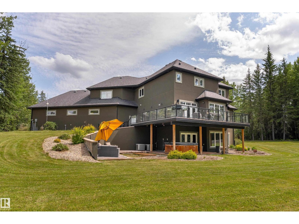
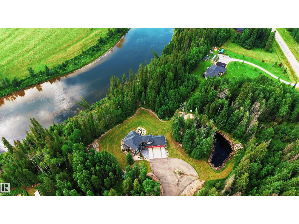
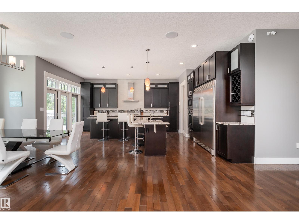
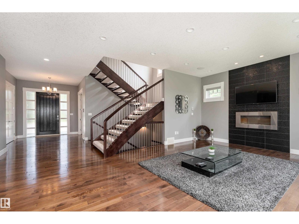
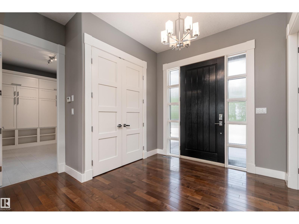
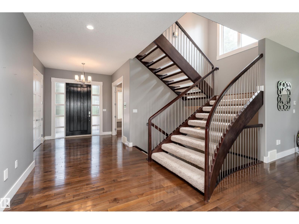
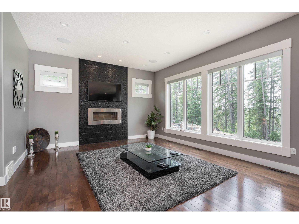
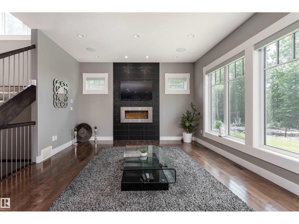
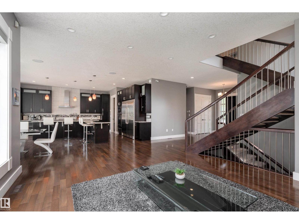
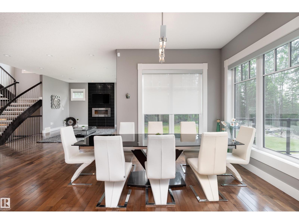
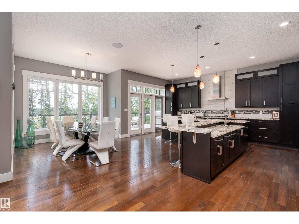
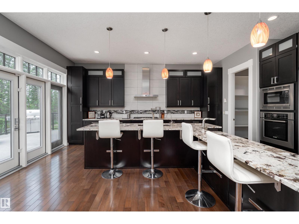
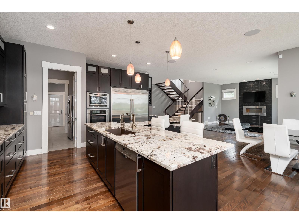
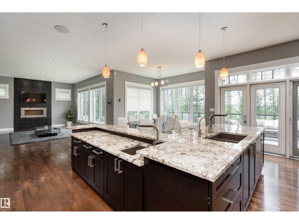
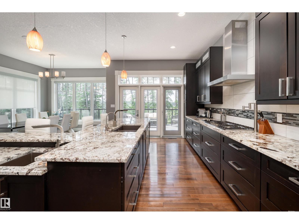
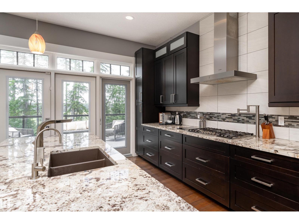
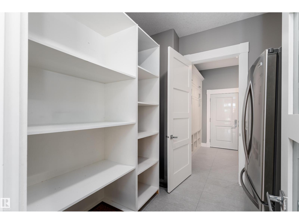
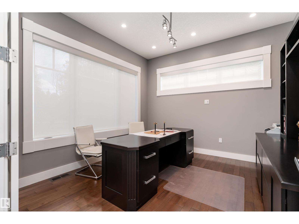
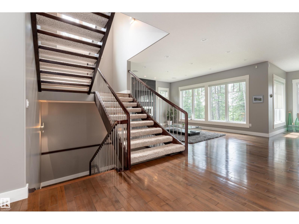
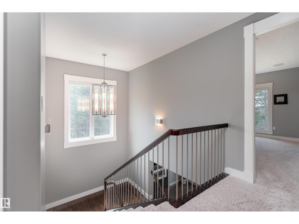
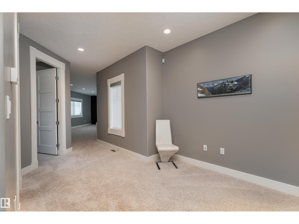
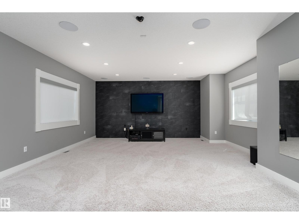
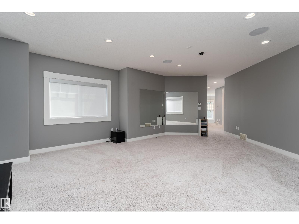
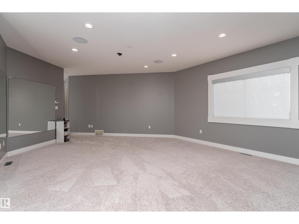
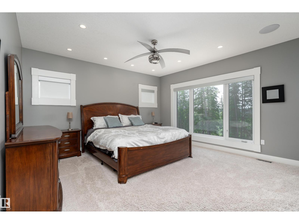
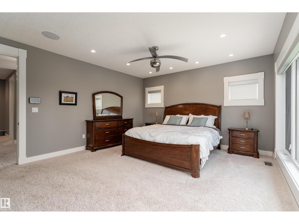
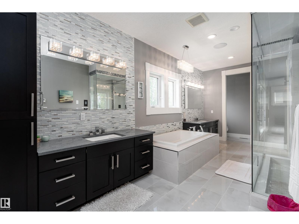
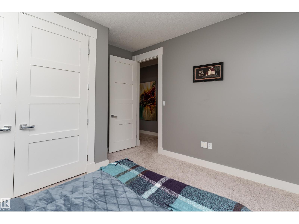
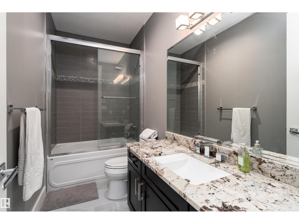
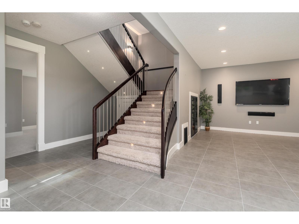
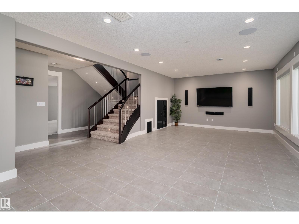
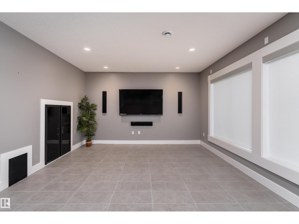
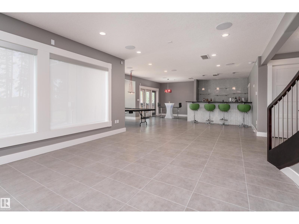
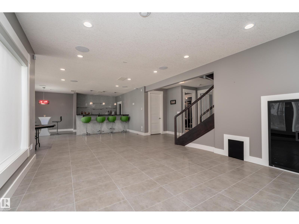
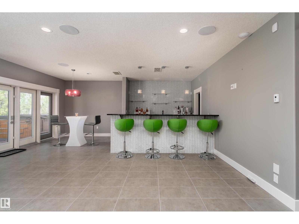
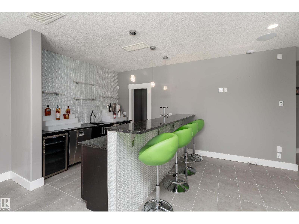
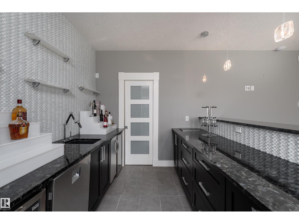
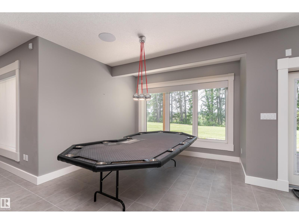
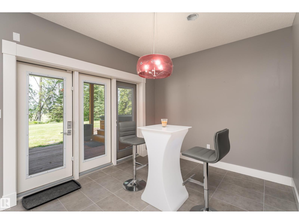
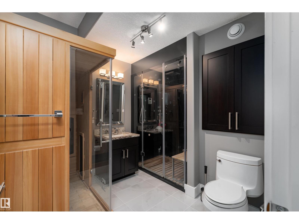
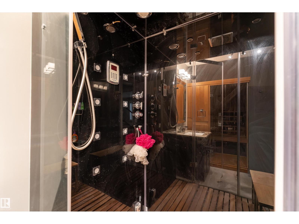
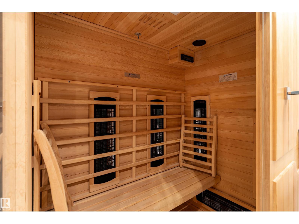
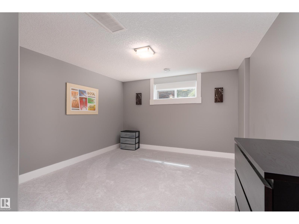
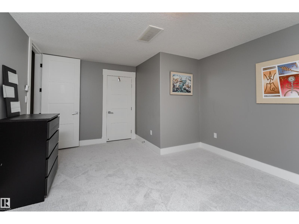
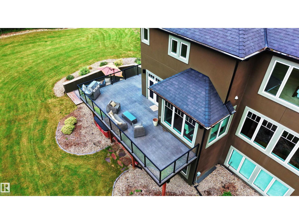
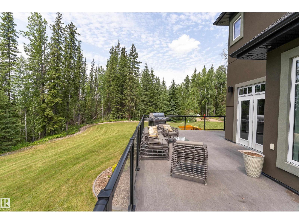
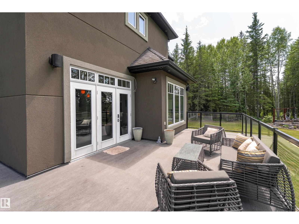
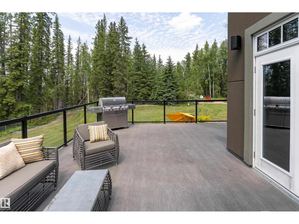
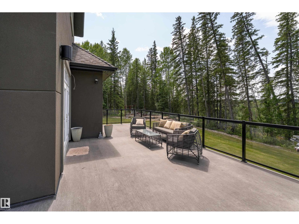
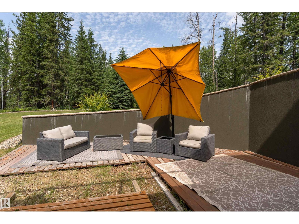
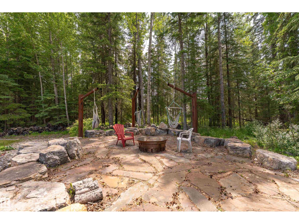
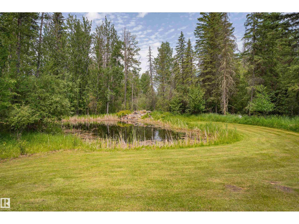
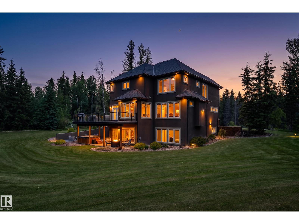
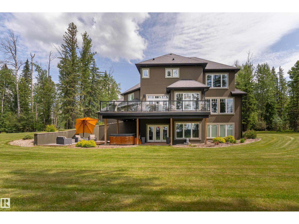
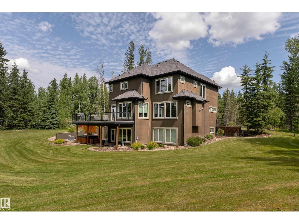
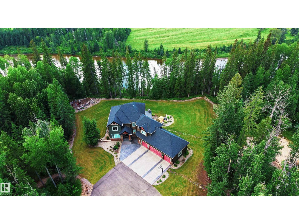
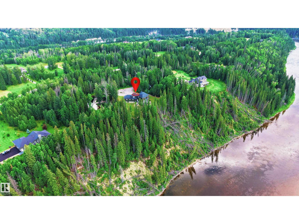
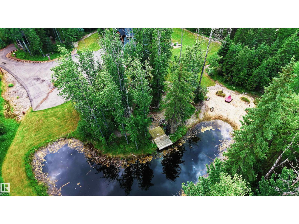
Exceptional custom-built executive home overlooking the McLeod River in prestigious River Ridge Estates. Situated on 6.47 landscaped acres just 3 km from Edson with a paved driveway, this remarkable property offers luxury, privacy and breathtaking views. The open-concept design features hardwood floors, soaring ceilings, expansive windows, a chef's kitchen with a 20' granite island, built-in appliances, walk-through pantry and a stunning great room with gas fireplace. The walk-out basement is designed for entertaining with a wet bar, wine room, games area, 4th bedroom, spa bath, steam shower and sauna. Enjoy a private office, bonus room, heated 4-car attached garage with lift, plus a heated 40' x 40' shop. Outdoor highlights include multiple river-view seating areas, powered treehouse, trout pond with waterfall, firepit, extensive landscaping, 50-amp RV hookup and unforgettable sunsets. Luxury country living only minutes from town. (id:67770)
Facts
- Bedrooms
- 4
- Bathrooms
- 4 (1 half)
- Living area
- 3,497 sq ft
- Home type
- House
- Year built
- 2012
- Lot size
- 6.47 acres
- MLS® number
- E4499306
Features
- Heating
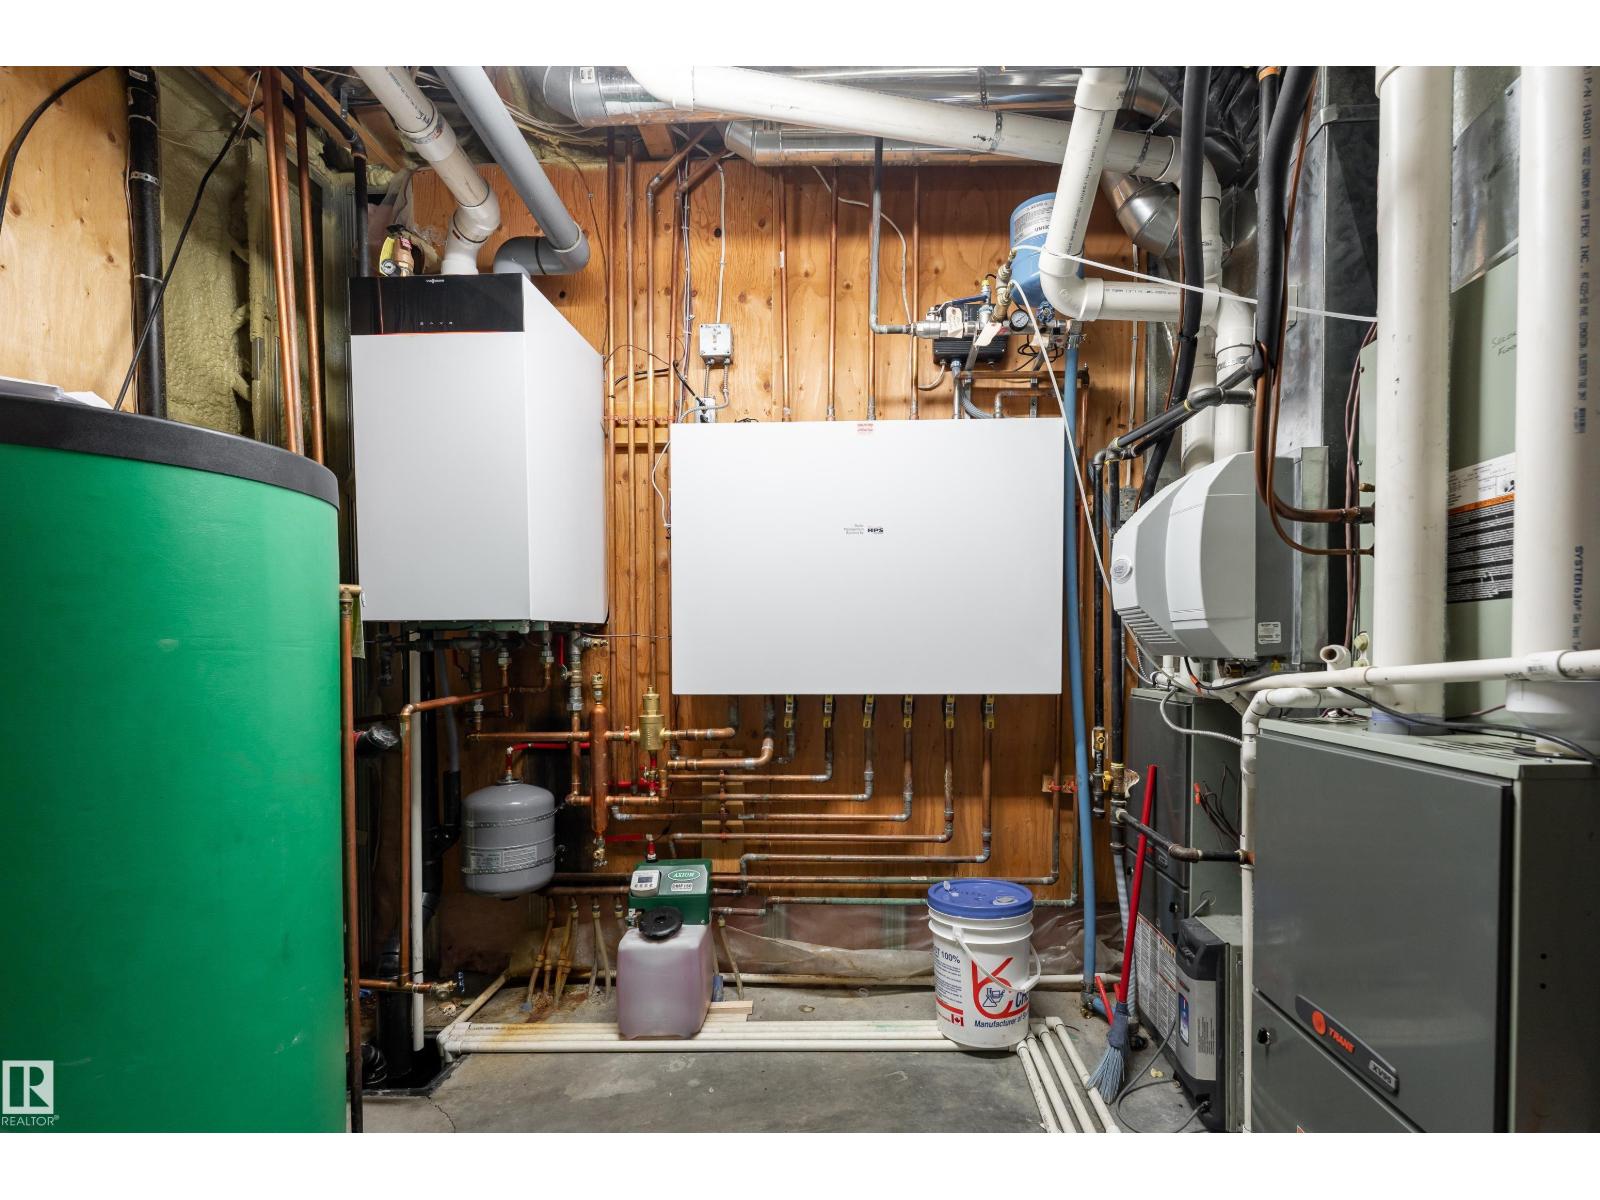
- Forced air, In Floor Heating
- Cooling
- Central air conditioning
- Basement
- Finished, Full
- Appliances
- Washer, Refrigerator, Gas stove(s), Dryer, Alarm System, Humidifier, Hood Fan, Window Coverings, Garage door opener, Garage door opener remote(s)
- Parking
- Attached Garage, RV, Oversize, Heated Garage
- Building Features
- Ceiling - 10ft
- View
- Ravine view
Rooms
| Room | Level | Size |
|---|---|---|
| Living room | Main level | 4.53m x 7.31m |
| Dining room | Main level | 4.62m x 3.36m |
| Kitchen | Main level | 6.23m x 5.20m |
| Family room | Upper Level | 8.07m x 5.63m |
| Primary Bedroom | Upper Level | 4.56m x 5.27m |
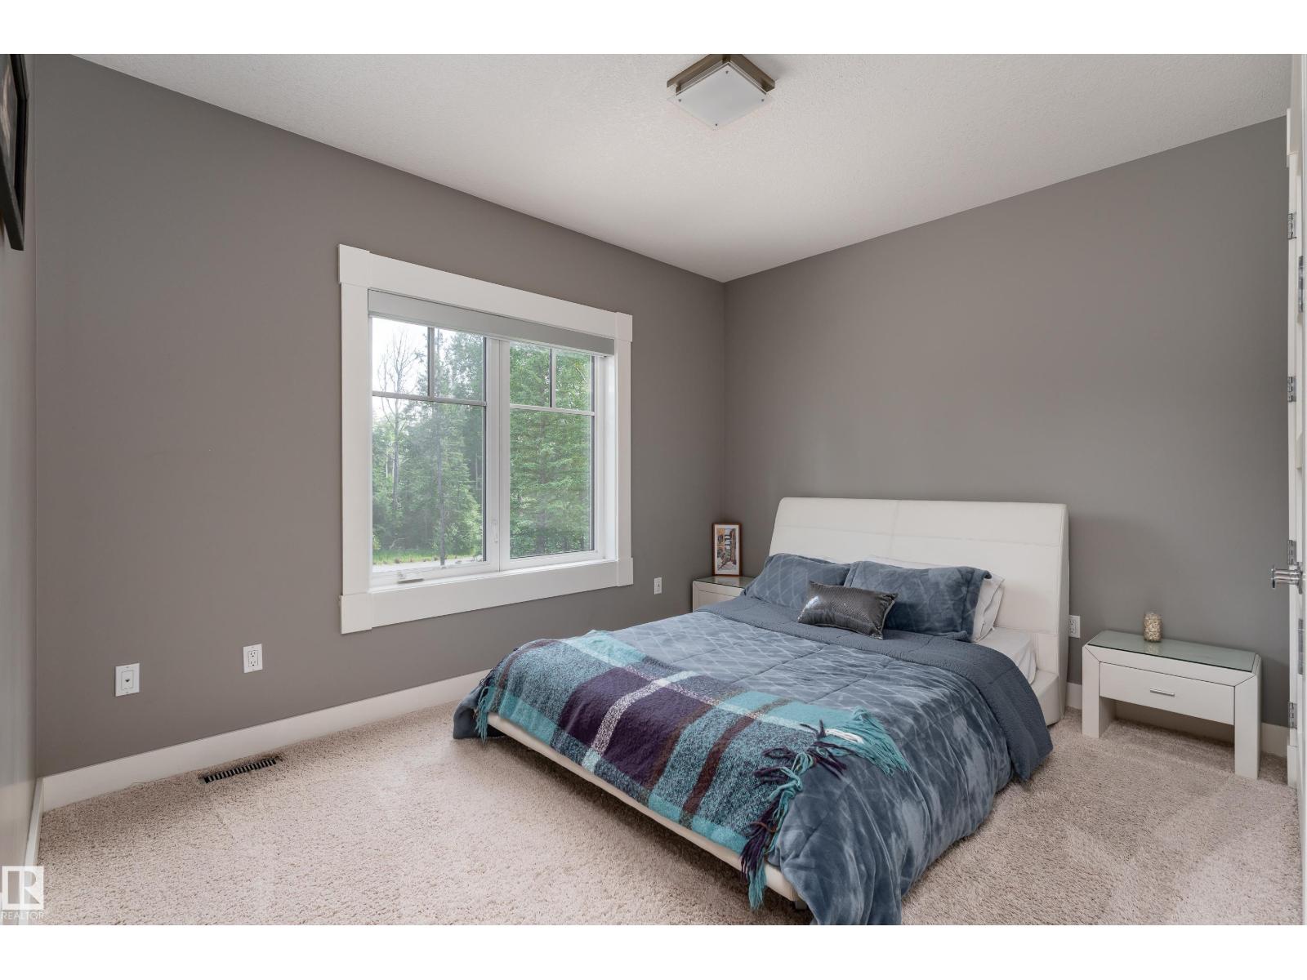
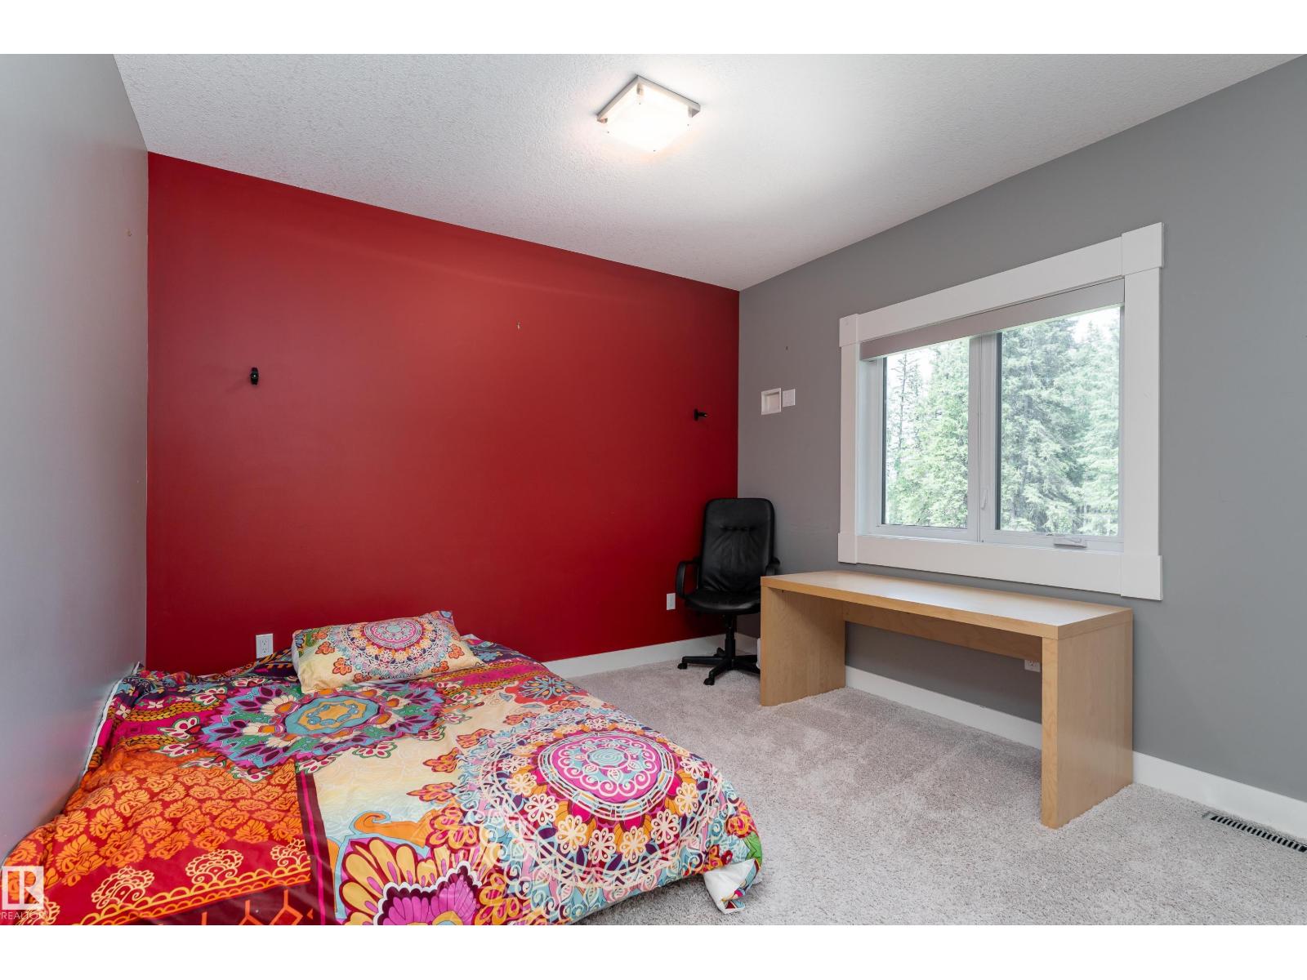
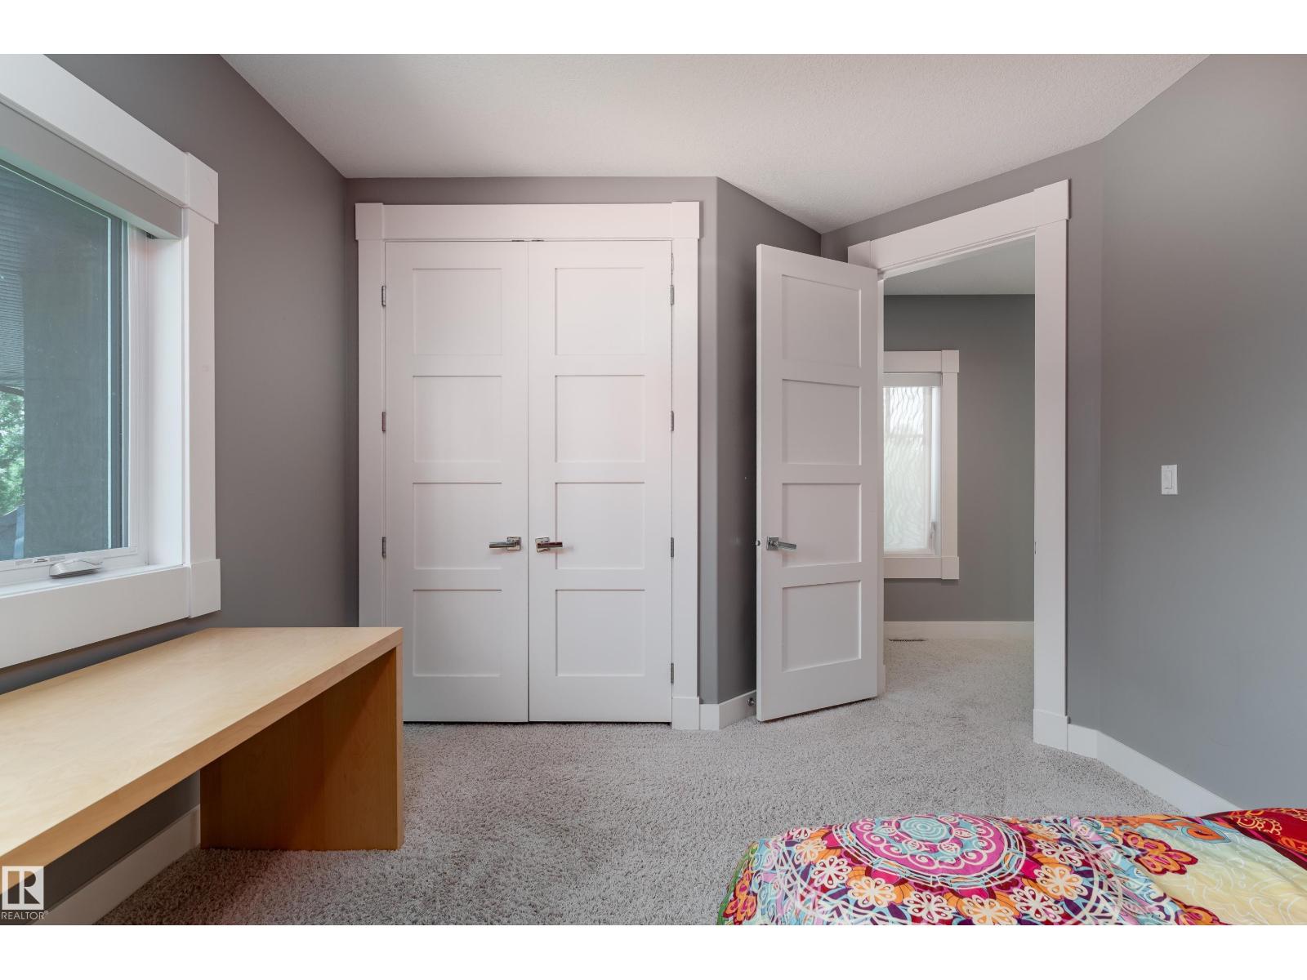
| Bedroom 2 | Upper Level | 4.22m x 3.53m |
| Bedroom 3 | Upper Level | 3.82m x 3.81m |
| Bedroom 4 | Basement | 3.71m x 5.17m |
| Office | Main level | 3.71m x 3.83m |
| Recreation room | Basement | 12.30m |
| Laundry room | Upper Level | 3.19m x 2.61m |
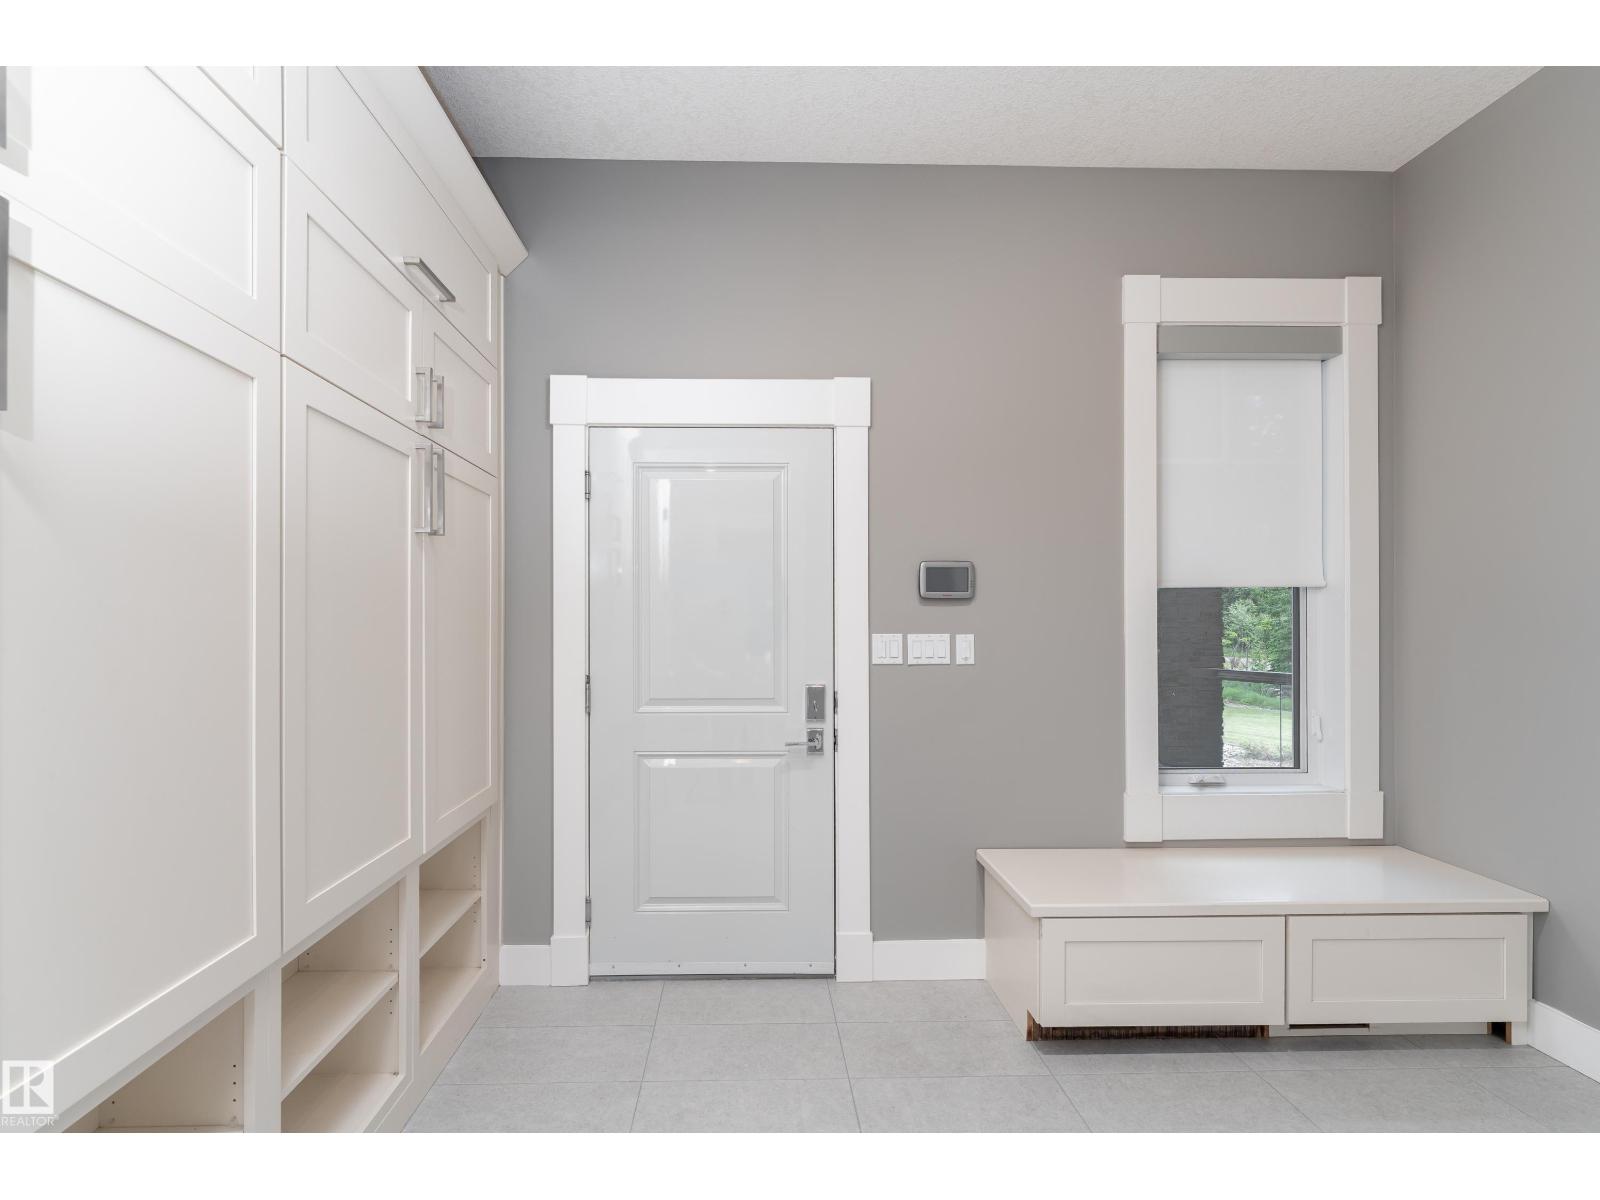
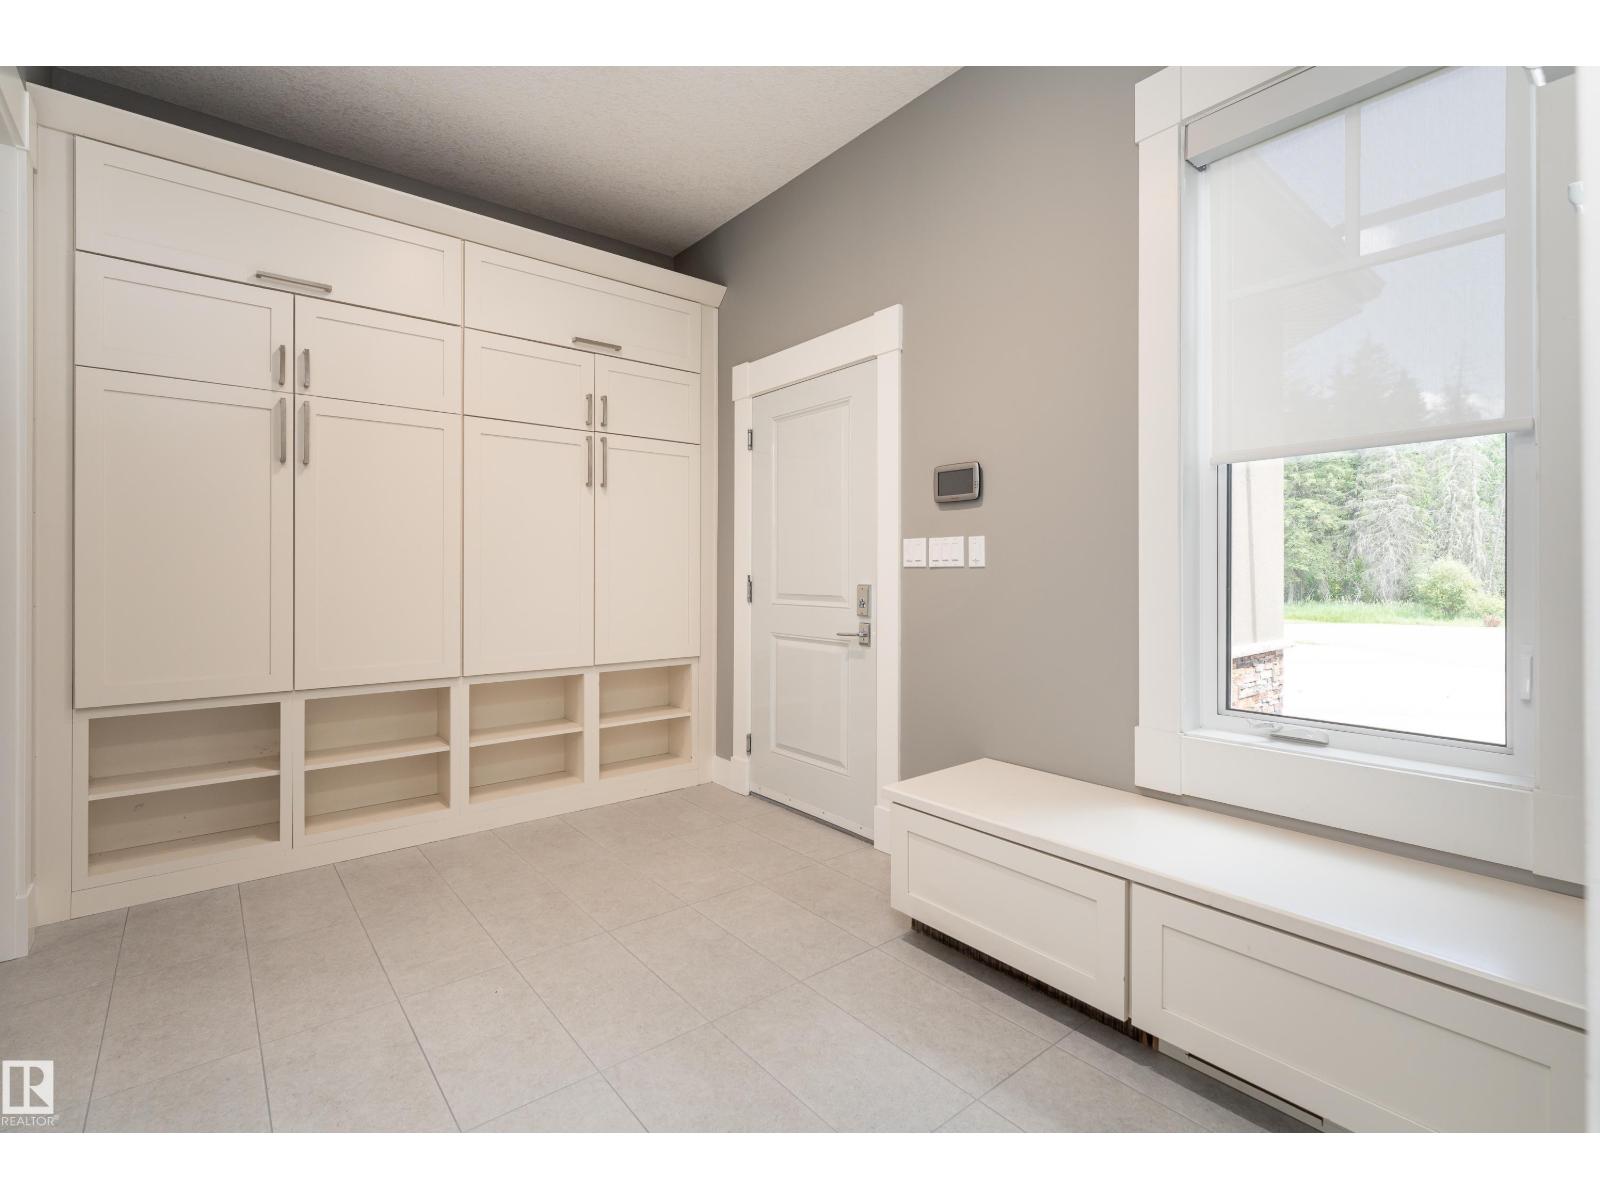
| Mud room | Main level | 2.70m x 4.00m |
| Pantry | Main level | 2.90m x 65m |
Location
Listed by Exp Realty

Listing data is supplied by the CREA Data Distribution Facility (DDF®). It is deemed reliable but not guaranteed and should be independently verified. It is provided for consumers’ personal, non-commercial use to identify properties they may be interested in purchasing.