Skip to content
Rajesh BabunaiduREALTOR®smartPRO Realty
  • 1004 HOLLANDS PT NW, photo 1 of 75
  • 1004 HOLLANDS PT NW, photo 2 of 75
  • 1004 HOLLANDS PT NW, photo 3 of 75
  • 1004 HOLLANDS PT NW, photo 4 of 75
  • 1004 HOLLANDS PT NW, photo 5 of 75
  • 1004 HOLLANDS PT NW, photo 6 of 75
  • 1004 HOLLANDS PT NW, photo 7 of 75
  • 1004 HOLLANDS PT NW, photo 8 of 75
  • 1004 HOLLANDS PT NW, photo 9 of 75
  • 1004 HOLLANDS PT NW, photo 10 of 75
  • 1004 HOLLANDS PT NW, photo 11 of 75
  • 1004 HOLLANDS PT NW, photo 12 of 75
  • 1004 HOLLANDS PT NW, photo 13 of 75
  • 1004 HOLLANDS PT NW, photo 14 of 75
  • 1004 HOLLANDS PT NW, photo 15 of 75
  • 1004 HOLLANDS PT NW, photo 16 of 75
  • 1004 HOLLANDS PT NW, photo 17 of 75
  • 1004 HOLLANDS PT NW, photo 18 of 75
  • 1004 HOLLANDS PT NW, photo 19 of 75
  • 1004 HOLLANDS PT NW, photo 20 of 75
  • 1004 HOLLANDS PT NW, photo 21 of 75
  • 1004 HOLLANDS PT NW, photo 22 of 75
  • 1004 HOLLANDS PT NW, photo 23 of 75
  • 1004 HOLLANDS PT NW, photo 24 of 75
  • 1004 HOLLANDS PT NW, photo 25 of 75
  • 1004 HOLLANDS PT NW, photo 26 of 75
  • 1004 HOLLANDS PT NW, photo 27 of 75
  • 1004 HOLLANDS PT NW, photo 28 of 75
  • 1004 HOLLANDS PT NW, photo 29 of 75
  • 1004 HOLLANDS PT NW, photo 30 of 75
  • 1004 HOLLANDS PT NW, photo 31 of 75
  • 1004 HOLLANDS PT NW, photo 32 of 75
  • 1004 HOLLANDS PT NW, photo 33 of 75
  • 1004 HOLLANDS PT NW, photo 34 of 75
  • 1004 HOLLANDS PT NW, photo 35 of 75
  • 1004 HOLLANDS PT NW, photo 36 of 75
  • 1004 HOLLANDS PT NW, photo 37 of 75
  • 1004 HOLLANDS PT NW, photo 38 of 75
  • 1004 HOLLANDS PT NW, photo 39 of 75
  • 1004 HOLLANDS PT NW, photo 40 of 75
  • 1004 HOLLANDS PT NW, photo 41 of 75
  • 1004 HOLLANDS PT NW, photo 42 of 75
  • 1004 HOLLANDS PT NW, photo 43 of 75
  • 1004 HOLLANDS PT NW, photo 44 of 75
  • 1004 HOLLANDS PT NW, photo 45 of 75
  • 1004 HOLLANDS PT NW, photo 46 of 75
  • 1004 HOLLANDS PT NW, photo 47 of 75
  • 1004 HOLLANDS PT NW, photo 48 of 75
  • 1004 HOLLANDS PT NW, photo 49 of 75
  • 1004 HOLLANDS PT NW, photo 50 of 75
  • 1004 HOLLANDS PT NW, photo 51 of 75
  • 1004 HOLLANDS PT NW, photo 52 of 75
  • 1004 HOLLANDS PT NW, photo 53 of 75
  • 1004 HOLLANDS PT NW, photo 54 of 75
  • 1004 HOLLANDS PT NW, photo 55 of 75
  • 1004 HOLLANDS PT NW, photo 56 of 75
  • 1004 HOLLANDS PT NW, photo 57 of 75
  • 1004 HOLLANDS PT NW, photo 58 of 75
  • 1004 HOLLANDS PT NW, photo 59 of 75
  • 1004 HOLLANDS PT NW, photo 60 of 75
  • 1004 HOLLANDS PT NW, photo 61 of 75
  • 1004 HOLLANDS PT NW, photo 62 of 75
  • 1004 HOLLANDS PT NW, photo 63 of 75
  • 1004 HOLLANDS PT NW, photo 64 of 75
  • 1004 HOLLANDS PT NW, photo 65 of 75
  • 1004 HOLLANDS PT NW, photo 66 of 75
  • 1004 HOLLANDS PT NW, photo 67 of 75
  • 1004 HOLLANDS PT NW, photo 68 of 75
  • 1004 HOLLANDS PT NW, photo 69 of 75
  • 1004 HOLLANDS PT NW, photo 70 of 75
  • 1004 HOLLANDS PT NW, photo 71 of 75
  • 1004 HOLLANDS PT NW, photo 72 of 75
  • 1004 HOLLANDS PT NW, photo 73 of 75
  • 1004 HOLLANDS PT NW, photo 74 of 75
  • 1004 HOLLANDS PT NW, photo 75 of 75

$2,468,800

1004 HOLLANDS PT NW

Hodgson, Edmonton

  • 6 bedrooms
  • 8 (1 half) bathrooms
  • 5,073 sq ft

About this home

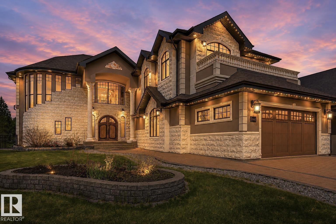
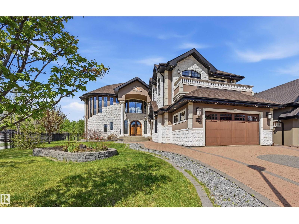
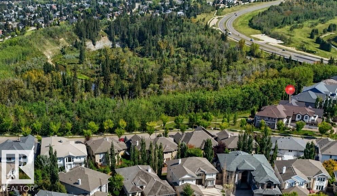
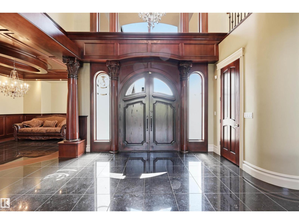
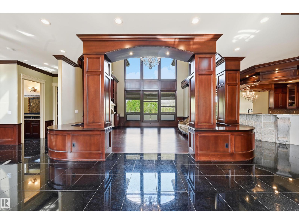
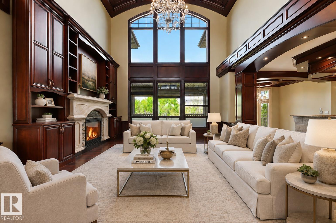
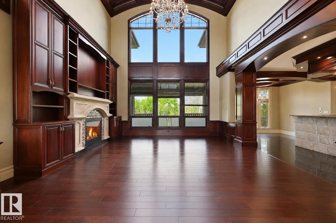
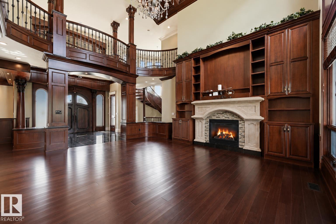
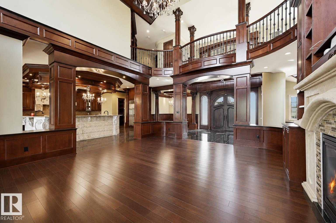
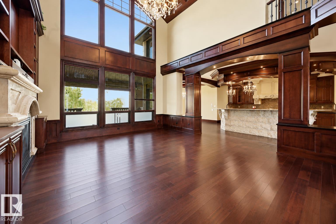
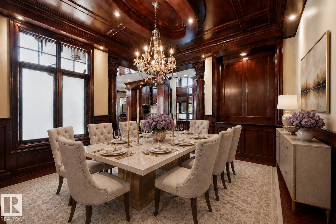
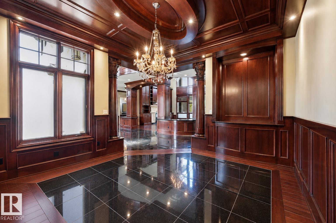
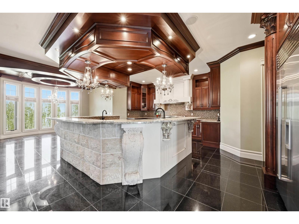
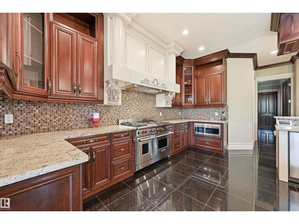
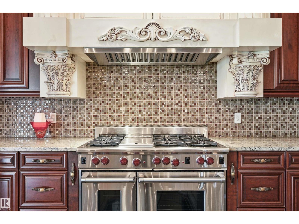
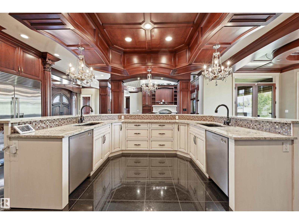
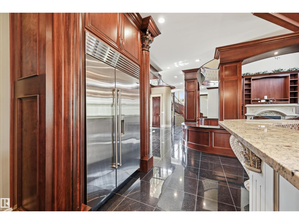
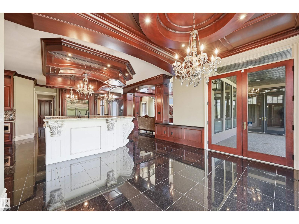
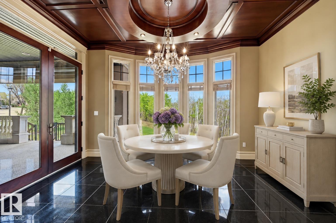
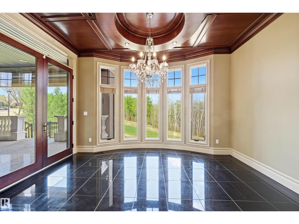
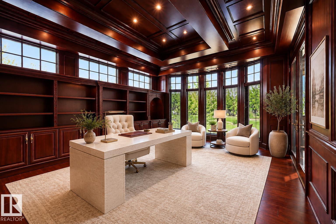
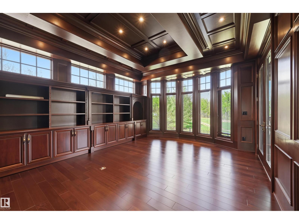
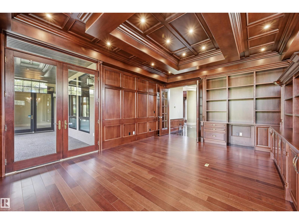
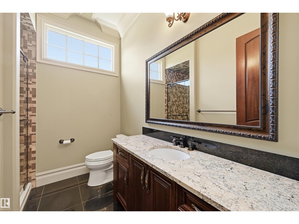
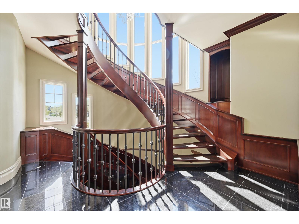
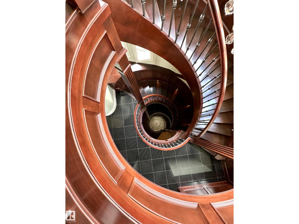
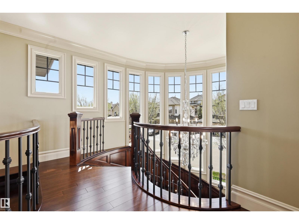
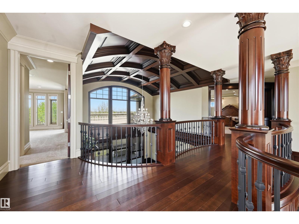
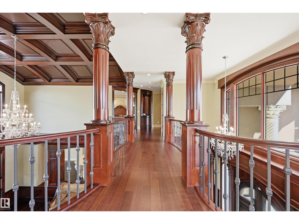
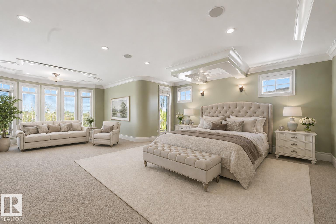
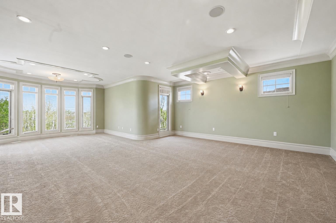
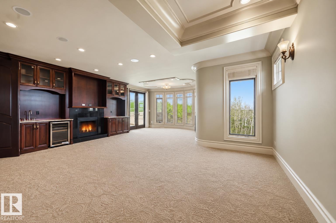
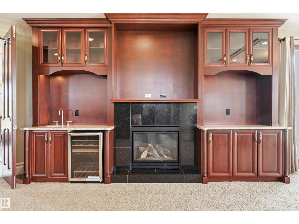
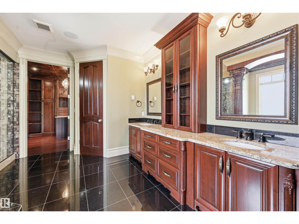
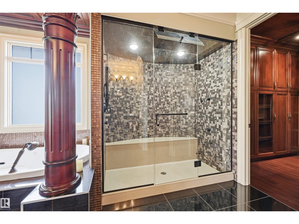
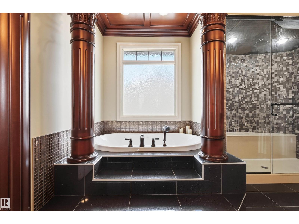
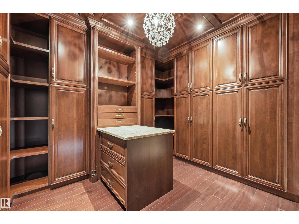
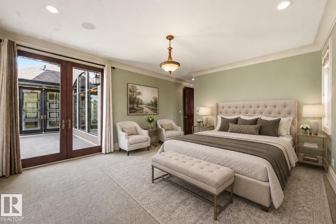
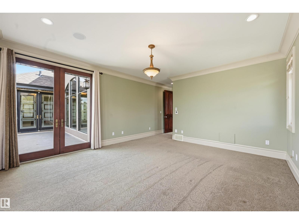
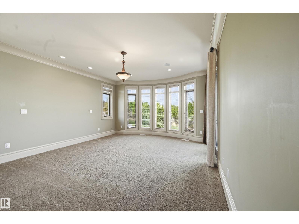
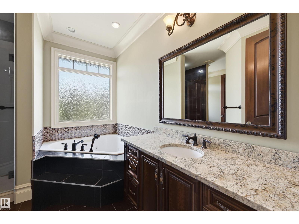
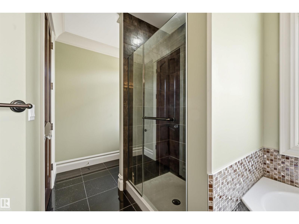
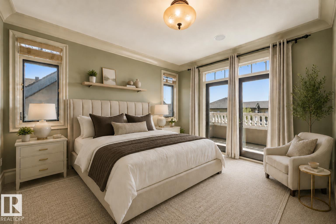
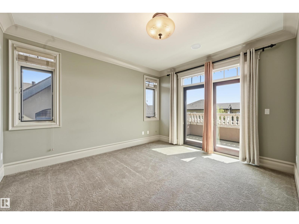
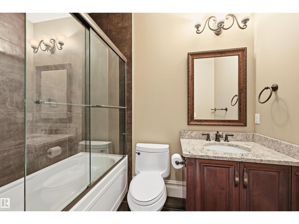
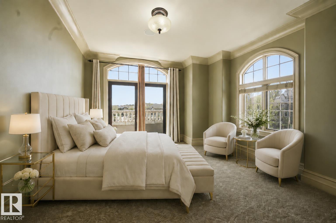
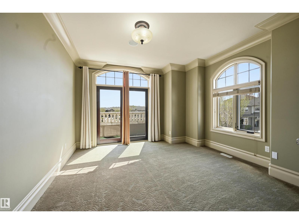
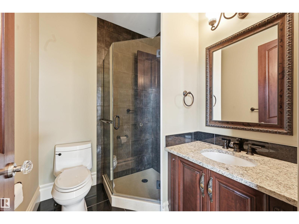
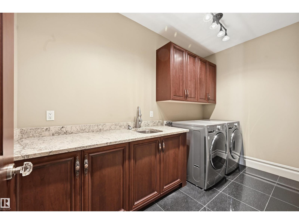
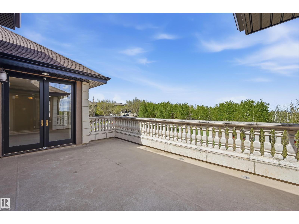
Unparalleled bespoke home nestled on the Whitemud Creek Ravine at nature’s doorstep. Beautifully appointed w/absolutely incredible Old World workmanship. Step through the massive dbl solid wood doors to jaw dropping 23' ceilings. Over 7,000 sf of luxury w/6 bedrms all w/ensuites, perfect for the growing or multi generational family. Extensive millwork features curved wood coffered ceilings, hand carved limestone, Corinthian columns, wainscotting, crown mouldings, B/I bookcases & a breathtaking spiral staircase. Great rm w/soaring windows, FP feature wall & formal dining rm. Unbelievable Chef’s kitchen where no expense was spared w/Subzero, 48 Wolf gas & 2 D/W. Huge den/billiard rm. 2 luxurious primary bedrms w/spa like ensuites. Step onto 1 of 3 balconies w/ravine views, adorned w/limestone balusters. F/Fin bsmt w/in floor heat, FR w/wet bar/wine rm, exercise area, 2 more bedrms w/ensuites & a home theatre. Heated 4 car tandem garage w/epoxy flrs, drain & rm for a golf simulator. Steps to pond/park (id:67770)

Facts

Bedrooms
6
Bathrooms
8 (1 half)
Living area
5,073 sq ft
Home type
House
Year built
2010
Lot size
932.34 square meters
MLS® number
E4499273

Features

Heating
Forced air, In Floor Heating
Cooling
Central air conditioning
Basement
Finished, Full
Appliances
Washer, Refrigerator, Gas stove(s), Dishwasher, Wine Fridge, Dryer, Microwave, Alarm System, Hood Fan, See remarks, Window Coverings, Garage door opener
Parking
Attached Garage, Oversize, Heated Garage
Building Features
Ceiling - 10ft

Rooms

RoomLevelSize
Living roomMain level
Dining roomMain level
KitchenMain level
Family roomBasement
DenMain level
Primary BedroomUpper Level
Bedroom 2Upper Level
Bedroom 3Upper Level
Bedroom 4Upper Level
BreakfastMain level
Laundry roomMain level
Bedroom 5Basement
Bedroom 6Basement
MediaBasement

Location

Listed by RE/MAX Excellence

Powered by REALTOR.ca

Listing data is supplied by the CREA Data Distribution Facility (DDF®). It is deemed reliable but not guaranteed and should be independently verified. It is provided for consumers’ personal, non-commercial use to identify properties they may be interested in purchasing.