Skip to content
smartPRO RealtyRajesh Babunaidu, REALTOR®
  • 58113 Rge Rd 65, photo 1 of 73
  • 58113 Rge Rd 65, photo 2 of 73
  • 58113 Rge Rd 65, photo 3 of 73
  • 58113 Rge Rd 65, photo 4 of 73
  • 58113 Rge Rd 65, photo 5 of 73
  • 58113 Rge Rd 65, photo 6 of 73
  • 58113 Rge Rd 65, photo 7 of 73
  • 58113 Rge Rd 65, photo 8 of 73
  • 58113 Rge Rd 65, photo 9 of 73
  • 58113 Rge Rd 65, photo 10 of 73
  • 58113 Rge Rd 65, photo 11 of 73
  • 58113 Rge Rd 65, photo 12 of 73
  • 58113 Rge Rd 65, photo 13 of 73
  • 58113 Rge Rd 65, photo 14 of 73
  • 58113 Rge Rd 65, photo 15 of 73
  • 58113 Rge Rd 65, photo 16 of 73
  • 58113 Rge Rd 65, photo 17 of 73
  • 58113 Rge Rd 65, photo 18 of 73
  • 58113 Rge Rd 65, photo 19 of 73
  • 58113 Rge Rd 65, photo 20 of 73
  • 58113 Rge Rd 65, photo 21 of 73
  • 58113 Rge Rd 65, photo 22 of 73
  • 58113 Rge Rd 65, photo 23 of 73
  • 58113 Rge Rd 65, photo 24 of 73
  • 58113 Rge Rd 65, photo 25 of 73
  • 58113 Rge Rd 65, photo 26 of 73
  • 58113 Rge Rd 65, photo 27 of 73
  • 58113 Rge Rd 65, photo 28 of 73
  • 58113 Rge Rd 65, photo 29 of 73
  • 58113 Rge Rd 65, photo 30 of 73
  • 58113 Rge Rd 65, photo 31 of 73
  • 58113 Rge Rd 65, photo 32 of 73
  • 58113 Rge Rd 65, photo 33 of 73
  • 58113 Rge Rd 65, photo 34 of 73
  • 58113 Rge Rd 65, photo 35 of 73
  • 58113 Rge Rd 65, photo 36 of 73
  • 58113 Rge Rd 65, photo 37 of 73
  • 58113 Rge Rd 65, photo 38 of 73
  • 58113 Rge Rd 65, photo 39 of 73
  • 58113 Rge Rd 65, photo 40 of 73
  • 58113 Rge Rd 65, photo 41 of 73
  • 58113 Rge Rd 65, photo 42 of 73
  • 58113 Rge Rd 65, photo 43 of 73
  • 58113 Rge Rd 65, photo 44 of 73
  • 58113 Rge Rd 65, photo 45 of 73
  • 58113 Rge Rd 65, photo 46 of 73
  • 58113 Rge Rd 65, photo 47 of 73
  • 58113 Rge Rd 65, photo 48 of 73
  • 58113 Rge Rd 65, photo 49 of 73
  • 58113 Rge Rd 65, photo 50 of 73
  • 58113 Rge Rd 65, photo 51 of 73
  • 58113 Rge Rd 65, photo 52 of 73
  • 58113 Rge Rd 65, photo 53 of 73
  • 58113 Rge Rd 65, photo 54 of 73
  • 58113 Rge Rd 65, photo 55 of 73
  • 58113 Rge Rd 65, photo 56 of 73
  • 58113 Rge Rd 65, photo 57 of 73
  • 58113 Rge Rd 65, photo 58 of 73
  • 58113 Rge Rd 65, photo 59 of 73
  • 58113 Rge Rd 65, photo 60 of 73
  • 58113 Rge Rd 65, photo 61 of 73
  • 58113 Rge Rd 65, photo 62 of 73
  • 58113 Rge Rd 65, photo 63 of 73
  • 58113 Rge Rd 65, photo 64 of 73
  • 58113 Rge Rd 65, photo 65 of 73
  • 58113 Rge Rd 65, photo 66 of 73
  • 58113 Rge Rd 65, photo 67 of 73
  • 58113 Rge Rd 65, photo 68 of 73
  • 58113 Rge Rd 65, photo 69 of 73
  • 58113 Rge Rd 65, photo 70 of 73
  • 58113 Rge Rd 65, photo 71 of 73
  • 58113 Rge Rd 65, photo 72 of 73
  • 58113 Rge Rd 65, photo 73 of 73

$699,000

58113 Rge Rd 65

Rural Lac Ste. Anne County

  • 3 bedrooms
  • 3 (1 half) bathrooms
  • 1,639 sq ft

About this home

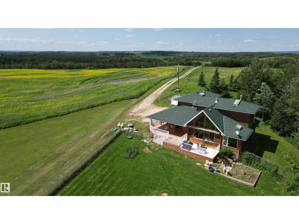
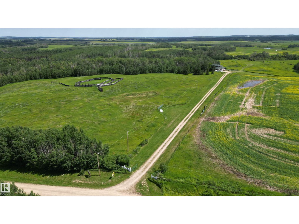
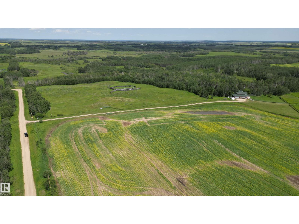
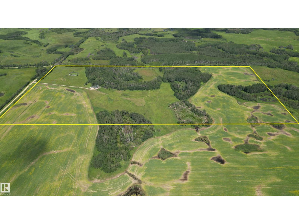
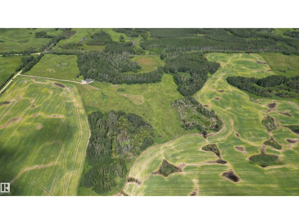
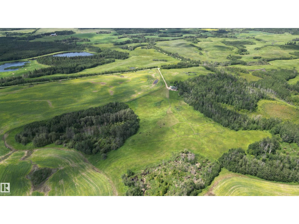
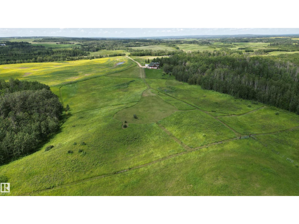
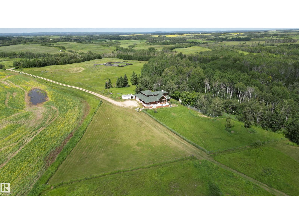
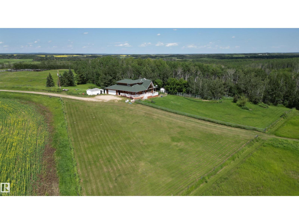
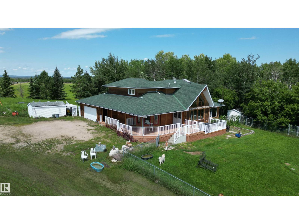
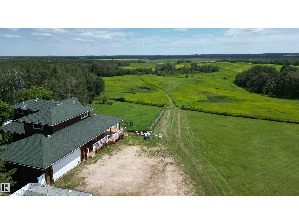
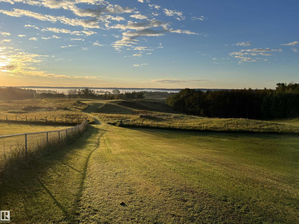
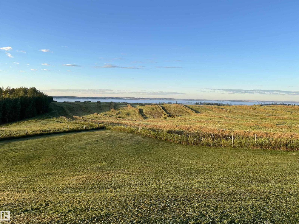
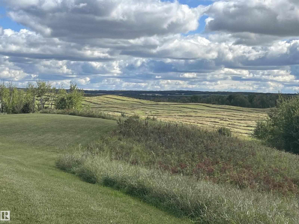
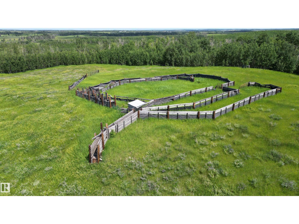
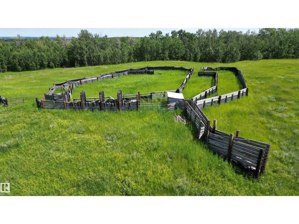
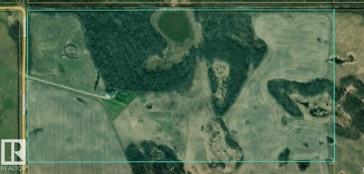
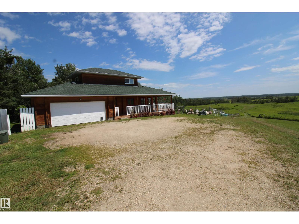
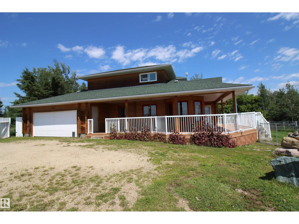
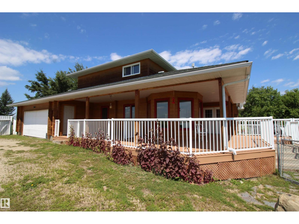
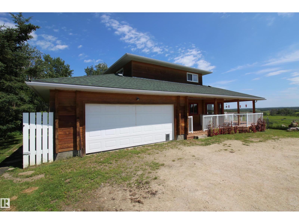
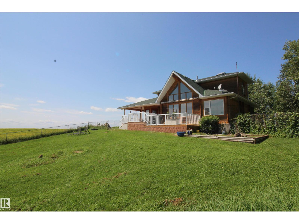
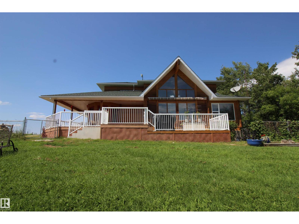
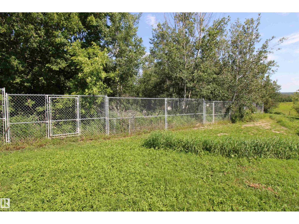
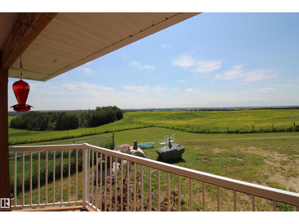
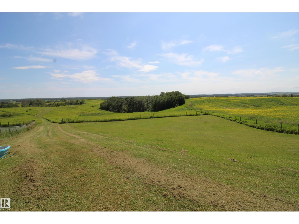
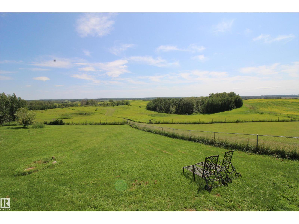
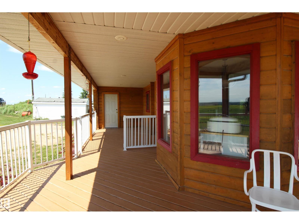
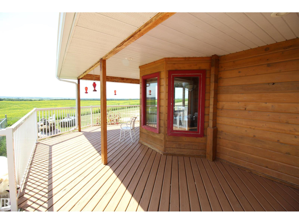
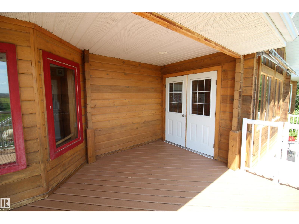
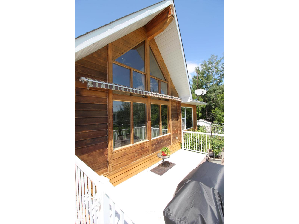
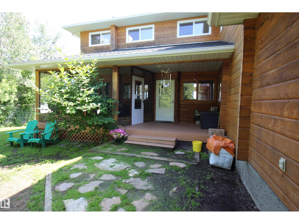
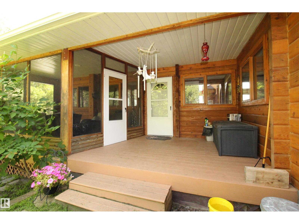
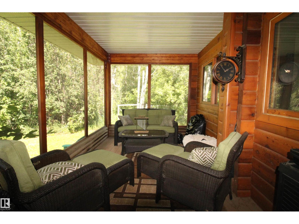
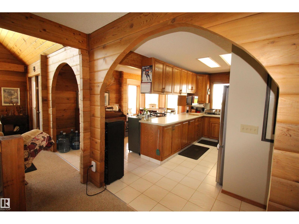
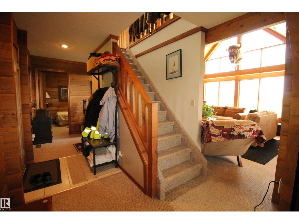
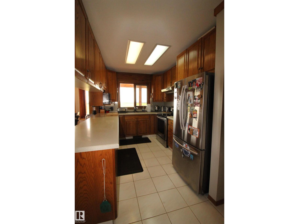
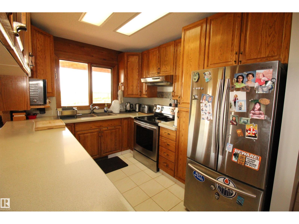
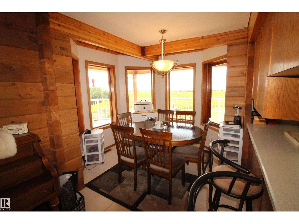
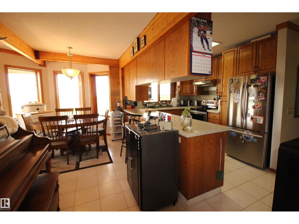
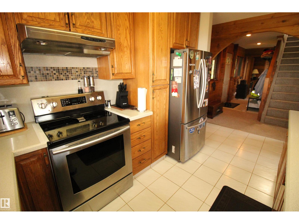
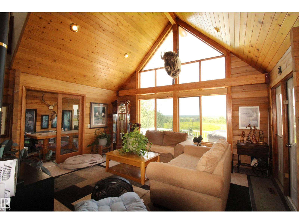
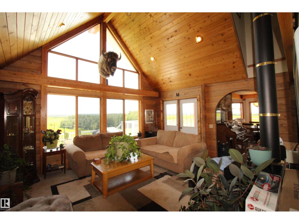
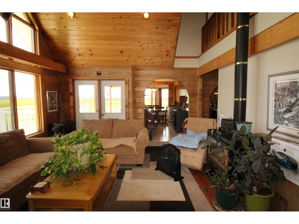
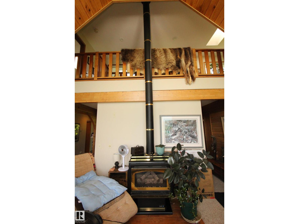
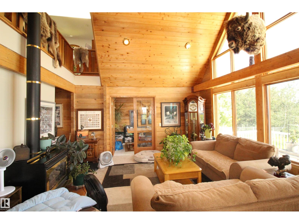
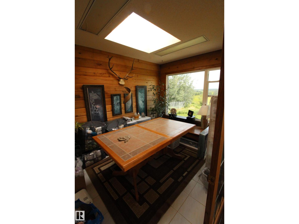
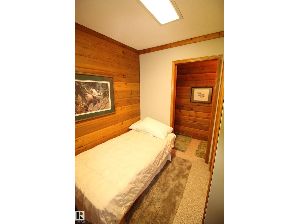
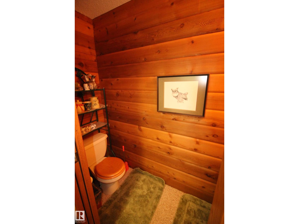
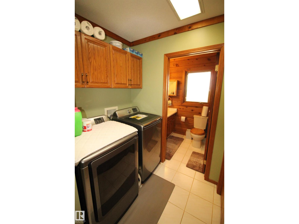
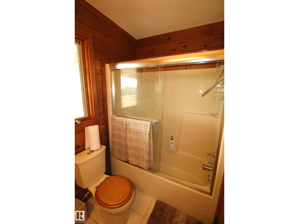
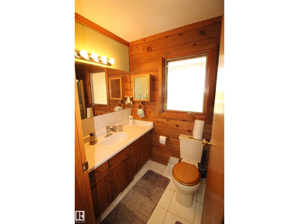
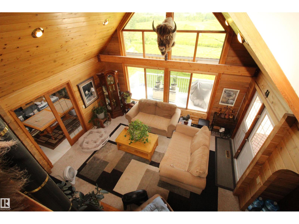
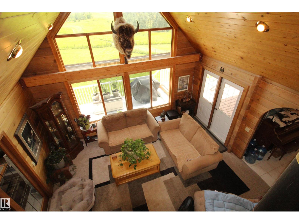
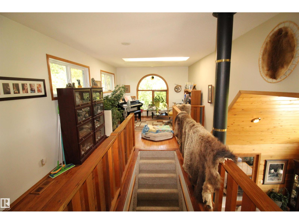
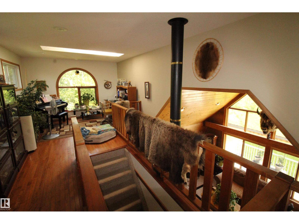
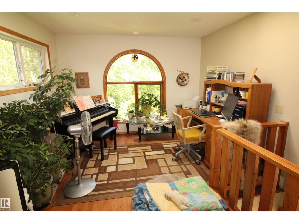
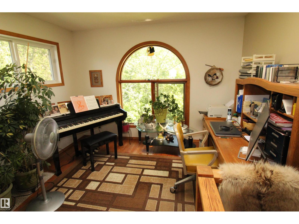
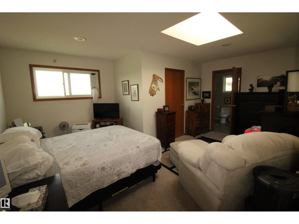
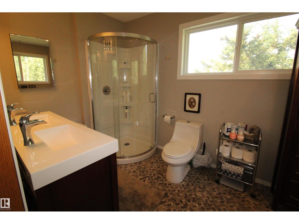
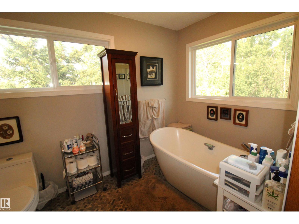
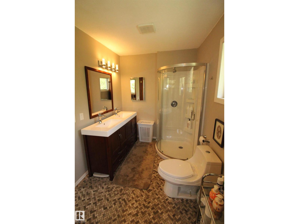
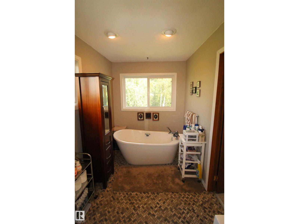
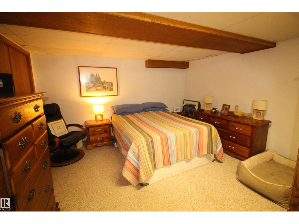
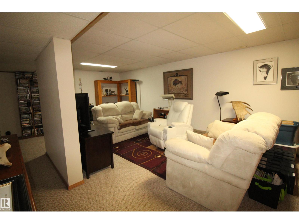
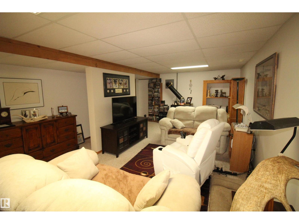
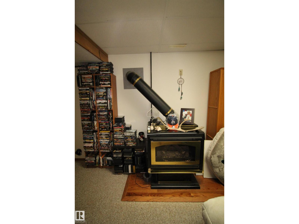
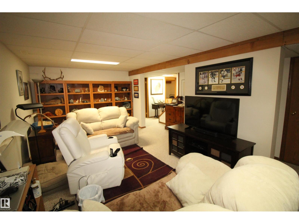
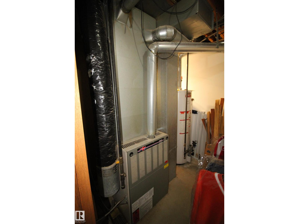
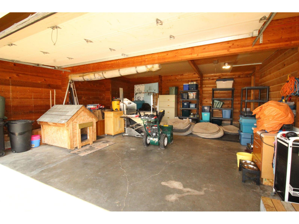
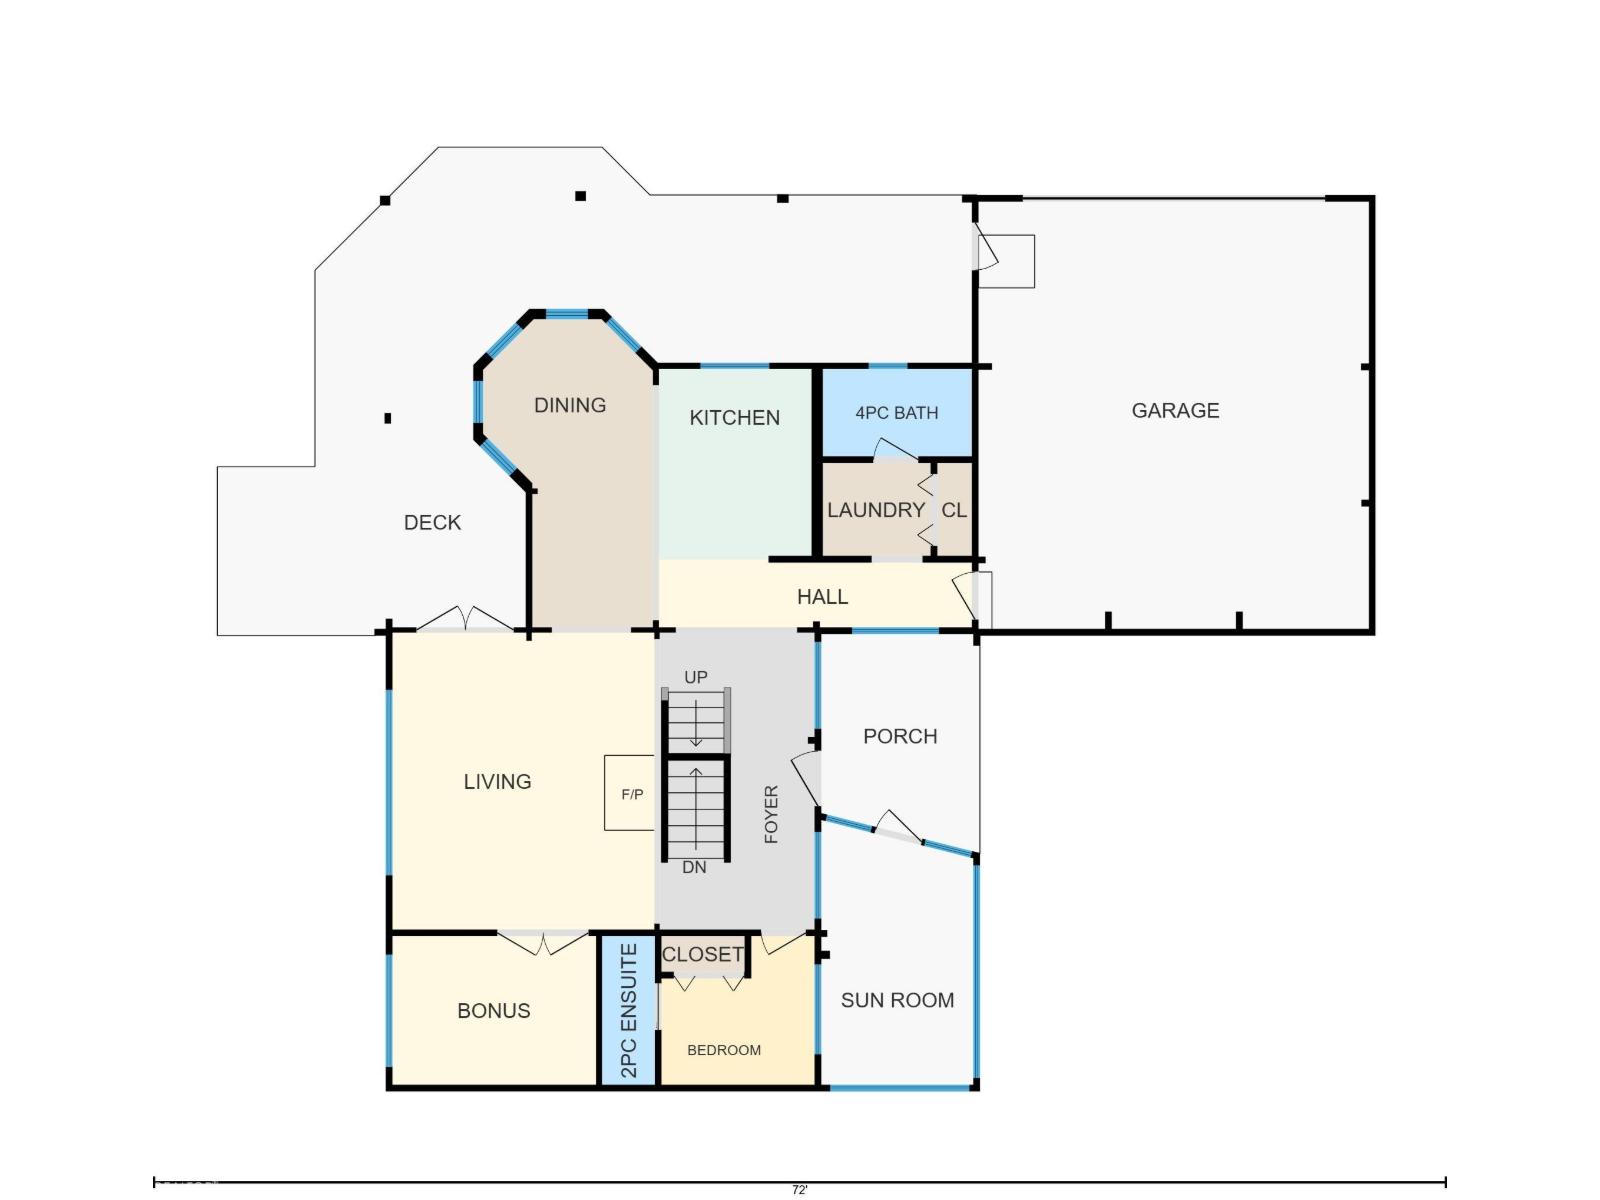
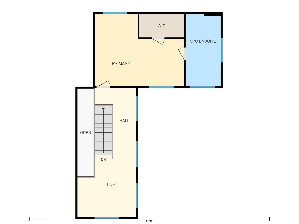
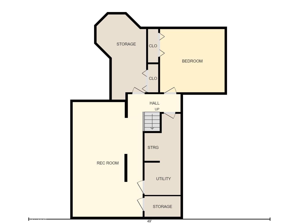
What a view! Custom built cedar log home perched on top of 78 acres overlooking scenic rolling country landscapes. Just off pavement and down a dead end road this is the perfect mix of acreage privacy and location convivence. Partially fenced with animal handling systems, hay field, crop and bush, this executive acreage will check all your hobby farm boxes and then some! One owner home since new, the thoughtful layout is spacious without being overwhelming. A grand vaulted ceiling with full windows showcases the picturesque scenery year round. Warm & welcoming main floor has garage access, full bath, kitchen/dining room, living room + a bedroom with 2pc ensuite and bonus room to be used for crafts or spare bedroom. Upstairs features an office area and primary bedroom with walk in closet and rare 5pc bath. Fully finished basement boats a cozy den & 2+ additional storage rooms. Aprox 27 acres are in canola this year. New well pump & various other updates. Excellent location & value awaiting you. (id:67770)

Facts

Bedrooms
3
Bathrooms
3 (1 half)
Living area
1,639 sq ft
Home type
House
Year built
1994
Lot size
78.83 acres
MLS® number
E4499246

Features

Heating
Forced air
Basement
Finished, Full
Appliances
Washer, Refrigerator, Stove, Dryer, Freezer, Hood Fan, Storage Shed, Garage door opener, Fan
Parking
Attached Garage
Building Features
Vinyl Windows

Rooms

RoomLevelSize
Living roomMain level
Dining roomMain level
KitchenMain level
DenBasement
Primary BedroomUpper Level
Bedroom 2Main level
Bedroom 3Main level
StorageBasement
StorageBasement

Location

Listed by Sunnyside Realty Ltd

Powered by REALTOR.ca

Listing data is supplied by the CREA Data Distribution Facility (DDF®). It is deemed reliable but not guaranteed and should be independently verified. It is provided for consumers’ personal, non-commercial use to identify properties they may be interested in purchasing.