$399,900
137 Bridlewood Lane SW
Bridlewood, Calgary
- 3 bedrooms
- 3 (1 half) bathrooms
- 1,666 sq ft
About this home
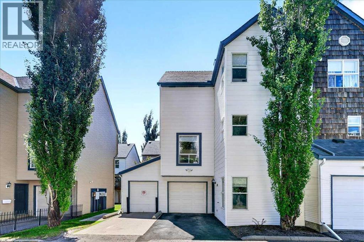
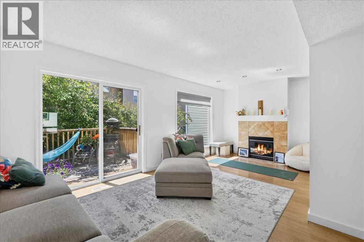
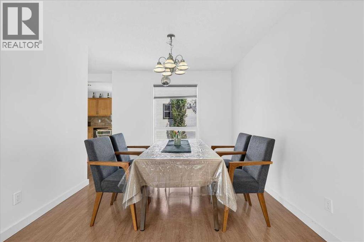
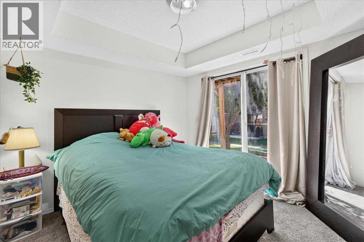
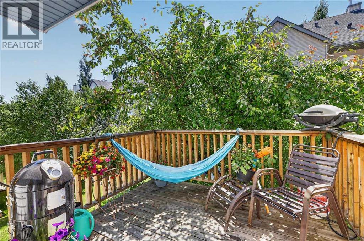
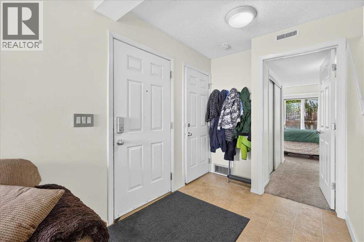
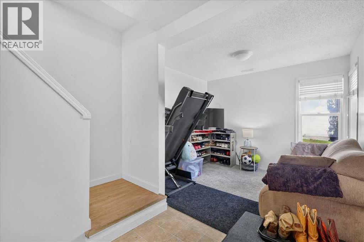
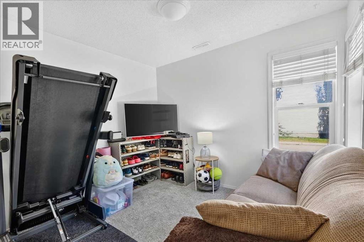
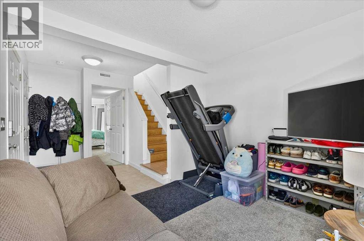
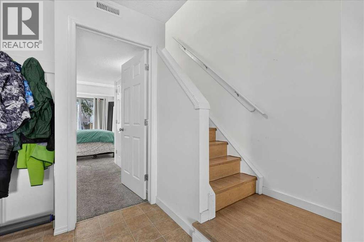
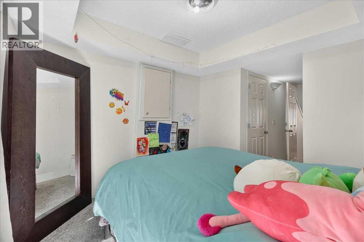
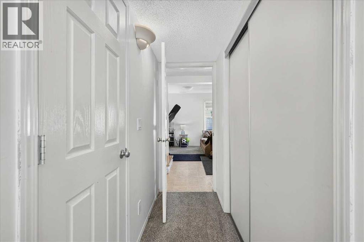
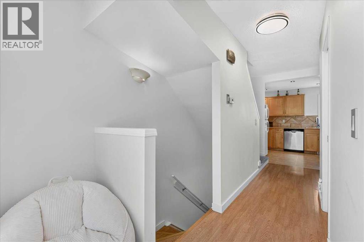
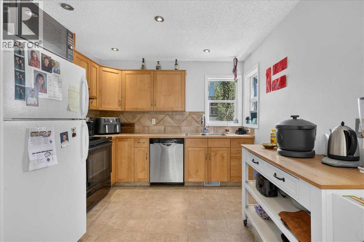
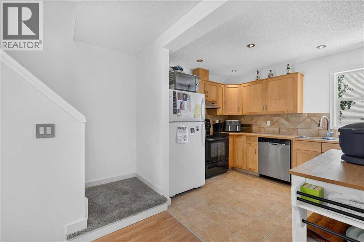
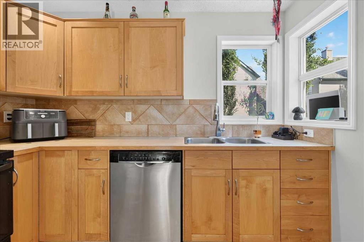
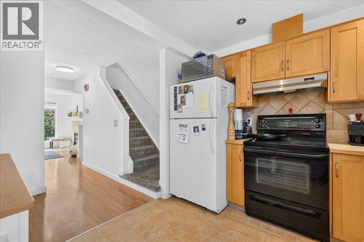
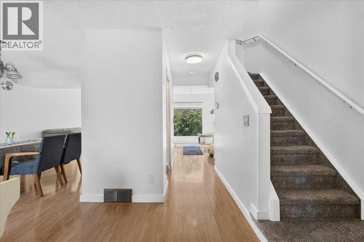
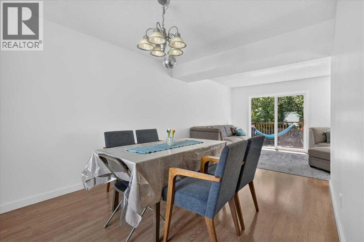
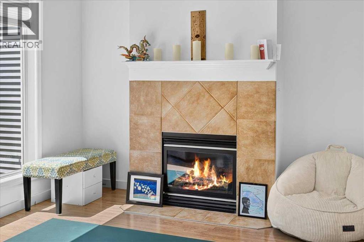
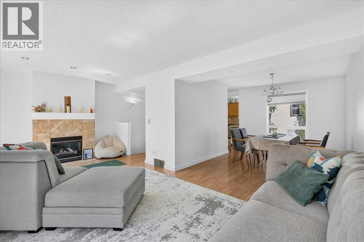
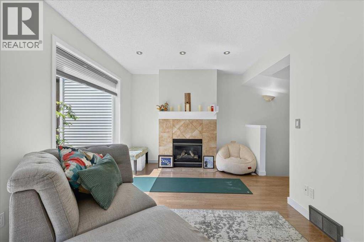
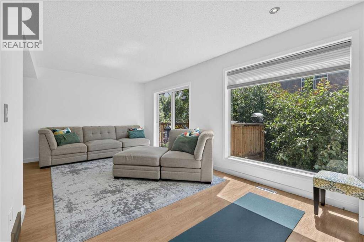
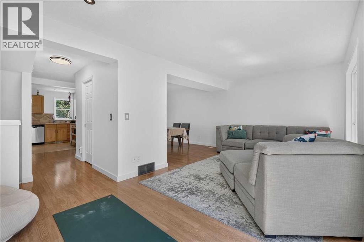
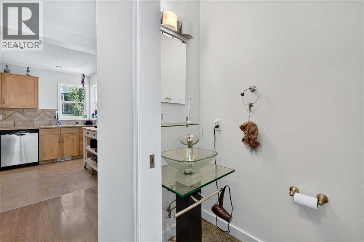
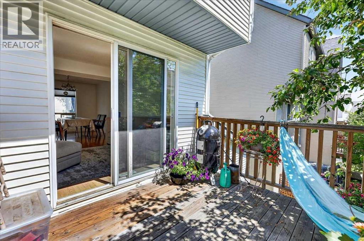
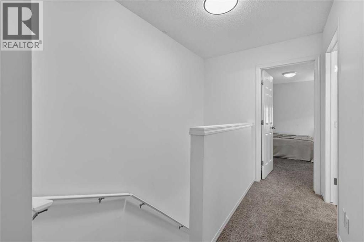
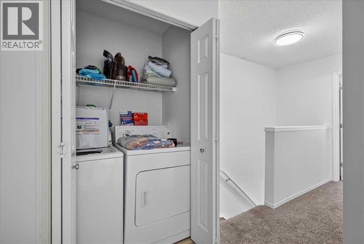
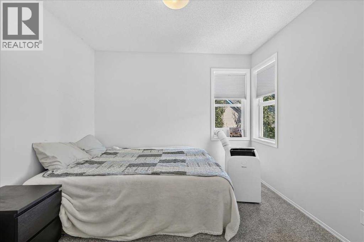
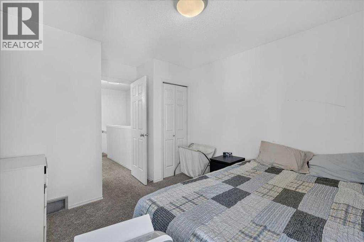
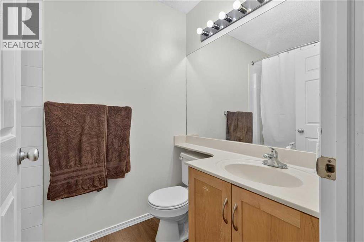
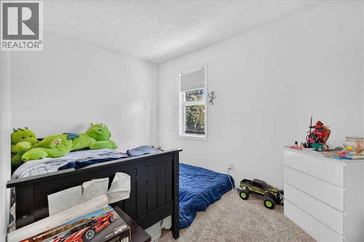
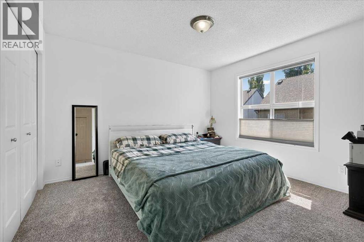
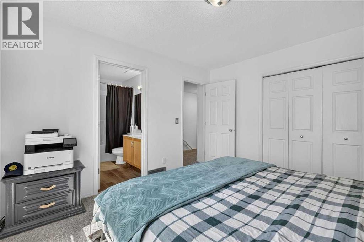
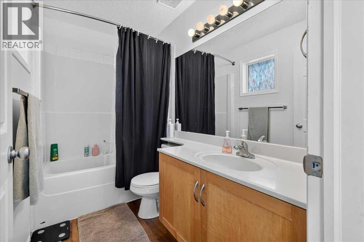
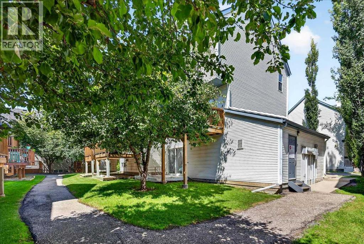
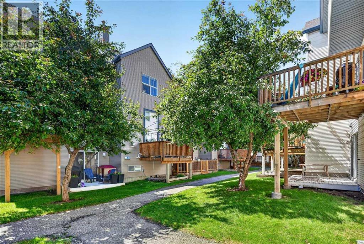
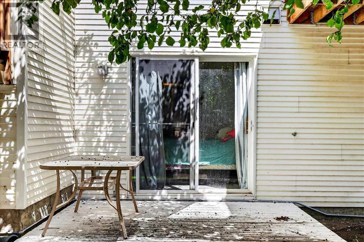
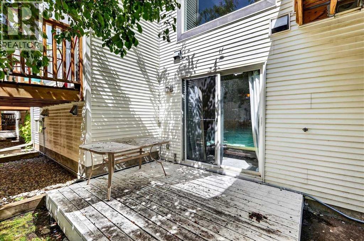
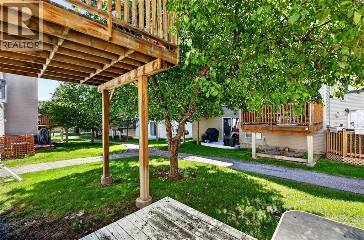
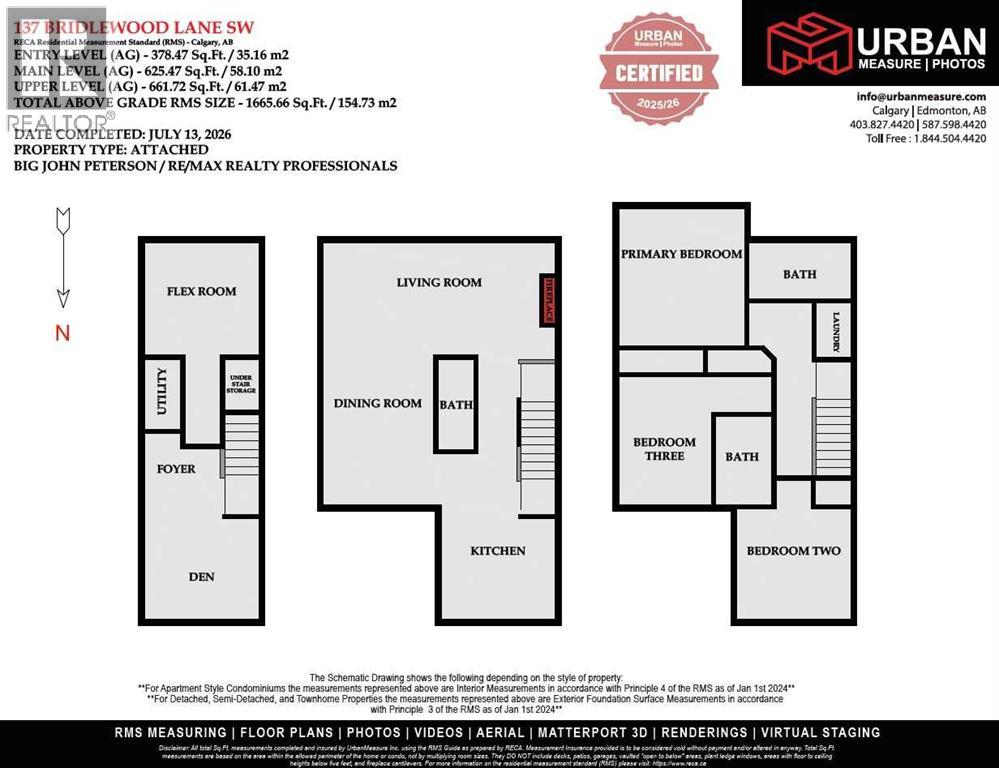
Welcome to a fantastic opportunity to enjoy the combined benefits of space, flexibility and the convenience of low-maintenance townhome living. This bright end-unit townhome in Bridlewood offers exceptional privacy, additional natural light, and a versatile floor plan that is ideal for growing families, first-time buyers, professionals, or anyone looking for extra living space in a fantastic southwest Calgary location.Bridlewood is a well-established family community offering parks, playgrounds, pathways, nearby schools, shopping, restaurants, and excellent access to Stoney Trail, Macleod Trail, transit, and the Somerset-Bridlewood LRT Station. Whether you're commuting to work, taking the kids to school, or enjoying the nearby trails of Fish Creek Provincial Park, you'll appreciate the convenience and lifestyle this community provides.One of this home's standout features is that all three levels are above grade, allowing large windows throughout to fill the home with an abundance of natural light. As an end unit, you'll enjoy additional windows and an even brighter living environment. The entry level offers two spacious and flexible rooms that can easily adapt to your lifestyle. Whether you need a family room, home office, children's playroom, fitness area, hobby room, or even an additional bedroom, this versatile space allows the home to evolve with your family's changing needs.The second level serves as the primary living space, featuring a spacious living room anchored by a cozy gas fireplace and access to a gorgeous deck. Perfect for relaxing after work or entertaining family and friends. The adjoining kitchen offers cabinet and counter space, includes all major appliances, and flows into a bright dining area. A convenient two-piece bathroom completes this level.Upstairs, you'll find three comfortable bedrooms, two full bathrooms, and the added convenience of upper-floor laundry. The spacious primary suite features its own private ensuite, creating a comfort able retreat at the end of the day.The attached single garage provides secure parking and additional storage, while the thoughtful multi-level design creates the separation of living spaces today's buyers value for work, family life, and entertaining.With three bedrooms, 2.5 bathrooms, flexible living areas, an attached single garage, the added benefits of an end-unit location, and an outstanding setting close to schools, parks, shopping, and transit, this home delivers exceptional value for buyers looking for space, functionality, and low-maintenance living in one of southwest Calgary's most desirable family communities. (id:67770)
Facts
- Bedrooms
- 3
- Bathrooms
- 3 (1 half)
- Living area
- 1,666 sq ft
- Home type
- Row / Townhouse
- Year built
- 1999
- Lot size
- 118.35 square meters
- Parking
- 2
- Property taxes
- $2,540 (2026)
- Condo / HOA fee
- $362 monthly
- MLS® number
- A2328938
Features
- Heating
- Forced air, Natural gas
- Cooling
- None
- Basement
- None
- Flooring
- Laminate, Carpeted, Linoleum
- Appliances
- Refrigerator, Dishwasher, Range, Hood Fan, Window Coverings, Garage door opener, Washer & Dryer
- Parking
- Attached Garage
- Exterior Features
- Vinyl siding
- Building Features
- Other
- Community Features
- Pets Allowed With Restrictions
Rooms
| Room | Level | Size |
|---|---|---|
| Foyer | Main level | 6.08 Ft x 6.58 Ft |
| Den | Main level | 8.83 Ft x 10.00 Ft |
| Other | Main level | 9.75 Ft x 9.92 Ft |
| Furnace | Main level | 3.08 Ft x 6.42 Ft |
| Living room | Main level | 9.83 Ft x 20.25 Ft |
| Kitchen | Main level | 9.17 Ft x 10.00 Ft |
| Dining room | Main level | 9.75 Ft x 13.17 Ft |
| 2pc Bathroom | Main level | 3.00 Ft x 6.58 Ft |
| Primary Bedroom | Upper Level | 10.92 Ft x 11.92 Ft |
| 4pc Bathroom | Upper Level | 4.92 Ft x 8.92 Ft |
| Bedroom | Upper Level | 9.67 Ft x 10.00 Ft |
| Bedroom | Upper Level | 8.00 Ft x 11.25 Ft |
| Laundry room | Upper Level | 3.00 Ft x 4.75 Ft |
| 4pc Bathroom | Upper Level | 4.92 Ft x 7.75 Ft |
Location
Listed by RE/MAX Realty Professionals

Listing data is supplied by the CREA Data Distribution Facility (DDF®). It is deemed reliable but not guaranteed and should be independently verified. It is provided for consumers’ personal, non-commercial use to identify properties they may be interested in purchasing.