$330,000
72, 3029 Rundleson Road NE
Rundle, Calgary
- 3 bedrooms
- 2 (1 half) bathrooms
- 1,091 sq ft
About this home
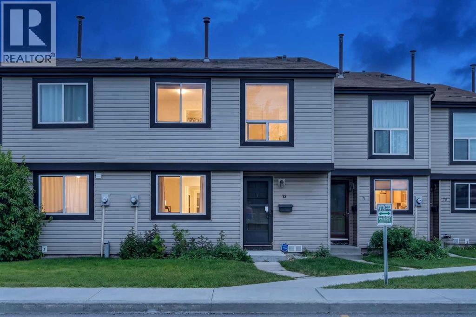
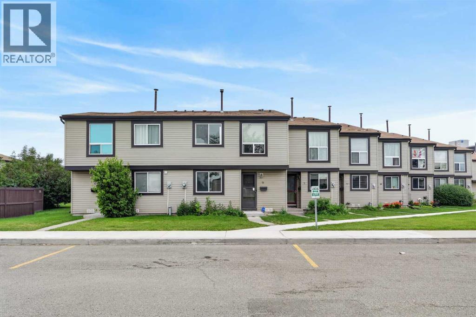
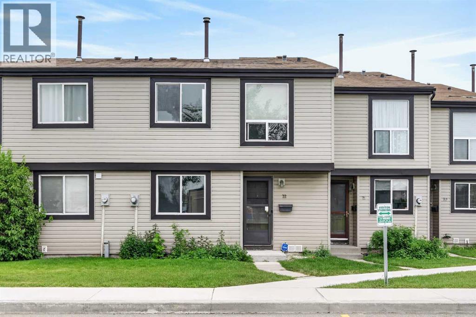
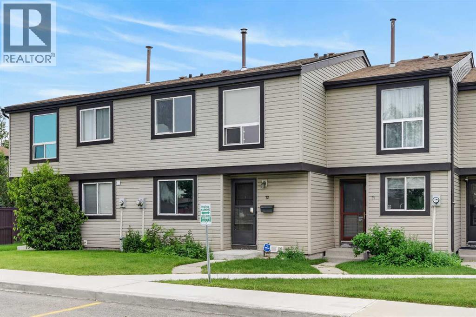
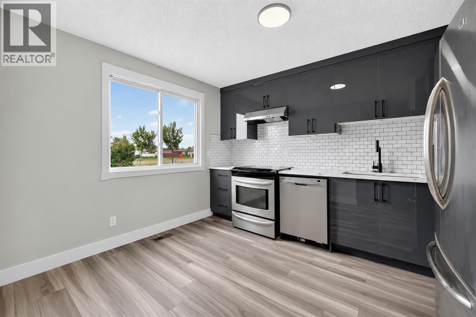
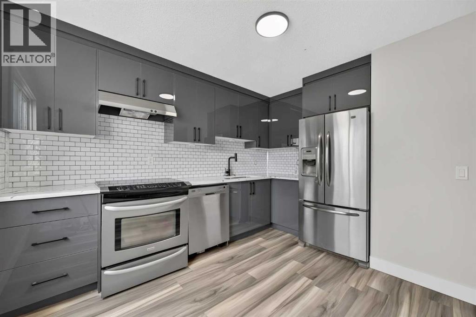
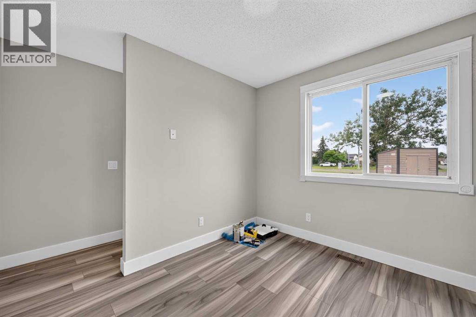
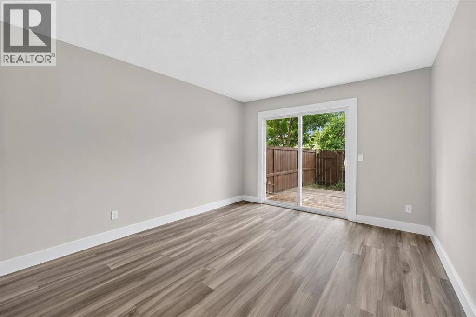
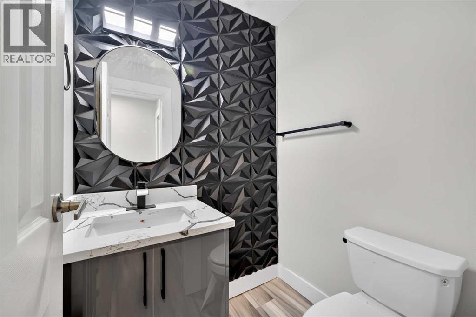
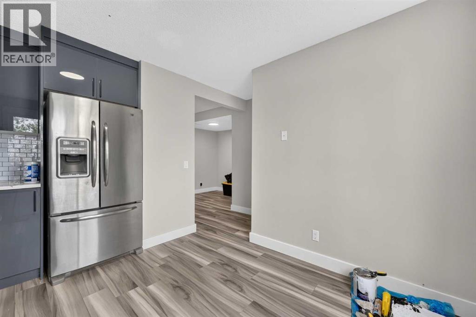
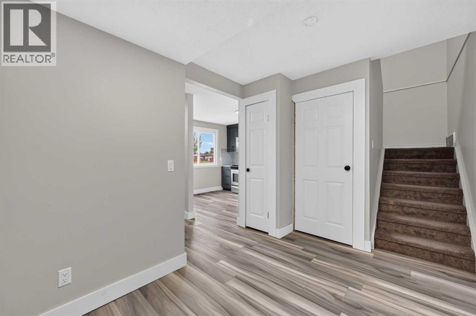
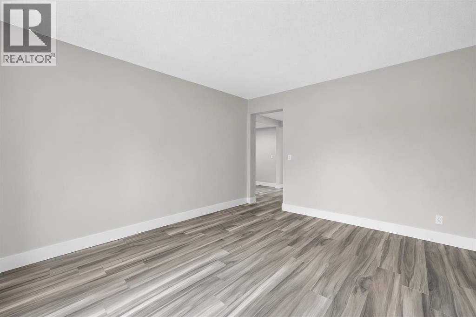
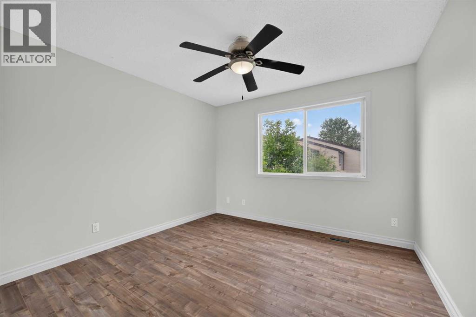
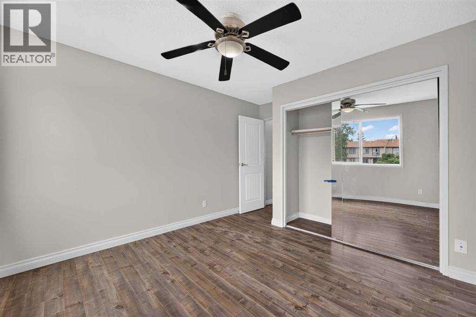
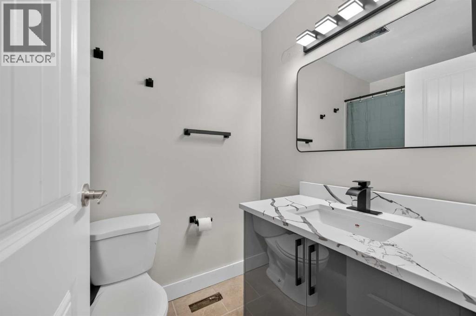
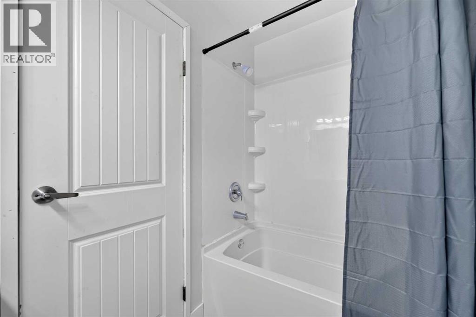
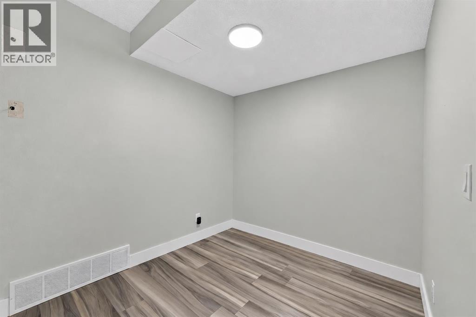
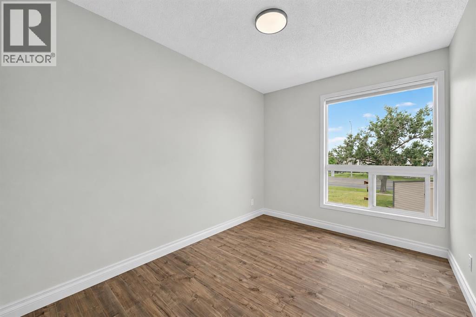
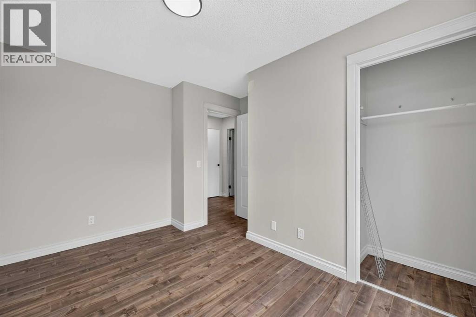
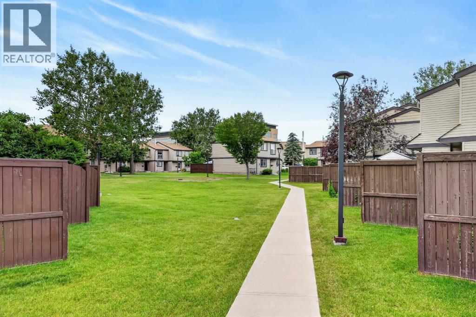
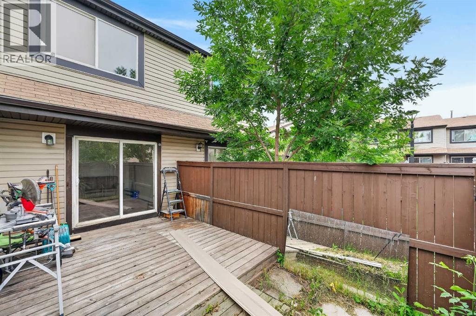
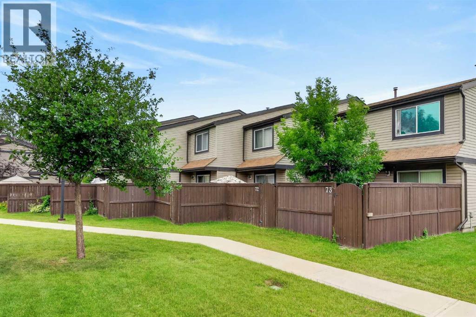
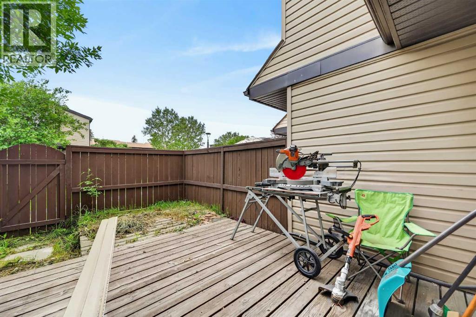
Welcome to this beautifully renovated townhouse in the established community of Rundle! Offering a functional layout and stylish updates throughout, this move-in-ready home is perfect for first-time buyers, families, or investors. The bright, modern kitchen has been fully renovated and features new flooring, updated appliances, a contemporary backsplash, and plenty of cabinet space. A separate dining area flows into the spacious living room, where a large sliding patio door fills the space with natural light and opens onto a sunny, south-facing backyard, perfect for relaxing, gardening, or entertaining. Upstairs, you’ll find a generous primary bedroom along with two additional well-sized bedrooms and a full bathroom, providing plenty of space for the whole family. The basement is unfinished and offers excellent potential for future development, while already including a washer and dryer and ample storage space.Ideally located within walking distance to the CTrain, shopping, schools, Peter Lougheed Centre, parks, and other everyday amenities, with easy access to major roadways for a convenient commute. This is an excellent opportunity to own a beautifully updated home in a fantastic location! (id:67770)
Facts
- Bedrooms
- 3
- Bathrooms
- 2 (1 half)
- Living area
- 1,091 sq ft
- Home type
- Row / Townhouse
- Year built
- 1978
- Parking
- 1
- Property taxes
- $2,131 (2026)
- Condo / HOA fee
- $350 monthly
- MLS® number
- A2329573
Features
- Heating
- Forced air, Natural gas
- Cooling
- None
- Basement
- None
- Flooring
- Carpeted, Linoleum, Vinyl Plank
- Appliances
- Washer, Refrigerator, Dishwasher, Stove, Dryer, Hood Fan, Window Coverings
- Parking
- Other
- Exterior Features
- Stucco
- Community Features
- Golf Course Development, Pets Allowed With Restrictions
Rooms
| Room | Level | Size |
|---|---|---|
| Foyer | Main level | 4.17 Ft x 6.00 Ft |
| Kitchen | Main level | 10.50 Ft x 12.00 Ft |
| Living room | Main level | 11.17 Ft x 12.67 Ft |
| Dining room | Main level | 7.58 Ft x 7.58 Ft |
| Primary Bedroom | Upper Level | 10.75 Ft x 11.08 Ft |
| Bedroom | Upper Level | 8.17 Ft x 10.83 Ft |
| Bedroom | Upper Level | 8.25 Ft x 12.42 Ft |
| 2pc Bathroom | Main level | 4.42 Ft x 5.00 Ft |
| 4pc Bathroom | Upper Level | 5.00 Ft x 7.75 Ft |
Location
Listed by Real Broker

Listing data is supplied by the CREA Data Distribution Facility (DDF®). It is deemed reliable but not guaranteed and should be independently verified. It is provided for consumers’ personal, non-commercial use to identify properties they may be interested in purchasing.