$625,000
171 Greenbriar Place NW
Greenwood/Greenbriar, Calgary
- 4 bedrooms
- 4 (1 half) bathrooms
- 1,670 sq ft
About this home
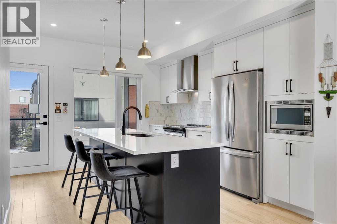
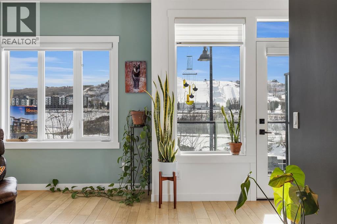
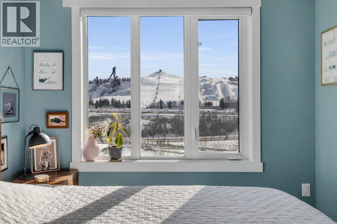
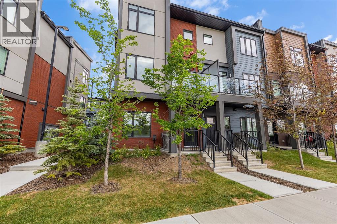
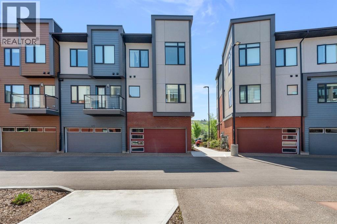
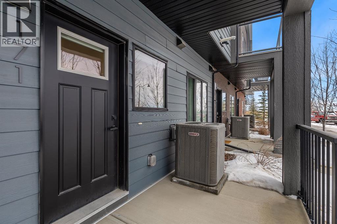
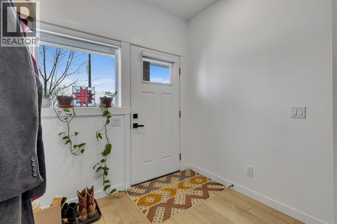
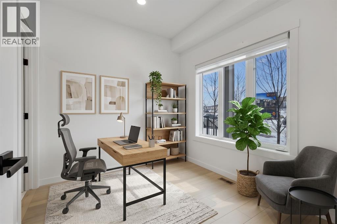
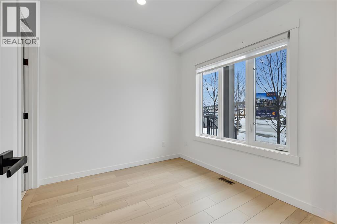
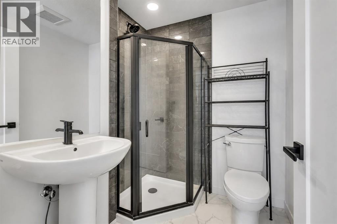
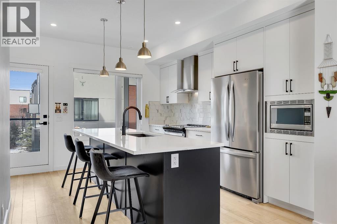
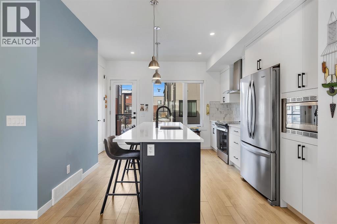
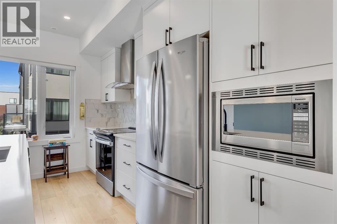
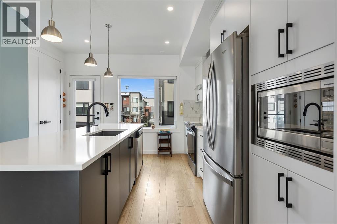
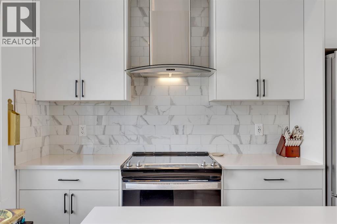
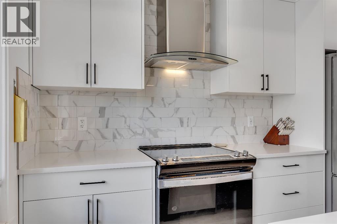
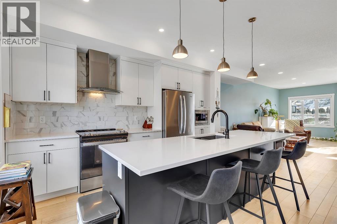
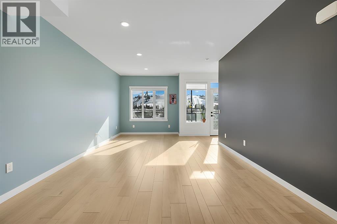
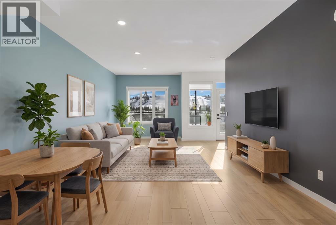
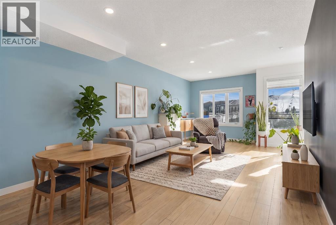
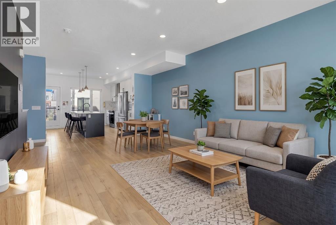
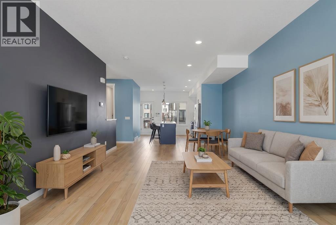
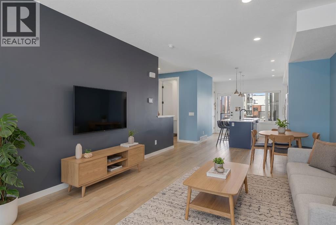
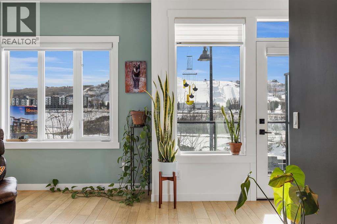
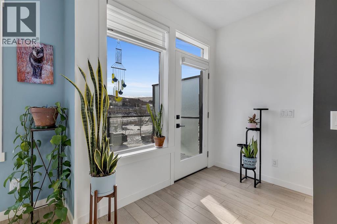
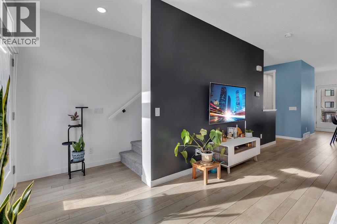
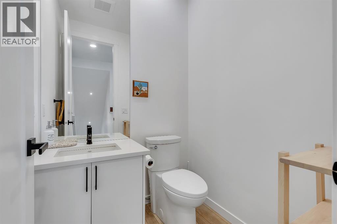
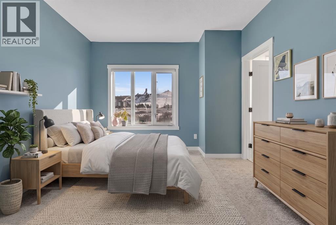
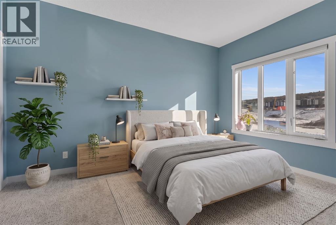
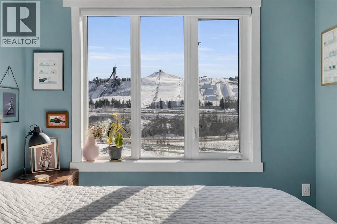
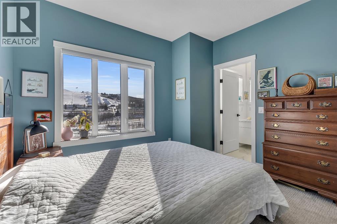
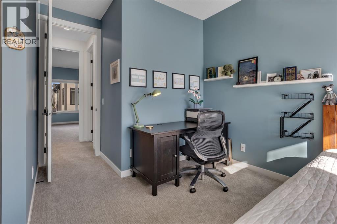
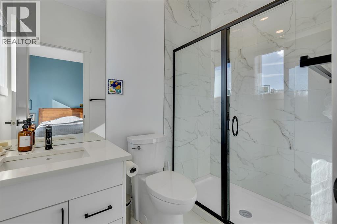
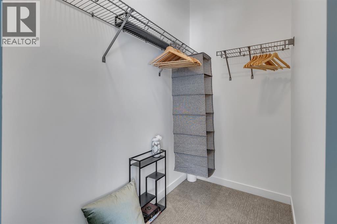
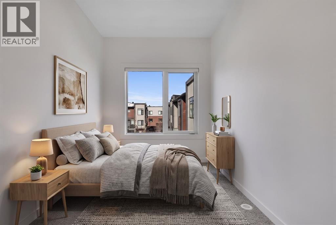
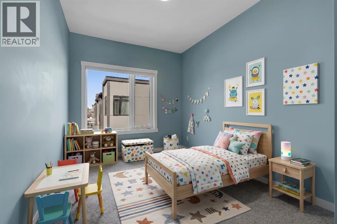
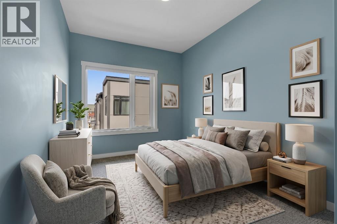
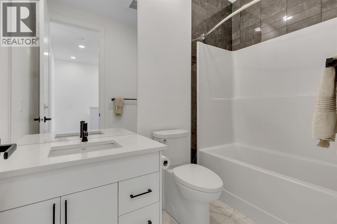
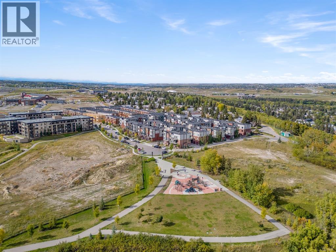
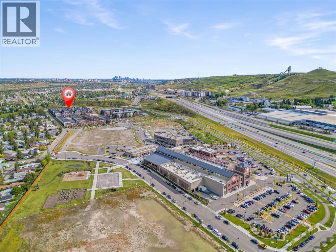
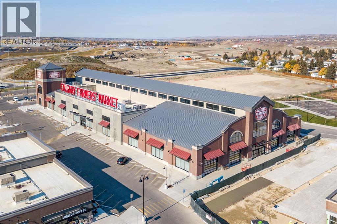
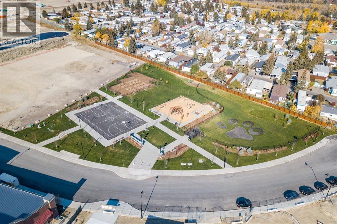
Welcome to the Calla by Landmark Homes, an exceptional executive style townhome in the sought after Artis development of Greenwich. Offering over 1,650 sqft of thoughtfully designed living space, this rare four bedroom, 3.5 bathroom residence combines refined finishes, outstanding flexibility, and a double attached garage in one of northwest Calgary’s most distinctive and new communities.South facing and beautifully positioned overlooking the boulevard, this home enjoys abundant natural light, additional street parking, and open views toward Canada Olympic Park, nearby green space, and quiet park and playground adjacent to the development. An exposed aggregate front patio and dual full glass main floor balconies with a BBQ gas lines create inviting outdoor spaces to enjoy the afternoon sun and host company. Inside, the open concept main level is finished with lury vinyl plank flooring, 9 foot ceilings, quartz countertops, painted custom cabinetry, and upgraded stainless steel appliances, including a chimney style hood fan and built in microwave. The highly adaptable Calla floor plan can accommodate either a dedicated dining area or an expansive main floor living room, ideal for entertaining or everyday family life.This home was further elevated with Landmark’s Show Home Package, adding central air conditioning, 8 foot solid interior doors, upgraded full height tile backsplash, enhanced bathroom finishes, window coverings throughout, and the sought after entry level fourth bedroom with a full third bathroom, perfect for guests, a home office, or personal at home gym. Built with efficiency in mind, this home also features triple pane windows, a high velocity heating furnace system, tankless hot water unit, and a heat recovery ventilator. Outside, the New York brownstone inspired architecture blends James Hardie panel siding, brick accents, and stucco finish for a timeless, low maintenance exterior.Enjoy the convenience of being steps from Calgary Farmers’ Marke t West, boutique shopping, dining, and everyday amenities. Downtown Calgary is only an 18 minute drive while the University of Calgary and Foothills Medical Centre are within roughly 12 minutes. With quick westbound access, Banff and Canmore are also easily within reach for weekend escapes in under an hour. Discover elevated townhome living in Greenwich and Book your private showing today. (id:67770)
Facts
- Bedrooms
- 4
- Bathrooms
- 4 (1 half)
- Living area
- 1,670 sq ft
- Home type
- Row / Townhouse
- Year built
- 2023
- Parking
- 2
- Property taxes
- $4,169 (2026)
- Condo / HOA fee
- $441 monthly
- MLS® number
- A2329897
Features
- Heating
- Forced air, Natural gas
- Cooling
- Central air conditioning
- Basement
- None
- Flooring
- Carpeted, Ceramic Tile, Vinyl Plank
- Appliances
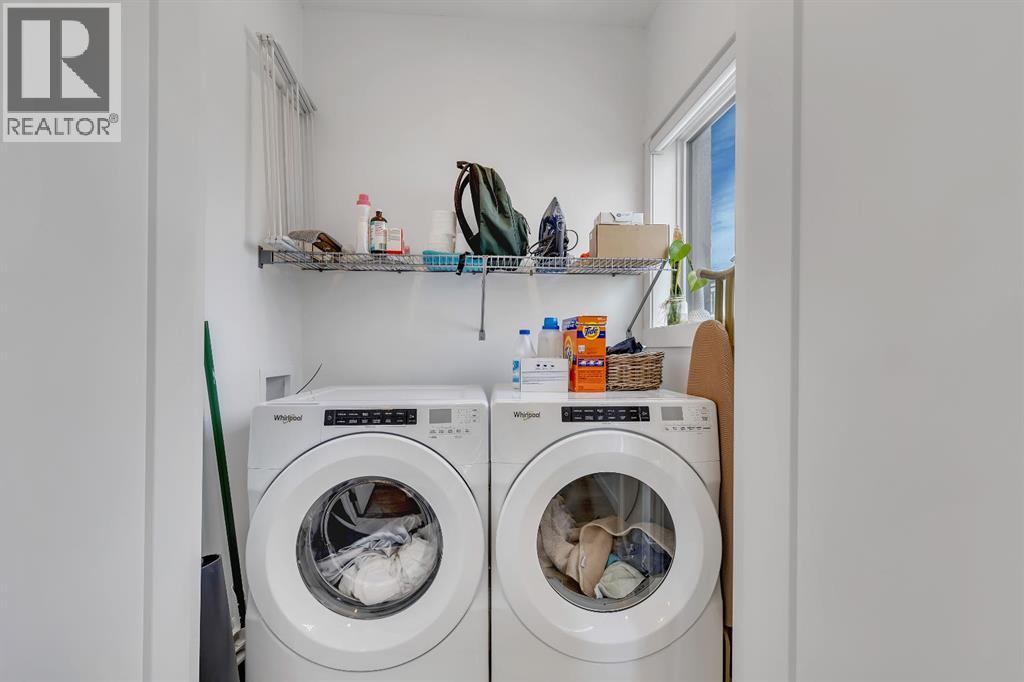
- Refrigerator, Dishwasher, Stove, Microwave, Hood Fan, Window Coverings, Washer & Dryer
- Parking
- Attached Garage
- Exterior Features
- Brick, Stucco, Composite Siding
- Community Features
- Pets Allowed With Restrictions
Rooms
| Room | Level | Size |
|---|---|---|
| 3pc Bathroom | Lower level | 6.33 Ft x 5.17 Ft |
| Bedroom | Lower level | 8.50 Ft x 9.42 Ft |
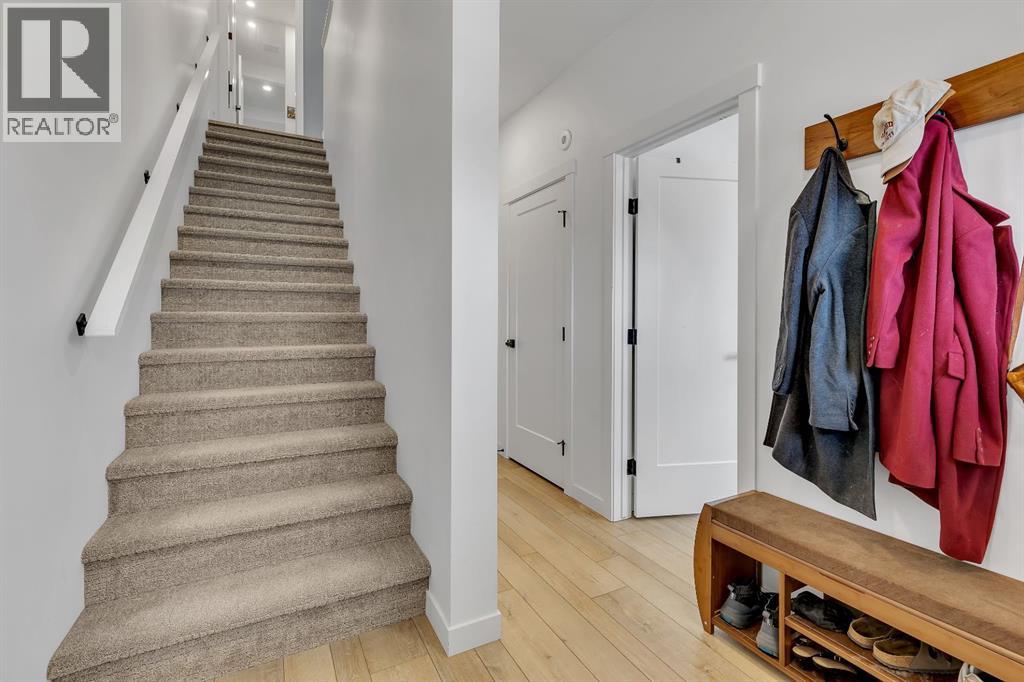
| Foyer | Lower level | 7.17 Ft x 7.33 Ft |
| Furnace | Lower level | 6.58 Ft x 3.83 Ft |
| 2pc Bathroom | Main level | 5.17 Ft x 5.25 Ft |
| Dining room | Main level | 10.25 Ft x 12.75 Ft |
| Kitchen | Main level | 14.25 Ft x 12.58 Ft |
| Living room | Main level | 12.75 Ft x 17.08 Ft |
| 3pc Bathroom | Upper Level | 7.92 Ft x 4.92 Ft |
| 4pc Bathroom | Upper Level | 8.58 Ft x 4.83 Ft |
| Bedroom | Upper Level | 16.33 Ft x 7.75 Ft |
| Bedroom | Upper Level | 14.25 Ft x 8.92 Ft |
| Primary Bedroom | Upper Level | 17.50 Ft x 11.50 Ft |
Location
Listed by RE/MAX House of Real Estate

Listing data is supplied by the CREA Data Distribution Facility (DDF®). It is deemed reliable but not guaranteed and should be independently verified. It is provided for consumers’ personal, non-commercial use to identify properties they may be interested in purchasing.