$625,000
105, 433042 Range Road 221
Johnston, Rural Ponoka County
- 2 bedrooms
- 2 bathrooms
- 2,084 sq ft
About this home
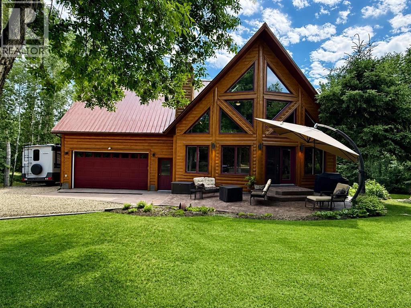
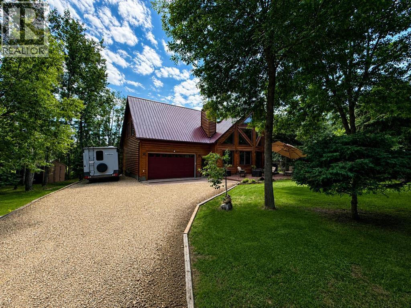
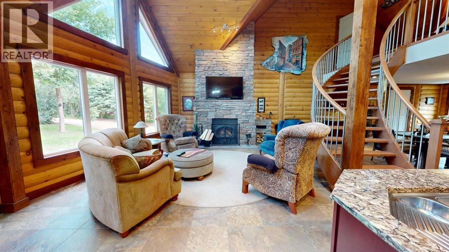
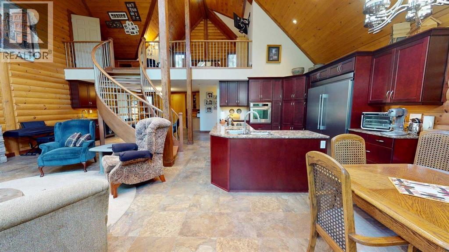
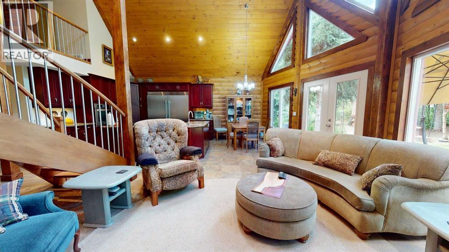
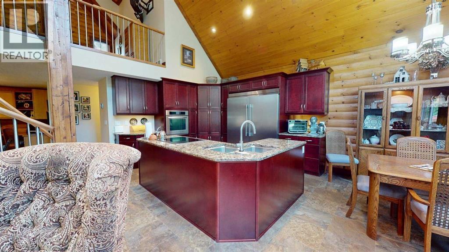
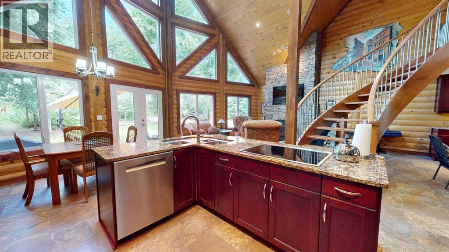
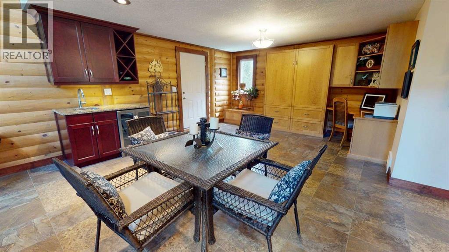
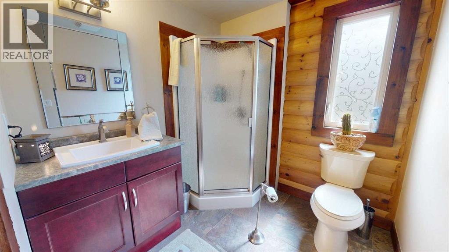
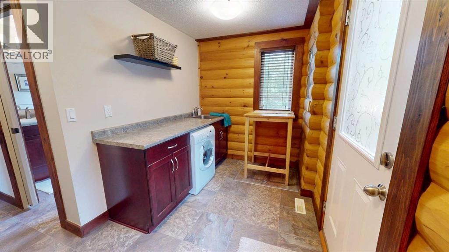
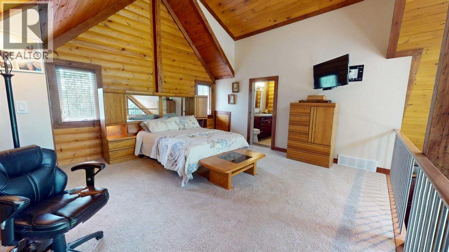
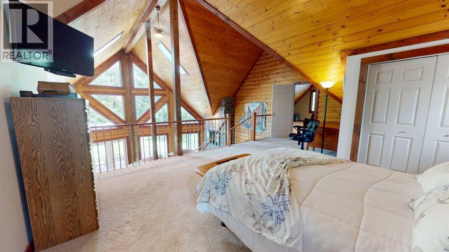
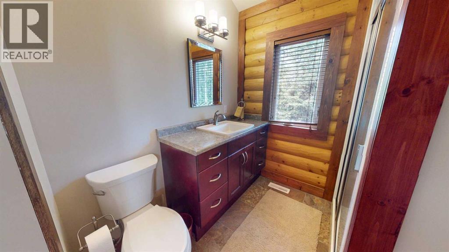
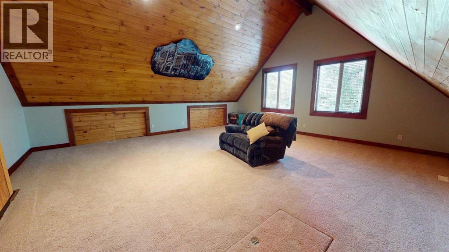
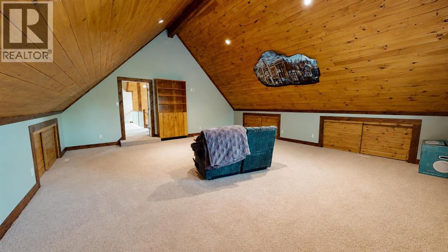
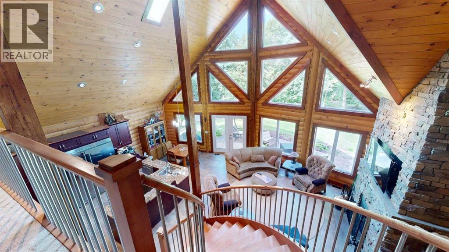
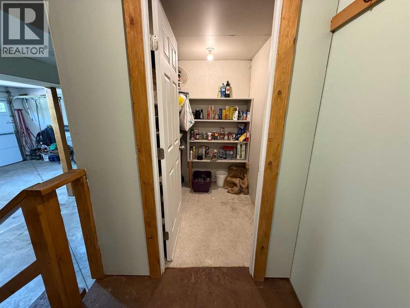
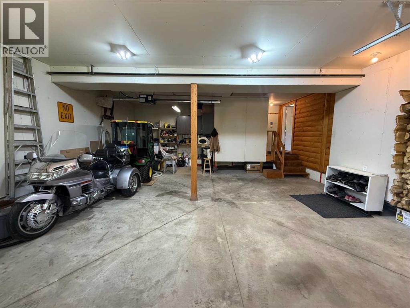
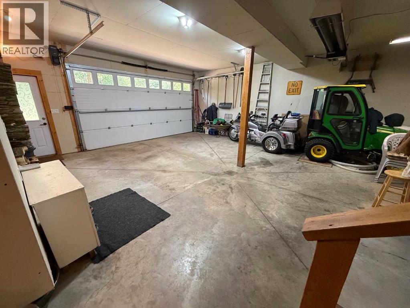
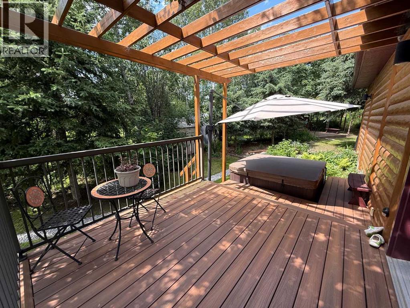
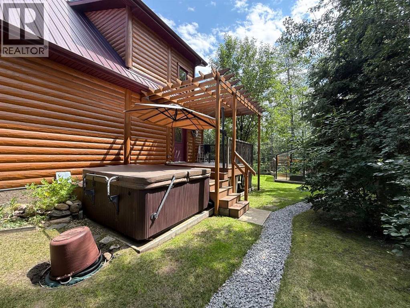
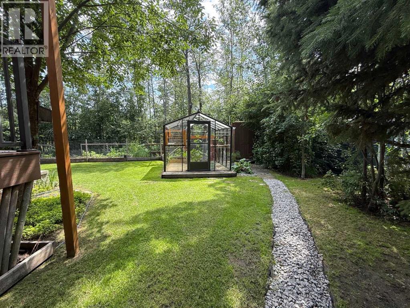
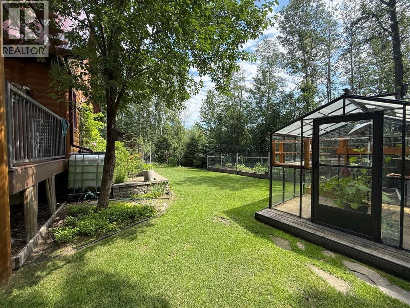
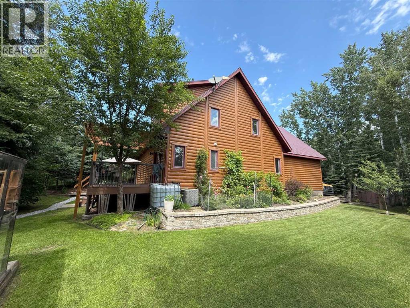
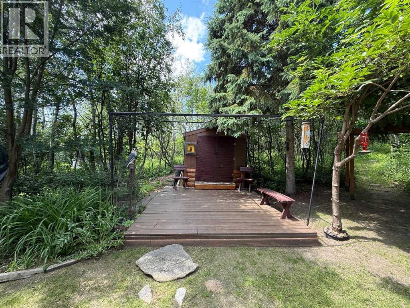
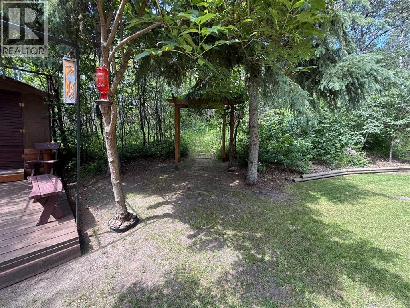
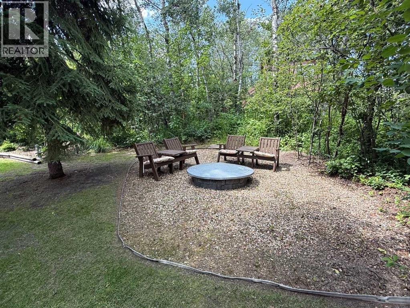
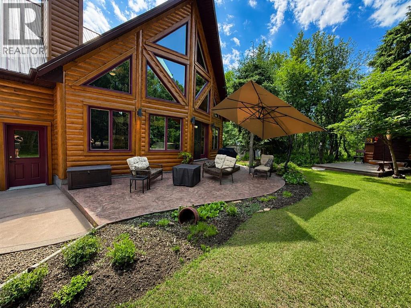
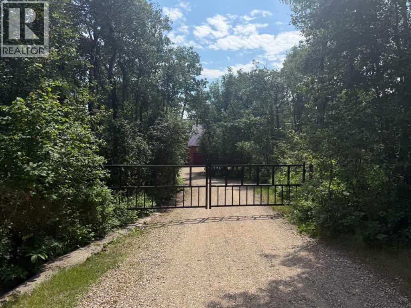
Unique. Timber Block home situated on a private, tastefully treed 0.64-acre property in Central Alberta. Enjoy convenient access to urban amenities and year-round recreational opportunities, with a paved road, municipal water, garbage collection and mail delivery. The property features a secured electric gate, stamped-concrete front patio, treated side deck with an eight-person hot tub, heated 10' x 8' greenhouse, irrigated gardens, apple trees, heated outdoor shower, two storage sheds and a bunkhouse. The interior offers a grand central staircase, upgraded appliances, triple-glazed windows, skylights, air conditioning, a steam shower and a brick wood-burning fireplace. A spacious bonus room above the garage is accessible from the primary bedroom and offers enough space to accommodate two large bedrooms. A selection of furnishings, including three large televisions, is included. A distinctive property offering extensive indoor and outdoor living space. (id:67770)
Facts
- Bedrooms
- 2
- Bathrooms
- 2
- Living area
- 2,084 sq ft
- Home type
- House
- Year built
- 2012
- Lot size
- 0.64 acres
- Parking
- 2
- Property taxes
- $2,566 (2026)
- MLS® number
- A2329278
Features
- Heating
- Forced air, Natural gas, Other
- Cooling
- Central air conditioning
- Basement
- Crawl space
- Flooring
- Tile, Carpeted
- Appliances
- Washer, Refrigerator, Dishwasher, Stove, Dryer, Microwave Range Hood Combo, Humidifier
- Parking
- Attached Garage, RV
Rooms
| Room | Level | Size |
|---|---|---|
| Bedroom | Upper Level | 30.00 Ft x 20.00 Ft |
| Bedroom | Main level | 20.00 Ft x 20.00 Ft |
| 3pc Bathroom | Upper Level | |
| 3pc Bathroom | Main level |
Location
Listed by ComFree

Listing data is supplied by the CREA Data Distribution Facility (DDF®). It is deemed reliable but not guaranteed and should be independently verified. It is provided for consumers’ personal, non-commercial use to identify properties they may be interested in purchasing.