$259,900
113, 1005A Westmount Drive
Strathmore Lakes Estates, Strathmore
- 1 bedrooms
- 1 bathrooms
- 808 sq ft
About this home
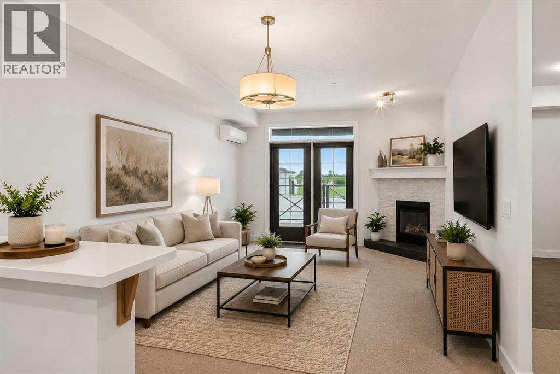
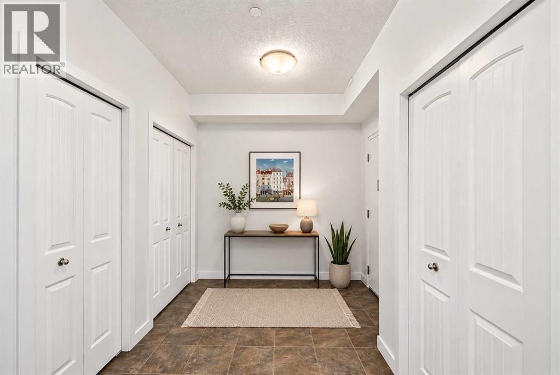
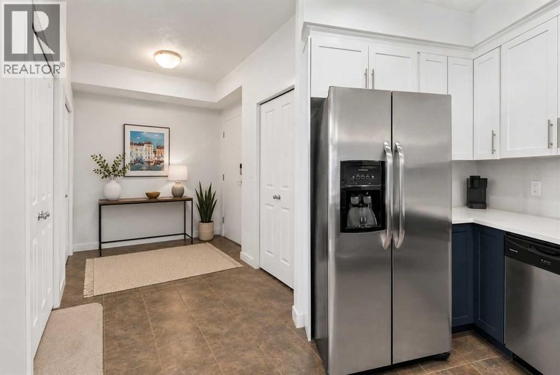
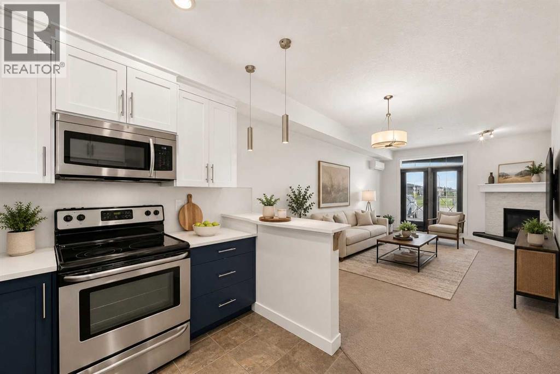
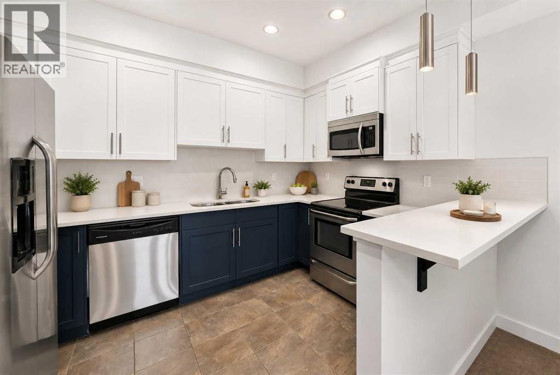
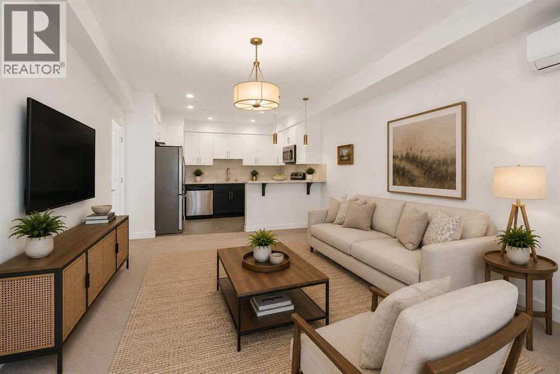
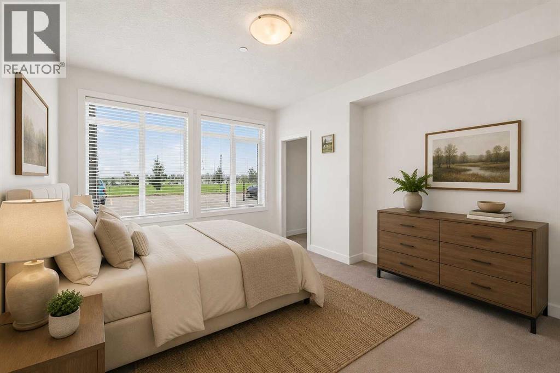
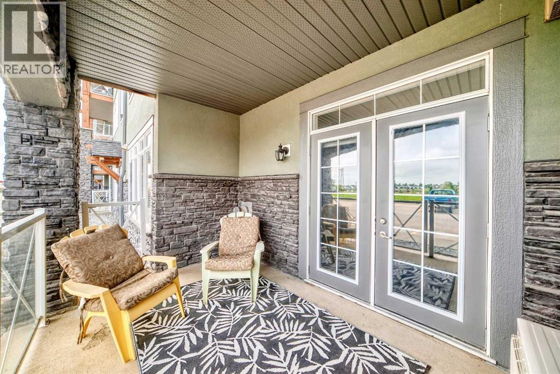
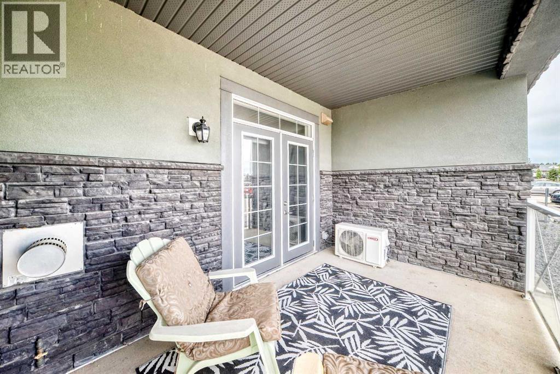
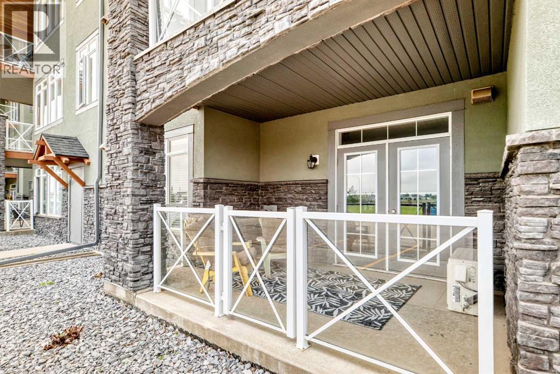
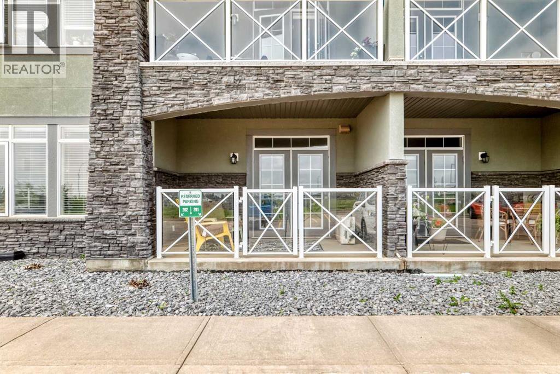
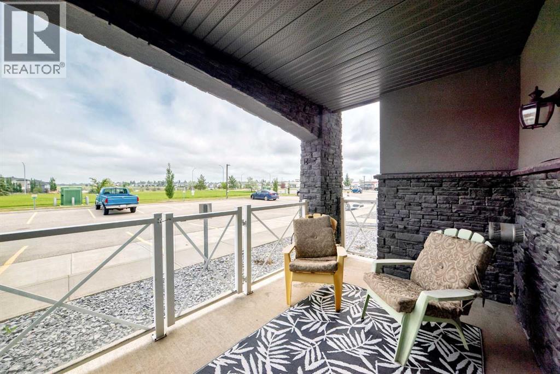
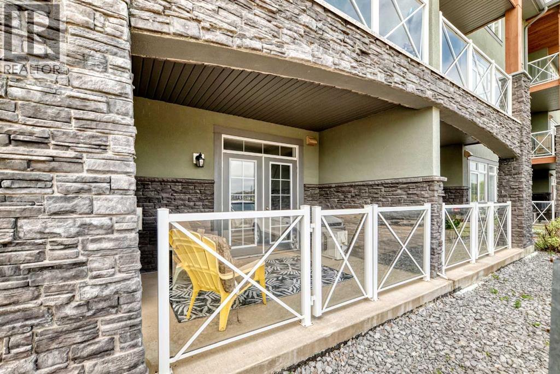
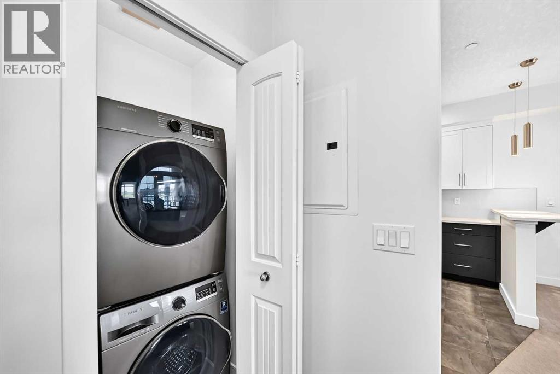
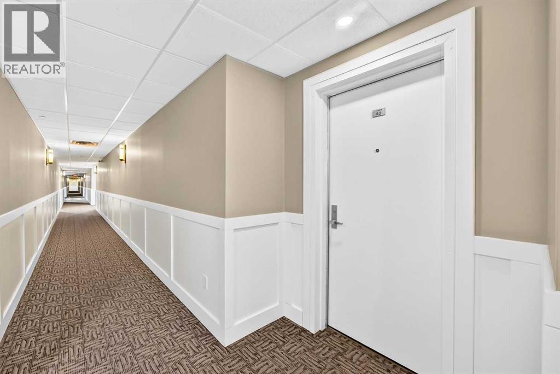
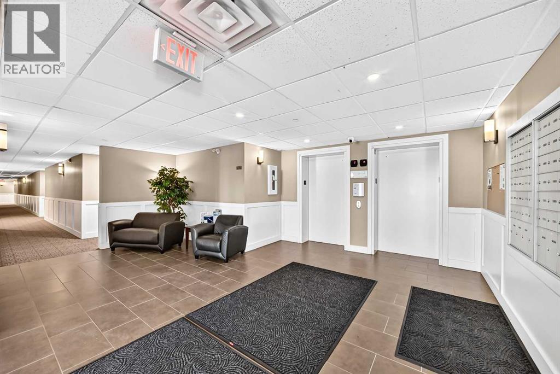
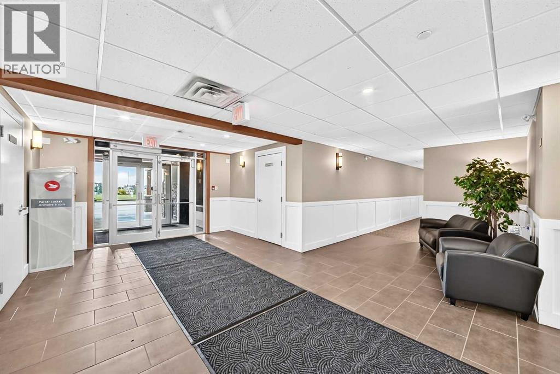
Welcome to Savana, where comfort, convenience, and community come together. Presenting a truly rare opportunity: the highly coveted Western Star unit. As the largest one-bedroom layout in the building, and one of only two of its kind, this bright, main-floor condo offers an unmatched sense of space and style.Step inside to discover high ceilings, year-round comfort with cozy in-floor heating and a dedicated AC unit, and an expansive open-concept living area anchored by a stunning stone fireplace. The kitchen has been beautifully modernized with chic two-tone cabinetry featuring crisp white uppers and striking navy blue lowers, perfectly complementing the elegant granite countertops. The bedroom retreat features a rare separate walk-in closet, while in-suite laundry adds ultimate everyday convenience. Step outside to your expansive private patio, featuring a convenient gas line for your BBQ, making it the perfect sunny oasis for relaxing or entertaining.This exceptional unit includes TWO titled parking spots, including one in the secure, heated underground parkade. Savana is an elevator-serviced building managed by a proactive volunteer board dedicated to preserving property values and maintaining a welcoming, secure environment. Ideally situated in Strathmore near shopping, dining, parks, and walking paths, with easy access to Calgary, this condo represents outstanding value.Don't miss your chance to own this rare gem in one of Strathmore’s most desirable communities! (id:67770)
Facts
- Bedrooms
- 1
- Bathrooms
- 1
- Living area
- 808 sq ft
- Home type
- Apartment
- Year built
- 2009
- Parking
- 2
- Property taxes
- $1,740 (2025)
- Condo / HOA fee
- $568 monthly
- MLS® number
- A2329859
Features
- Heating
- In Floor Heating, Natural gas
- Cooling
- Window air conditioner, Wall unit
- Basement
- None
- Flooring
- Carpeted, Ceramic Tile
- Appliances
- Refrigerator, Dishwasher, Stove, Microwave Range Hood Combo, Window Coverings, Washer/Dryer Stack-Up, Window/Sleeve Air Conditioner
- Parking
- Garage, Underground, Parking Pad, Heated Garage
- Community Features
- Golf Course Development, Lake Privileges, Fishing, Pets Allowed With Restrictions
Rooms
| Room | Level | Size |
|---|---|---|
| Other | Main level | 8.33 Ft x 9.67 Ft |
| Pantry | Main level | 3.25 Ft x 4.33 Ft |
| Laundry room | Main level | 2.67 Ft x 2.83 Ft |
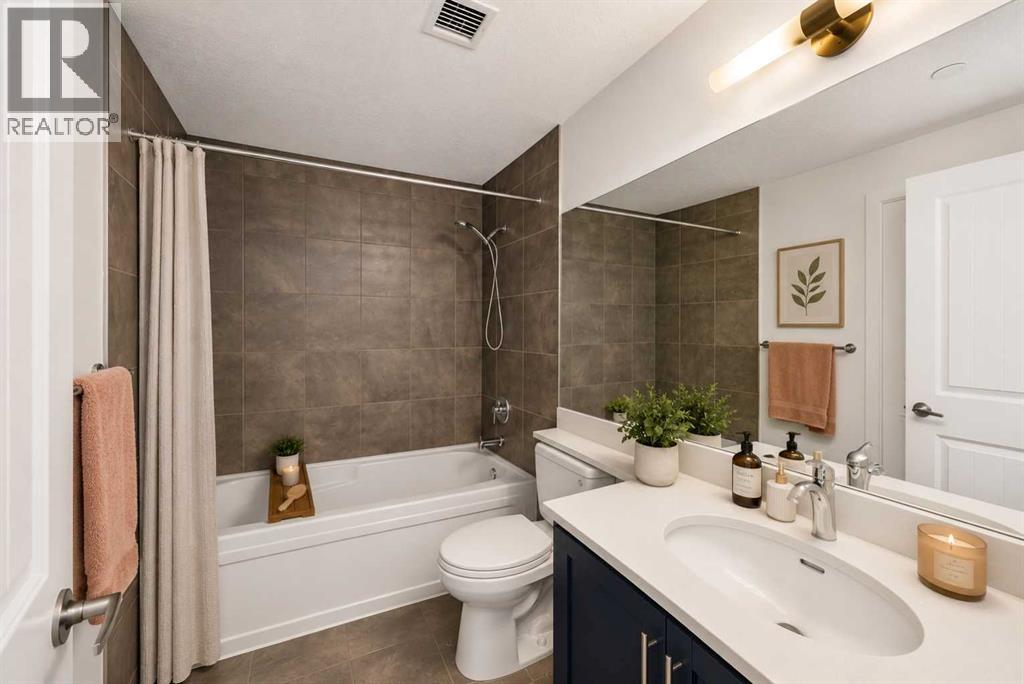
| 4pc Bathroom | Main level | 6.00 Ft x 8.25 Ft |
| Primary Bedroom | Main level | 13.75 Ft x 12.17 Ft |
| Other | Main level | 3.75 Ft x 5.83 Ft |
| Kitchen | Main level | 9.50 Ft x 11.42 Ft |
| Dining room | Main level | 6.83 Ft x 13.17 Ft |
| Living room | Main level | 12.83 Ft x 13.17 Ft |
| Other | Main level | 8.08 Ft x 13.08 Ft |
Location
Listed by RE/MAX Complete Realty

Listing data is supplied by the CREA Data Distribution Facility (DDF®). It is deemed reliable but not guaranteed and should be independently verified. It is provided for consumers’ personal, non-commercial use to identify properties they may be interested in purchasing.