$169,900
3112, 1620 70 Street SE
Applewood Park, Calgary
- 1 bedrooms
- 1 bathrooms
- 621 sq ft
About this home
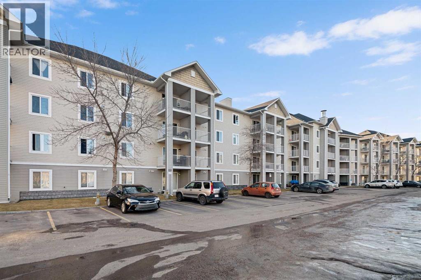
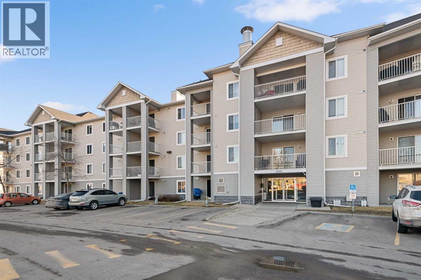
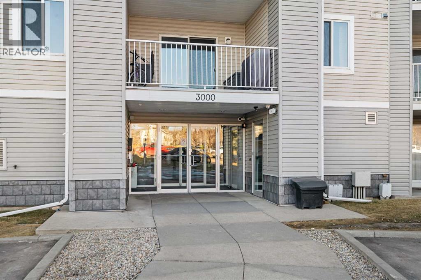
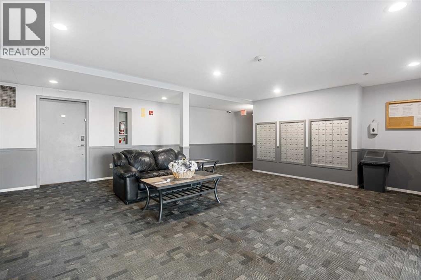
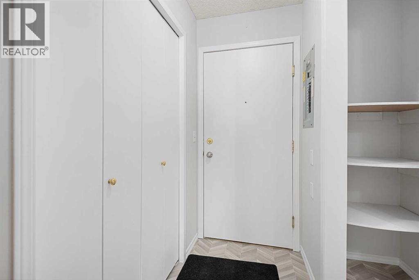
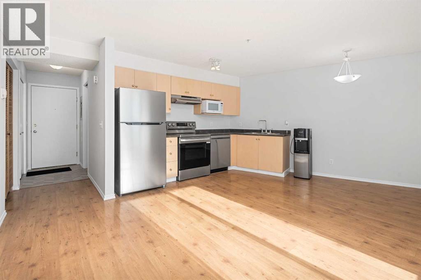
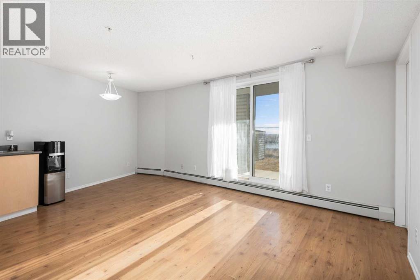
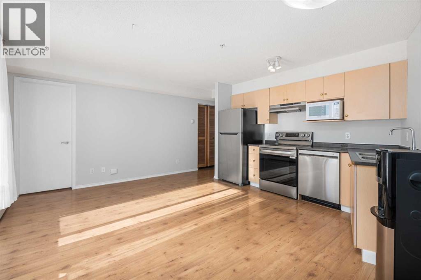
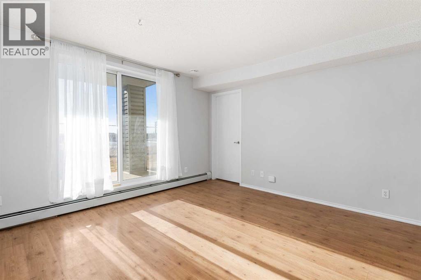
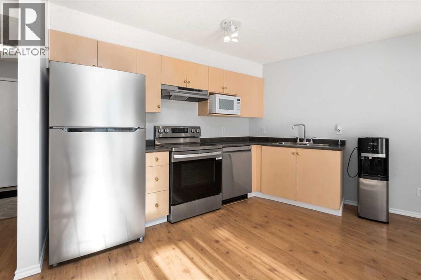
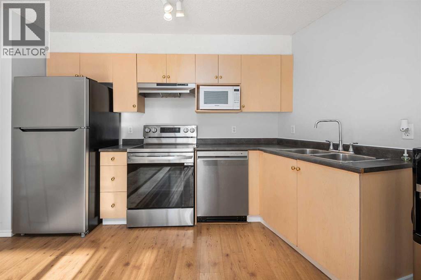
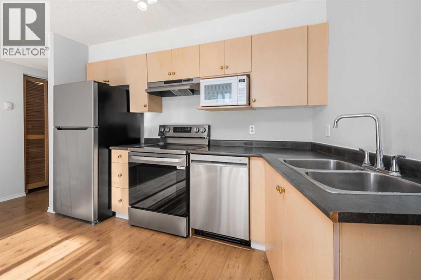
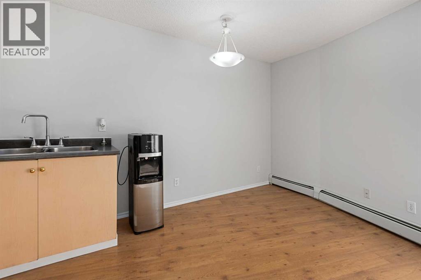
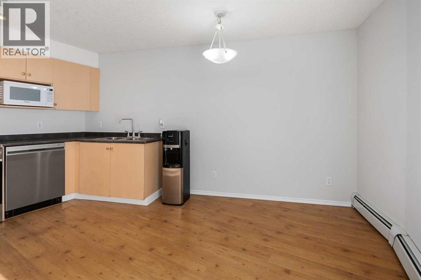
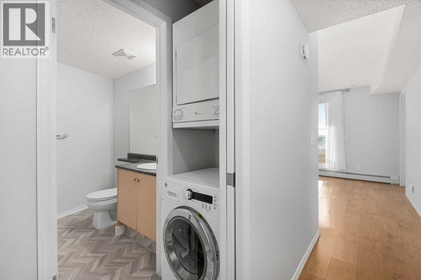
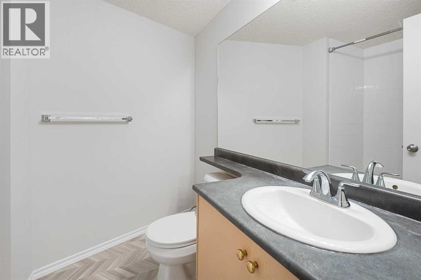
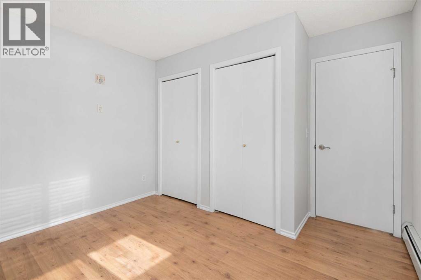
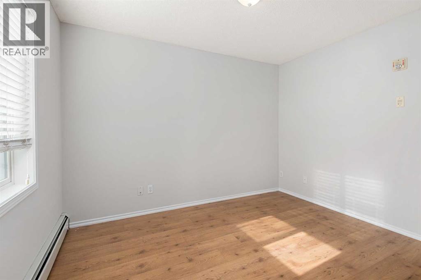
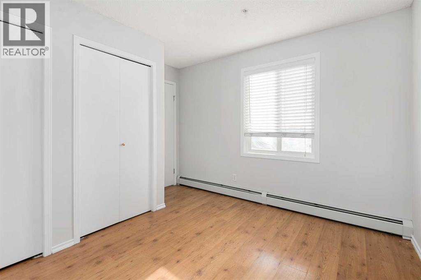
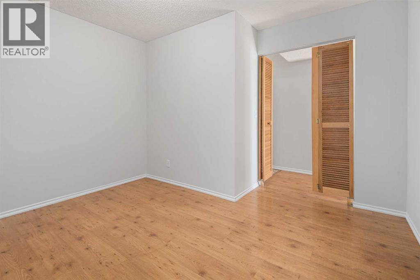
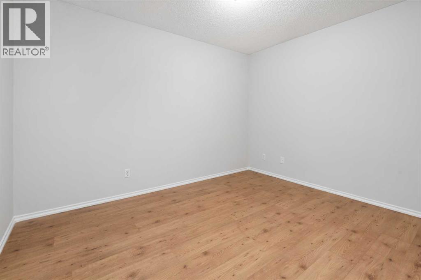
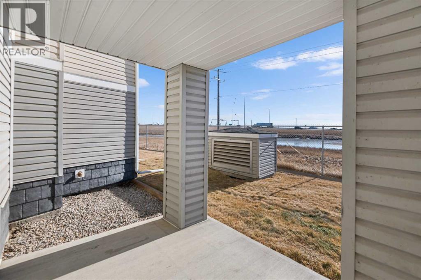
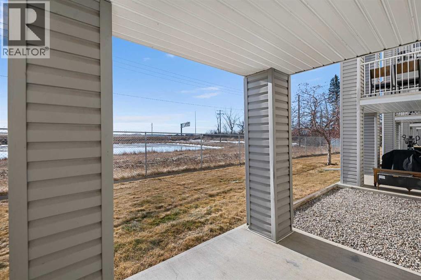
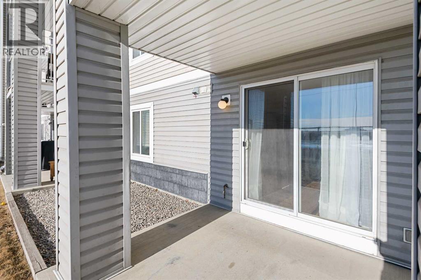
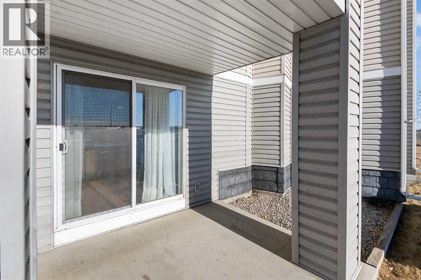
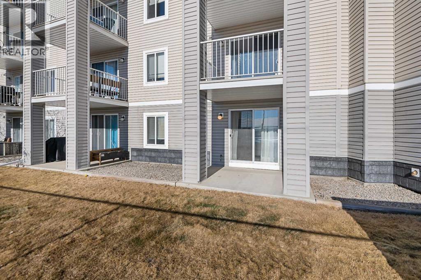
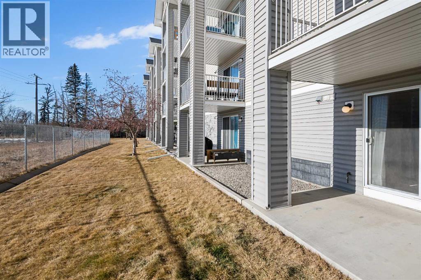
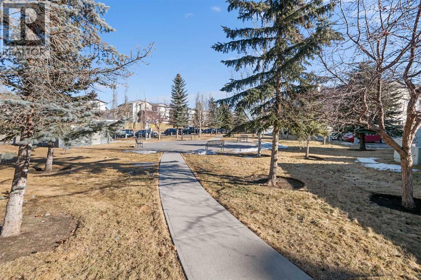
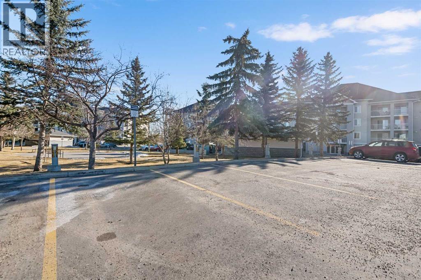
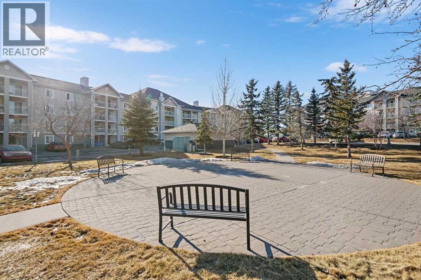
Perfect for First-Time Buyers, Retirees, and Investors! This well-laid-out apartment is conveniently located near the entry door and features an open, functional floor plan. Laminate flooring throughout gives the space a warm and inviting feel. The kitchen offers natural maple-style cabinetry, black countertops, and stainless steel appliances, including a brand-new refrigerator and newer dishwasher. The unit has also been freshly painted, making it truly move-in ready.A versatile flex room provides the ideal space for a home office and can easily be converted into a second bedroom if desired. Enjoy a bright, sunny interior thanks to the desirable south exposure, along with the added convenience of in-suite laundry.Step outside to your private patio with pleasant rear views and enjoy the morning sun.Great location: Close to public transportations, Only 15 minutes to downtown, Minutes from East Hills Shopping Centre (Costco, Walmart, Cineplex, major banks, and restaurants) , and beautiful Elliston Park (home of GlobalFest Fireworks), Easy north/south access via Stoney Trail; Additional highlights :Small pets allowed with board approval, All utilities included in condo fee, Move-in ready condition. Don’t miss out—book your showing today! (id:67770)
Facts
- Bedrooms
- 1
- Bathrooms
- 1
- Living area
- 621 sq ft
- Home type
- Apartment
- Year built
- 2004
- Parking
- 1
- Property taxes
- $1,366 (2026)
- Condo / HOA fee
- $432 monthly
- MLS® number
- A2329670
Features
- Heating
- Baseboard heaters, Natural gas
- Cooling
- None
- Flooring
- Laminate, Linoleum
- Appliances
- Refrigerator, Dishwasher, Stove, Microwave, Hood Fan, Washer/Dryer Stack-Up
- Exterior Features
- Vinyl siding
- Community Features
- Pets Allowed With Restrictions
Rooms
| Room | Level | Size |
|---|---|---|
| Living room | Main level | 8.92 Ft x 11.67 Ft |
| Kitchen | Main level | 8.42 Ft x 12.00 Ft |
| Dining room | Main level | 6.75 Ft x 8.92 Ft |
| Foyer | Main level | 3.50 Ft x 6.00 Ft |
| Primary Bedroom | Main level | 11.08 Ft x 11.25 Ft |
| Other | Main level | 11.42 Ft x 11.50 Ft |
| 4pc Bathroom | Main level | 7.42 Ft x 7.50 Ft |
Location
Listed by First Place Realty

Listing data is supplied by the CREA Data Distribution Facility (DDF®). It is deemed reliable but not guaranteed and should be independently verified. It is provided for consumers’ personal, non-commercial use to identify properties they may be interested in purchasing.