









$425,000
2705 16 Avenue
Coaldale
- 3 bedrooms
- 3 (1 half) bathrooms
- 1,342 sq ft
About this home
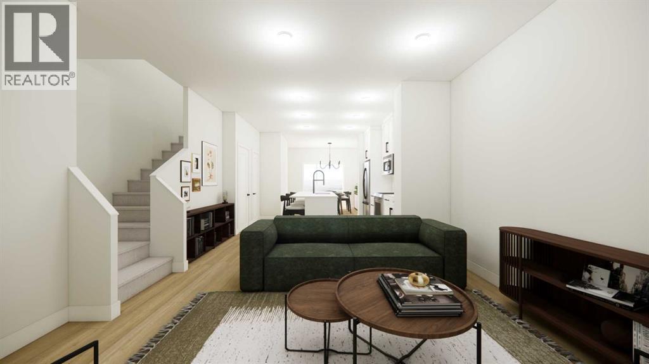
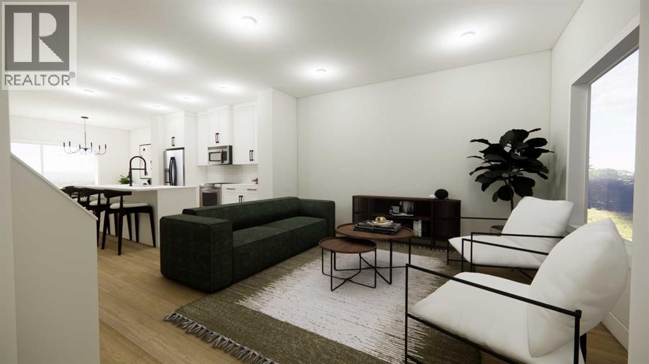
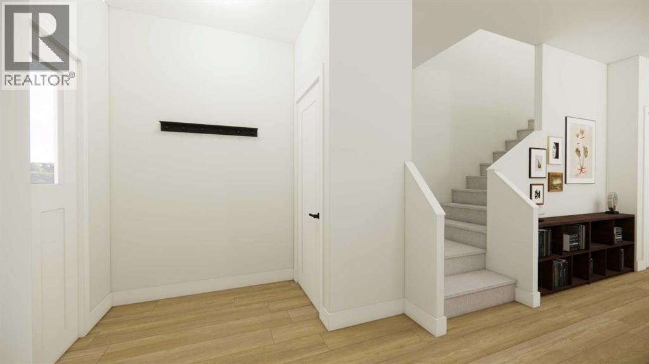
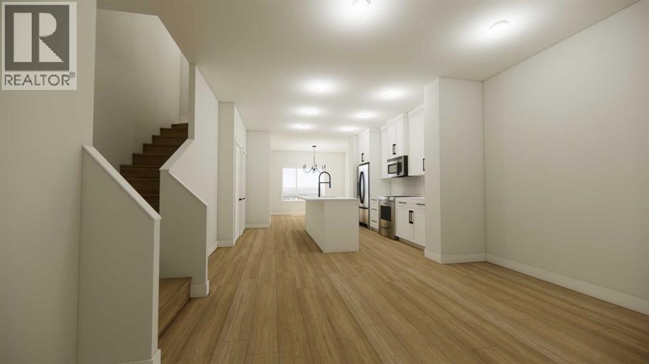
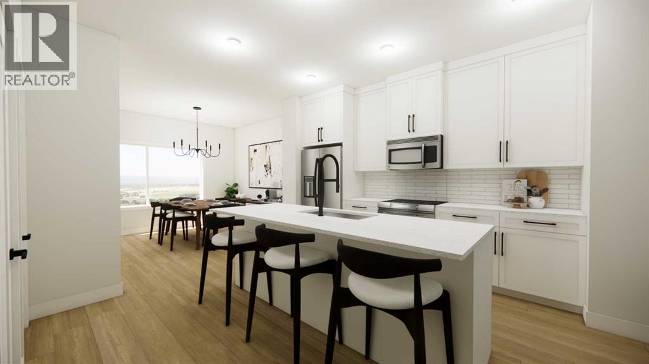
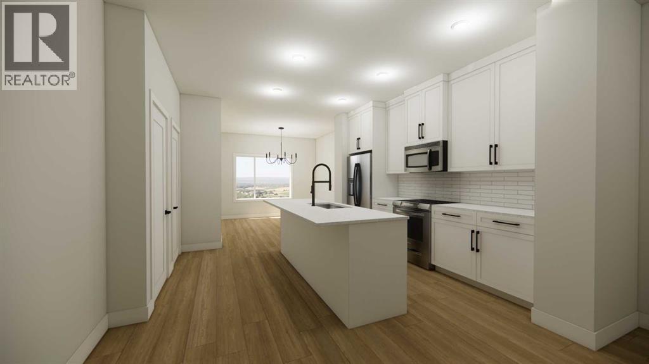
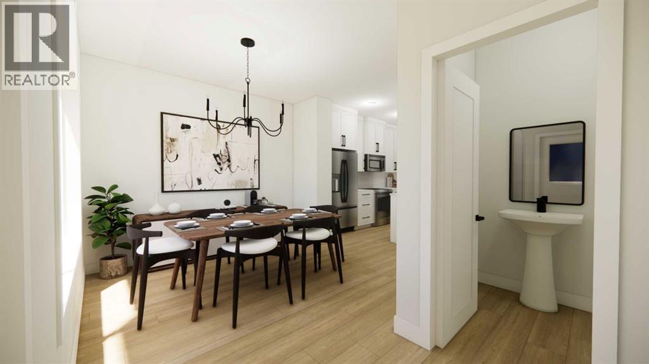
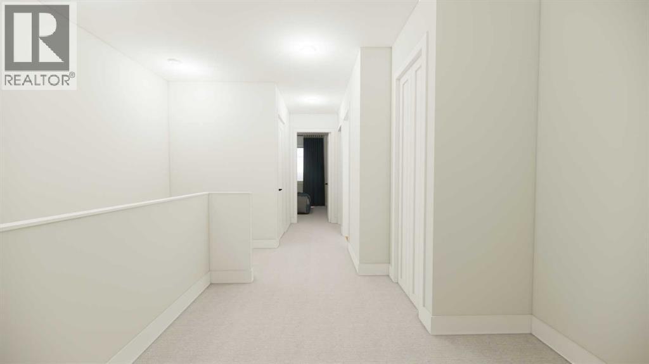
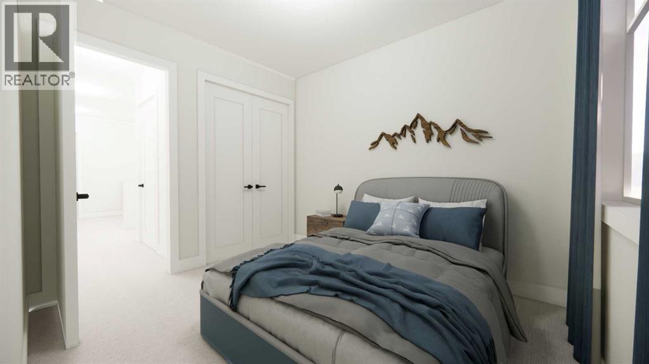
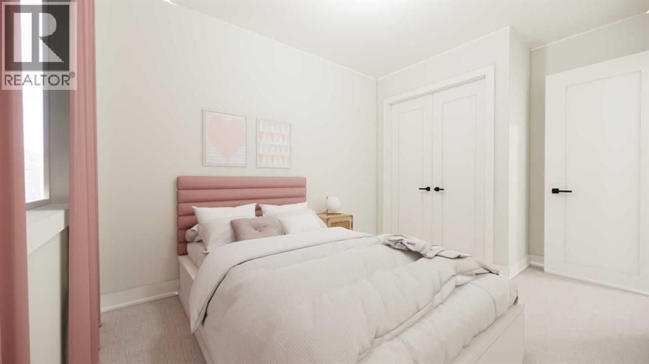
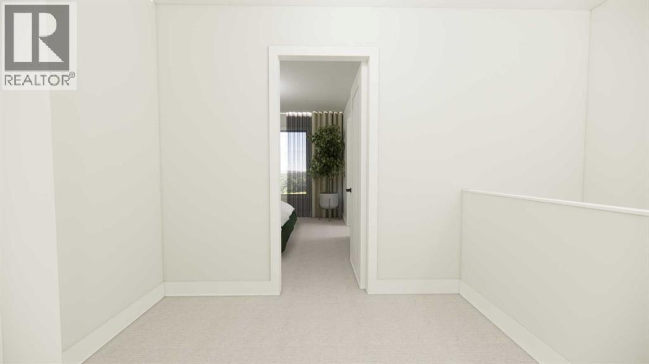
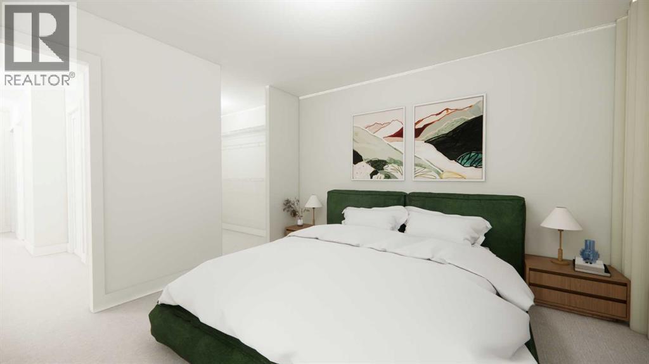
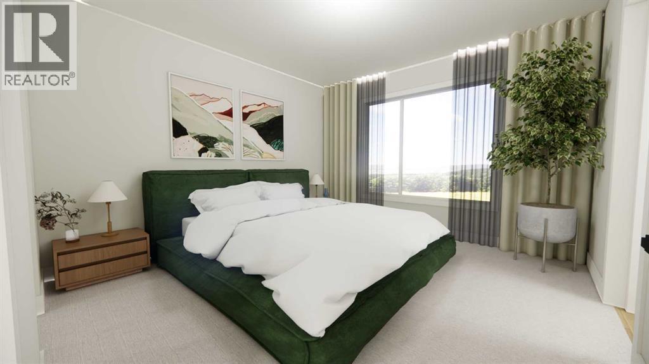
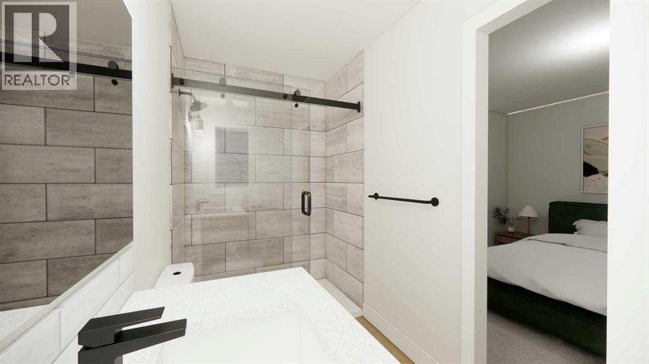
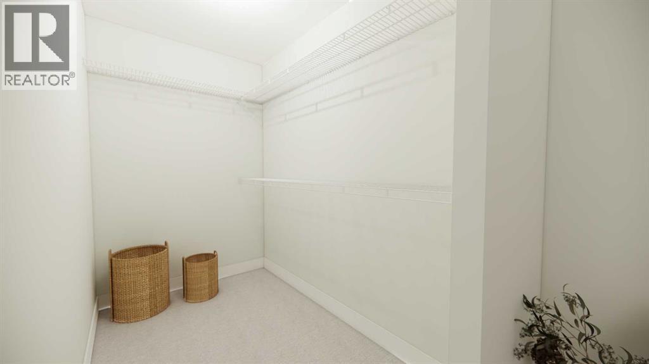
Built by your trusted local builder GRIZZLY RIDGE DEVELOPMENTS, this brand new townhouse in Coaldale’s vibrant new community of Malloy Landing offers exceptional craftsmanship and modern design. Featuring 3 bedrooms and 2.5 bathrooms, this thoughtfully designed home includes a chef’s kitchen with pantry, boot room off the back door, and rear parking pad. Choose upgrades like kitchen cabinets to the ceiling or heated floors in the master bathroom, and enjoy details such as a tiled master shower and upstairs laundry. You will love the natural light in your south facing window!Grizzly Ridge Developments once again showcases their commitment to quality and comfort in this upcoming build. Situated in Malloy Landing, a community neighboring the Birds of Prey Centre and woven with ponds, walking paths, parks, schools, and the new recreation center, this is the perfect place to call home. (id:67770)
Facts
- Bedrooms
- 3
- Bathrooms
- 3 (1 half)
- Living area
- 1,342 sq ft
- Home type
- Row / Townhouse
- Year built
- 2025
- Lot size
- 2,124 square feet
- Parking
- 1
- Property taxes
- $846 (2026)
- MLS® number
- A2329654
Features
- Heating
- Forced air, Natural gas
- Cooling
- None
- Basement
- Unfinished, Full
- Flooring
- Carpeted, Vinyl
- Appliances
- Refrigerator, Dishwasher, Stove, Hood Fan
- Parking
- Parking Pad, Concrete
- Exterior Features
- Vinyl siding
Rooms
| Room | Level | Size |
|---|---|---|
| Other | Main level | 6.67 Ft x 2.67 Ft |
| Dining room | Main level | 11.50 Ft x 10.58 Ft |
| Eat in kitchen | Main level | 12.00 Ft x 12.00 Ft |
| Living room | Main level | 13.33 Ft x 11.00 Ft |
| Bedroom | Upper Level | 9.83 Ft x 8.50 Ft |
| Bedroom | Upper Level | 10.08 Ft x 8.42 Ft |
| 4pc Bathroom | Upper Level | .00 Ft x .00 Ft |
| Primary Bedroom | Upper Level | 12.00 Ft x 11.42 Ft |
| 3pc Bathroom | Upper Level | .00 Ft x .00 Ft |
| Laundry room | Upper Level | 6.67 Ft x 2.67 Ft |
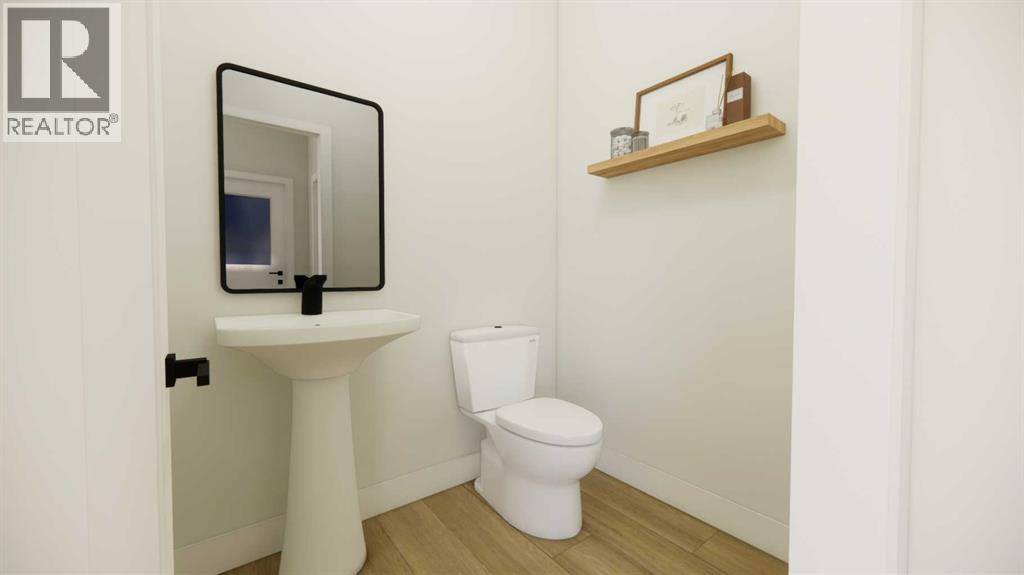
| 2pc Bathroom | Main level |
Location
Listed by Century 21 Foothills South Real Estate

Listing data is supplied by the CREA Data Distribution Facility (DDF®). It is deemed reliable but not guaranteed and should be independently verified. It is provided for consumers’ personal, non-commercial use to identify properties they may be interested in purchasing.