Skip to content
Rajesh BabunaiduREALTOR®smartPRO Realty
  • 12720 Hudson WY NW NW, photo 1 of 61
  • 12720 Hudson WY NW NW, photo 2 of 61
  • 12720 Hudson WY NW NW, photo 3 of 61
  • 12720 Hudson WY NW NW, photo 4 of 61
  • 12720 Hudson WY NW NW, photo 5 of 61
  • 12720 Hudson WY NW NW, photo 6 of 61
  • 12720 Hudson WY NW NW, photo 7 of 61
  • 12720 Hudson WY NW NW, photo 8 of 61
  • 12720 Hudson WY NW NW, photo 9 of 61
  • 12720 Hudson WY NW NW, photo 10 of 61
  • 12720 Hudson WY NW NW, photo 11 of 61
  • 12720 Hudson WY NW NW, photo 12 of 61
  • 12720 Hudson WY NW NW, photo 13 of 61
  • 12720 Hudson WY NW NW, photo 14 of 61
  • 12720 Hudson WY NW NW, photo 15 of 61
  • 12720 Hudson WY NW NW, photo 16 of 61
  • 12720 Hudson WY NW NW, photo 17 of 61
  • 12720 Hudson WY NW NW, photo 18 of 61
  • 12720 Hudson WY NW NW, photo 19 of 61
  • 12720 Hudson WY NW NW, photo 20 of 61
  • 12720 Hudson WY NW NW, photo 21 of 61
  • 12720 Hudson WY NW NW, photo 22 of 61
  • 12720 Hudson WY NW NW, photo 23 of 61
  • 12720 Hudson WY NW NW, photo 24 of 61
  • 12720 Hudson WY NW NW, photo 25 of 61
  • 12720 Hudson WY NW NW, photo 26 of 61
  • 12720 Hudson WY NW NW, photo 27 of 61
  • 12720 Hudson WY NW NW, photo 28 of 61
  • 12720 Hudson WY NW NW, photo 29 of 61
  • 12720 Hudson WY NW NW, photo 30 of 61
  • 12720 Hudson WY NW NW, photo 31 of 61
  • 12720 Hudson WY NW NW, photo 32 of 61
  • 12720 Hudson WY NW NW, photo 33 of 61
  • 12720 Hudson WY NW NW, photo 34 of 61
  • 12720 Hudson WY NW NW, photo 35 of 61
  • 12720 Hudson WY NW NW, photo 36 of 61
  • 12720 Hudson WY NW NW, photo 37 of 61
  • 12720 Hudson WY NW NW, photo 38 of 61
  • 12720 Hudson WY NW NW, photo 39 of 61
  • 12720 Hudson WY NW NW, photo 40 of 61
  • 12720 Hudson WY NW NW, photo 41 of 61
  • 12720 Hudson WY NW NW, photo 42 of 61
  • 12720 Hudson WY NW NW, photo 43 of 61
  • 12720 Hudson WY NW NW, photo 44 of 61
  • 12720 Hudson WY NW NW, photo 45 of 61
  • 12720 Hudson WY NW NW, photo 46 of 61
  • 12720 Hudson WY NW NW, photo 47 of 61
  • 12720 Hudson WY NW NW, photo 48 of 61
  • 12720 Hudson WY NW NW, photo 49 of 61
  • 12720 Hudson WY NW NW, photo 50 of 61
  • 12720 Hudson WY NW NW, photo 51 of 61
  • 12720 Hudson WY NW NW, photo 52 of 61
  • 12720 Hudson WY NW NW, photo 53 of 61
  • 12720 Hudson WY NW NW, photo 54 of 61
  • 12720 Hudson WY NW NW, photo 55 of 61
  • 12720 Hudson WY NW NW, photo 56 of 61
  • 12720 Hudson WY NW NW, photo 57 of 61
  • 12720 Hudson WY NW NW, photo 58 of 61
  • 12720 Hudson WY NW NW, photo 59 of 61
  • 12720 Hudson WY NW NW, photo 60 of 61
  • 12720 Hudson WY NW NW, photo 61 of 61

$992,387

12720 Hudson WY NW NW

Hudson, Edmonton

  • 4 bedrooms
  • 4 (1 half) bathrooms
  • 1,898 sq ft

About this home

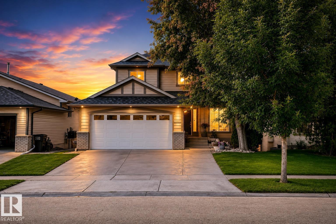
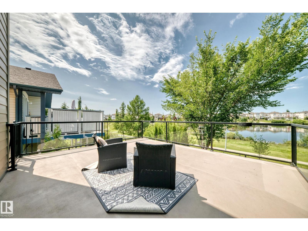
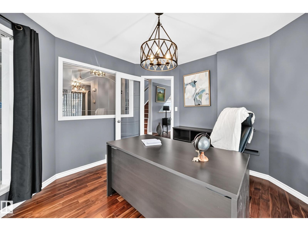
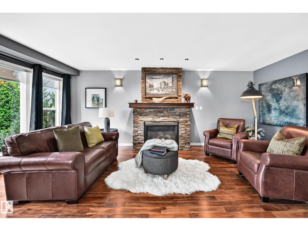
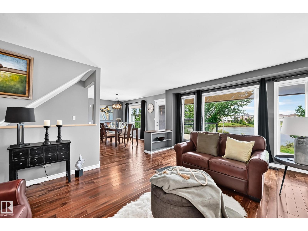
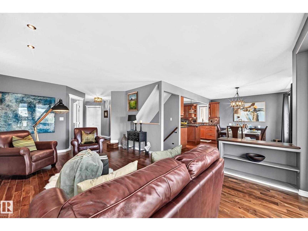
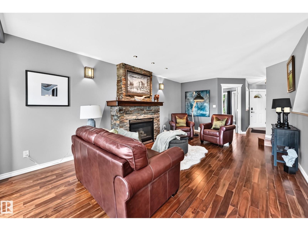
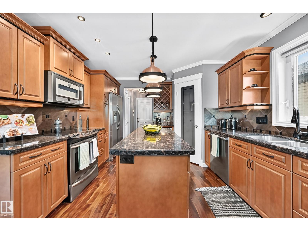
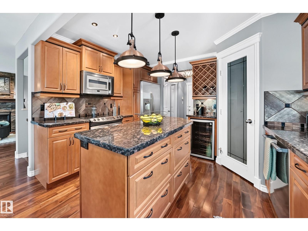
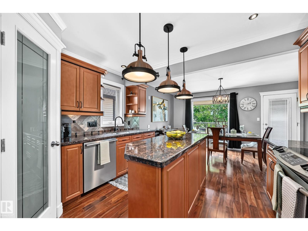
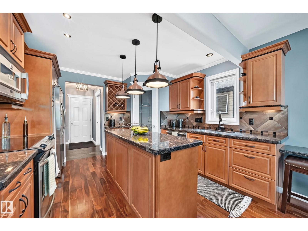
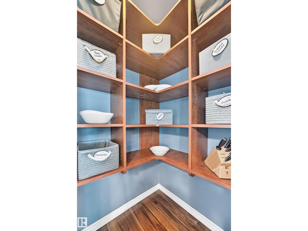
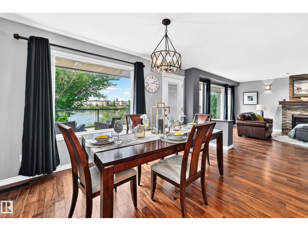
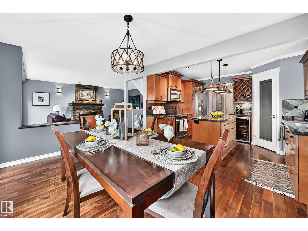
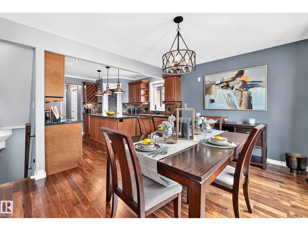
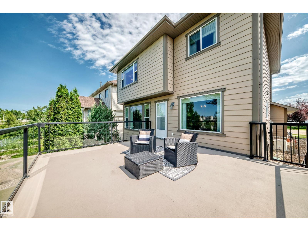
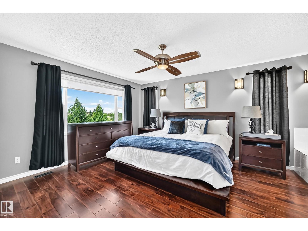
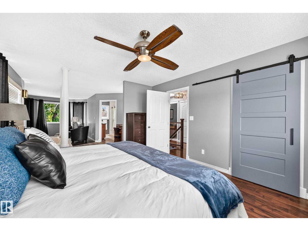
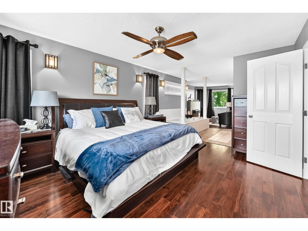
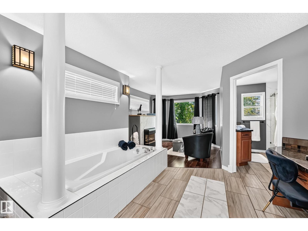
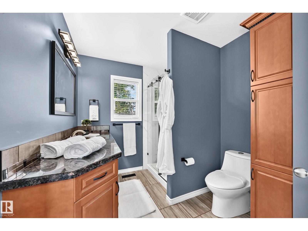
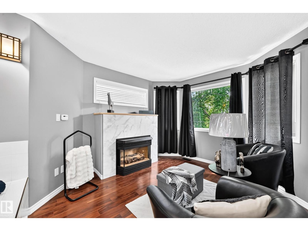
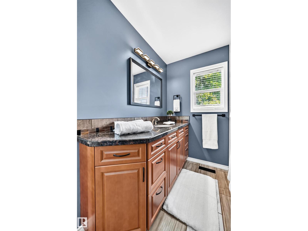
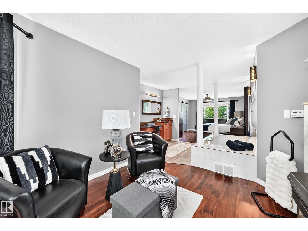
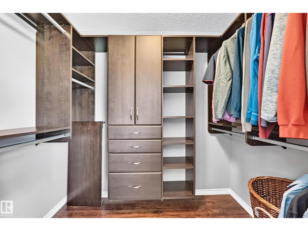
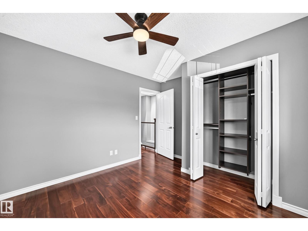
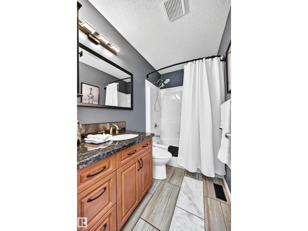
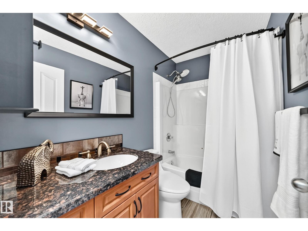
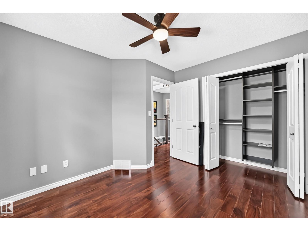
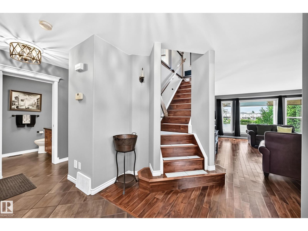
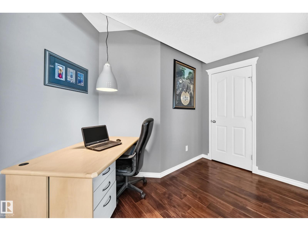
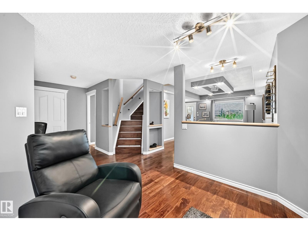
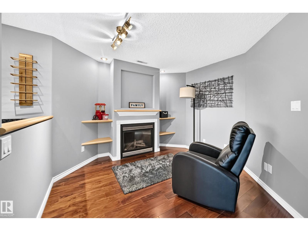
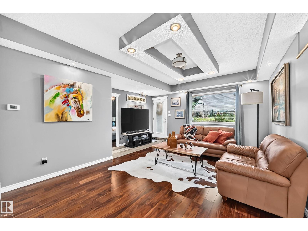
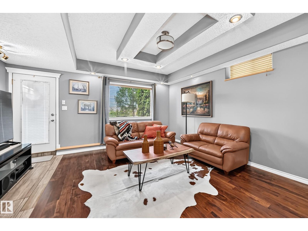
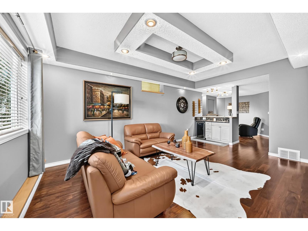
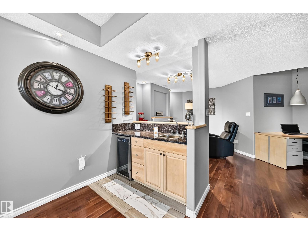
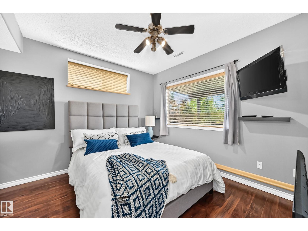
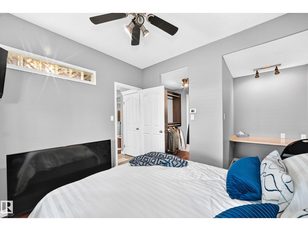
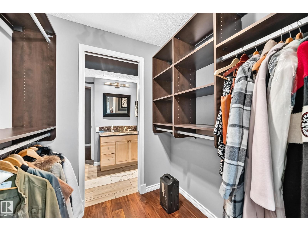
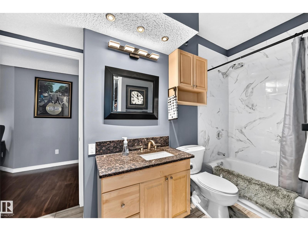
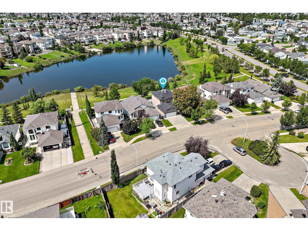
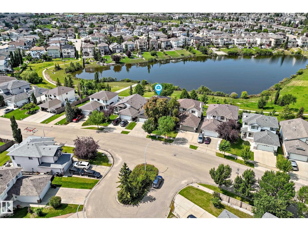
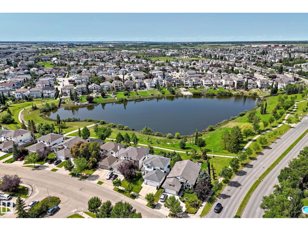
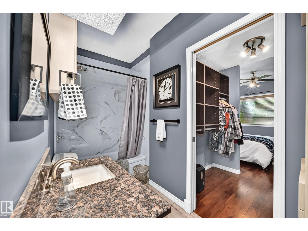
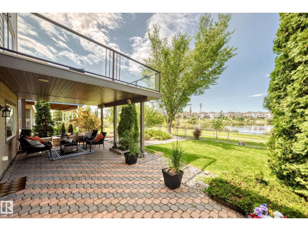
Proudly offered by the original owners, this exceptional lakefront family home is being offered for sale for the very first time. Backing directly onto the lake, this fully finished 3-storey home features 4 bedrooms, including 2 spacious suites with ensuites and walk-in closets. The upper primary retreat is a dream, complete with its own sitting room or private office, fireplace, and dedicated makeup and hair station. Enjoy 3 fireplaces, dual-zoned heating and cooling for the upper and main floors, plus in-floor heating in the walkout basement. Thoughtful upgrades include California Closet organizers throughout and an outdoor Bose sound system for effortless entertaining. Step outside to two beautiful decks, a professionally landscaped brick patio, and a private pond overlooking the lake, creating your own backyard oasis. A truly rare home filled with warmth, luxury, and unforgettable views.. (id:67770)

Facts

Bedrooms
4
Bathrooms
4 (1 half)
Living area
1,898 sq ft
Home type
House
Year built
1997
MLS® number
E4499032

Features

Heating
Hot water radiator heat, Forced air
Cooling
Central air conditioning
Basement
Finished, Full, Walk out
Appliances
Washer, Refrigerator, Central Vacuum, Dishwasher, Wine Fridge, Stove, Dryer, Microwave Range Hood Combo, Oven - Built-In, Window Coverings, Garage door opener, Garage door opener remote(s)
Parking
Attached Garage
Community Features
Lake Privileges

Rooms

RoomLevelSize
Living roomMain level
Dining roomMain level
KitchenMain level
Family roomBasement
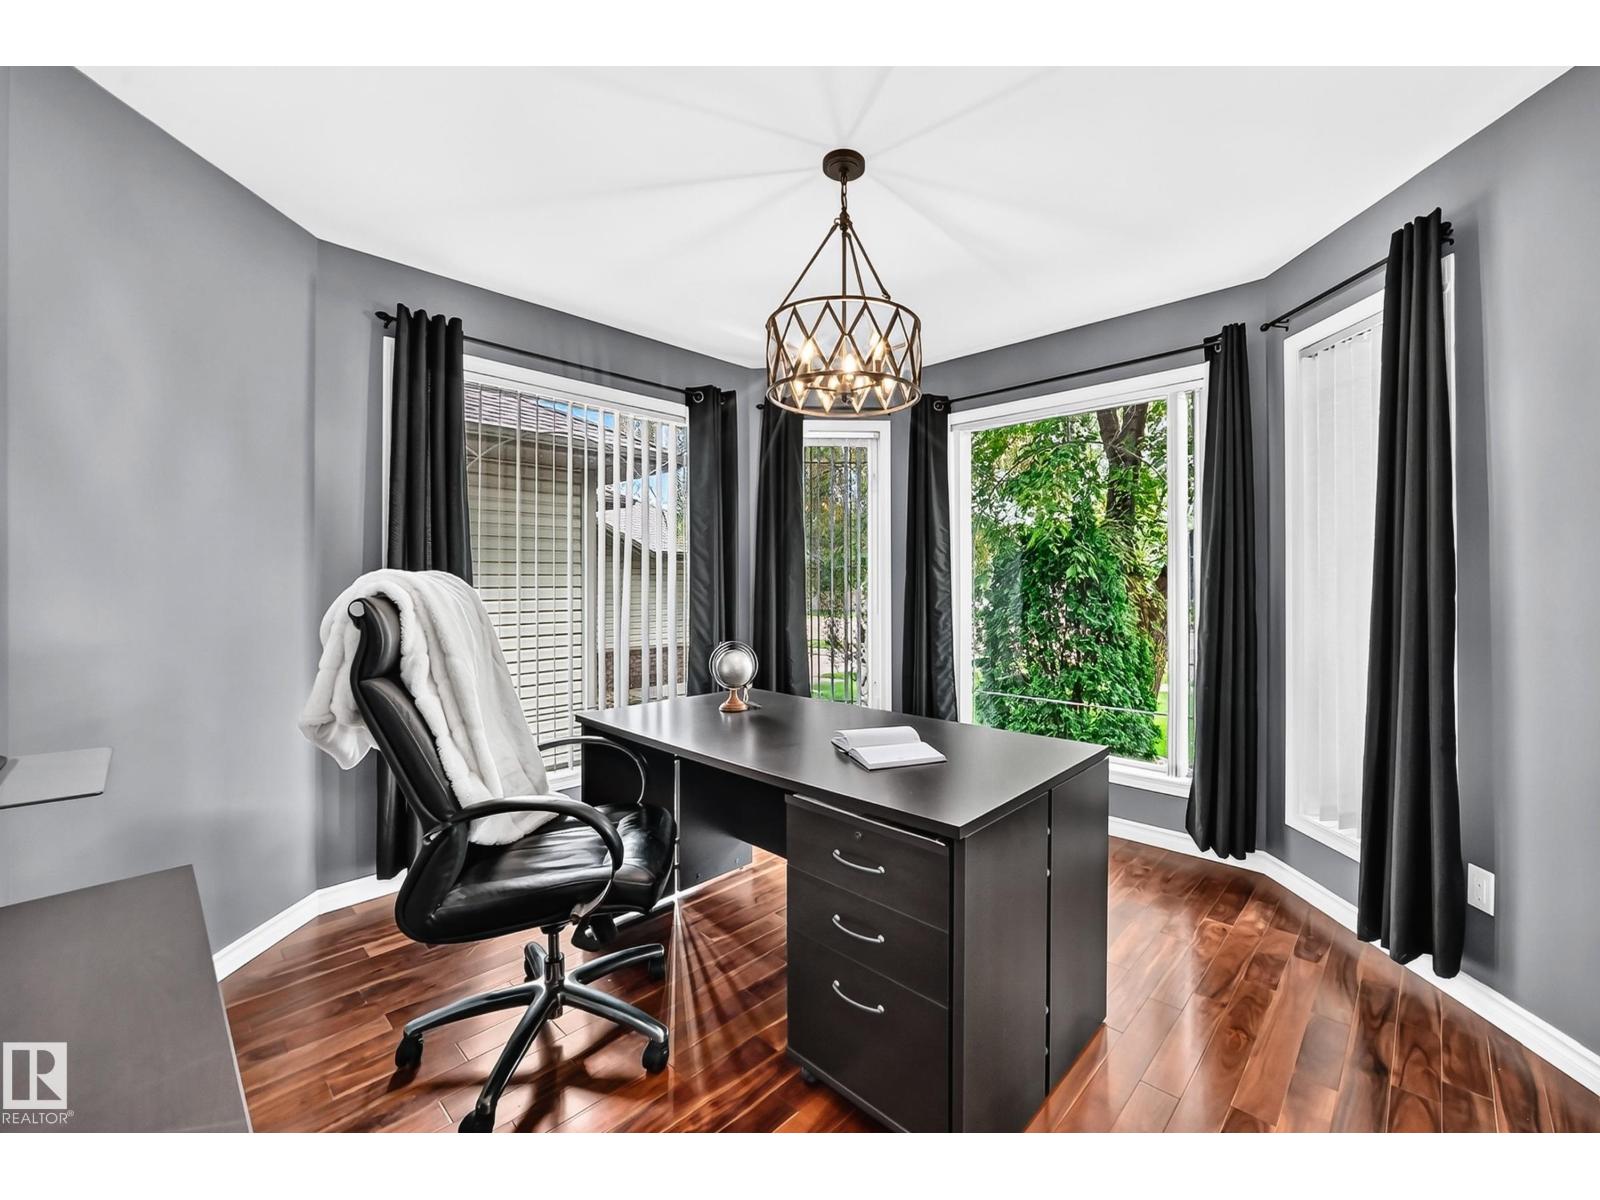
DenMain level
Primary BedroomUpper Level
Bedroom 2Upper Level
Bedroom 3Upper Level
Bedroom 4Basement
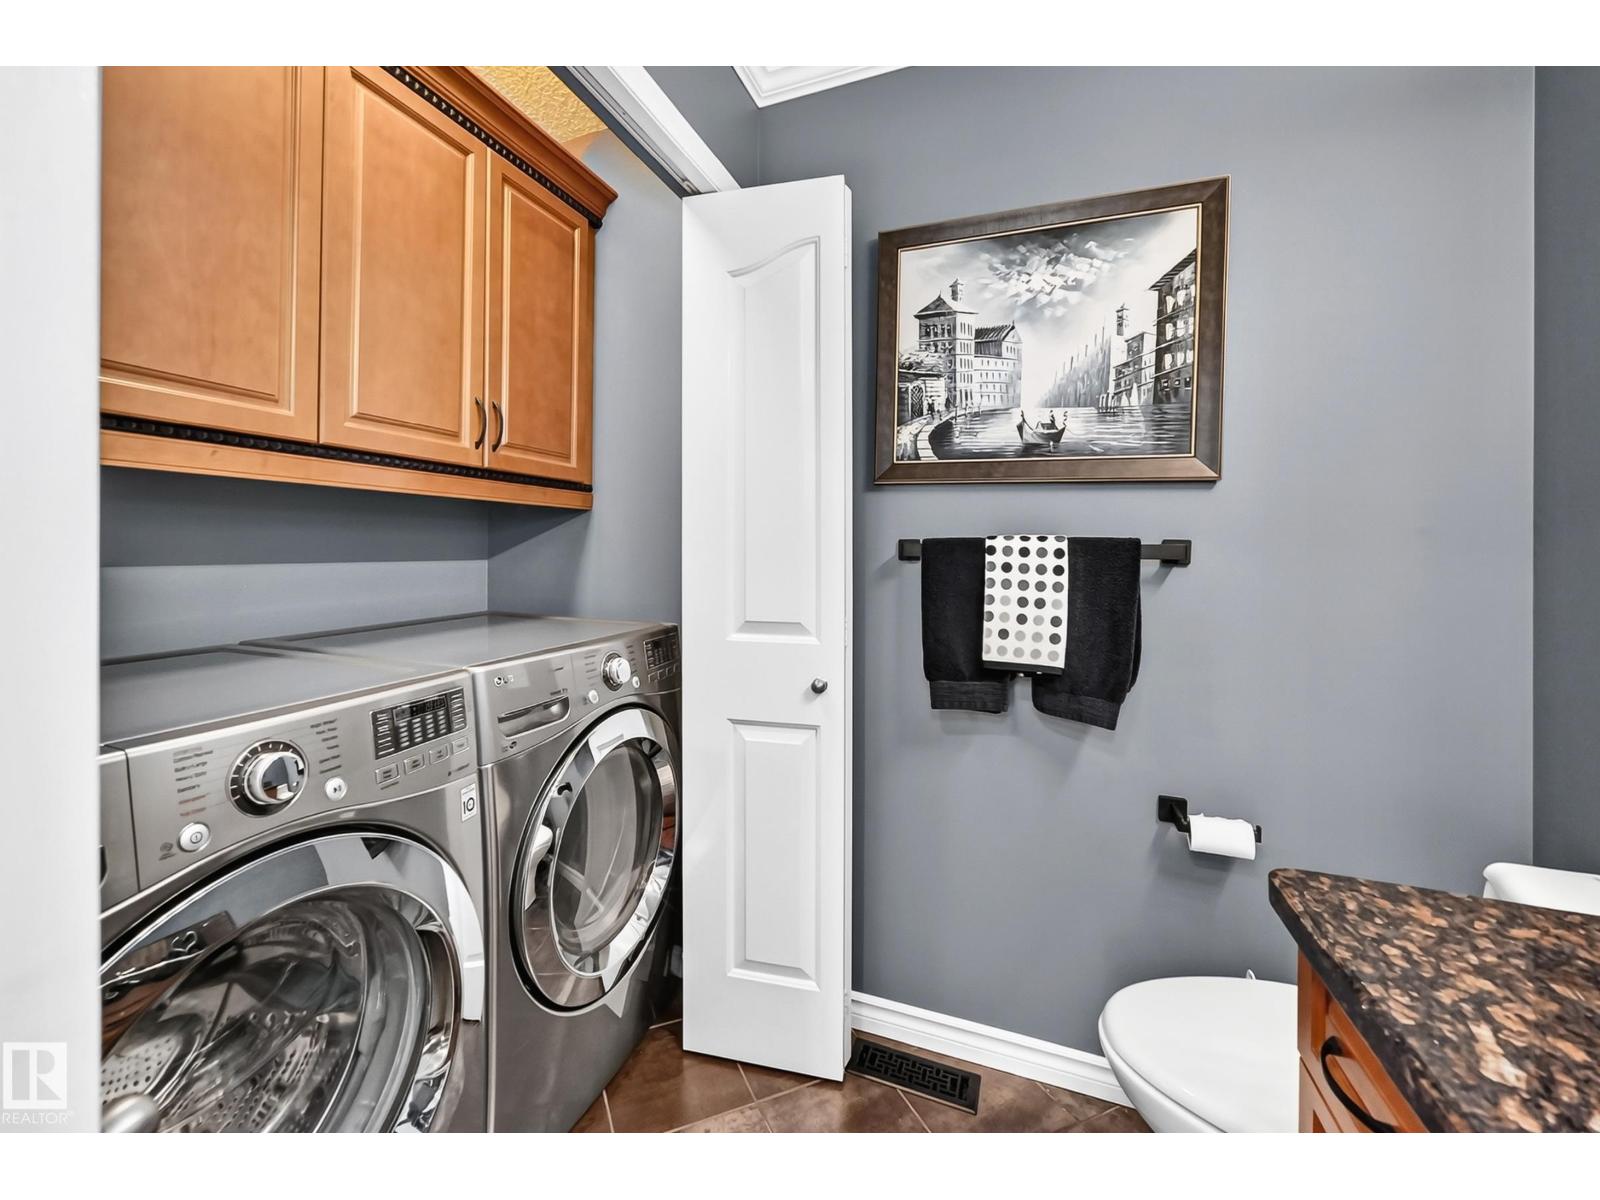
Laundry roomMain level
LibraryUpper Level

Location

Listed by Exp Realty

Powered by REALTOR.ca

Listing data is supplied by the CREA Data Distribution Facility (DDF®). It is deemed reliable but not guaranteed and should be independently verified. It is provided for consumers’ personal, non-commercial use to identify properties they may be interested in purchasing.