$319,900
11300 110 Avenue Crescent
Fairview
- 4 bedrooms
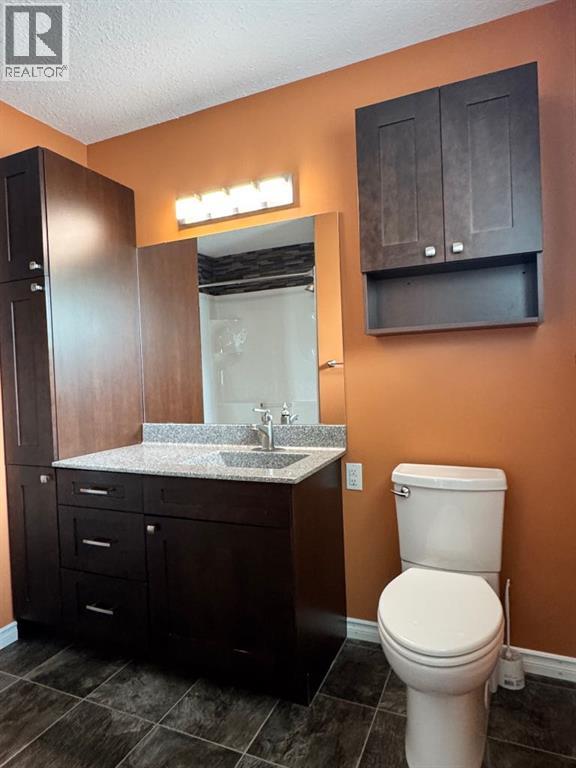
- 2 bathrooms
- 1,395 sq ft
About this home
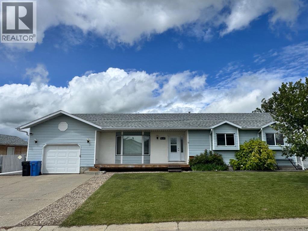
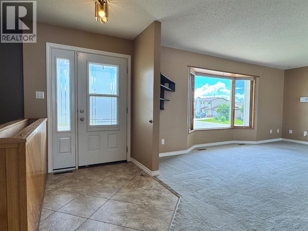
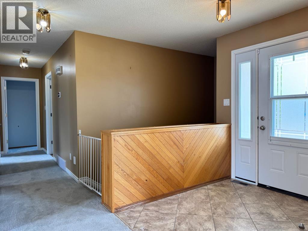
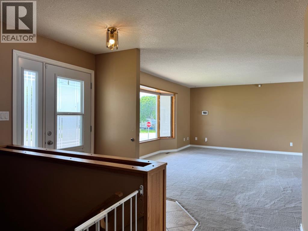
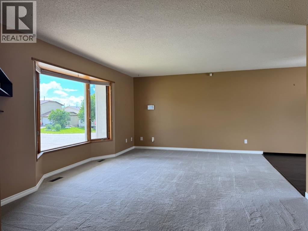
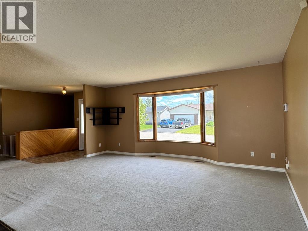
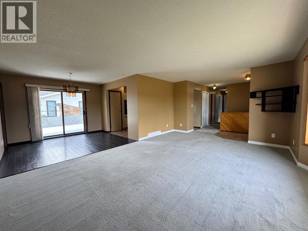
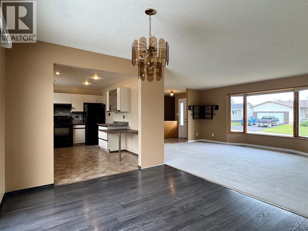
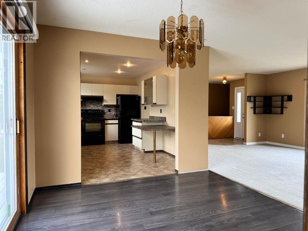
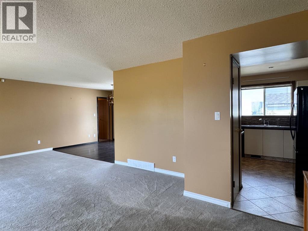
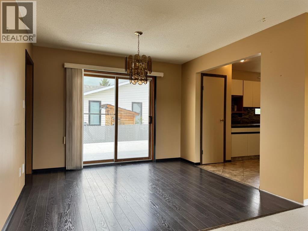
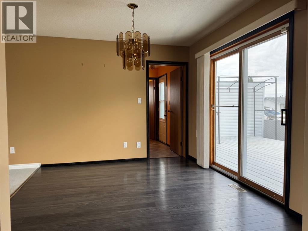
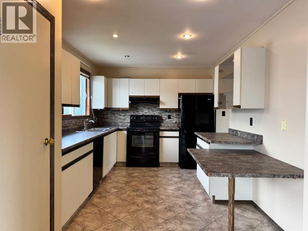
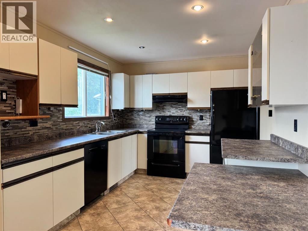
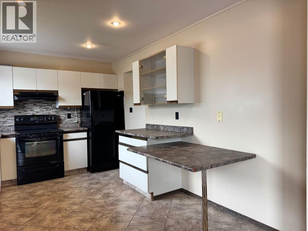
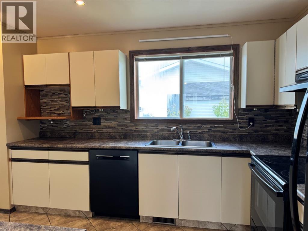
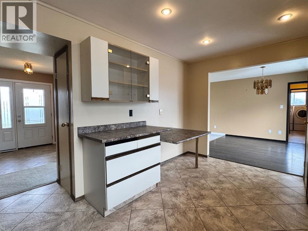
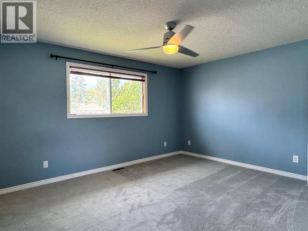
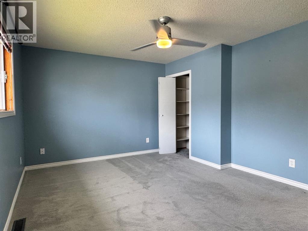
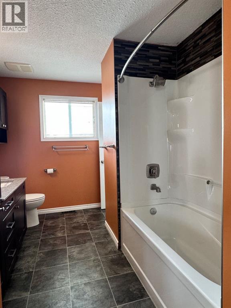
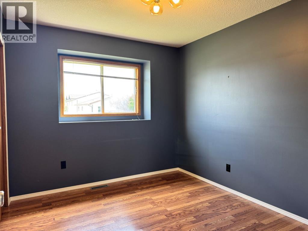
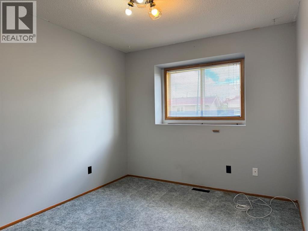
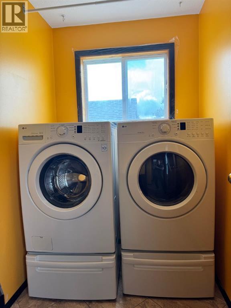
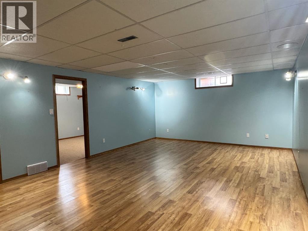
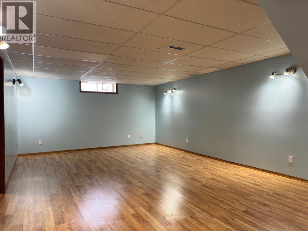
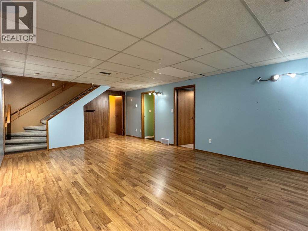
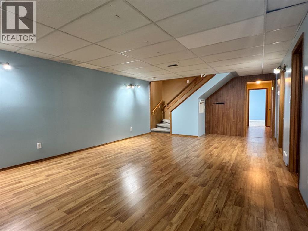
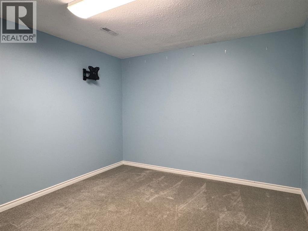
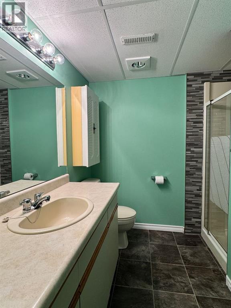
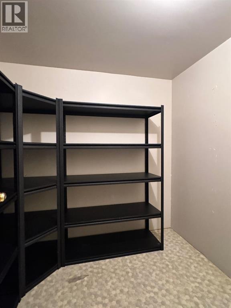
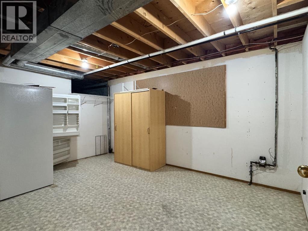
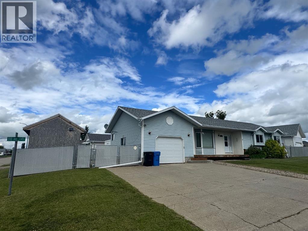
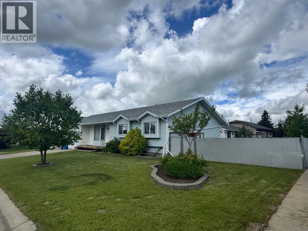
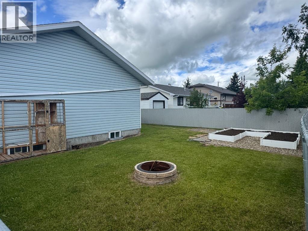
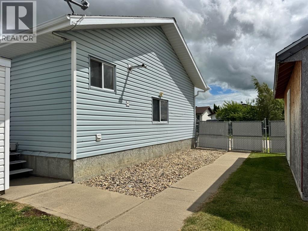
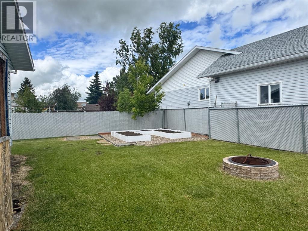
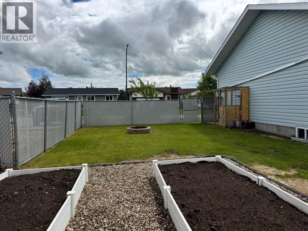
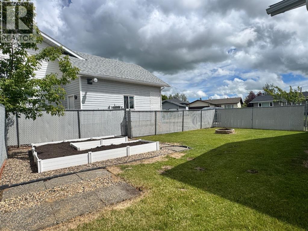
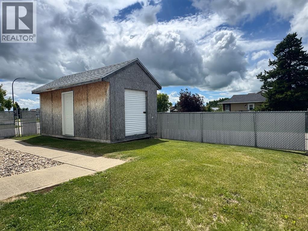
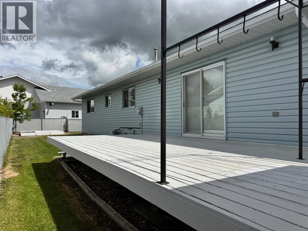
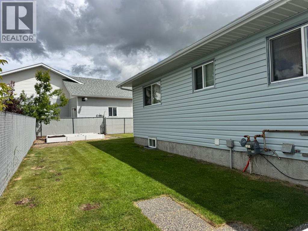
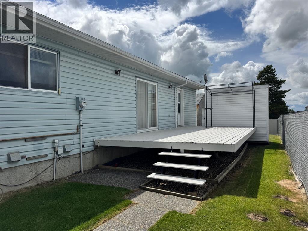
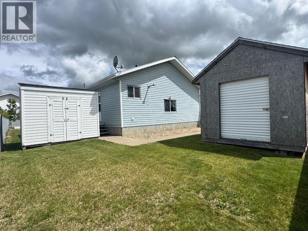
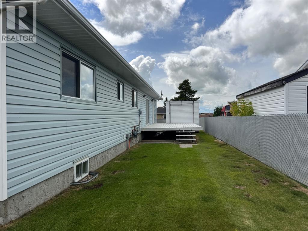
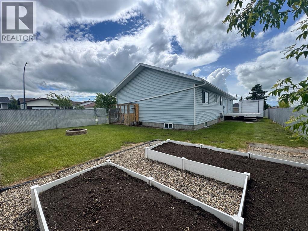
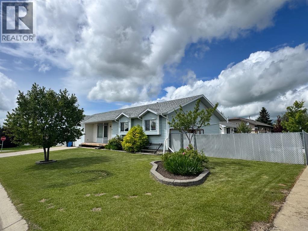
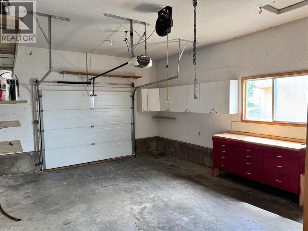
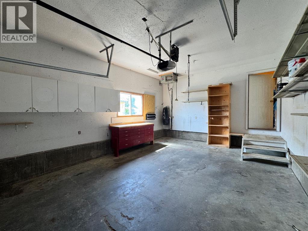
Welcome to this spacious and well-maintained 1,395 sq. ft. bungalow, ideally situated on a fully fenced 7,082 sq. ft. corner lot in the desirable subdivision of Beaver Ridge. Offering 4 bedrooms, 2 full bathrooms, a heated 17’ x 28’ attached garage, and immediate possession, this move-in-ready home is perfect for families or anyone looking for space, comfort, and functionality.The bright and inviting main floor features a practical layout with a spacious living area, a well-appointed kitchen and dinning area with ample cabinetry and workspace, and the convenience of main floor laundry. Three comfortable bedrooms and a full bathroom complete the main level.Downstairs, you’ll find a fully developed basement featuring a large family room, a fourth bedroom, a second full bathroom, a dedicated office space ideal for working from home, and an abundance of storage throughout.Step outside to enjoy the fully fenced backyard, complete with a generous deck, raised garden boxes, a cozy fire pit area, and two storage sheds (10’ x 20’ and 6’ x 10’) providing plenty of room for tools, equipment, and seasonal storage.Located in the family-friendly community of Beaver Ridge, this property offers the perfect blend of indoor and outdoor living with plenty of space to enjoy. Immediate possession is available—simply move in and make it your own! (id:67770)
Facts
- Bedrooms
- 4
- Bathrooms
- 2
- Living area
- 1,395 sq ft
- Home type
- House
- Year built
- 1987
- Lot size
- 7,082 square feet
- Parking
- 6
- Property taxes
- $3,423 (2026)
- MLS® number
- A2328756
Features
- Heating
- Forced air
- Cooling
- None
- Basement
- Finished, Full
- Flooring
- Tile, Laminate, Carpeted, Linoleum
- Appliances
- Refrigerator, Dishwasher, Stove, Garburator, Hood Fan, Window Coverings, Garage door opener, Washer & Dryer
- Parking
- Attached Garage, Garage, Parking Pad, Other, RV, RV, RV, Concrete, Heated Garage
- Exterior Features
- Concrete, Vinyl siding
- Community Features
- Golf Course Development, Lake Privileges, Fishing
Rooms
| Room | Level | Size |
|---|---|---|
| Primary Bedroom | Main level | 14.08 Ft x 11.83 Ft |
| Bedroom | Main level | 10.42 Ft x 9.33 Ft |
| Bedroom | Main level | 10.75 Ft x 9.25 Ft |
| 4pc Bathroom | Main level | |
| Bedroom | Basement | 13.83 Ft x 10.83 Ft |
| 3pc Bathroom | Main level | |
| Office | Basement | 14.67 Ft x 10.58 Ft |
Location
Listed by Sutton Group Grande Prairie Professionals

Listing data is supplied by the CREA Data Distribution Facility (DDF®). It is deemed reliable but not guaranteed and should be independently verified. It is provided for consumers’ personal, non-commercial use to identify properties they may be interested in purchasing.