$270,000
63, 3809 45 Street SW
Glenbrook, Calgary
- 3 bedrooms
- 1 bathrooms
- 961 sq ft
About this home
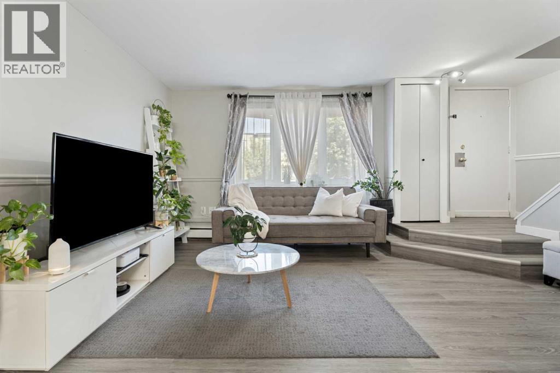
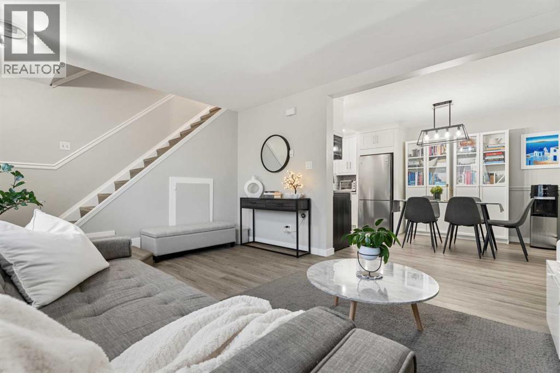
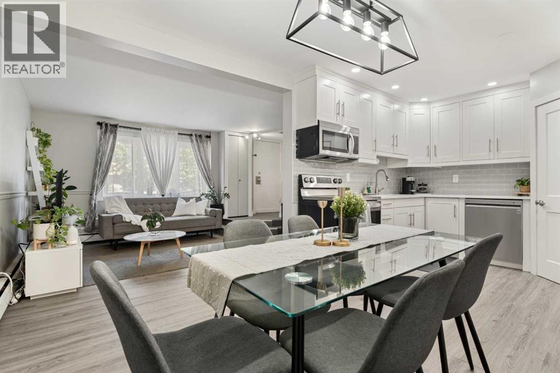
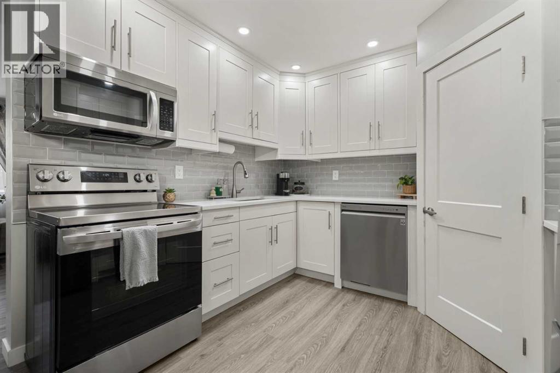
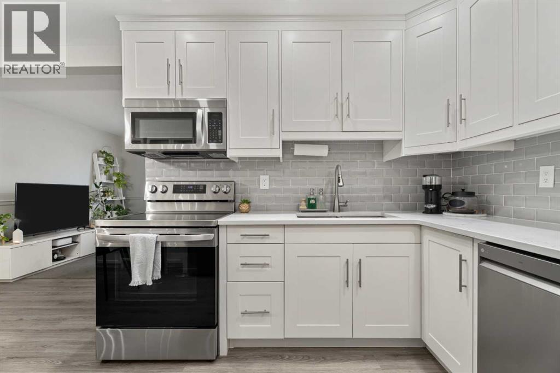
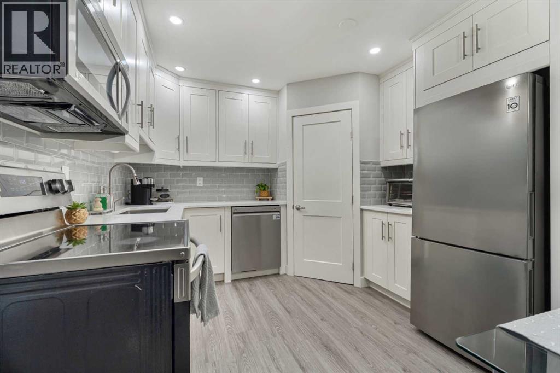
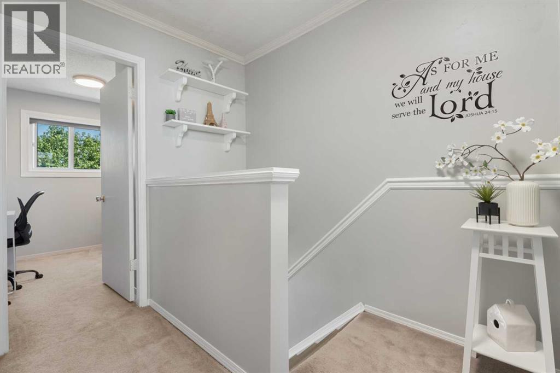
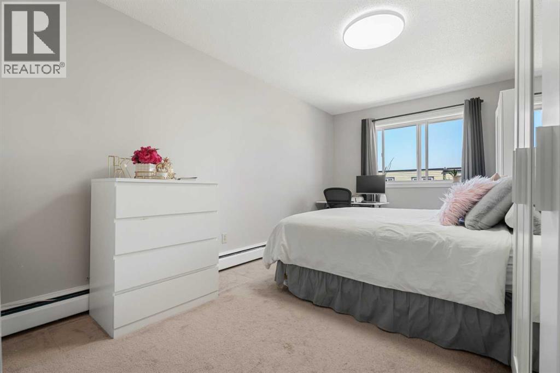
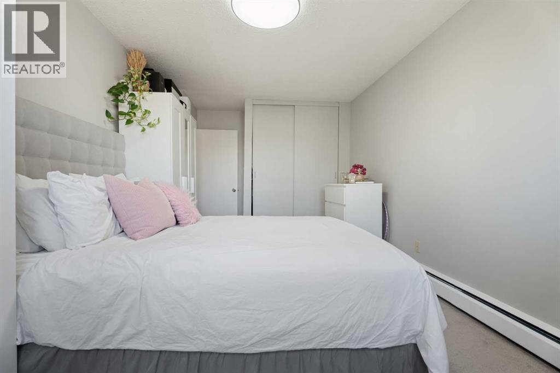
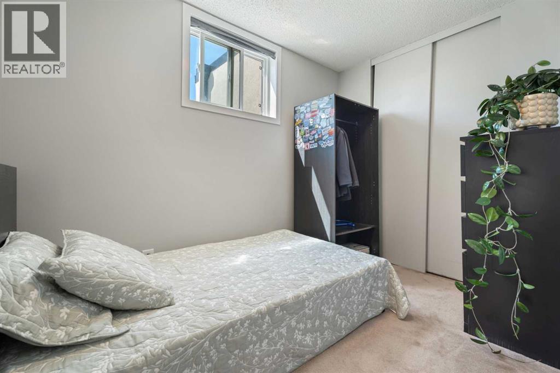
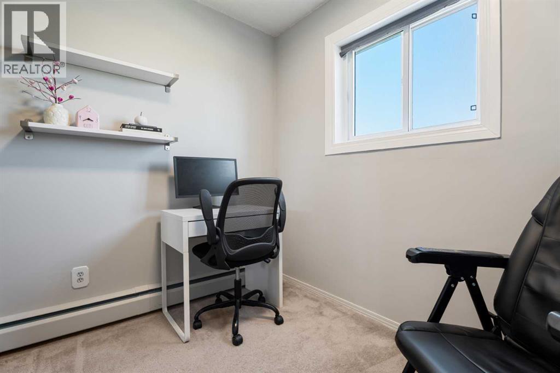
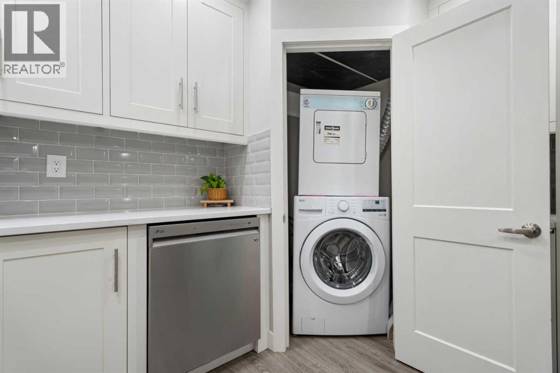
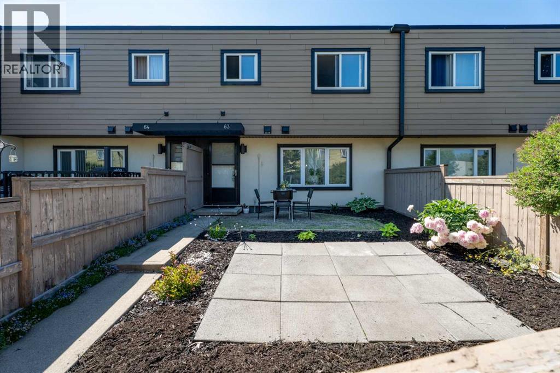
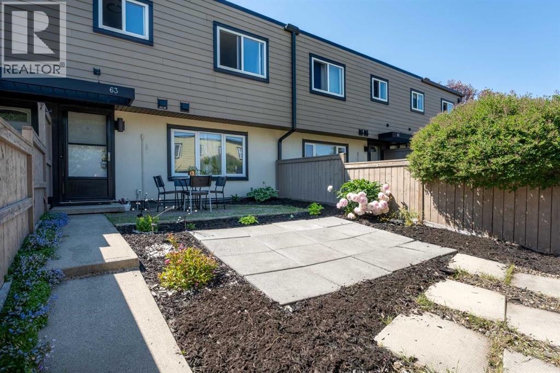
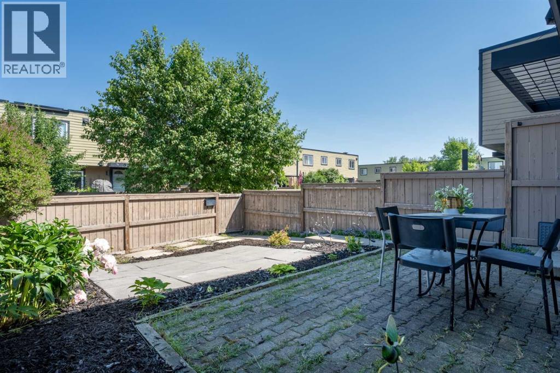
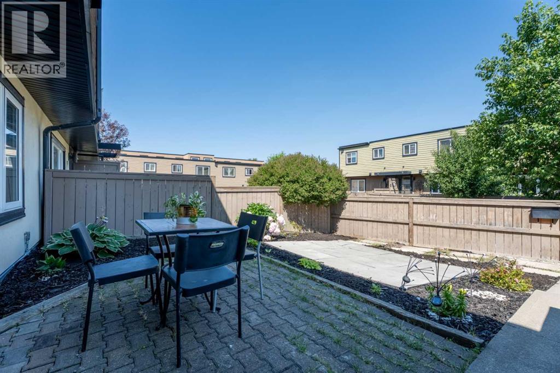
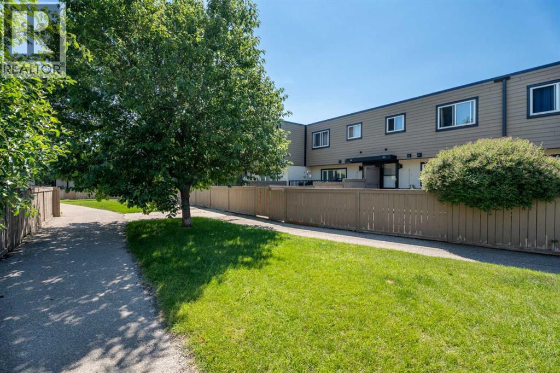
OPEN HOUSE SATURDAY OCTOBER 17TH FROM 1-3PM. Why settle for a cramped condo when you can have a 3-bedroom townhome with your own fenced yard? Welcome to Regent Gardens in the heart of Glenbrook—where homeownership becomes surprisingly affordable without sacrificing space or convenience.This bright and inviting two-storey home offers almost 1,000 sq. ft. of functional living space, featuring three bedrooms, a spacious primary retreat, an updated kitchen with stone countertops, vinyl plank flooring, and a comfortable open-concept main level designed for everyday living. Outside you have your own private, fully fenced patio and yard—perfect for summer BBQs, kids, pets (with board approval), gardening, or simply enjoying your morning coffee in your own outdoor space.Location is everything, and this one delivers. You're just minutes from Mount Royal University, Westhills Shopping Centre, Signal Hill, Glenmore Trail, Sarcee Trail, parks, schools, transit, and countless restaurants and amenities, making commuting and everyday errands effortless.Whether you're a first-time buyer, young family, investor, or simply looking for incredible value in Calgary's southwest, this home checks all the boxes. More space. More privacy. More lifestyle. All at a price that's hard to beat. (id:67770)
Facts
- Bedrooms
- 3
- Bathrooms
- 1
- Living area
- 961 sq ft
- Home type
- Row / Townhouse
- Year built
- 1971
- Parking
- 1
- Property taxes
- $1,795 (2026)
- Condo / HOA fee
- $661 monthly
- MLS® number
- A2326877
Features
- Heating
- Radiant heat
- Cooling
- None
- Basement
- None
- Flooring
- Carpeted, Vinyl Plank
- Appliances
- Washer, Refrigerator, Dishwasher, Stove, Dryer, Microwave Range Hood Combo, Window Coverings
- Exterior Features
- Stucco, Composite Siding
- Community Features
- Pets Allowed, Pets Allowed With Restrictions
Rooms
| Room | Level | Size |
|---|---|---|
| Dining room | Main level | 10.33 Ft x 8.75 Ft |
| Kitchen | Main level | 10.25 Ft x 9.08 Ft |
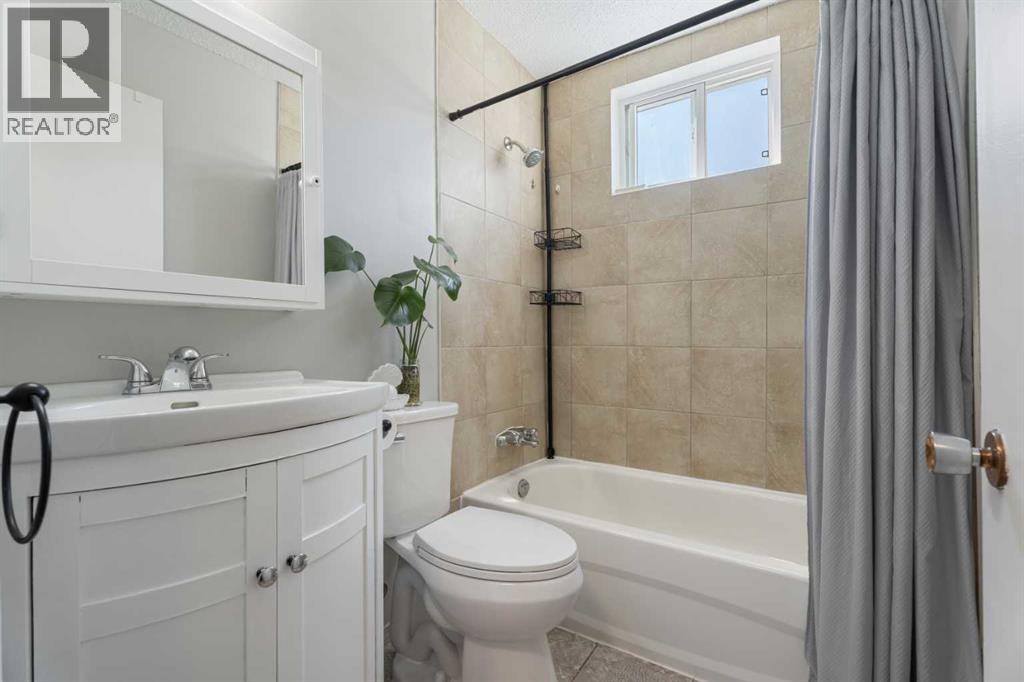
| 4pc Bathroom | Second level | 7.00 Ft x 5.00 Ft |
| Bedroom | Second level | 7.00 Ft x 10.33 Ft |
| Bedroom | Second level | 9.08 Ft x 7.92 Ft |
| Primary Bedroom | Second level | 17.58 Ft x 10.00 Ft |
| Living room | Main level | 11.75 Ft x 14.92 Ft |
Location
Listed by CIR Realty

Listing data is supplied by the CREA Data Distribution Facility (DDF®). It is deemed reliable but not guaranteed and should be independently verified. It is provided for consumers’ personal, non-commercial use to identify properties they may be interested in purchasing.