$289,900
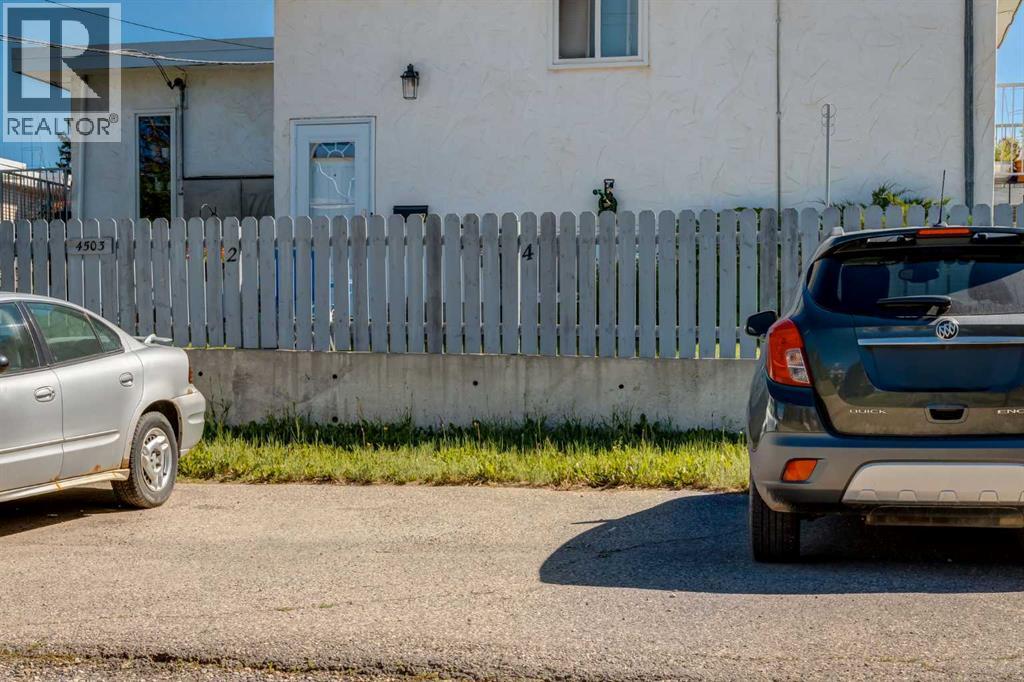
4, 4503 75 Street NW
Bowness, Calgary
- 2 bedrooms
- 2 (1 half) bathrooms
- 504 sq ft
About this home
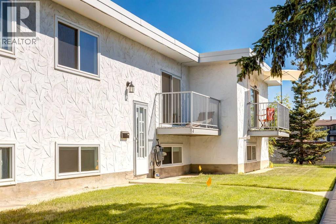
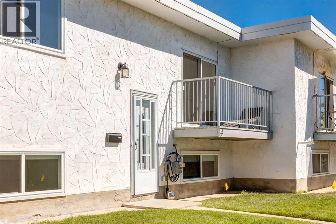
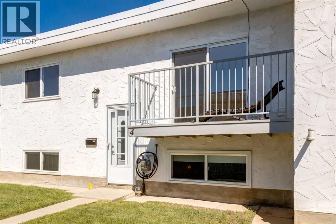
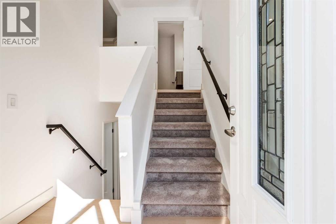
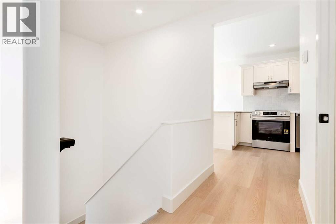
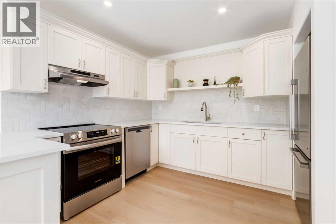
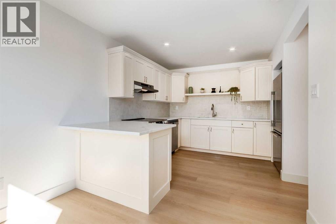
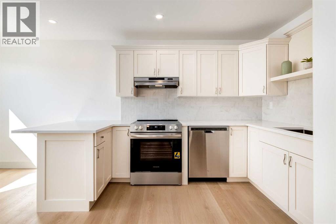
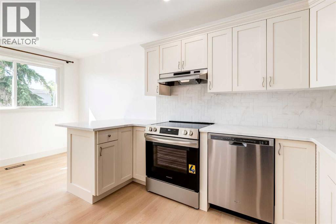
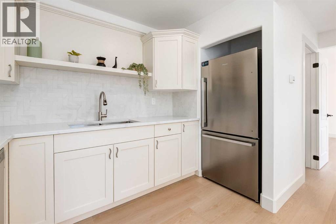
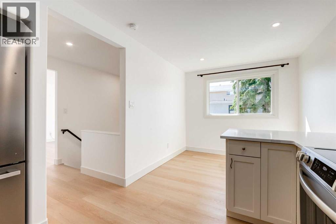
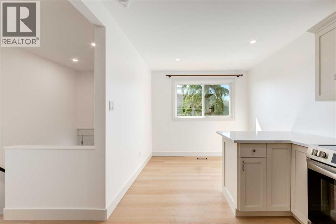
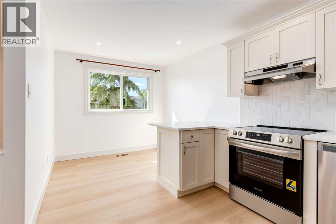
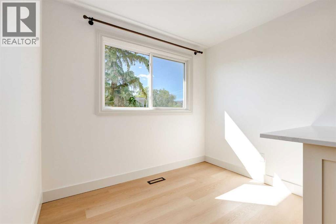
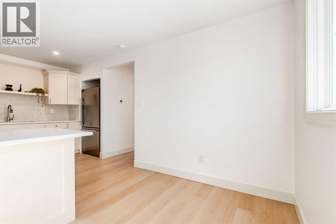
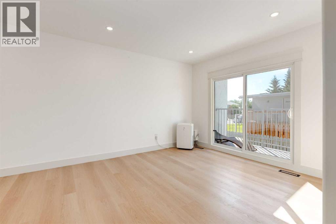
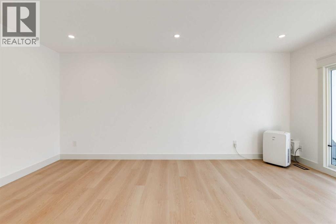
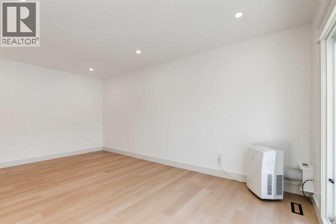
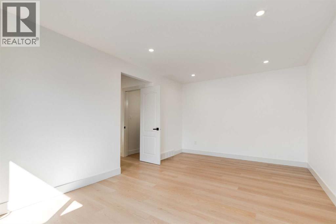
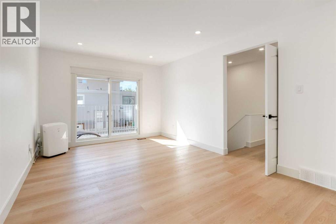
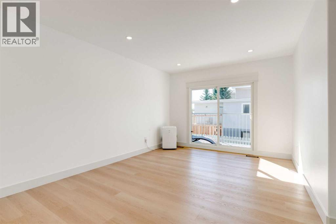
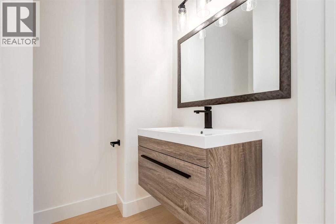
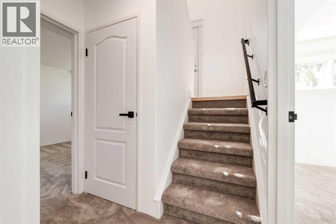
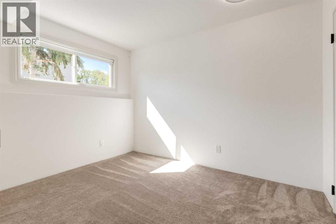
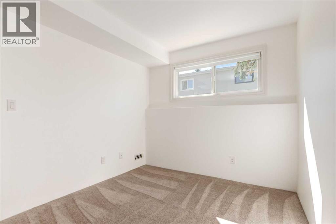
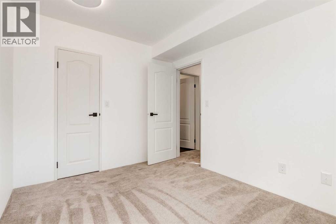
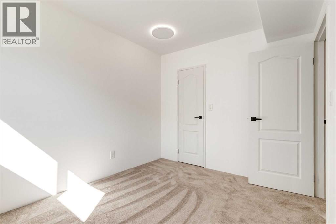
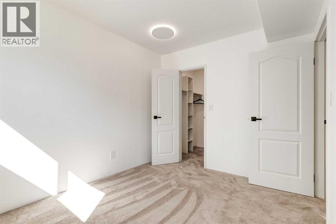
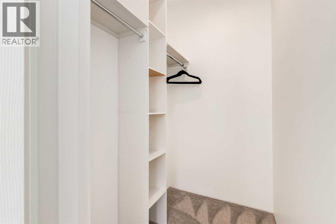
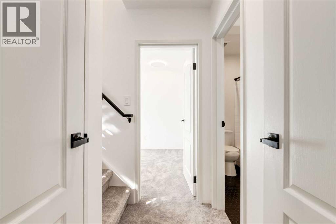
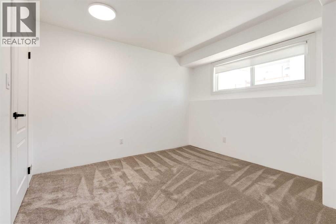
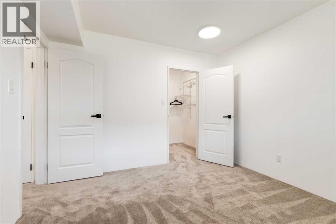
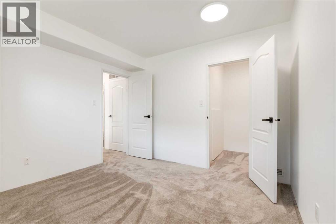
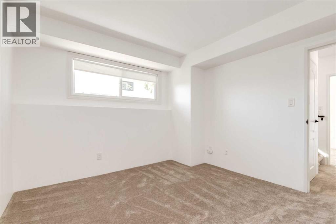
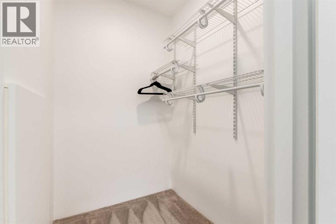
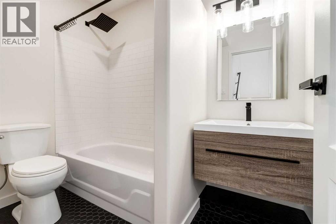
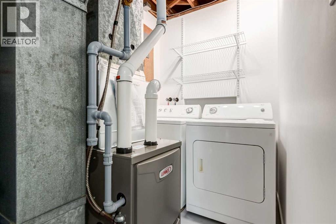
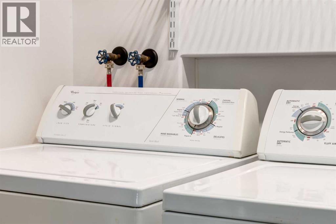
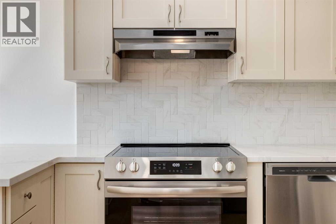
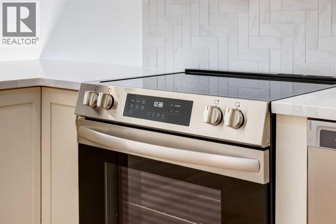
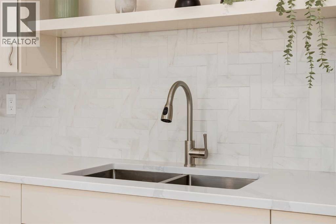
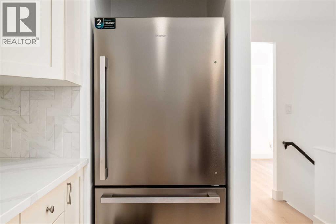
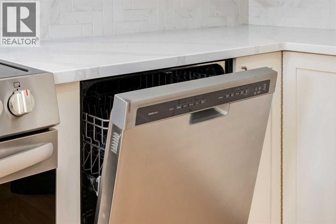
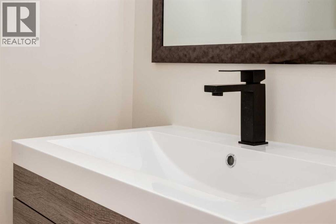
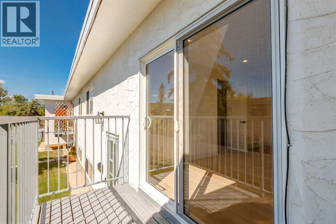
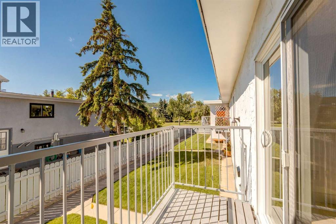
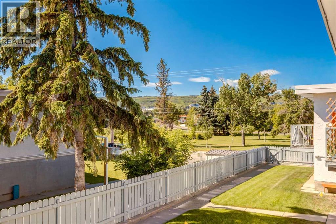
Affordable, Move-In Ready Living in NW Calgary — Perfect for First-Time Buyers or Investors!Welcome to Unit 4 – 4503 75 Street NW, a bright and well-appointed 2-bedroom, 1.5-bathroom townhome offering exceptional value in a convenient NW Calgary location. With over 900 sq. ft. of finished living space plus additional storage, this home is an ideal entry point into the market or a smart addition to any investment portfolio.The main level impresses with soaring vaulted ceilings and a skylight, filling the open-concept living and dining area with natural light. The kitchen features crisp white cabinetry, stainless steel appliances, and a tiled backsplash, opening seamlessly to the dining room — a functional, updated space that's ready for its next owner. A convenient 2-piece powder room completes the main floor.Downstairs, the fully finished basement offers two generously sized bedrooms, each with their own walk-in closet, alongside a full 4-piece bathroom and in-suite laundry — a smart, low-maintenance layout that maximizes every square foot. Additional unfinished storage space rounds out the lower level, giving you room to organize without sacrificing living space.Step outside to your private balcony, the perfect spot to enjoy your morning coffee or unwind after a long day.With modern finishes throughout, a practical two-bedroom layout, and an unbeatable price point for the area, this townhome delivers comfortable, low-maintenance living without the high price tag. Whether you're a first-time buyer, downsizer, or investor, this is an opportunity you won't want to miss! (id:67770)
Facts
- Bedrooms
- 2
- Bathrooms
- 2 (1 half)
- Living area
- 504 sq ft
- Home type
- Row / Townhouse
- Year built
- 1978
- Lot size
- 1,041 square meters
- Parking
- 1
- Property taxes
- $1,832 (2026)
- Condo / HOA fee
- $355 monthly
- MLS® number
- A2329671
Features
- Heating
- Forced air
- Cooling
- See Remarks
- Basement
- Finished, Full
- Flooring
- Carpeted, Vinyl
- Appliances
- Refrigerator, Dishwasher, Stove, Washer & Dryer
- Community Features
- Pets Allowed With Restrictions
Rooms
| Room | Level | Size |
|---|---|---|
| Kitchen | Main level | 8.92 Ft x 11.92 Ft |
| Living room | Main level | 10.92 Ft x 17.25 Ft |
| Dining room | Main level | 6.00 Ft x 9.00 Ft |
| 2pc Bathroom | Main level | 4.92 Ft x 6.50 Ft |
| Primary Bedroom | Basement | 10.92 Ft x 11.17 Ft |
| Bedroom | Basement | 8.92 Ft x 11.17 Ft |
| 4pc Bathroom | Basement | 5.25 Ft x 7.92 Ft |
| Laundry room | Basement | 5.25 Ft x 9.58 Ft |
Location
Listed by MaxWell Canyon Creek

Listing data is supplied by the CREA Data Distribution Facility (DDF®). It is deemed reliable but not guaranteed and should be independently verified. It is provided for consumers’ personal, non-commercial use to identify properties they may be interested in purchasing.