

$3,997,000
237 WILSON LN NW
Oleskiw, Edmonton
- 6 bedrooms
- 7 (2 half) bathrooms
- 5,943 sq ft
About this home
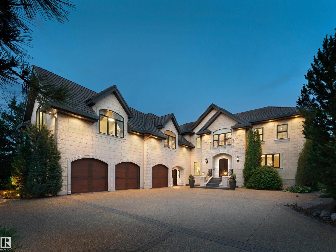
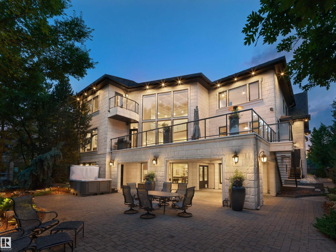
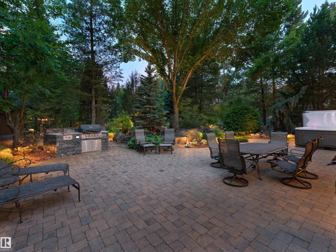
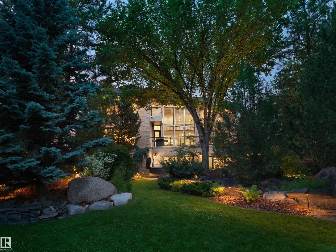
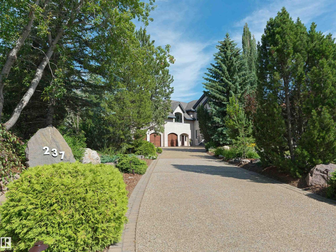
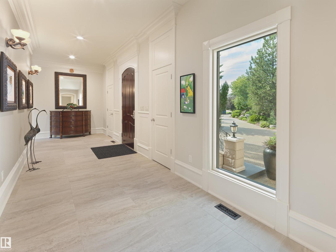
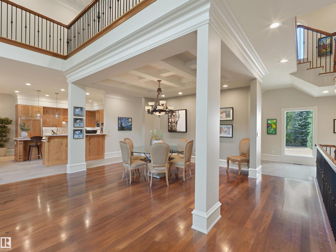
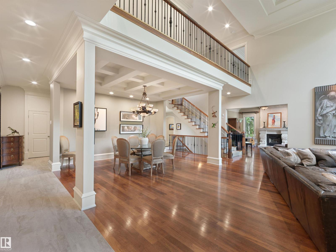
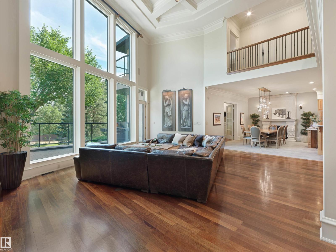
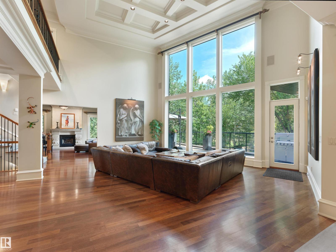
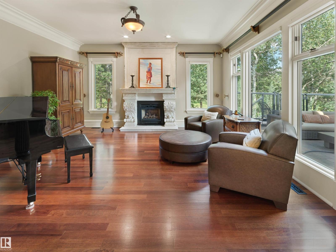
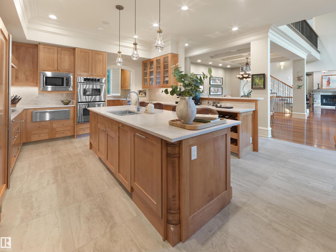
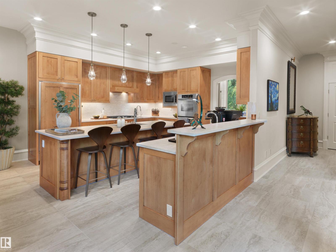
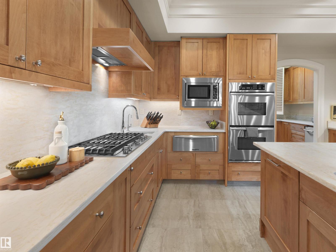
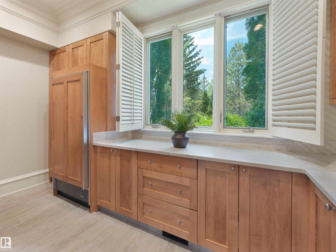
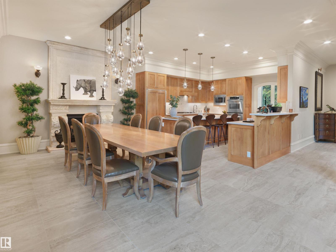
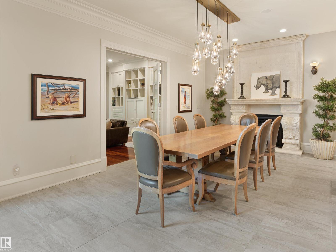
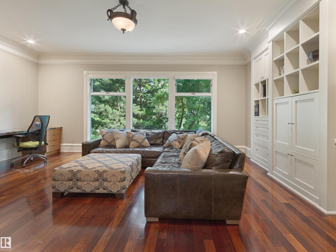
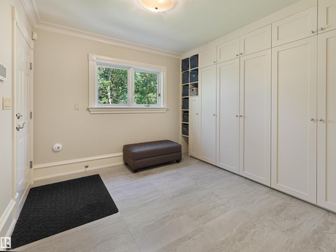
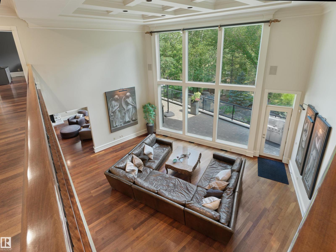
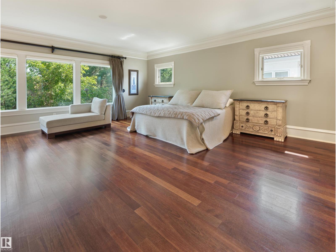
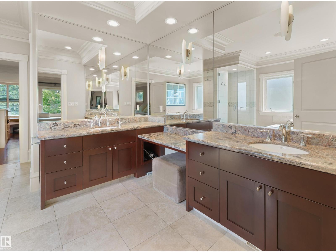
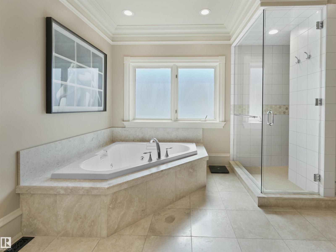
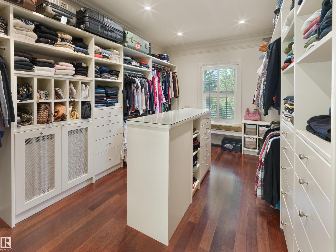
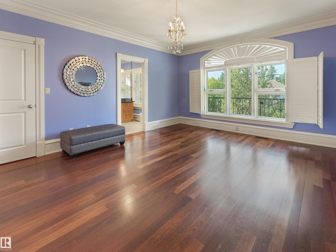
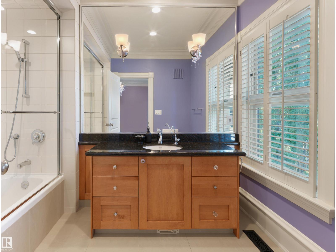
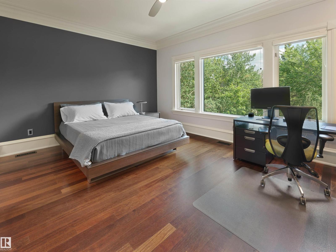
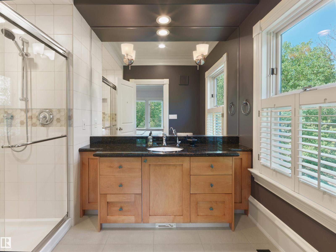
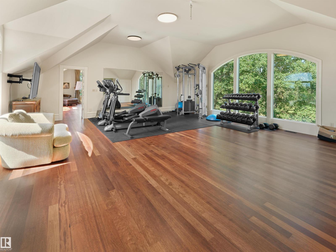
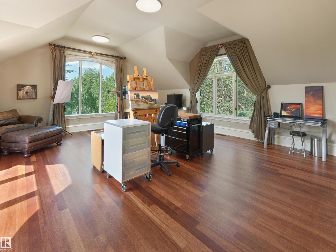
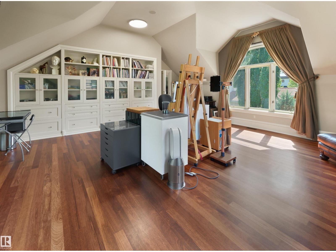
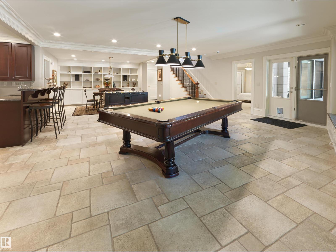
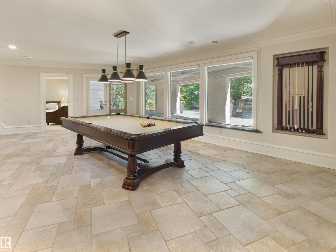
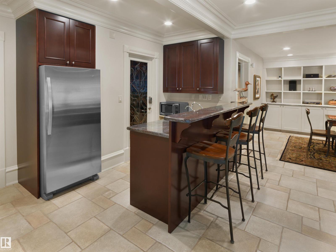
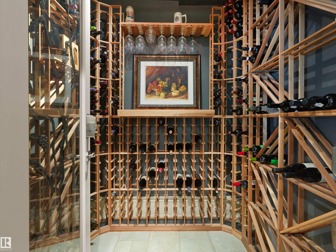
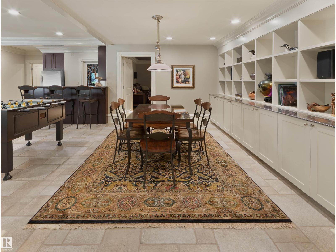
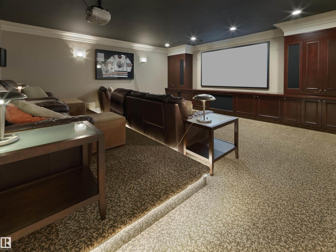
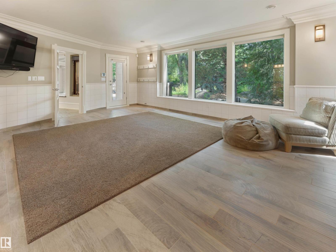
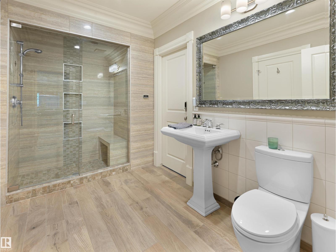
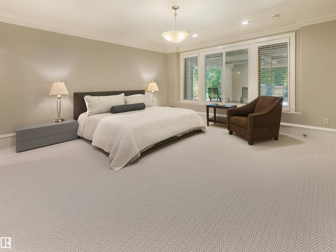
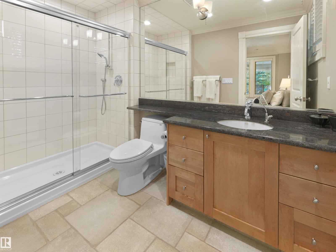
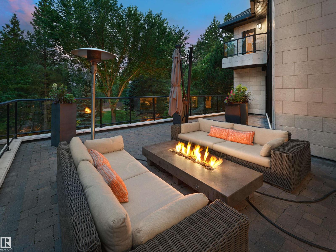
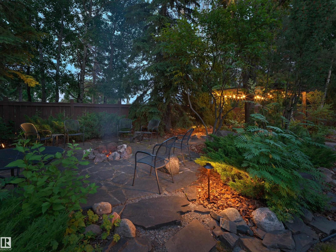
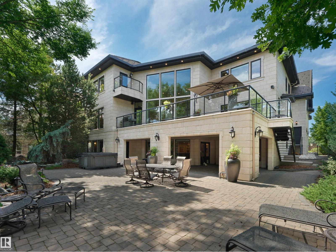
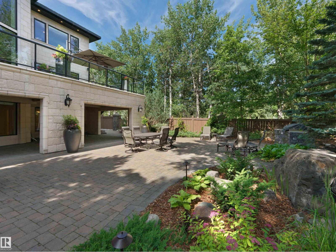
Elegantly woven through the prestigious Edmonton Golf & CC, is nearly 1 acre of exceptionally lush greenery and timeless architecture, creating the ultimate indoor-outdoor experience. The warm feeling of simple elegance will accommodate the taste of both contemporary and traditional living. The chef's space is the centerpiece of the home, complemented by a full butler pantry. Every window was intentionally designed to fully immerse yourself in expansive views without compromising privacy. The upper level showcases a primary suite that commands the back of the house and offers a spa inspired ensuite and walk-in closet. Also featuring 2 additional bedrooms, each with walk-in closets and ensuites, an open loft area for family gatherings plus an additional room that can serve as a bedroom, office, or studio. The walkout basement is an extension of the home and perfectly set for your entertainment. Theatre room, bar/ wine room, and 2 bedrooms. This space opens to your covered patio and outdoor oasis. (id:67770)
Facts
- Bedrooms
- 6
- Bathrooms
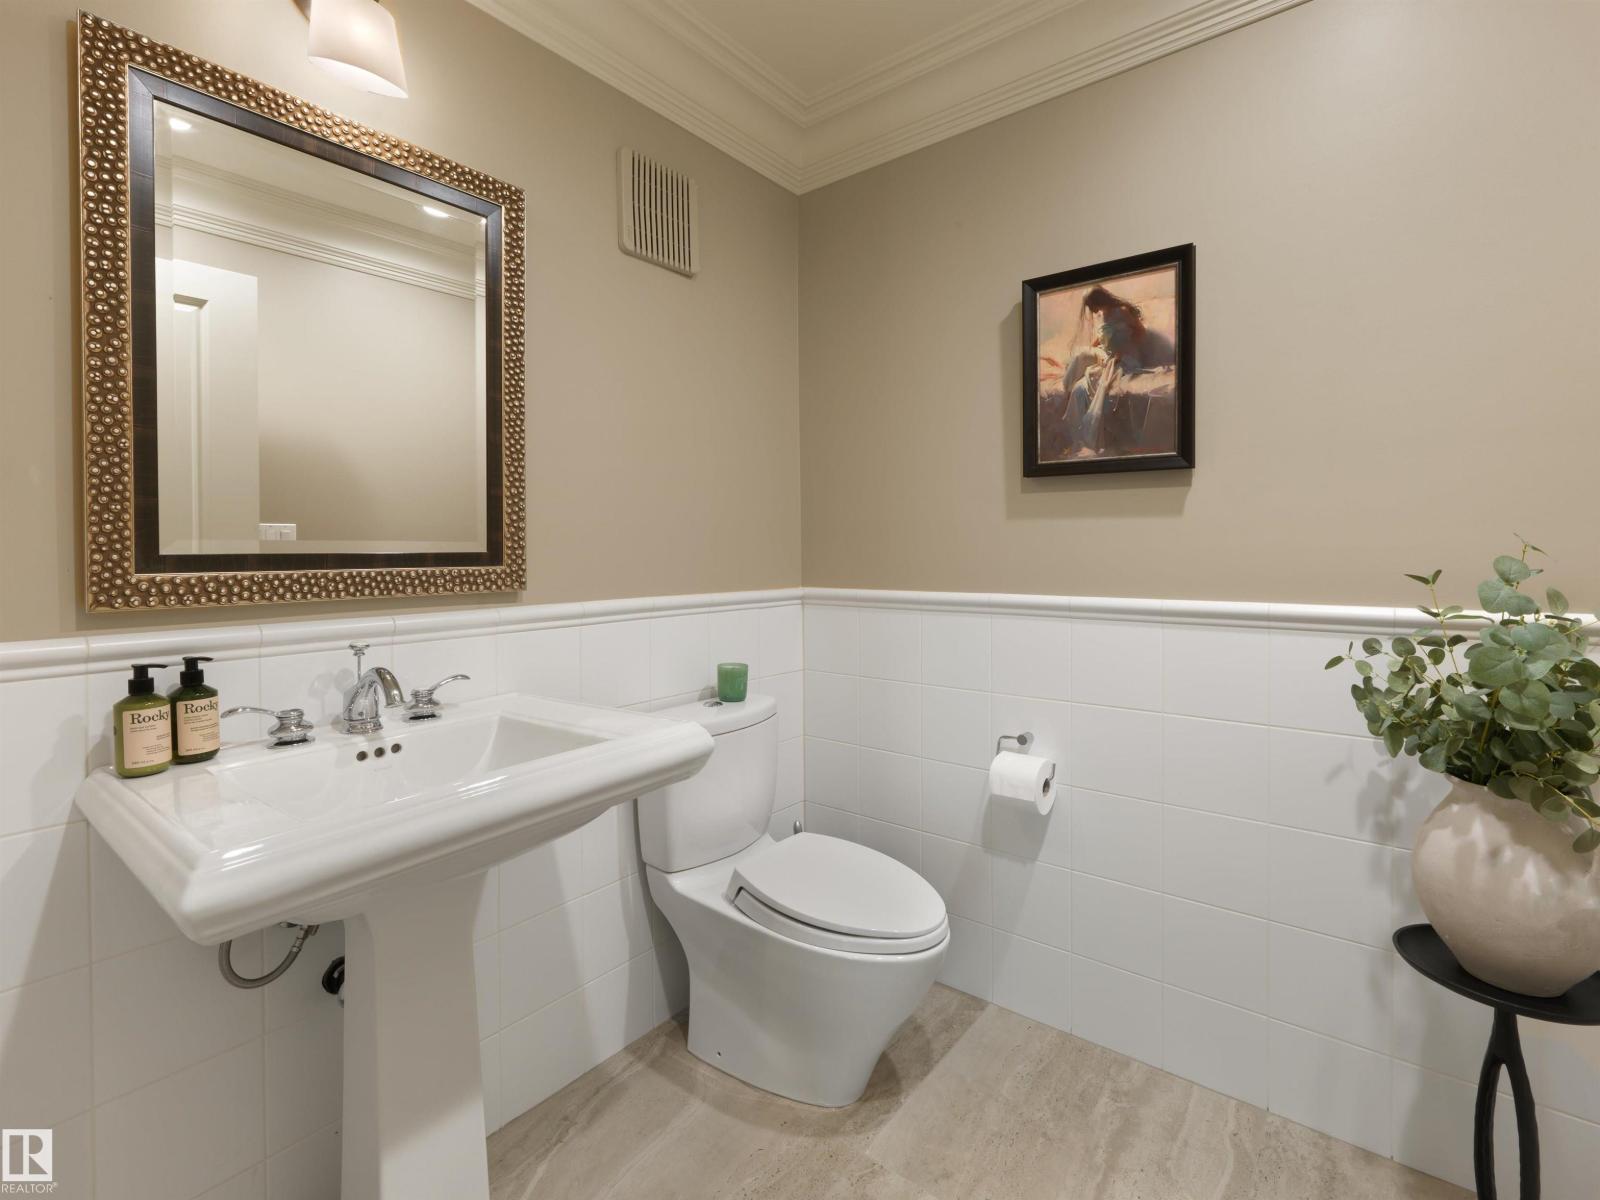
- 7 (2 half)
- Living area
- 5,943 sq ft
- Home type
- House
- Year built
- 2001
- Lot size
- 2,849.38 square meters
- MLS® number
- E4498928
Features
- Heating
- Forced air
- Cooling
- Central air conditioning
- Basement
- Finished, Full, Walk out
- Appliances
- Washer, Central Vacuum, Dishwasher, Stove, Dryer, Microwave, Freezer, Storage Shed, Window Coverings, Two Refrigerators
- Parking
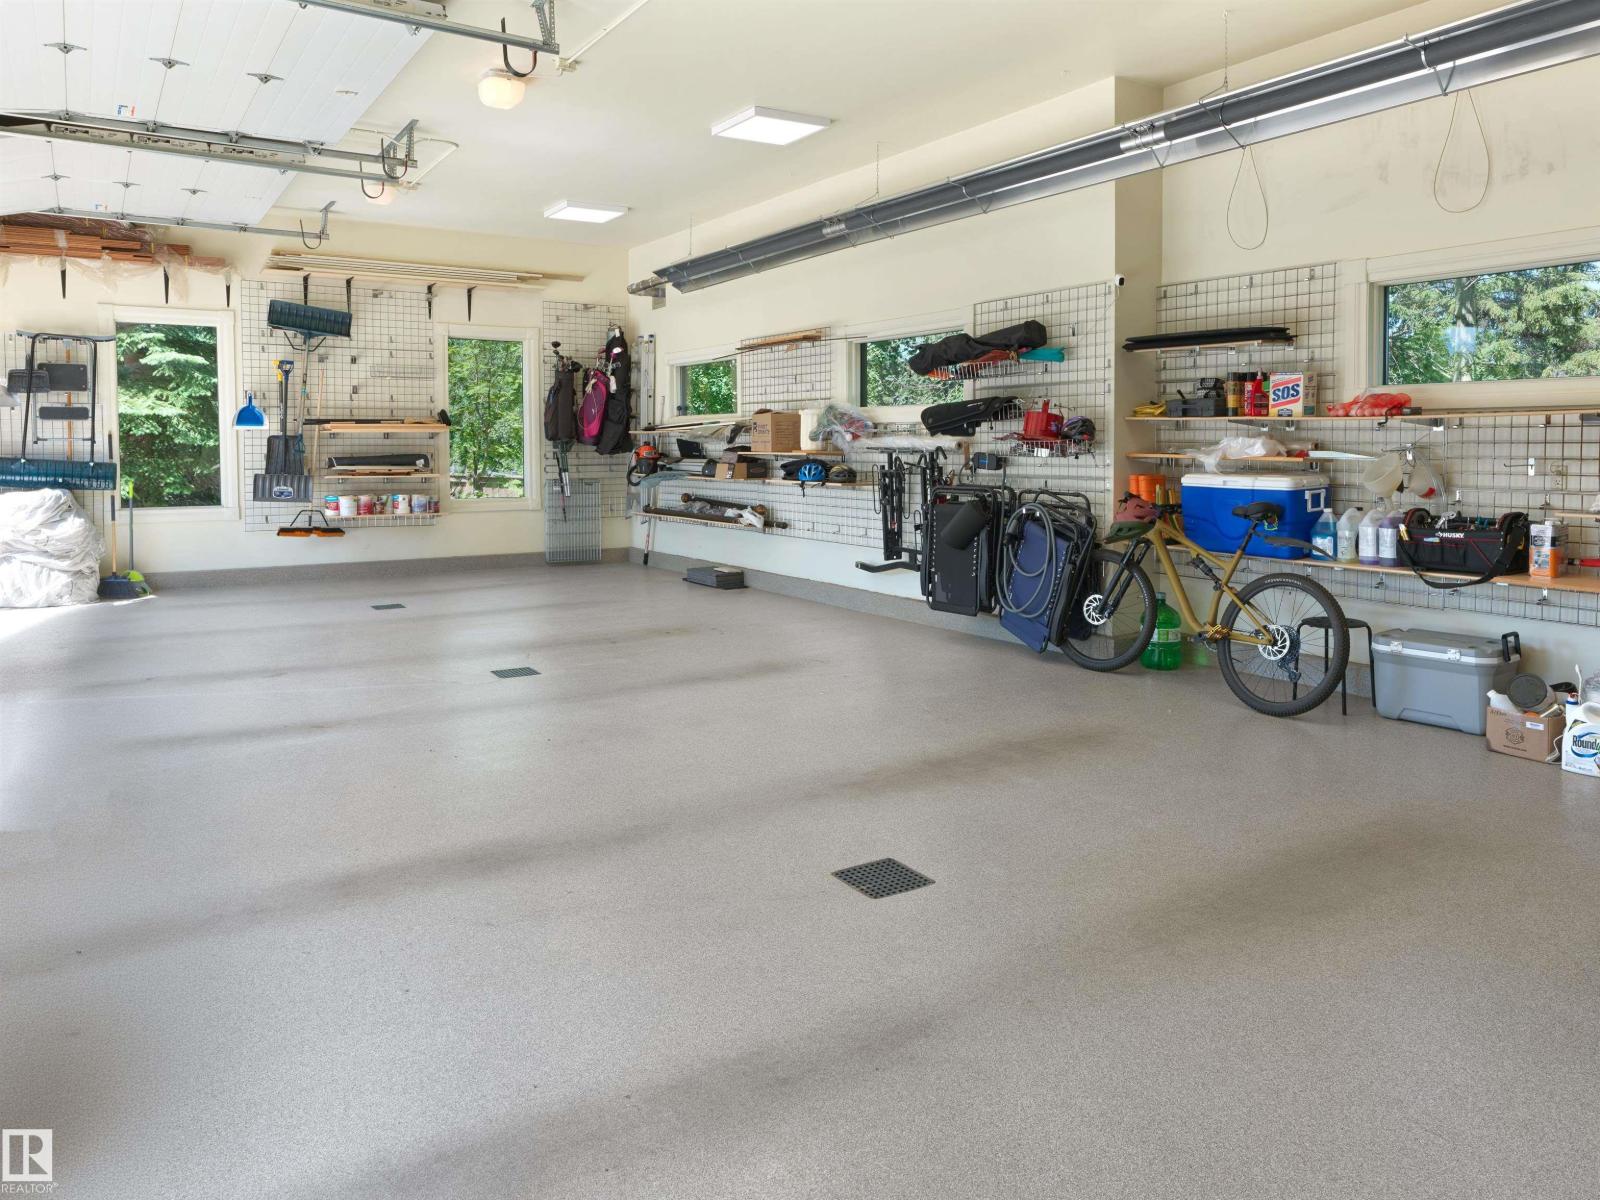
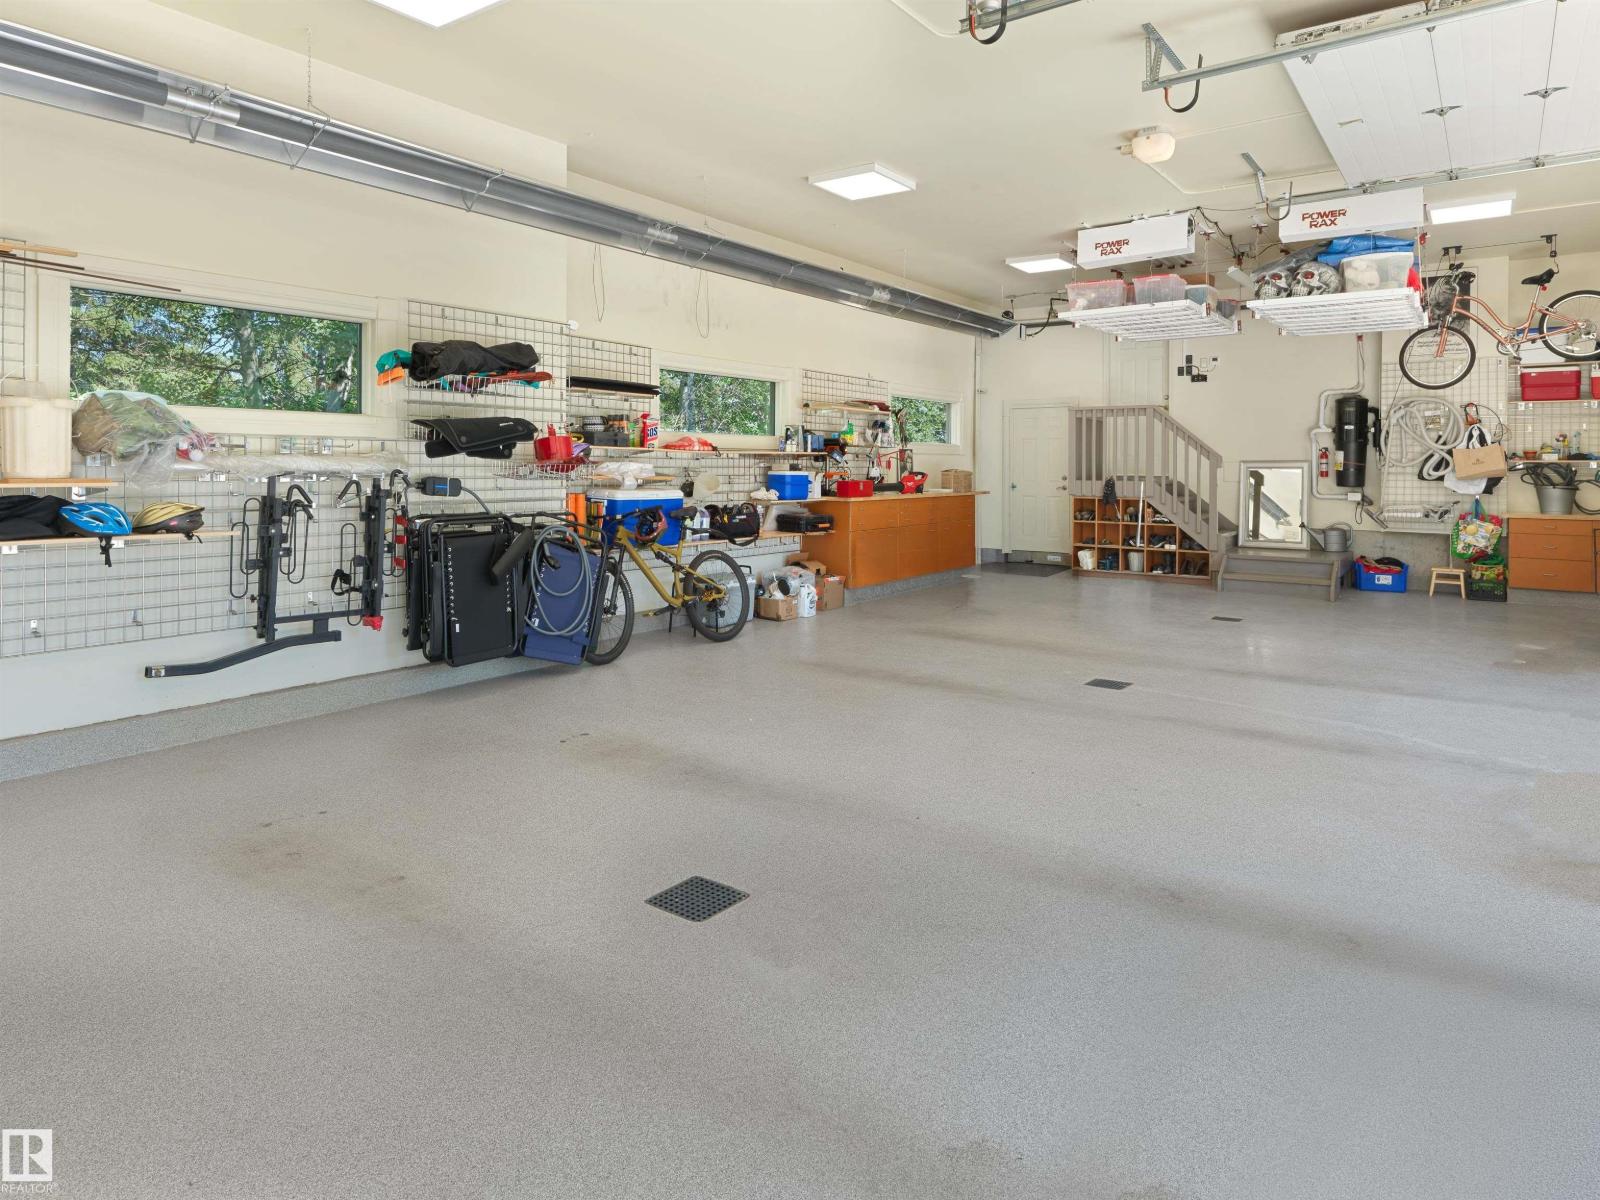
- Attached Garage, Oversize, See Remarks, Heated Garage
- Building Features
- Ceiling - 10ft, Vinyl Windows
Rooms
| Room | Level | Size |
|---|---|---|
| Living room | Main level | |
| Dining room | Main level | |
| Kitchen | Main level | |
| Family room | Main level | |
| Den | Main level | |
| Primary Bedroom | Upper Level | |
| Bedroom 2 | Upper Level | |
| Bedroom 3 | Upper Level | |
| Bedroom 4 | Main level | |
| Bonus Room | Upper Level | |
| Bedroom 5 | Lower level | |
| Bedroom 6 | Lower level | |
| Recreation room | Lower level | |
| Media | Lower level | |
| Hobby room | Upper Level | |
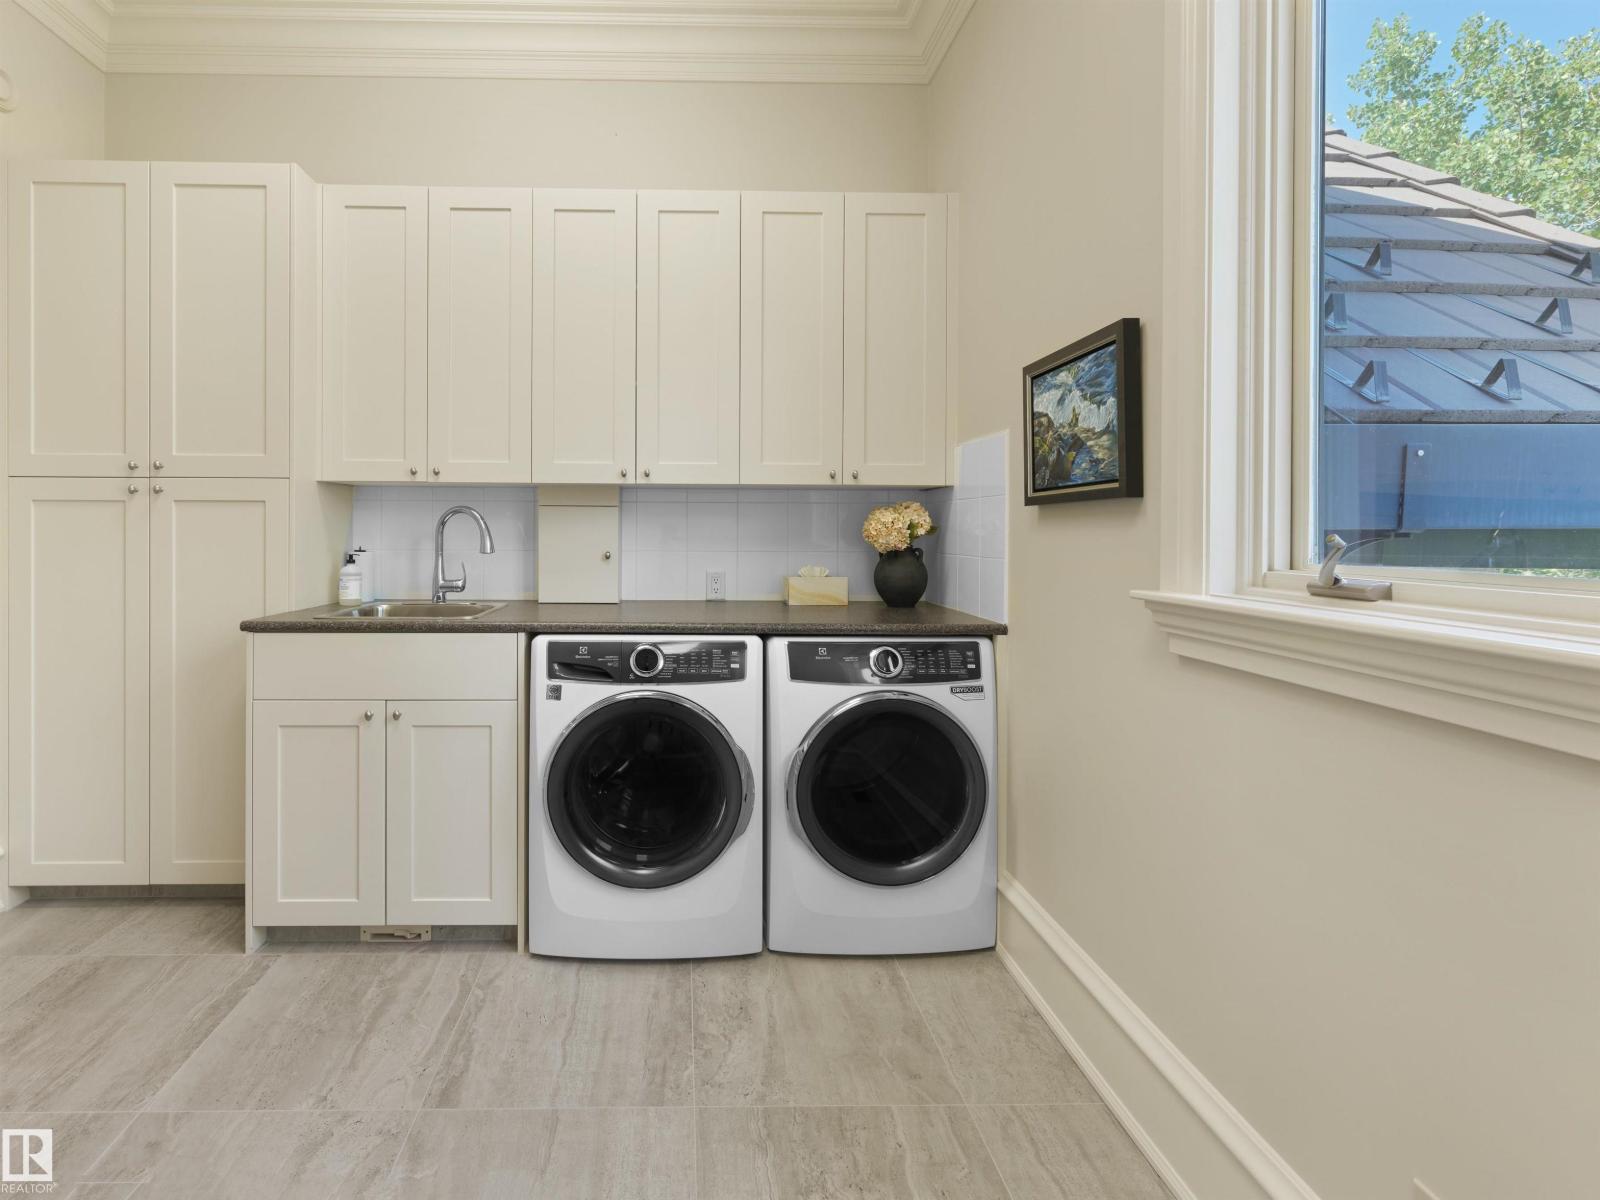
| Laundry room | Upper Level |
Location
Listed by Sotheby's International Realty Canada

Listing data is supplied by the CREA Data Distribution Facility (DDF®). It is deemed reliable but not guaranteed and should be independently verified. It is provided for consumers’ personal, non-commercial use to identify properties they may be interested in purchasing.