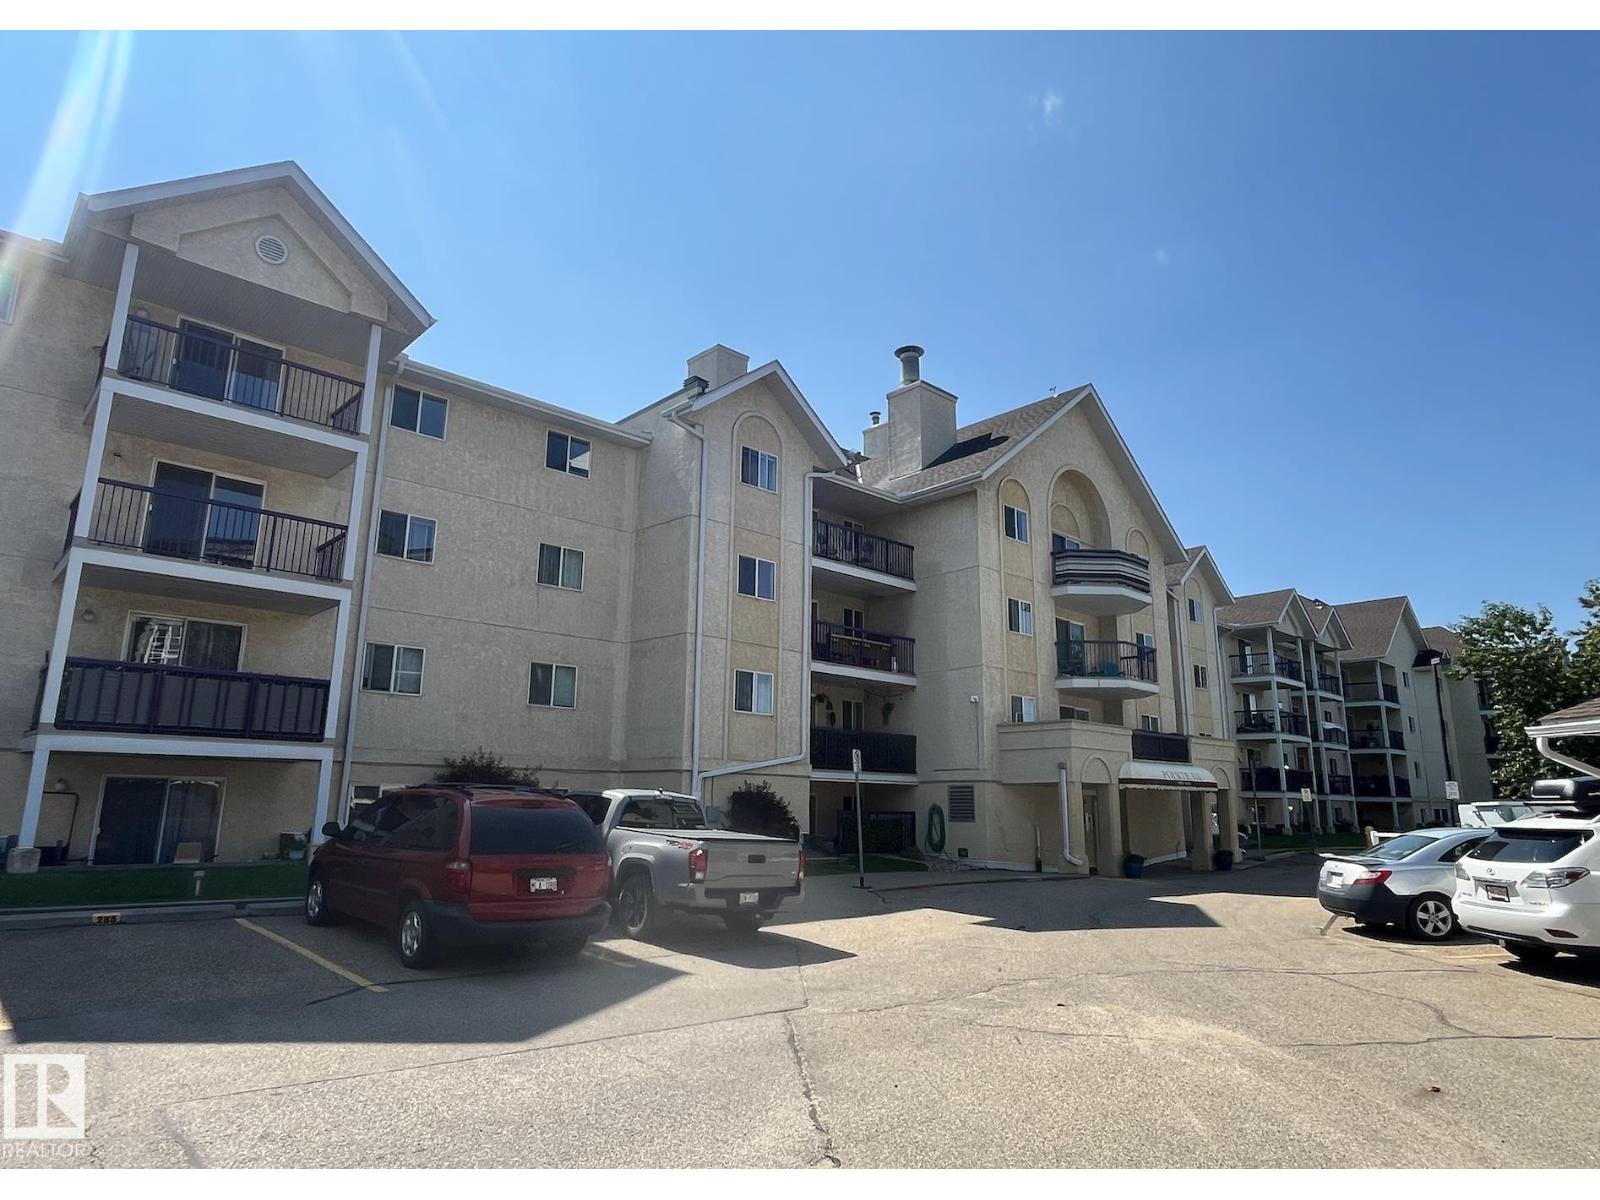
$174,900
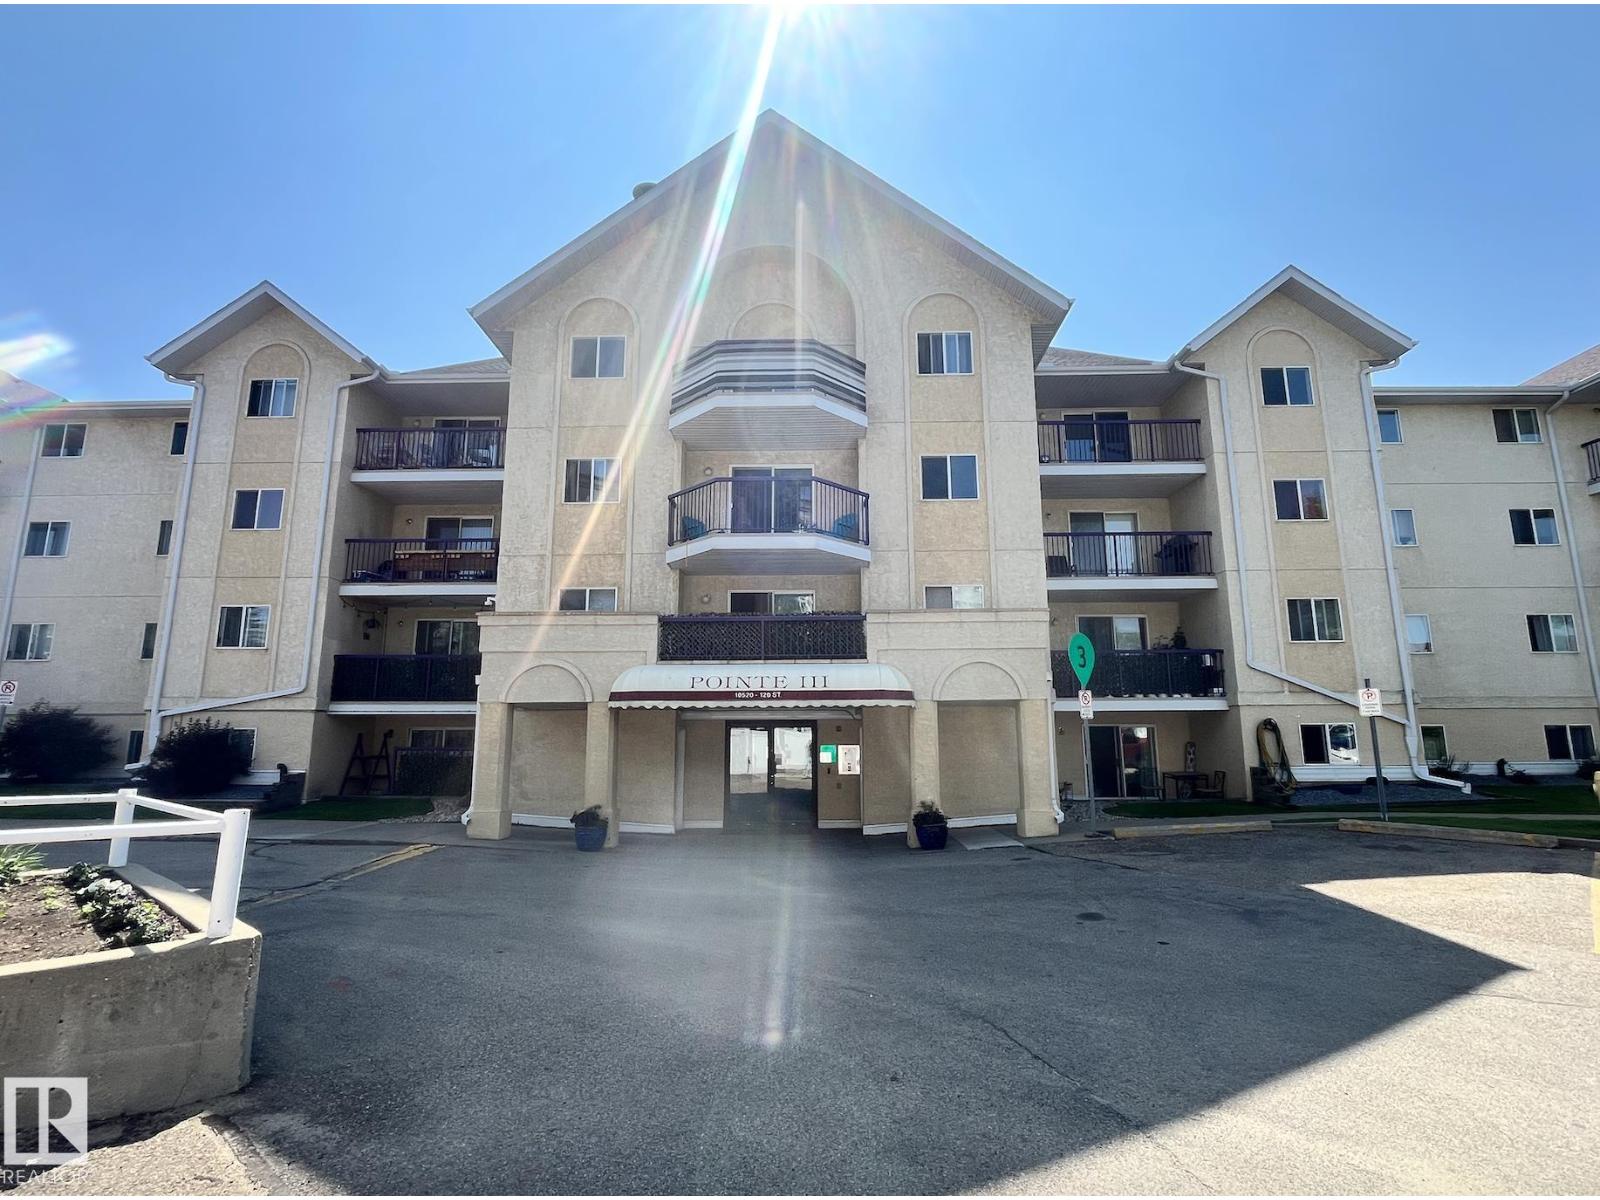
#458 10520 120 ST NW
Queen Mary Park, Edmonton
- 2 bedrooms
- 2 bathrooms
- 808 sq ft
About this home
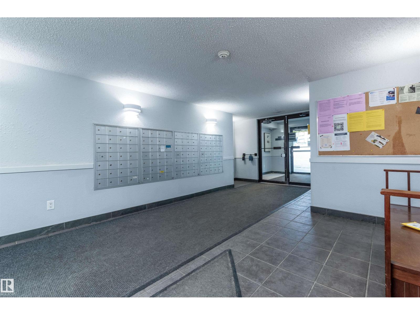
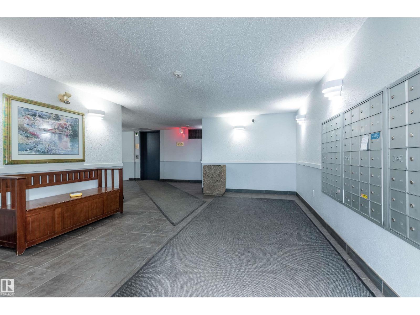
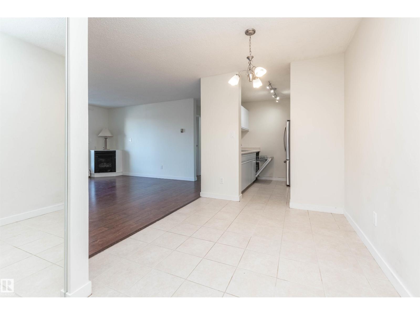
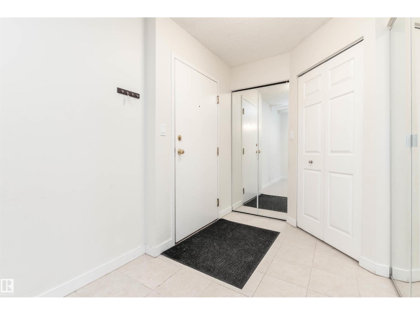
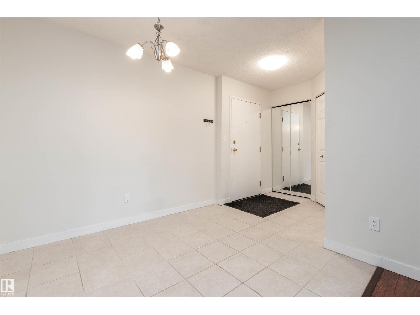
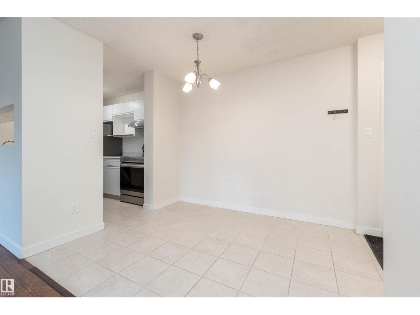
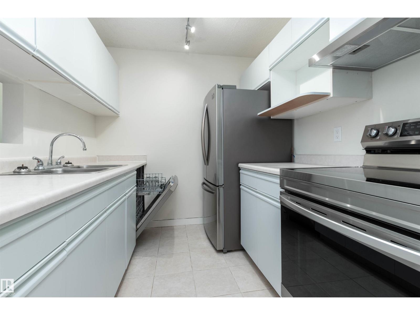
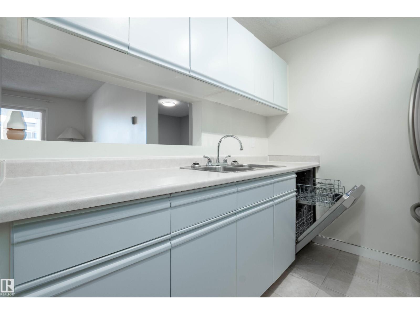
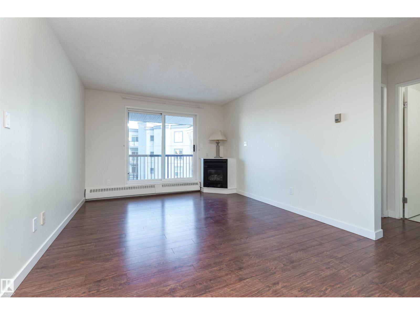
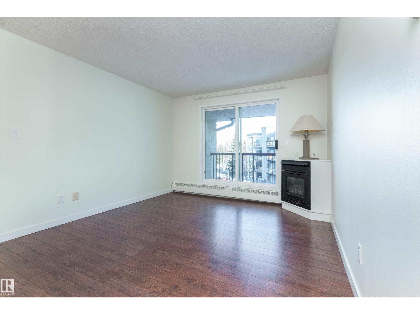
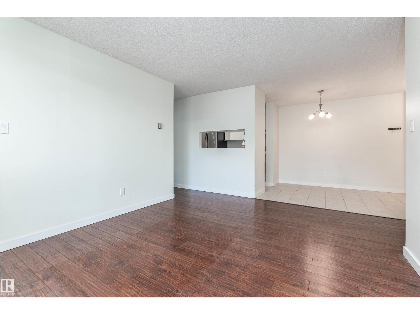
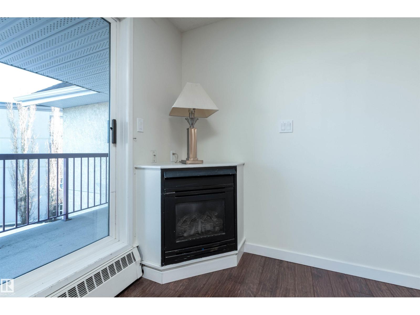
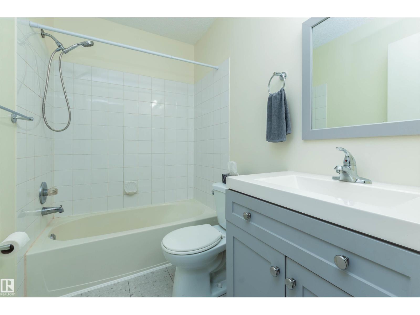
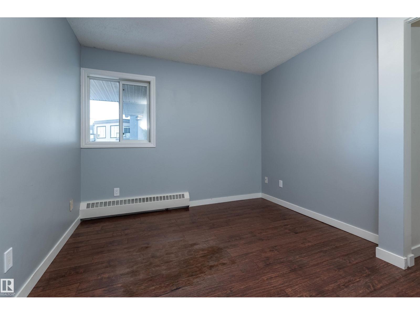
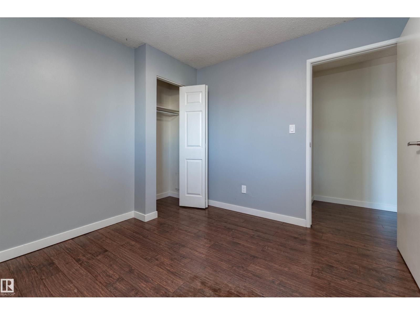
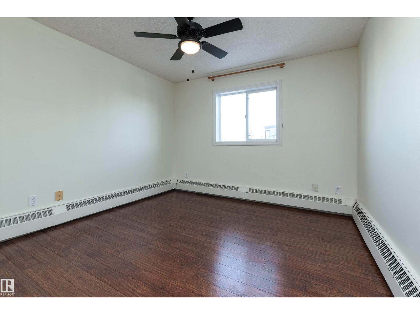
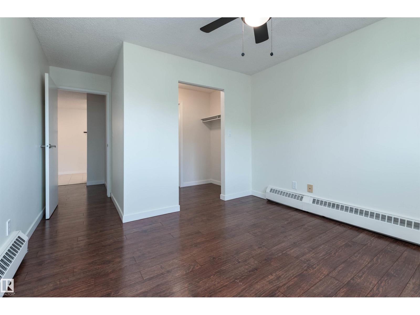
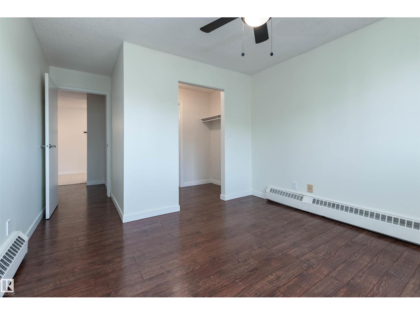
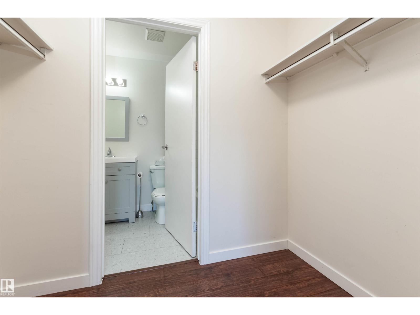
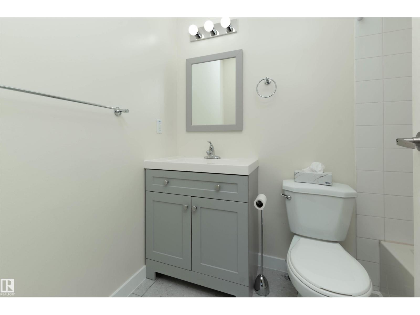
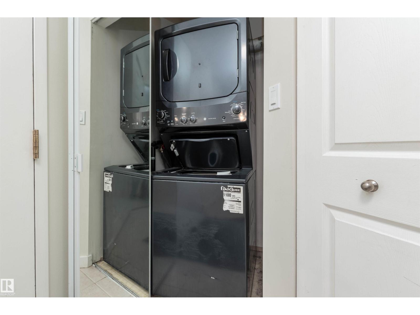
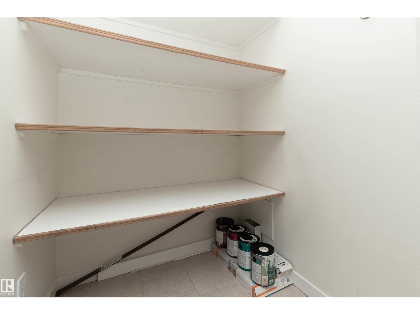
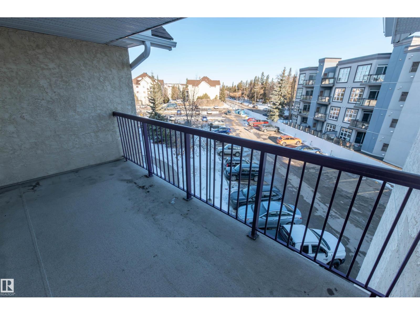
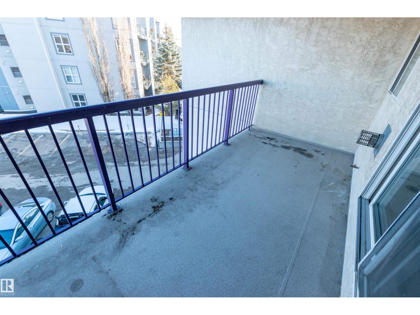
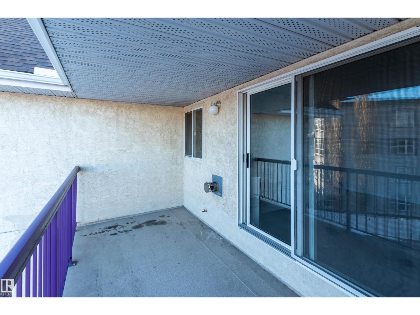
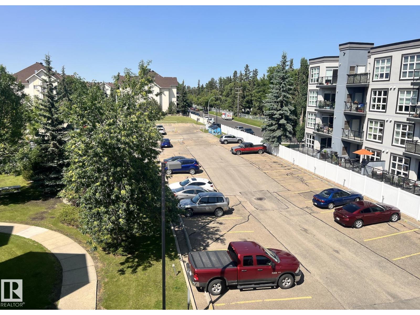
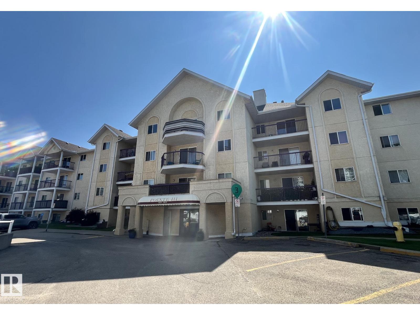
Very clean and move-in condition Top floor unit! 2 bedrooms and 2 full upgraded baths! Cozy corner gas fireplace in spacious and bright living room. Kitchen has newer stainless appliances. Ceramic flooring in kitchen and dining area and laminate in living room and bedrooms. Master bedroom has his and her walk through closets. Newer washer and dryer. Separate from laundry room is a large storage room with shelving. Bedrooms are on opposite sides of layout, great for sharing/privacy. Covered good size balcony with gas hook-up. You can with a remote, start and view your car from the balcony. Minutes to Oliver Brewery district, Roger's Place, Macewan, U of A, Nait and downtown. A lovely short walk to all 124 street has to offer. Plenty of visitor parking. (id:67770)
Facts
- Bedrooms
- 2
- Bathrooms
- 2
- Living area
- 808 sq ft
- Home type
- Apartment
- Year built
- 1994
- Lot size
- 79.18 square meters
- Condo / HOA fee
- $423 monthly
- MLS® number
- E4498880
Features
- Heating
- Hot water radiator heat, Baseboard heaters
- Basement
- None
- Appliances
- Refrigerator, Dishwasher, Stove, Hood Fan, Washer/Dryer Stack-Up
- Parking
- Stall
Rooms
| Room | Level | Size |
|---|---|---|
| Living room | Main level | |
| Dining room | Main level | |
| Kitchen | Main level | |
| Primary Bedroom | Main level | |
| Bedroom 2 | Main level |
Location
Listed by RE/MAX Elite

Listing data is supplied by the CREA Data Distribution Facility (DDF®). It is deemed reliable but not guaranteed and should be independently verified. It is provided for consumers’ personal, non-commercial use to identify properties they may be interested in purchasing.