$259,900
5013 46 ST
Drayton Valley
- 4 bedrooms
- 2 (1 half) bathrooms
- 973 sq ft
About this home
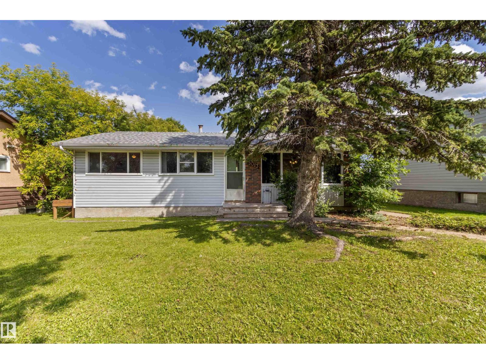
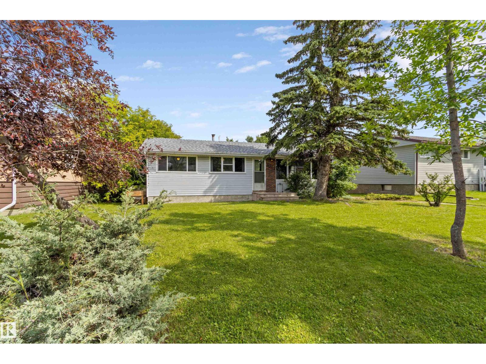
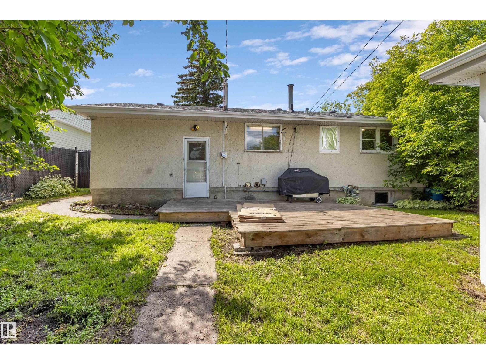
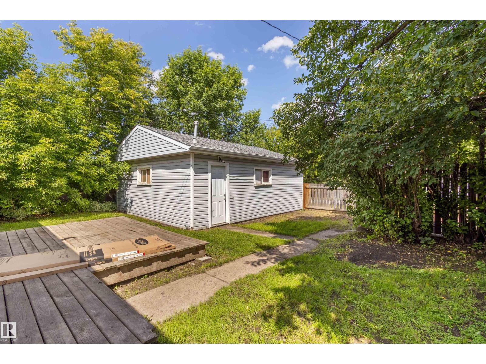
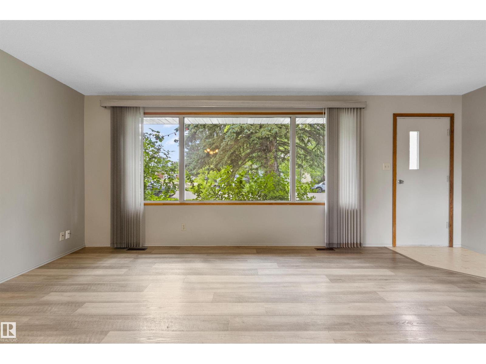
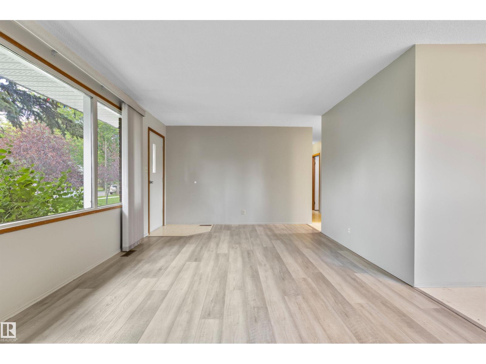
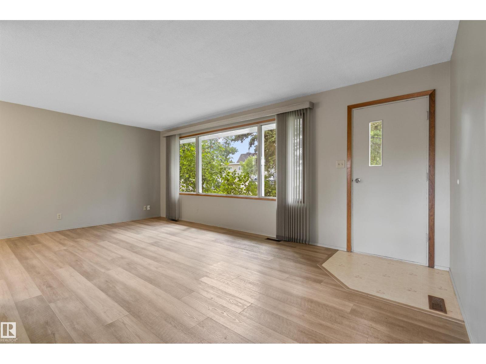
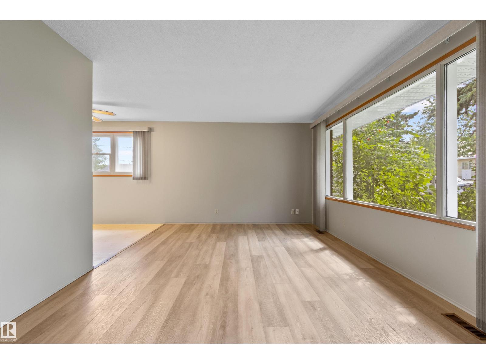
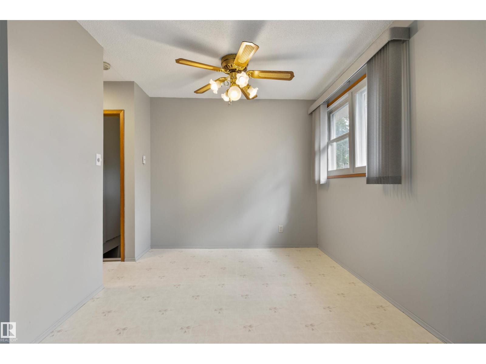
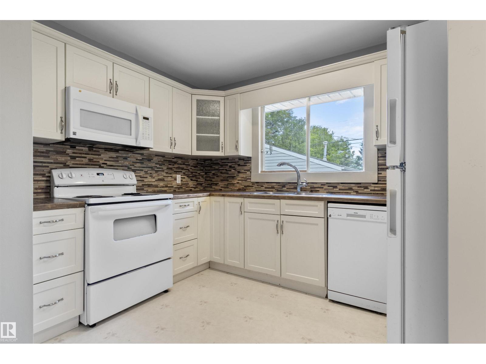
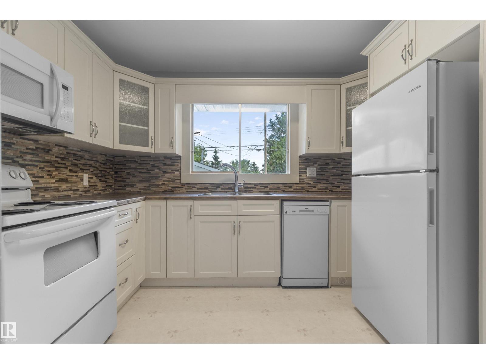
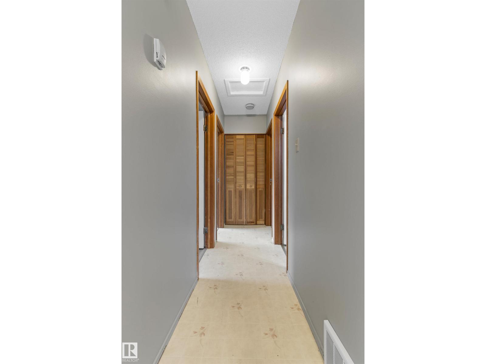
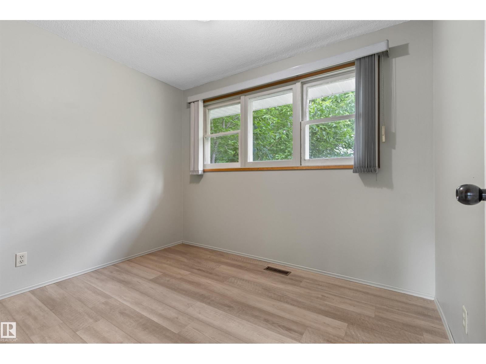
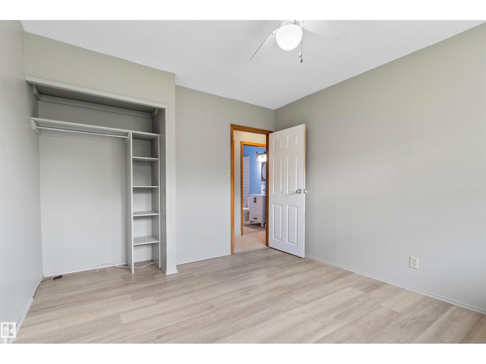
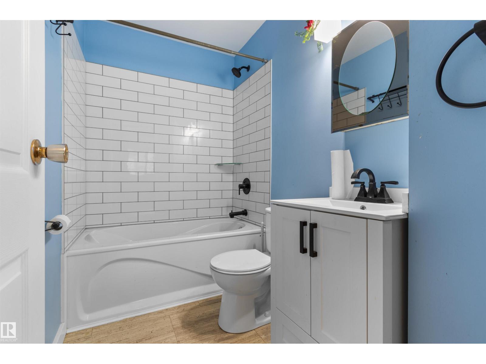
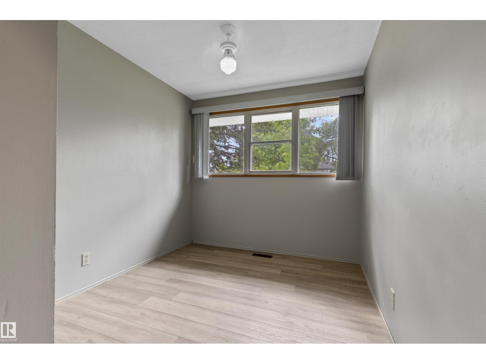
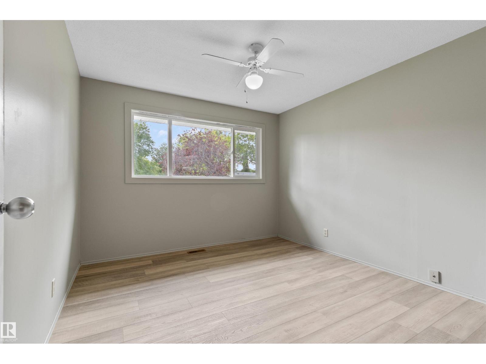
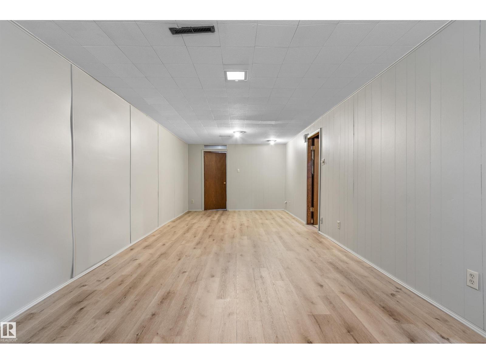
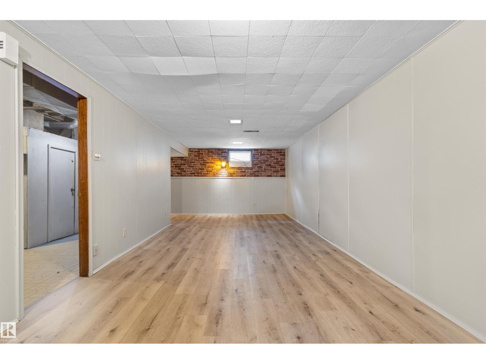
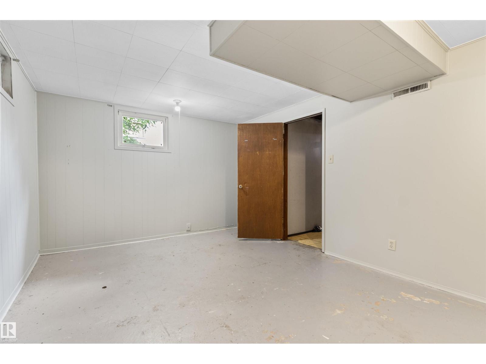
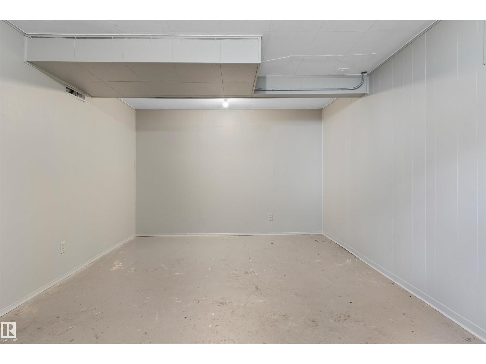
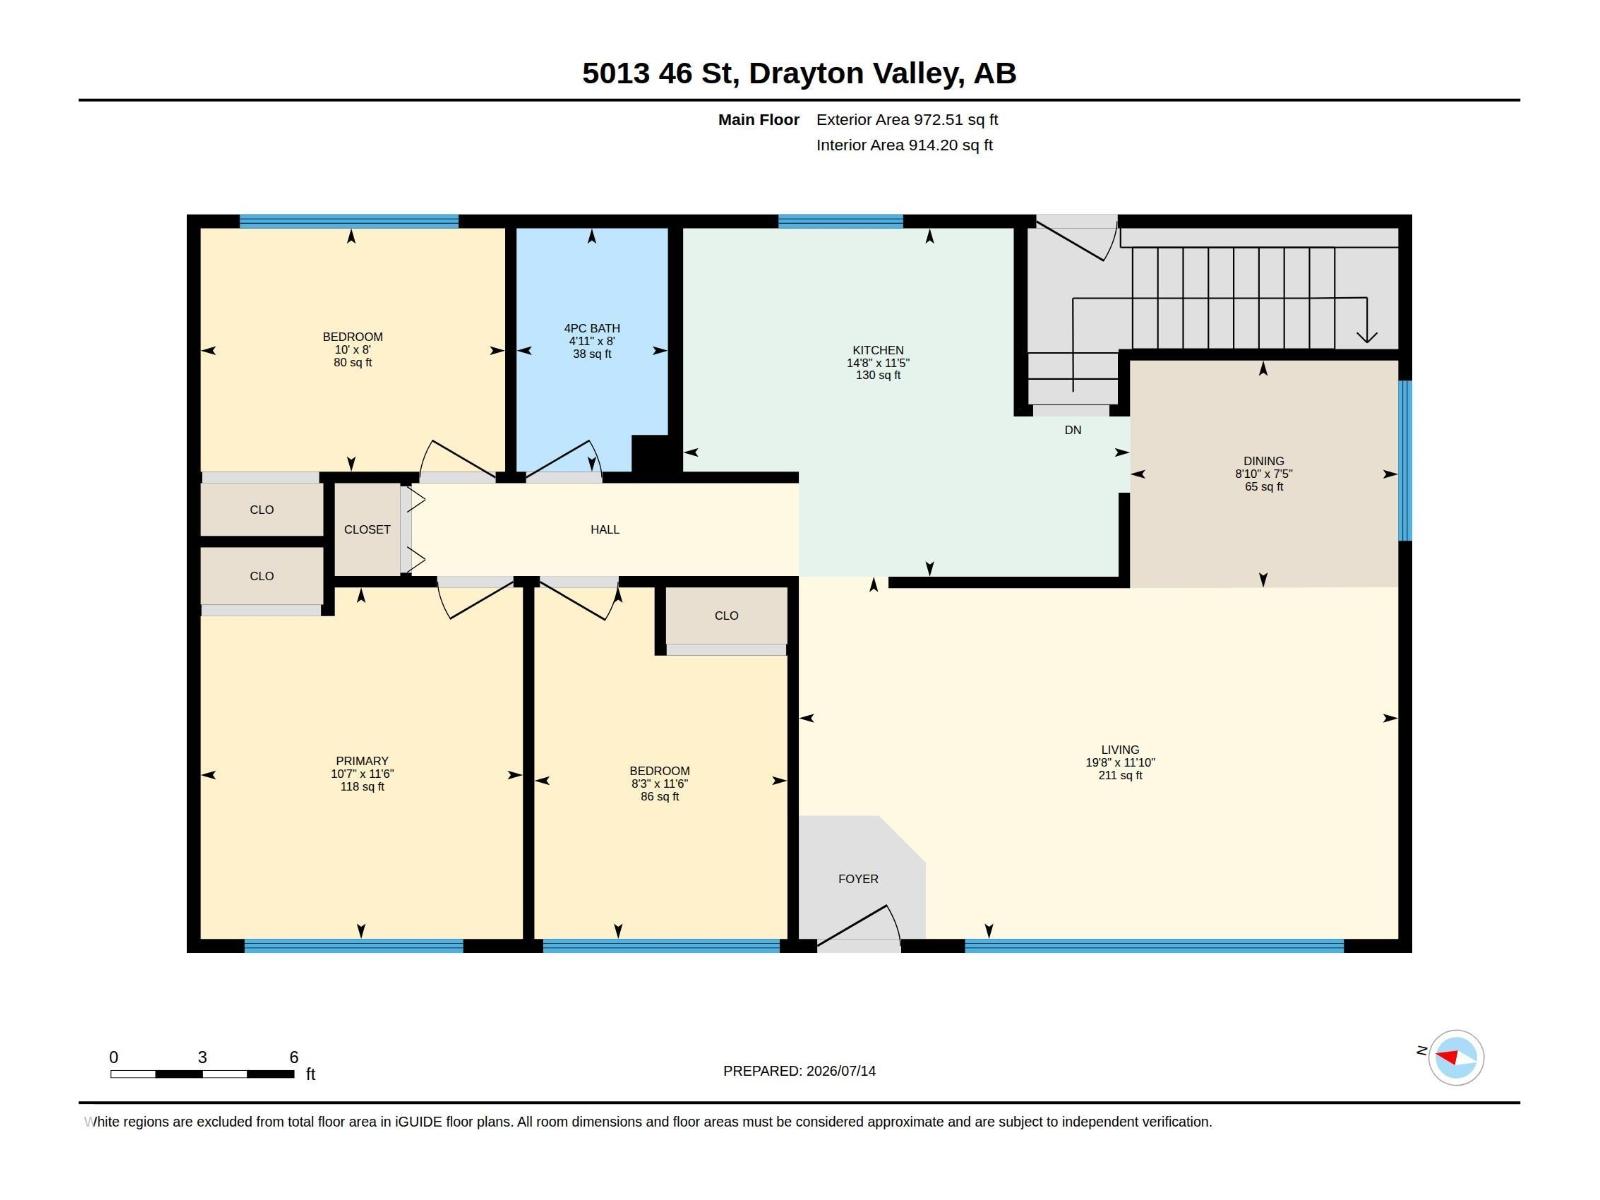
This well-maintained and affordable bungalow offers excellent value in a desirable location close to schools and parks. Freshly updated with new paint and durable vinyl plank flooring, the home is bright, welcoming, and move-in ready. The oversized living room is the perfect space for entertaining and the downstairs family rec room would make a fantastic games area or theatre room. The main floor features three spacious bedrooms, with an additional bedroom downstairs, making it ideal for families, guests, or a home office. Enjoy the abundance of storage throughout the home. Outside, you'll find a fully fenced backyard with a deck, a detached double garage, and plenty of additional parking, including room for an RV. A fantastic opportunity for first-time buyers, growing families, or investors looking for a home with space, updates, and great functionality. (id:67770)
Facts
- Bedrooms
- 4
- Bathrooms
- 2 (1 half)
- Living area
- 973 sq ft
- Home type
- House
- Year built
- 1959
- MLS® number
- E4498866
Features
- Heating
- Forced air
- Basement
- Partially finished, Full
- Appliances
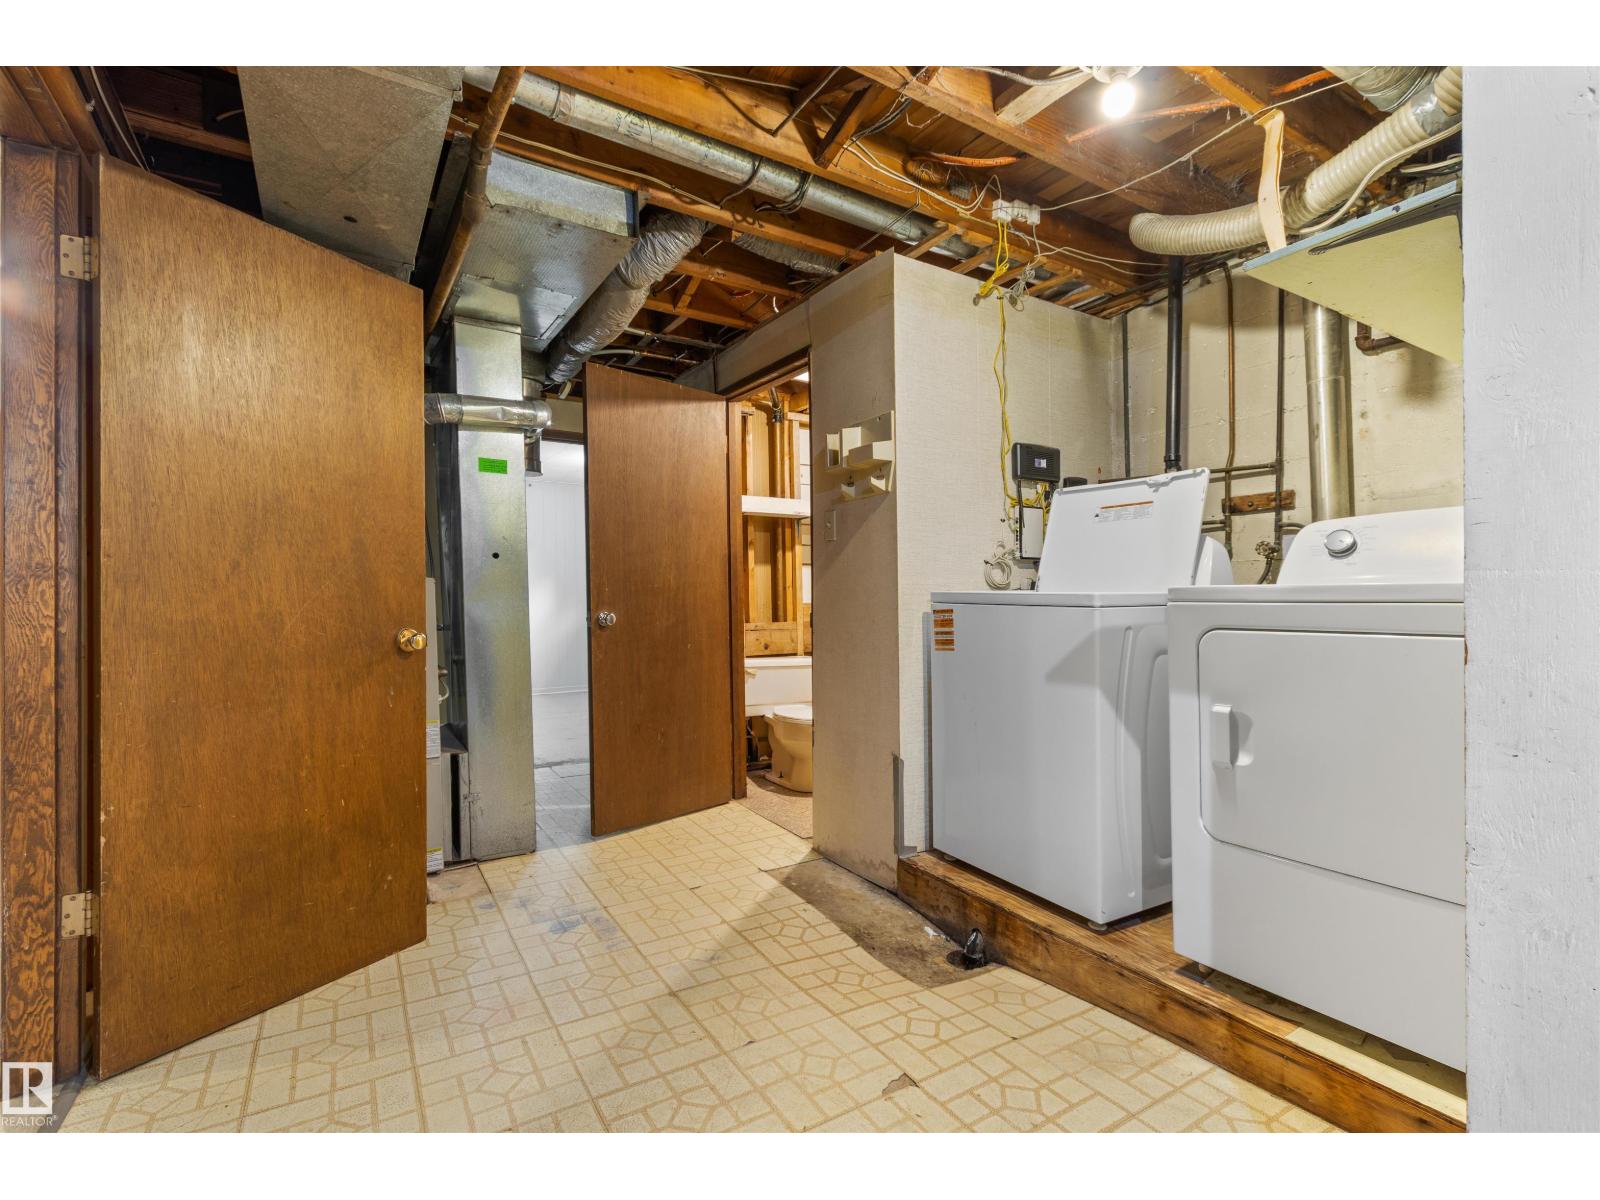
- Washer, Refrigerator, Dishwasher, Stove, Dryer, Microwave Range Hood Combo, Window Coverings, Garage door opener, Fan
- Parking
- Detached Garage, RV
Rooms
| Room | Level | Size |
|---|---|---|
| Living room | Main level | 19'8 x 11'10" |
| Dining room | Main level | 8'10" x 7'5" |
| Kitchen | Main level | 14'8" x 11'5" |
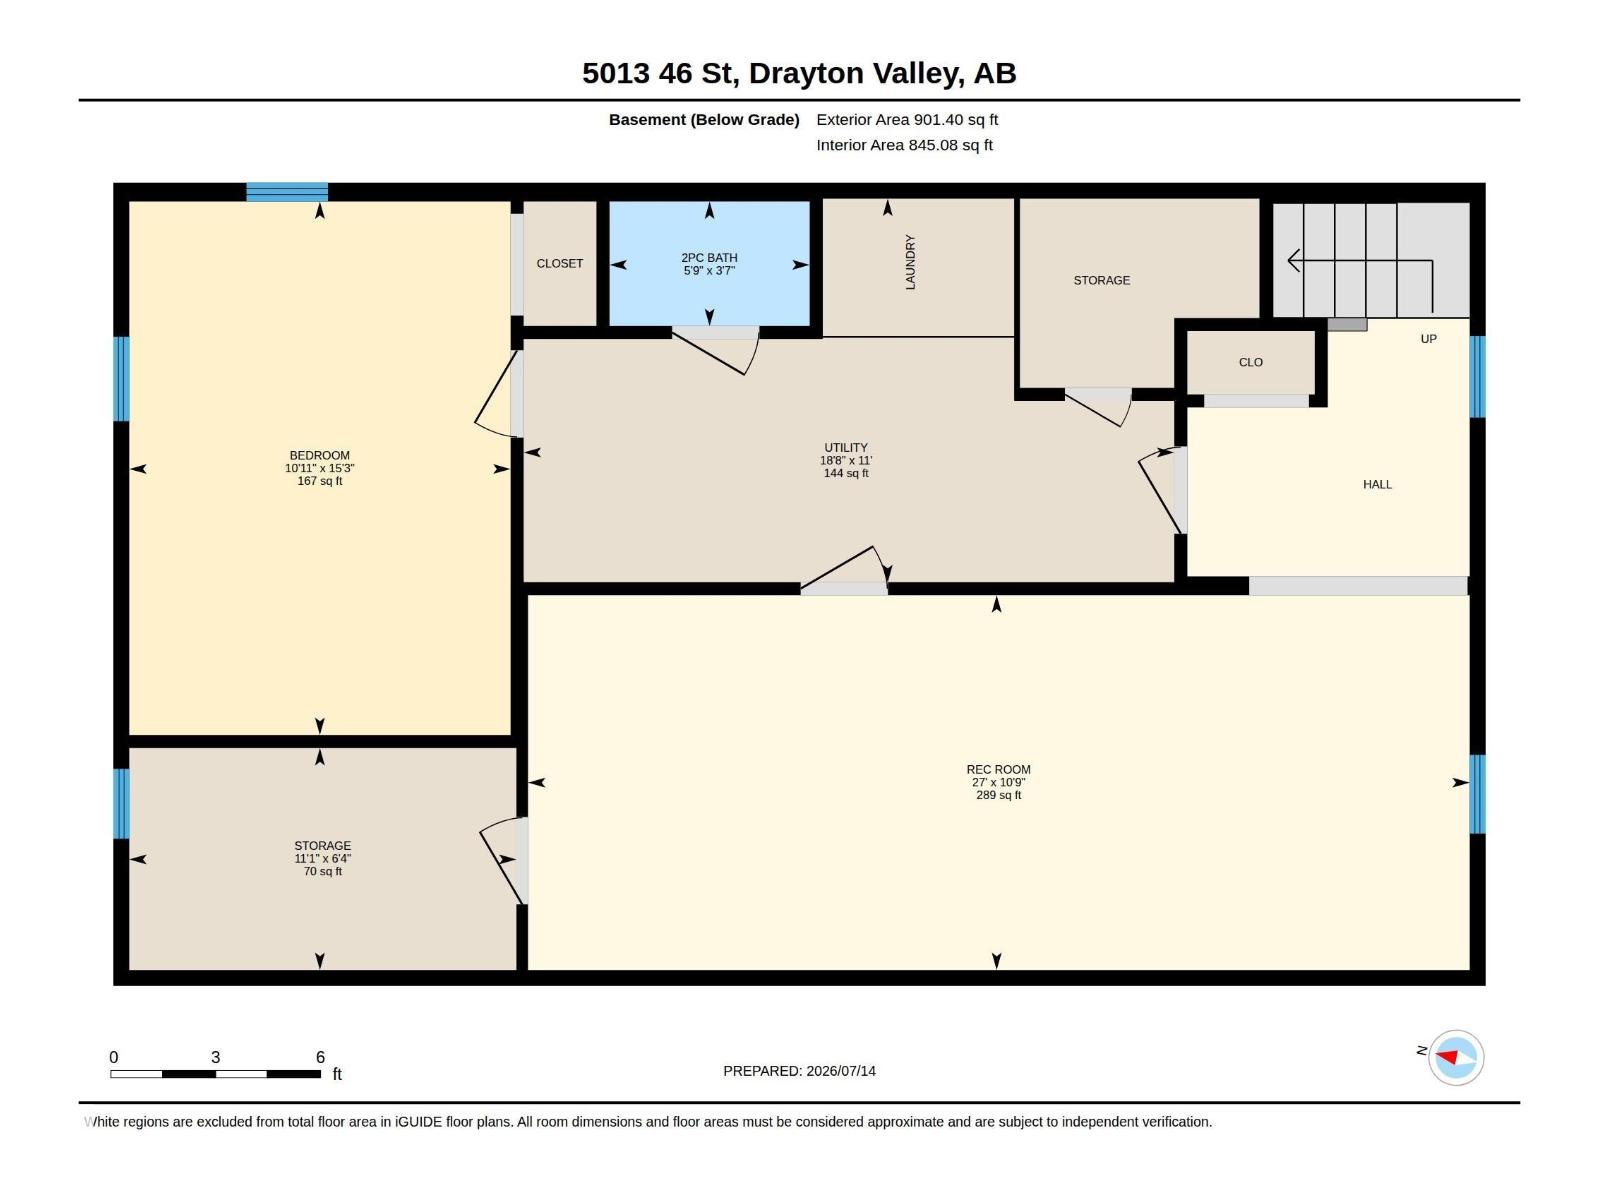
| Family room | Basement | 27" x 10'9" |
| Primary Bedroom | Main level | 10'7" x 11'6" |
| Bedroom 2 | Main level | 8'3" x 11'6" |
| Bedroom 3 | Main level | 10" x 8" |
| Bedroom 4 | Basement | 10" x 8" |
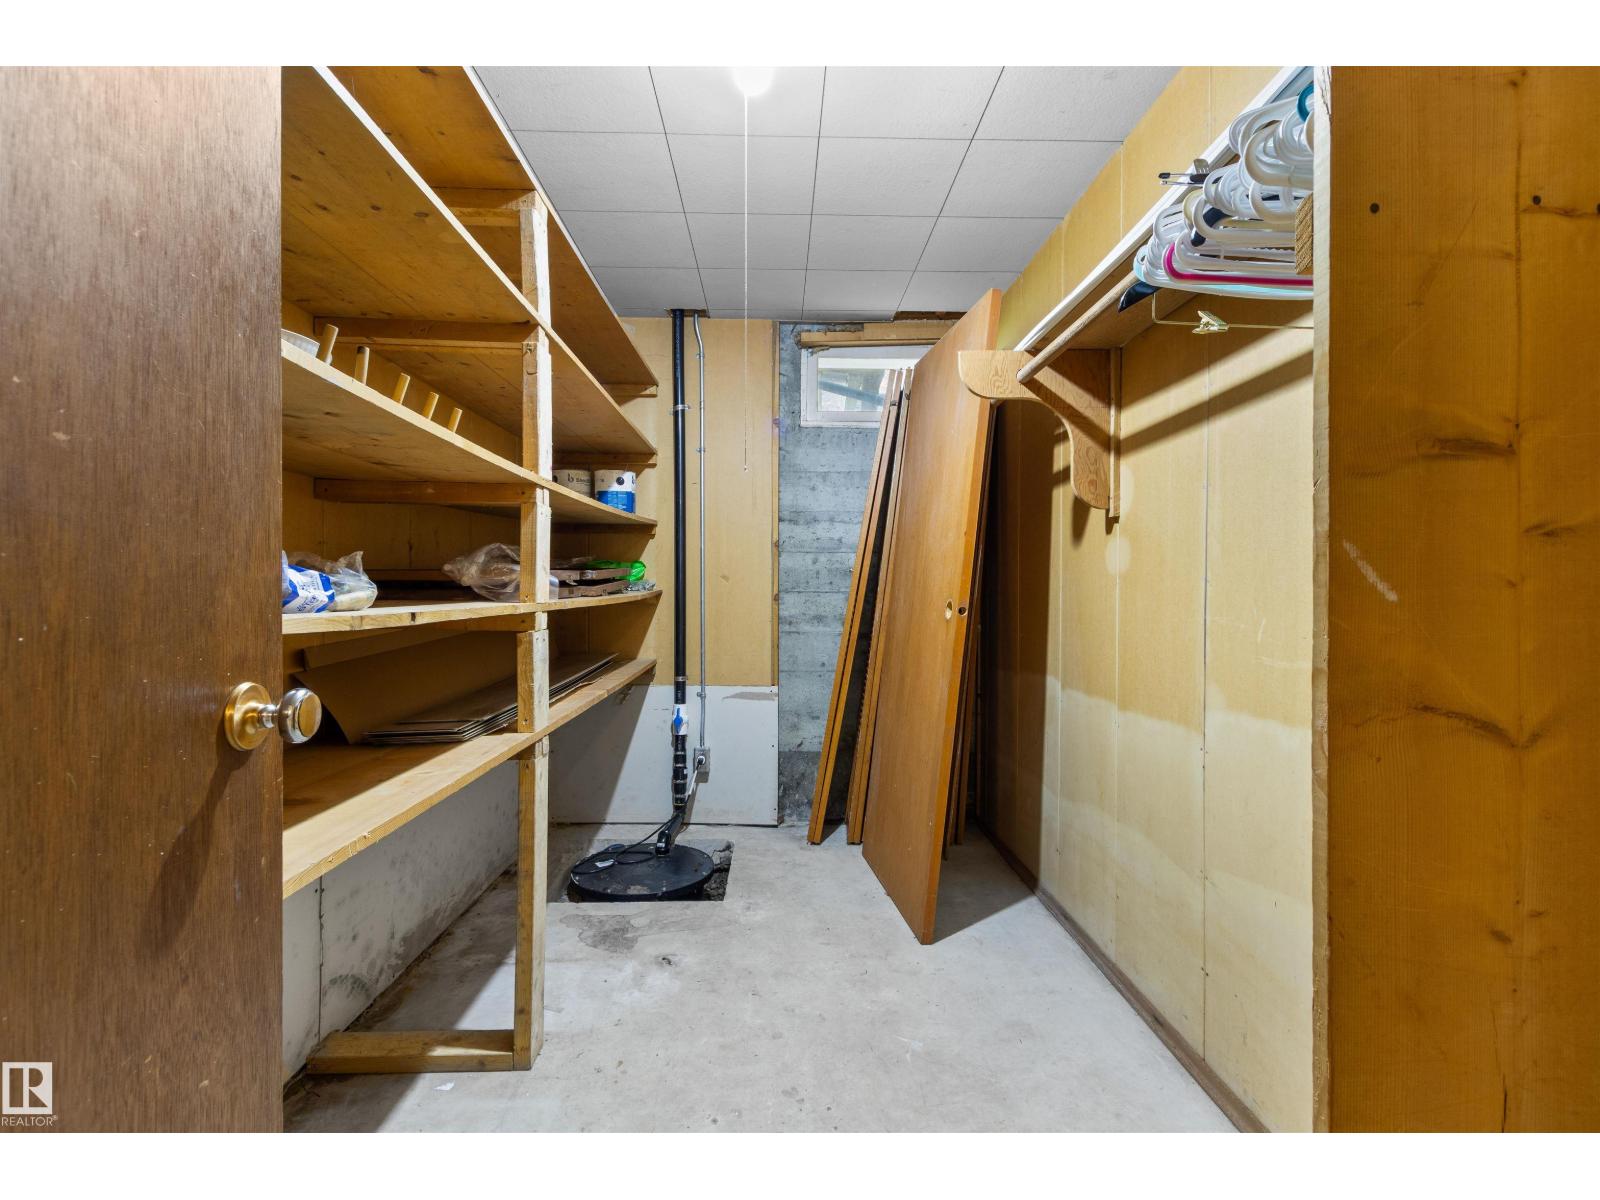
| Storage | Basement | 11'1" x 6'4" |
| Utility room | Basement | 11'1" x 6'4" |
Location
Listed by Century 21 Hi-Point Realty Ltd

Listing data is supplied by the CREA Data Distribution Facility (DDF®). It is deemed reliable but not guaranteed and should be independently verified. It is provided for consumers’ personal, non-commercial use to identify properties they may be interested in purchasing.