$425,000
6918 88A Street
Countryside North, Grande Prairie
- 3 bedrooms
- 3 (1 half) bathrooms
- 1,397 sq ft
About this home
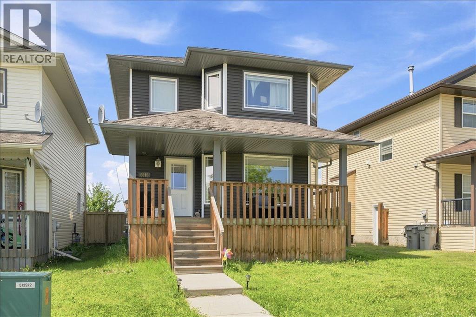
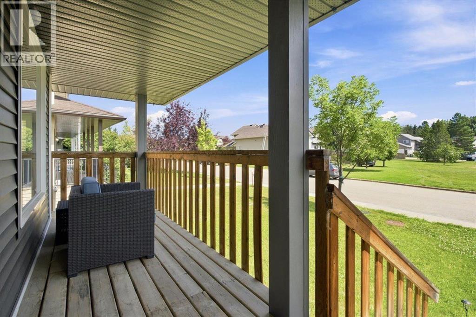
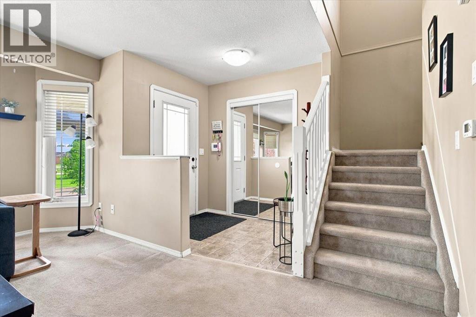
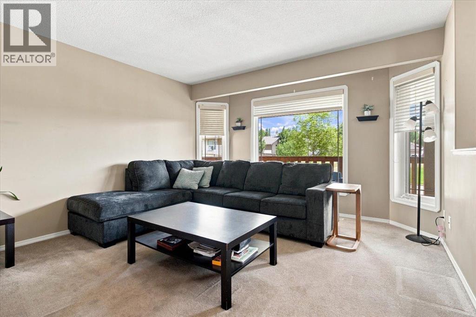
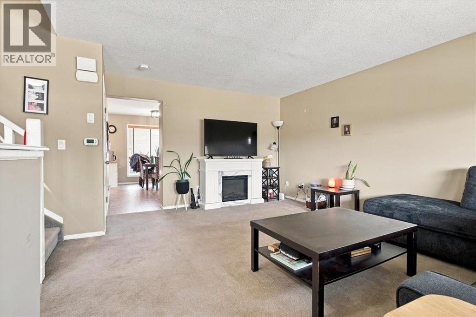
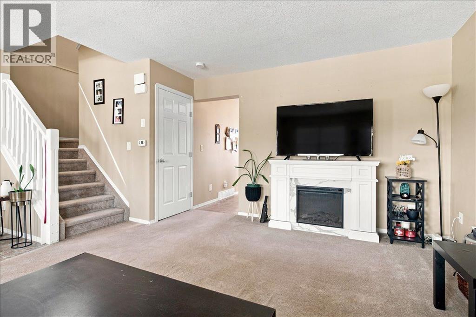
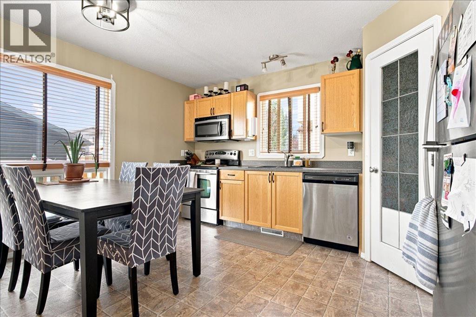
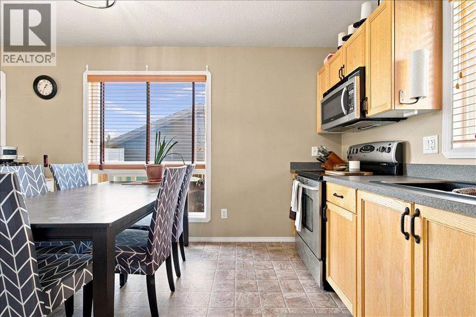
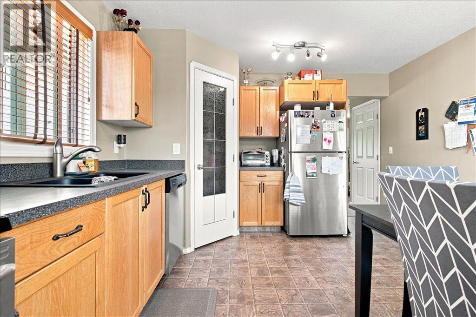
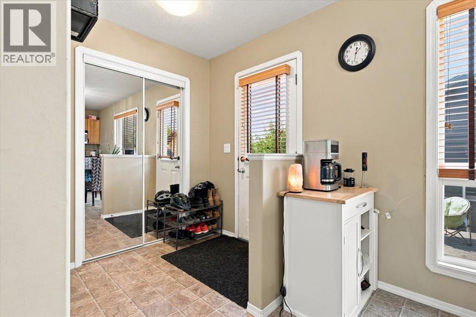
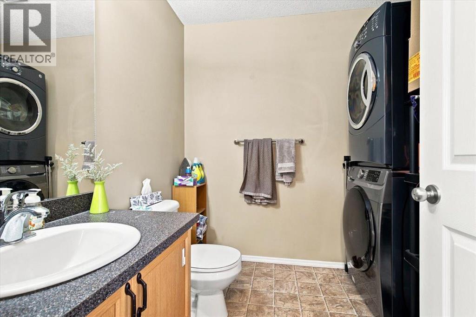
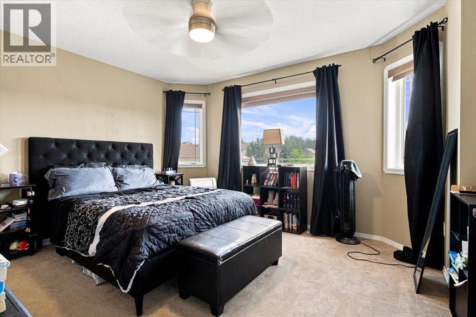
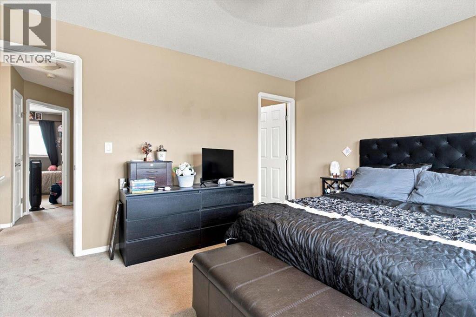
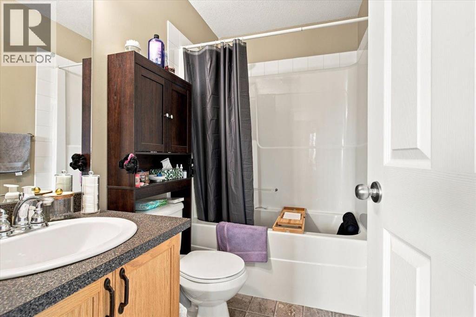
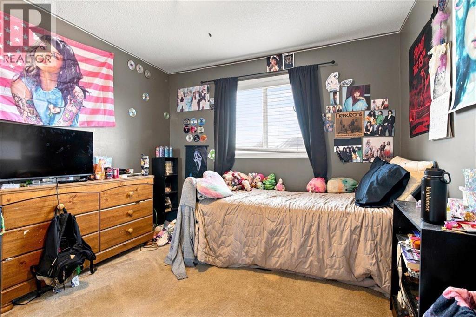
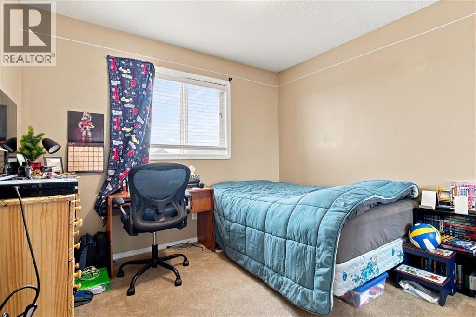
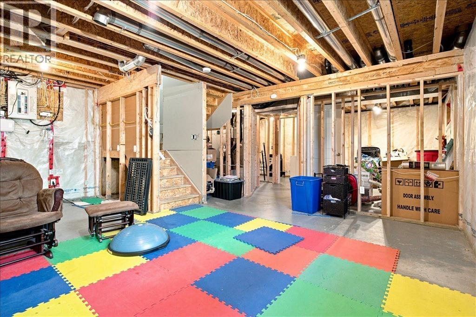
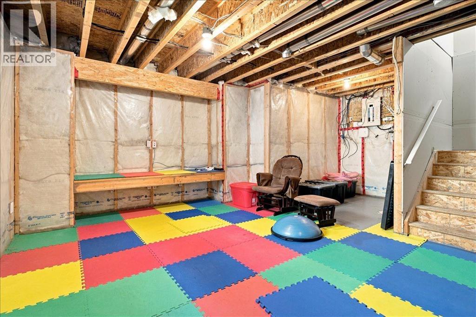
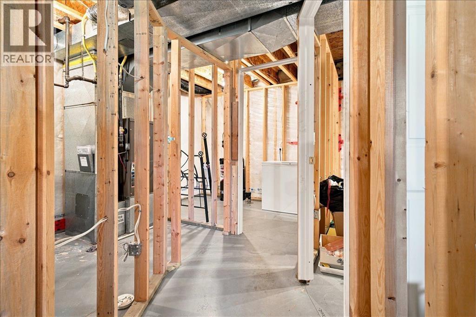
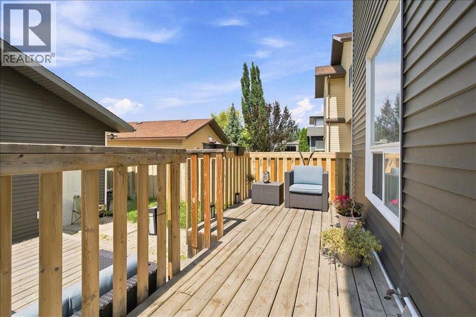
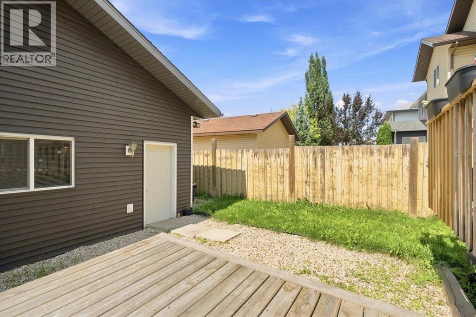
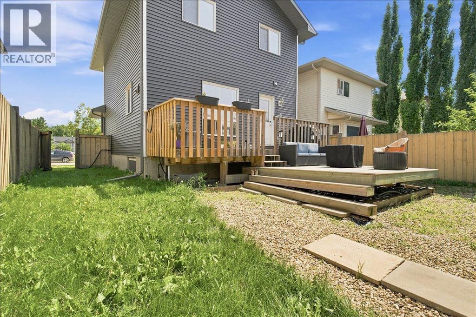
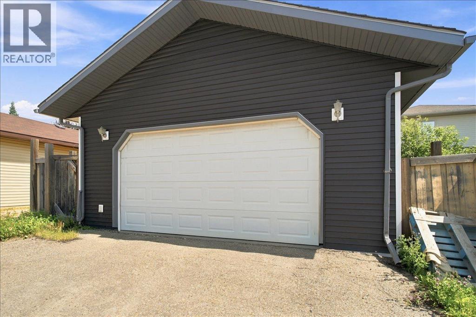
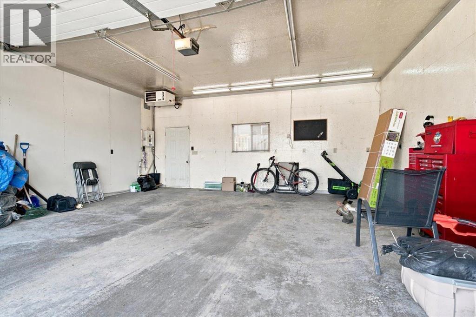
Welcome to this charming 2-storey home featuring 3 bedrooms and 2.5 bathrooms, perfectly located across from a playground, ideal for families. Enjoy relaxing mornings on the inviting covered front porch.The fully fenced backyard offers a large deck, perfect for entertaining, along with a heated 24’ x 24’ detached garage complete with 10-foot ceilings, 220V power, and convenient rear alley access.Inside, you’ll find a bright and spacious living room with beautiful bay windows. The kitchen is equipped with stainless steel appliances and flows nicely into the main living areas. Main floor laundry adds everyday convenience.Upstairs, the primary bedroom also features large bay windows, creating a warm and airy retreat.The basement is already framed with electrical completed, ready for your finishing touches and future development.A fantastic opportunity to own a well-maintained home in a great location! (id:67770)
Facts
- Bedrooms
- 3
- Bathrooms
- 3 (1 half)
- Living area
- 1,397 sq ft
- Home type
- House
- Year built
- 2006
- Lot size
- 372.6 square meters
- Parking
- 2
- Property taxes
- $4,571 (2026)
- MLS® number
- A2329316
Features
- Heating
- Forced air, Natural gas
- Cooling
- None
- Basement
- Partially finished, Full
- Flooring
- Carpeted, Linoleum
- Appliances
- Refrigerator, Oven - Electric, Dishwasher, Garburator, Microwave Range Hood Combo, Window Coverings, Washer & Dryer
- Parking
- Detached Garage, Garage, Heated Garage
- Exterior Features
- Vinyl siding
Rooms
| Room | Level | Size |
|---|---|---|
| Living room | Main level | 18.00 Ft x 12.58 Ft |
| Other | Main level | 14.67 Ft x 17.83 Ft |
| 2pc Bathroom | Main level | 7.25 Ft x 8.17 Ft |
| Primary Bedroom | Second level | 11.92 Ft x 13.42 Ft |
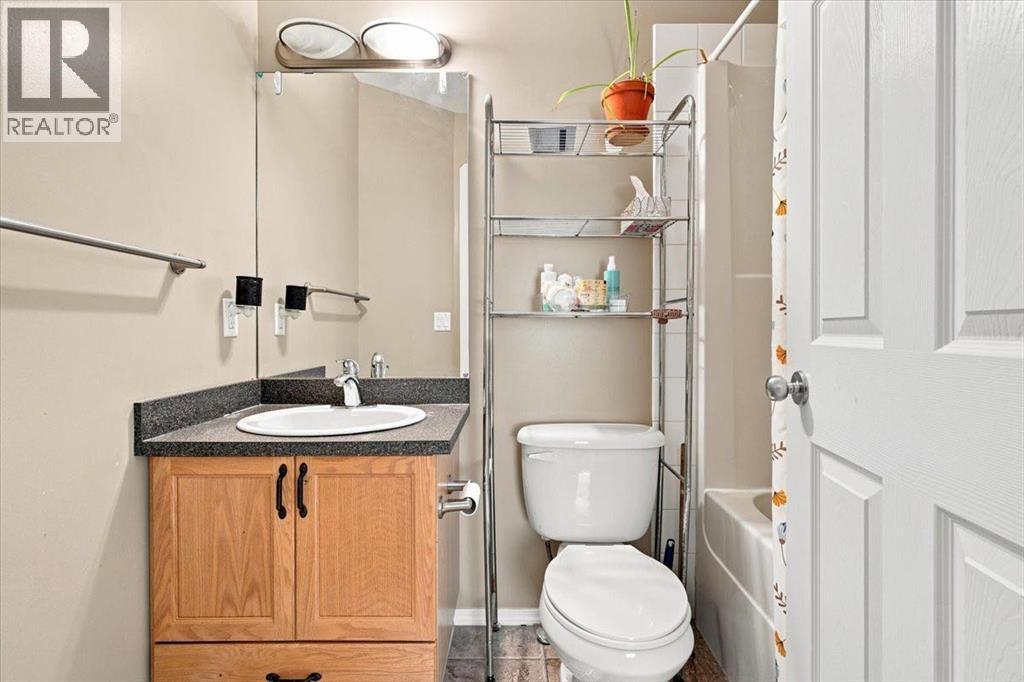
| 3pc Bathroom | Second level | 7.92 Ft x 4.58 Ft |
| 3pc Bathroom | Second level | 7.92 Ft x 5.17 Ft |
| Bedroom | Second level | 11.75 Ft x 10.42 Ft |
| Bedroom | Second level | 12.17 Ft x 9.83 Ft |
Location
Listed by Real Broker

Listing data is supplied by the CREA Data Distribution Facility (DDF®). It is deemed reliable but not guaranteed and should be independently verified. It is provided for consumers’ personal, non-commercial use to identify properties they may be interested in purchasing.