$415,000
68 Upland Street
Uplands, Brooks
- 5 bedrooms
- 3 bathrooms
- 1,237 sq ft
About this home
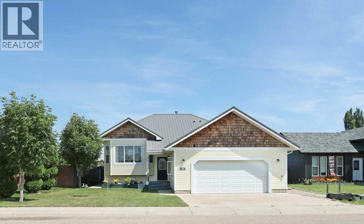
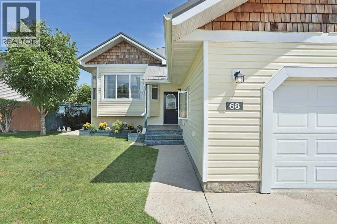
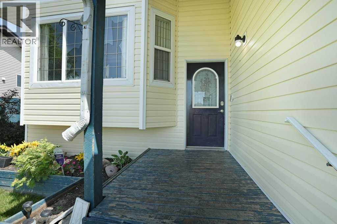
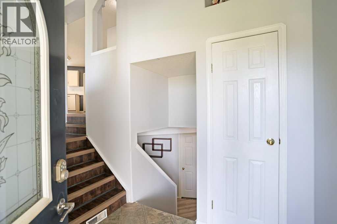
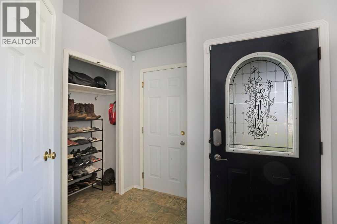
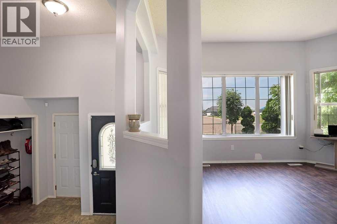
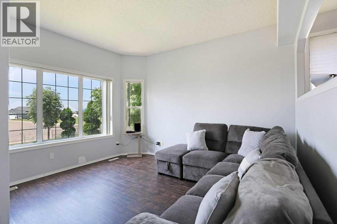
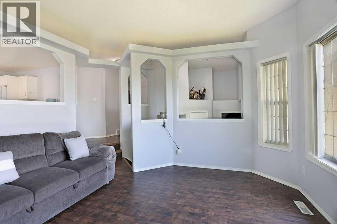
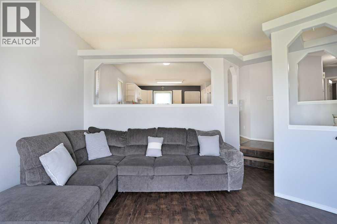
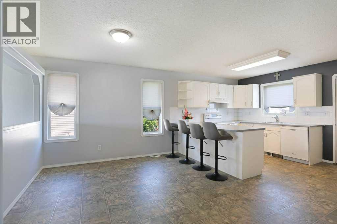
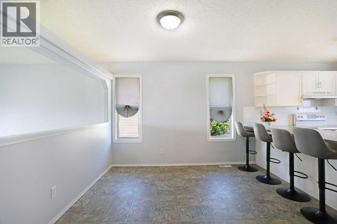
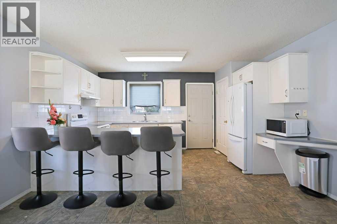
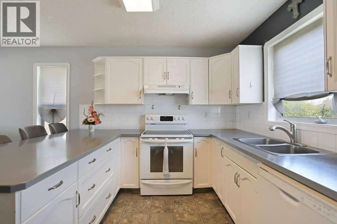
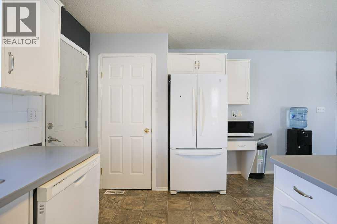
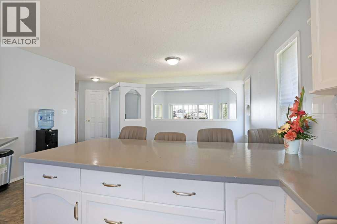
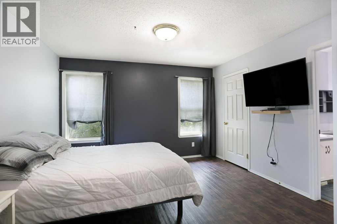
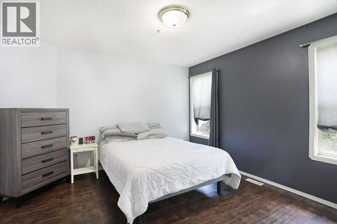
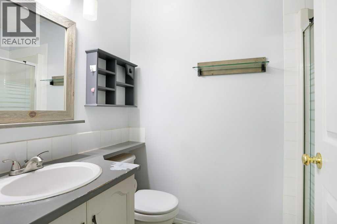
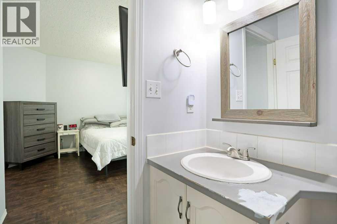
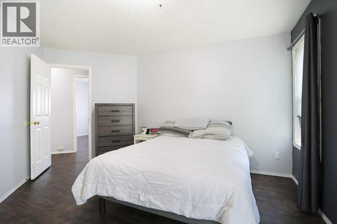
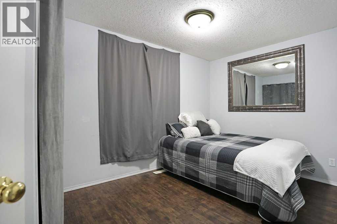
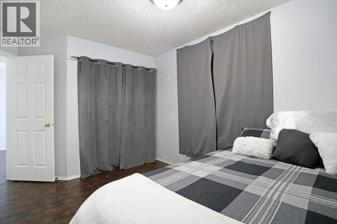
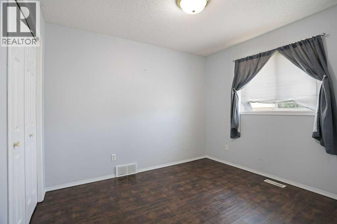
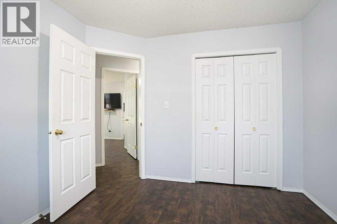
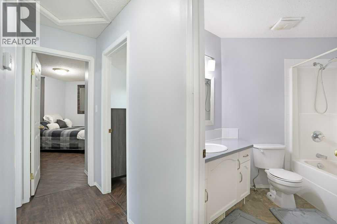
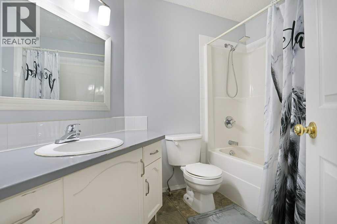
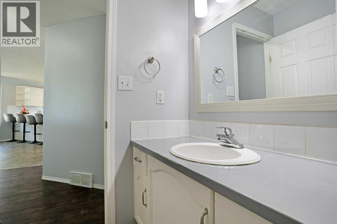
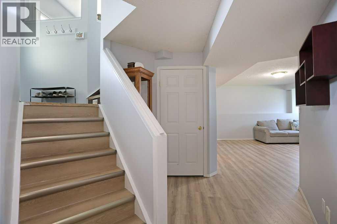
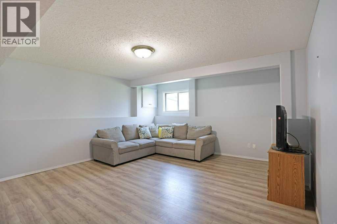
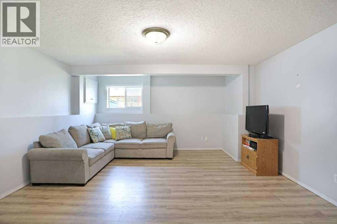
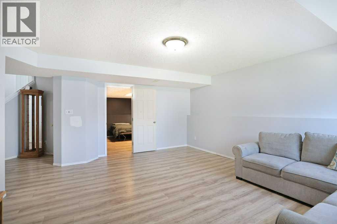
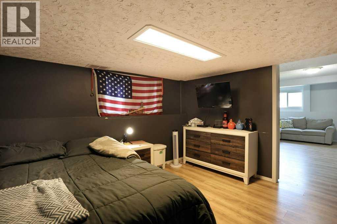
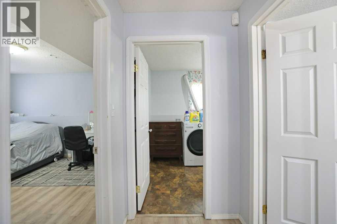
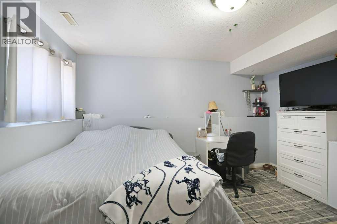
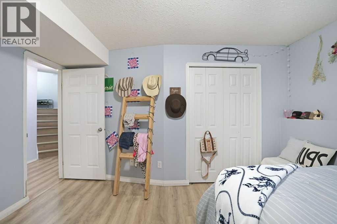
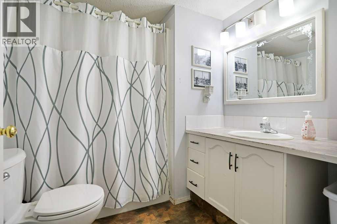
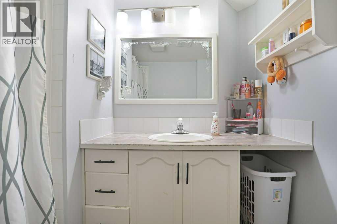
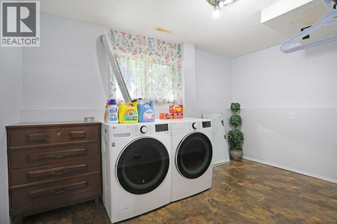
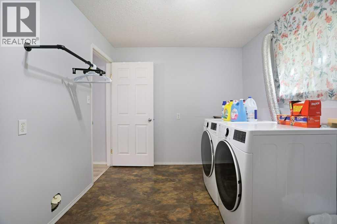
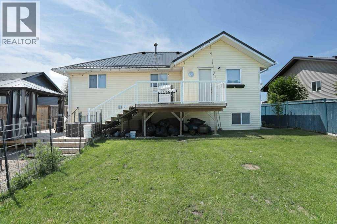
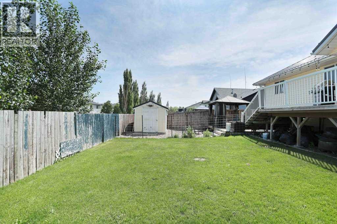
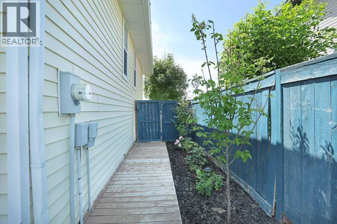
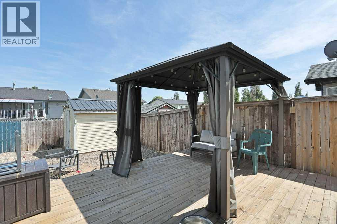
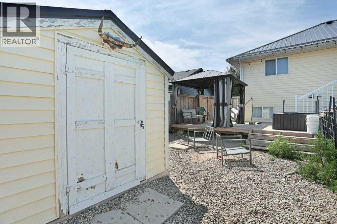
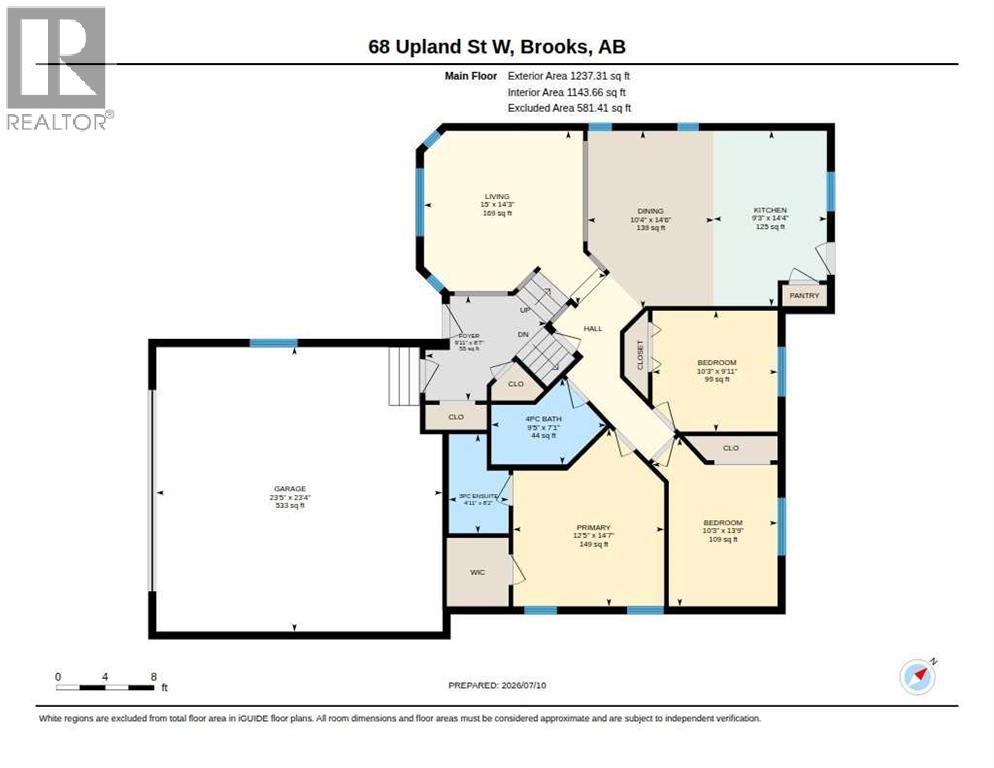
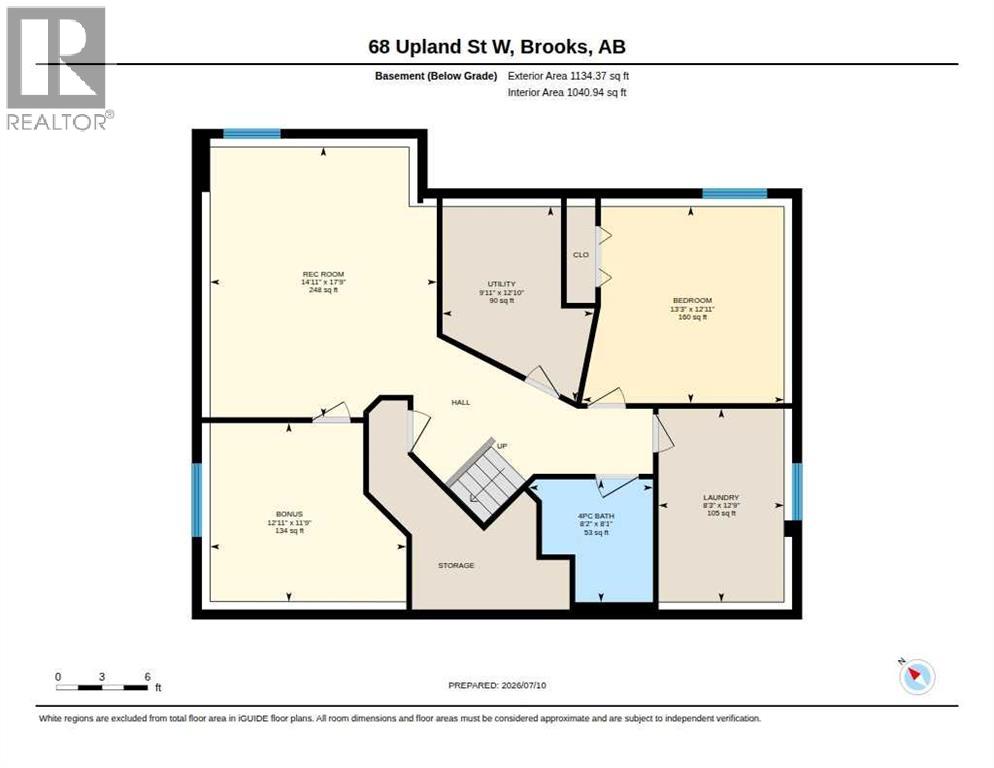
Seal the Deal on 68 Upland Street! Lets take a look at what this bright and cheery bi-level has to offer. A sunny west facing living room with large windows, a U-shaped kitchen, spacious dining area, making it a great area for family events. A primary bedroom with a 3 piece ensuite and walk-in closet, 2 additional bedrooms and a roomy 4 piece bathroom. On the lower level there are 2 bedrooms, making this a 5 bedroom home, another 4 piece bathroom, recreation room and wonderful laundry room! The back yard is sure to please with a tiered deck, gravel area, gas line for the BBQ and storage under the deck. Another great perk to this home is the brand new metal roof! Take a look at the virtual tour offered. When you like what you see call your Real Estate professional to take a look! (id:67770)
Facts
- Bedrooms
- 5
- Bathrooms
- 3
- Living area
- 1,237 sq ft
- Home type
- House
- Year built
- 1999
- Lot size
- 6,050 square feet
- Parking
- 2
- Property taxes
- $4,779 (2026)
- MLS® number
- A2328665
Features
- Heating
- Forced air, In Floor Heating
- Cooling
- Central air conditioning
- Basement
- Finished, Full
- Flooring
- Laminate, Carpeted, Linoleum
- Appliances
- Refrigerator, Dishwasher, Stove, Washer & Dryer
- Parking
- Attached Garage
- Exterior Features
- Vinyl siding
Rooms
| Room | Level | Size |
|---|---|---|
| 3pc Bathroom | Main level | 4.92 Ft x 8.17 Ft |
| 4pc Bathroom | Main level | 9.42 Ft x 7.08 Ft |
| Bedroom | Main level | 10.25 Ft x 13.75 Ft |
| Bedroom | Main level | 10.25 Ft x 9.92 Ft |
| Dining room | Main level | 10.33 Ft x 14.50 Ft |
| Foyer | Main level | 9.92 Ft x 8.58 Ft |
| Kitchen | Main level | 9.25 Ft x 14.33 Ft |
| Living room | Main level | 15.00 Ft x 14.25 Ft |
| Primary Bedroom | Main level | 12.42 Ft x 14.58 Ft |
| 4pc Bathroom | Basement | 8.08 Ft x 8.17 Ft |
| Bedroom | Basement | 12.92 Ft x 13.25 Ft |
| Bedroom | Basement | 11.75 Ft x 12.92 Ft |
| Laundry room | Basement | 12.75 Ft x 8.25 Ft |
| Recreational, Games room | Basement | 17.75 Ft x 14.92 Ft |
| Furnace | Basement | 12.83 Ft x 9.92 Ft |
Location
Listed by Century 21 Foothills Real Estate

Listing data is supplied by the CREA Data Distribution Facility (DDF®). It is deemed reliable but not guaranteed and should be independently verified. It is provided for consumers’ personal, non-commercial use to identify properties they may be interested in purchasing.