$849,900
4609 72 Street NW
Bowness, Calgary
- 4 bedrooms
- 4 (1 half) bathrooms
- 1,944 sq ft
About this home
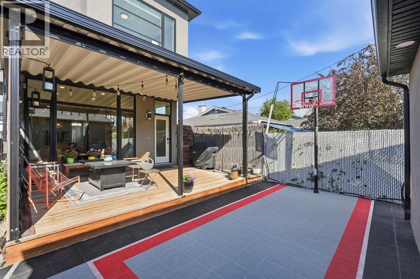
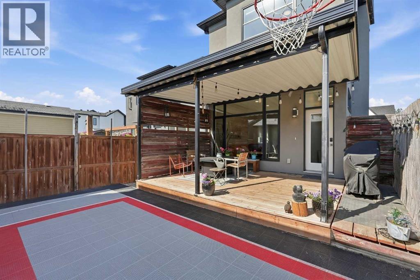
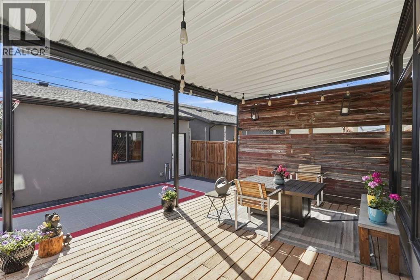
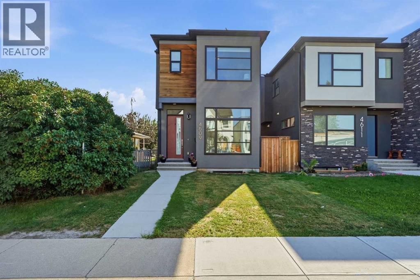
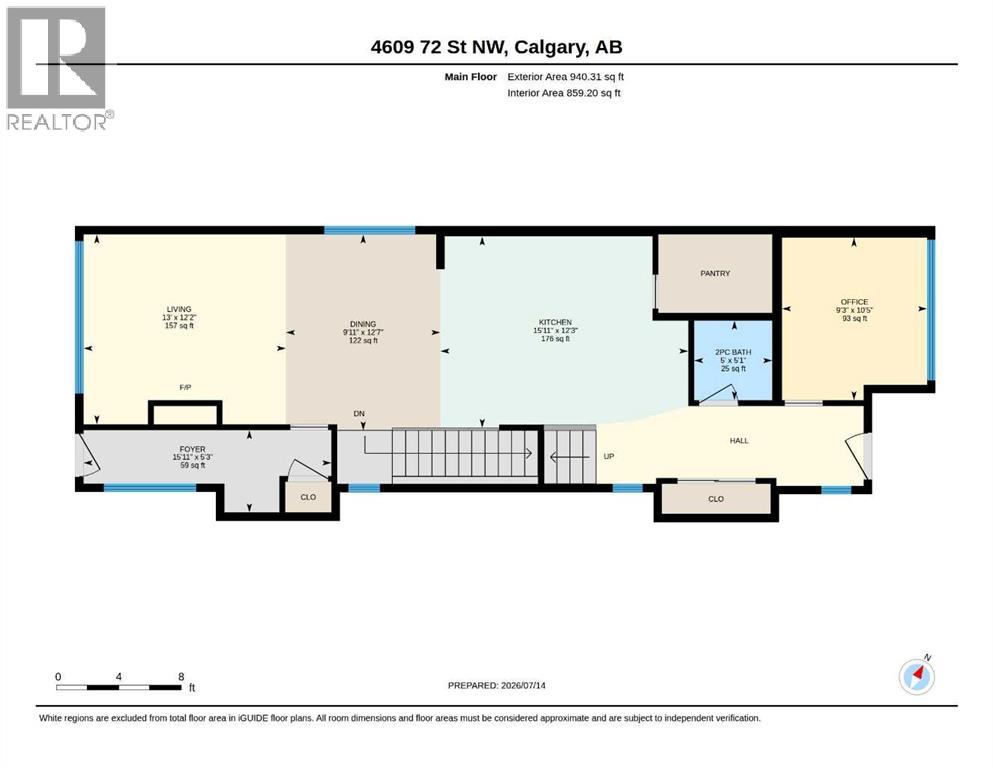
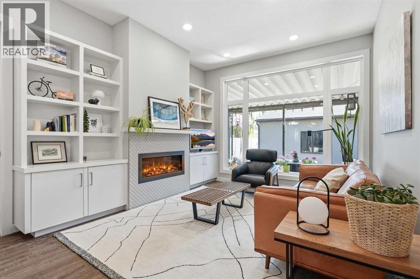
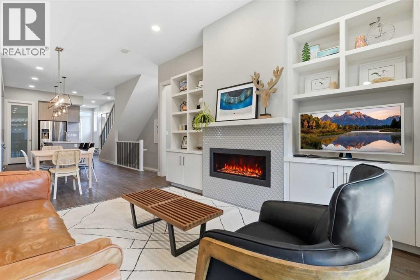
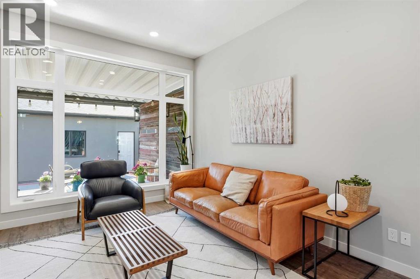
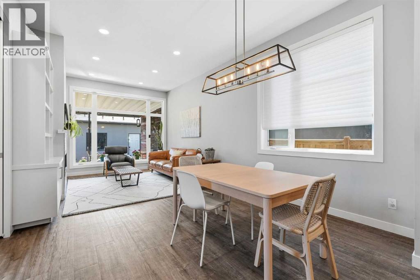
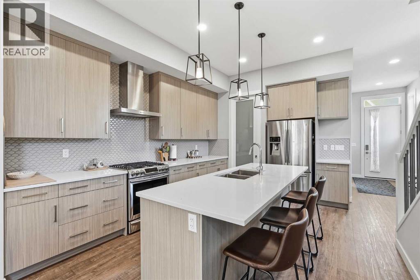
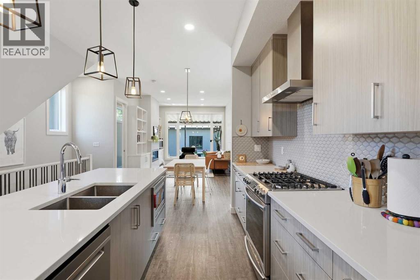
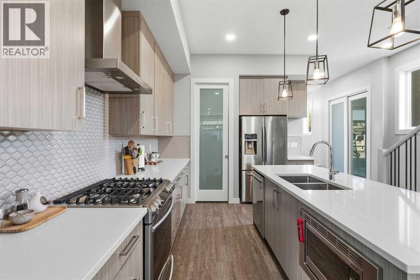
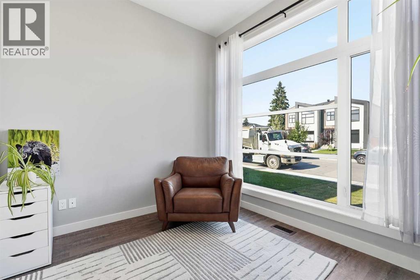
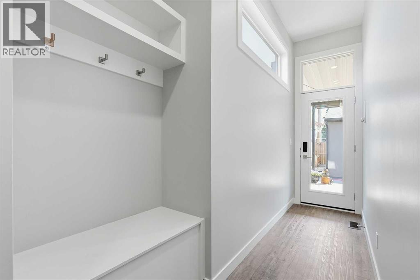
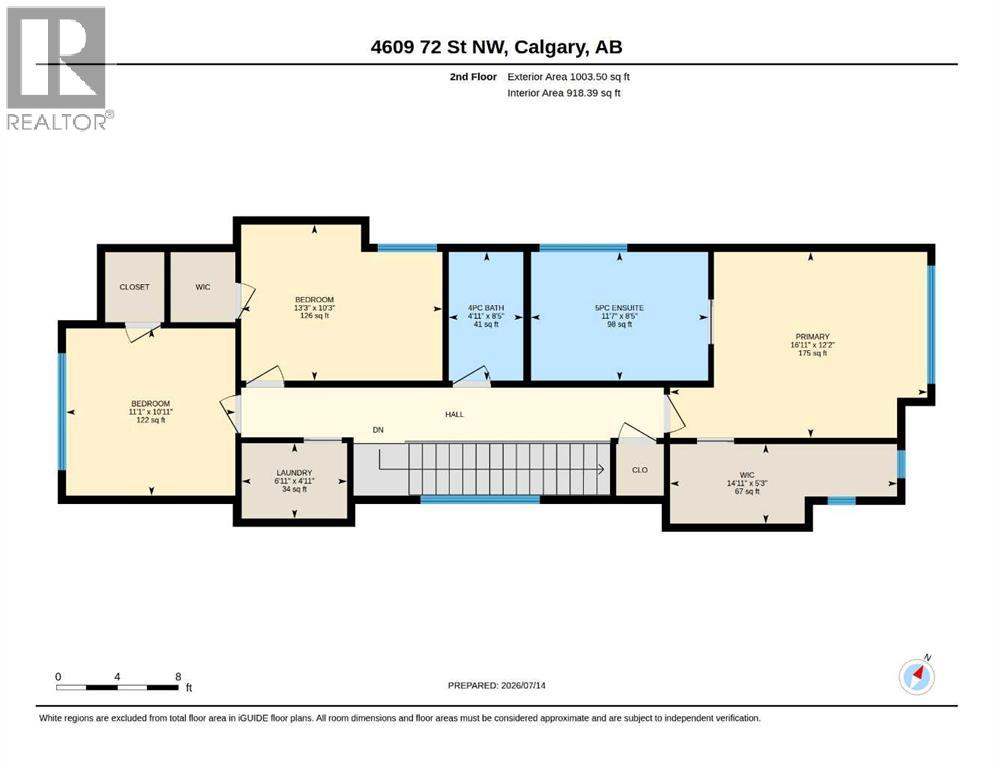
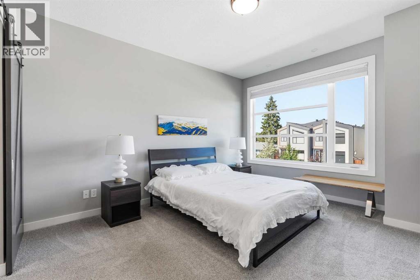
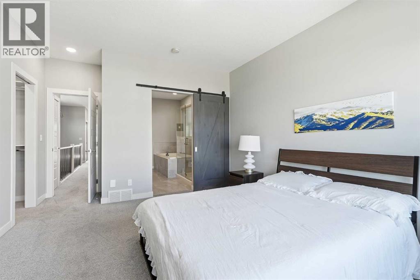
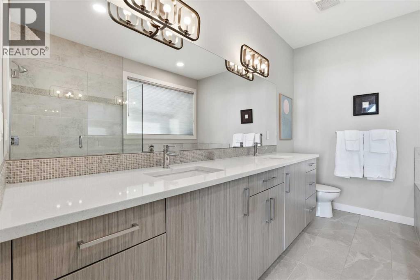
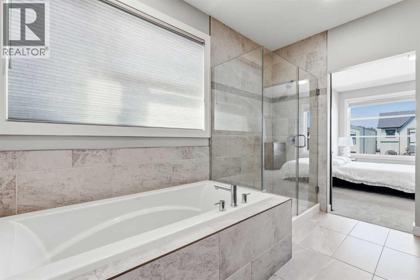
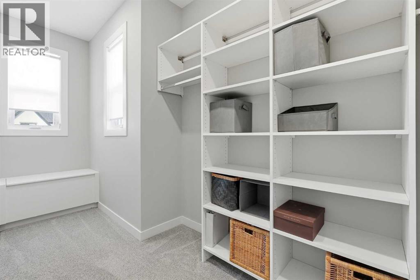
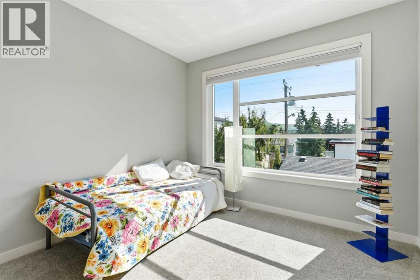
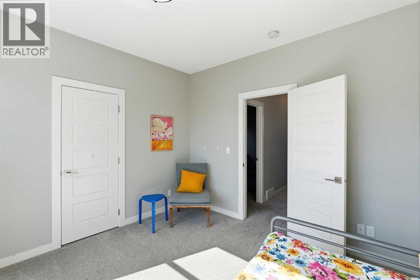
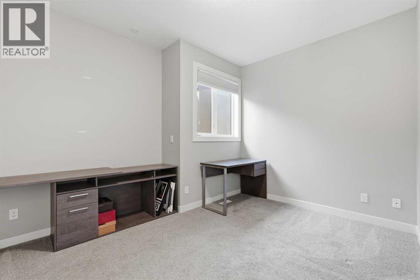
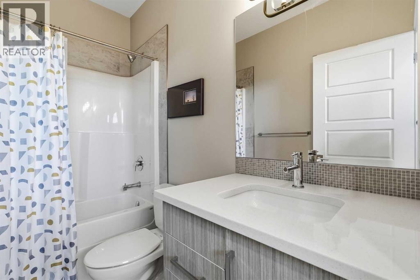
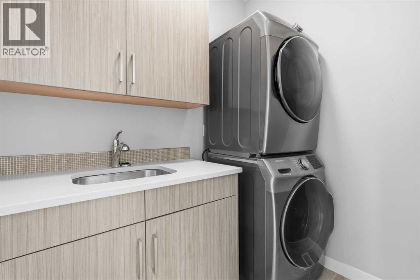
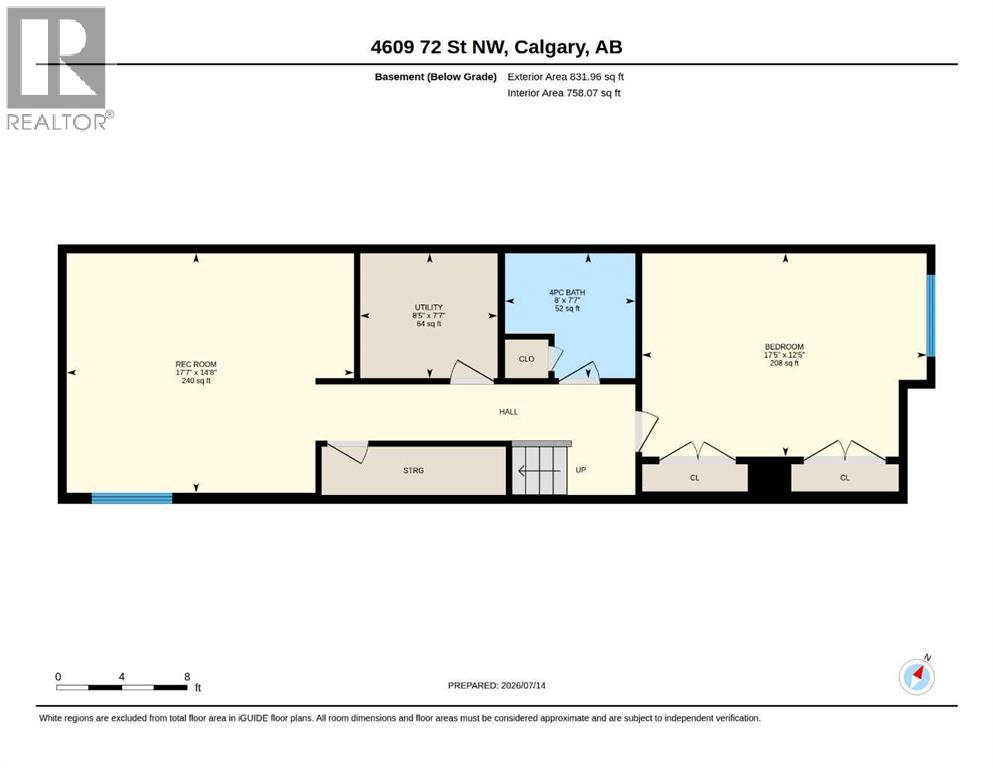
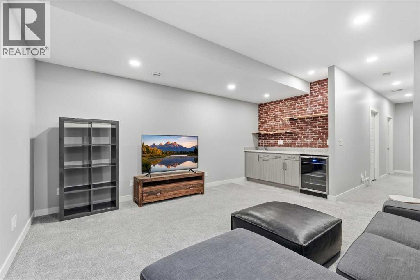
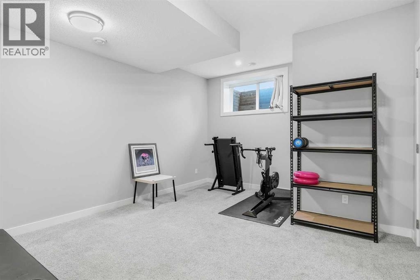
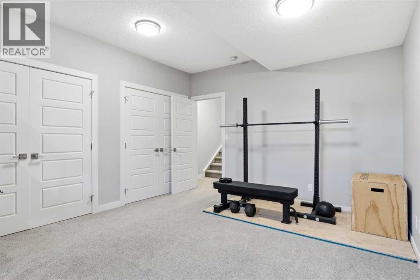
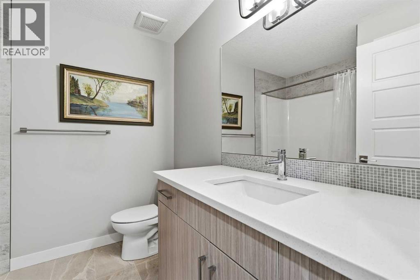
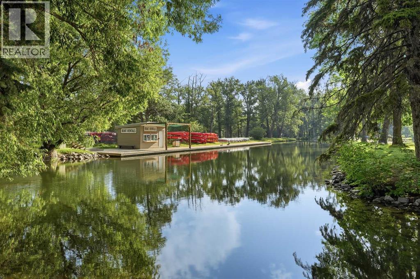
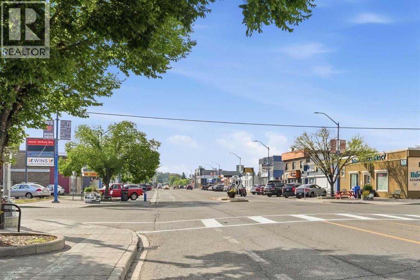
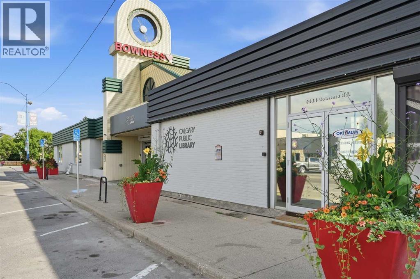
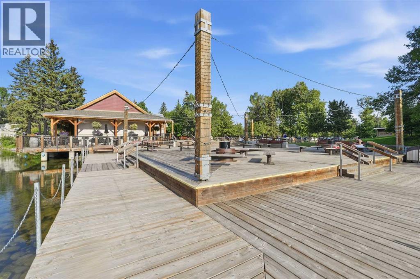
A private backyard sports court in Bowness - and a fully finished infill to go with it. This 2017 home pairs a covered back deck (roller shades, reclaimed barn-wood privacy wall) with a rare sports court for basketball, games and entertaining, and it is available for a quick possession. Inside, the main floor is bright and quiet: expansive windows, high ceilings, quality construction and impressive soundproofing, a versatile front flex room that works as a home office, study or playroom, and a chef-inspired kitchen with quartz countertops, a gas range and a generous walk-in pantry, opening to the living room's custom built-ins and gas fireplace. A rear mudroom with built-in storage keeps the everyday organized. Upstairs, the primary suite offers a walk-in closet and a beautifully appointed ensuite, joined by two more bedrooms, a full bathroom and a laundry room with sink. The finished basement adds a large family room with wet bar, a full bathroom and an oversized bright bedroom or multi-purpose space for guests, a gym or hobbies. And then there's Bowness: the park and Bow River pathways, coffee and shops along Bowness Road, Canada Olympic Park, Market Mall, Foothills and the University of Calgary all close, with easy access downtown and a quick escape west to the mountains. Central air, fully finished, and ready when you are. (id:67770)
Facts
- Bedrooms
- 4
- Bathrooms
- 4 (1 half)
- Living area
- 1,944 sq ft
- Home type
- House
- Year built
- 2017
- Lot size
- 279 square meters
- Parking
- 2
- Property taxes
- $5,821 (2026)
- MLS® number
- A2327999
Features
- Heating
- Forced air
- Cooling
- Central air conditioning
- Basement
- Finished, Full
- Flooring
- Hardwood, Carpeted, Ceramic Tile
- Appliances
- Refrigerator, Gas stove(s), Dishwasher, Microwave, Hood Fan, Window Coverings, Garage door opener, Washer & Dryer
- Parking
- Detached Garage
- Exterior Features
- Stucco
Rooms
| Room | Level | Size |
|---|---|---|
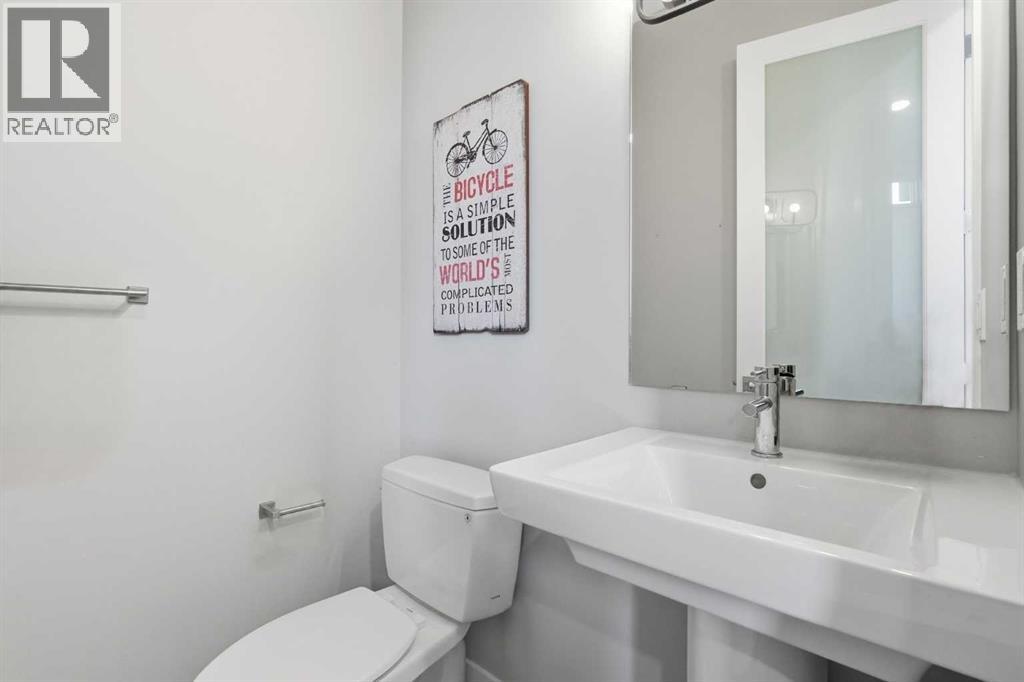
| 2pc Bathroom | Main level | 5.00 Ft x 5.08 Ft |
| Dining room | Main level | 9.92 Ft x 12.58 Ft |
| Foyer | Main level | 15.92 Ft x 5.25 Ft |
| Kitchen | Main level | 15.92 Ft x 12.25 Ft |
| Living room | Main level | 13.00 Ft x 12.17 Ft |
| Office | Main level | 9.25 Ft x 10.42 Ft |
| 4pc Bathroom | Upper Level | 4.92 Ft x 8.42 Ft |
| 5pc Bathroom | Upper Level | 11.58 Ft x 8.42 Ft |
| Bedroom | Upper Level | 13.25 Ft x 10.25 Ft |
| Bedroom | Upper Level | 11.08 Ft x 10.92 Ft |
| Laundry room | Upper Level | 6.92 Ft x 4.92 Ft |
| Primary Bedroom | Upper Level | 16.92 Ft x 12.17 Ft |
| Other | Upper Level | 14.92 Ft x 5.25 Ft |
| 4pc Bathroom | Basement | 8.00 Ft x 7.58 Ft |
| Bedroom | Basement | 17.42 Ft x 12.42 Ft |
| Recreational, Games room | Basement | 17.58 Ft x 14.67 Ft |
| Furnace | Basement | 8.42 Ft x 7.58 Ft |
Location
Listed by RE/MAX Realty Professionals

Listing data is supplied by the CREA Data Distribution Facility (DDF®). It is deemed reliable but not guaranteed and should be independently verified. It is provided for consumers’ personal, non-commercial use to identify properties they may be interested in purchasing.