$509,900
81 Prestwick Avenue SE
McKenzie Towne, Calgary
- 3 bedrooms
- 4 (1 half) bathrooms
- 1,340 sq ft
About this home
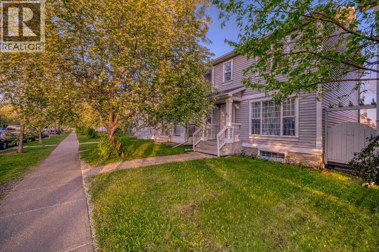
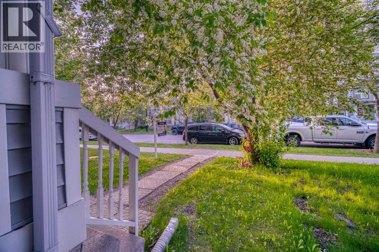
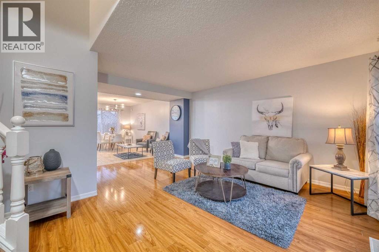
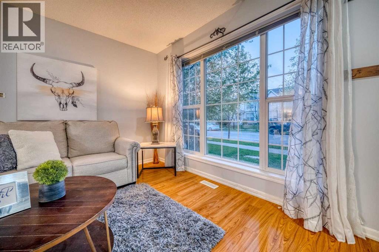
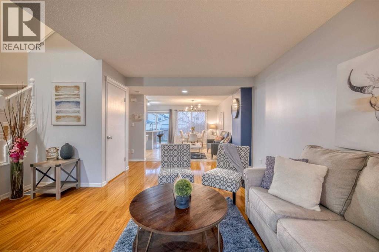
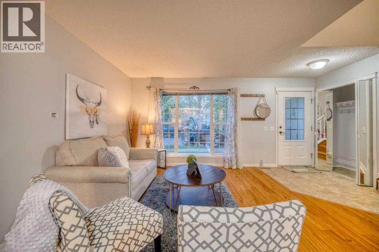
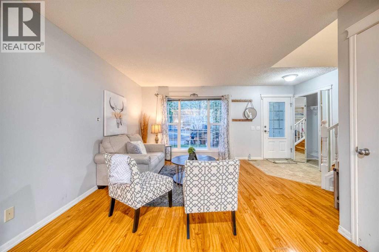
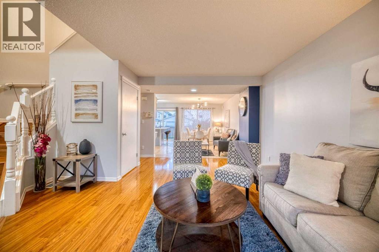
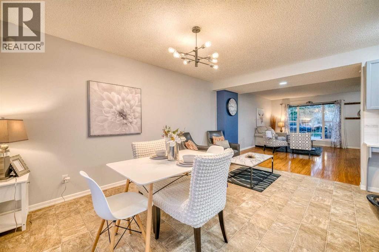
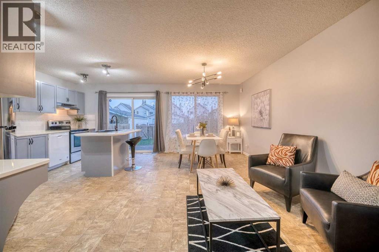
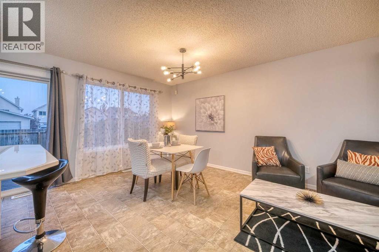
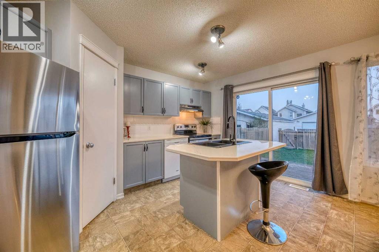
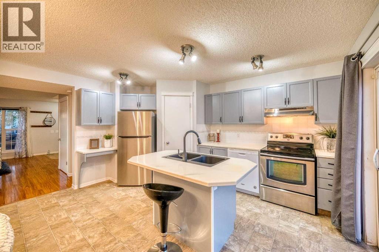
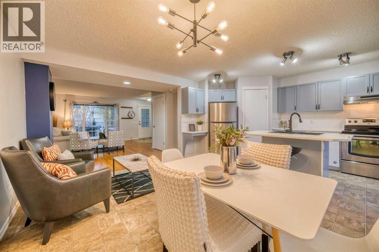
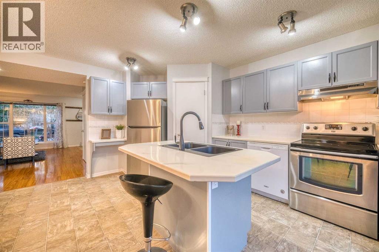
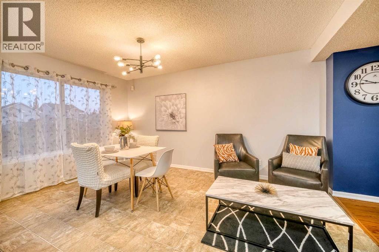
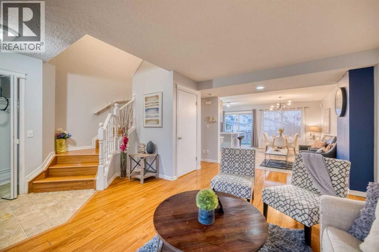
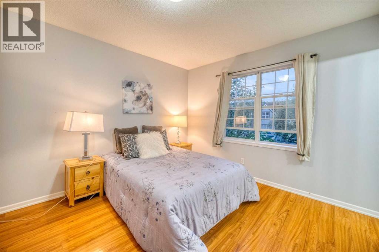
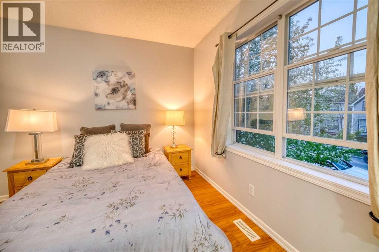
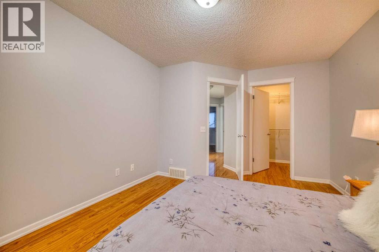
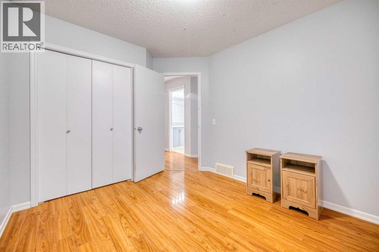
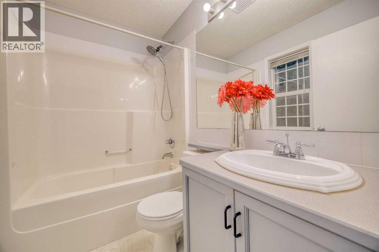
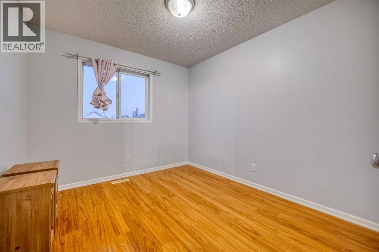
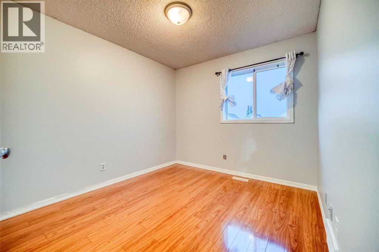
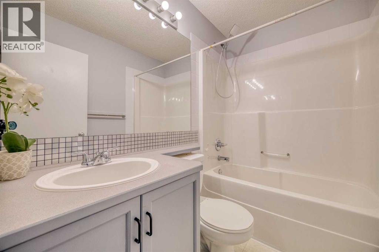
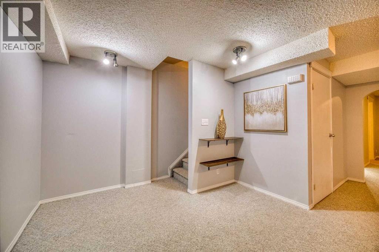
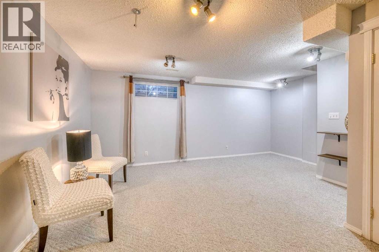
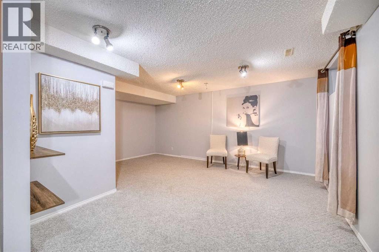
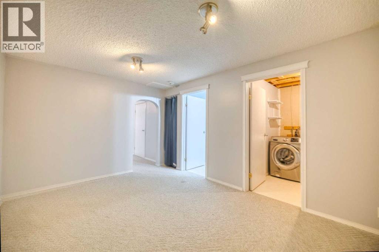
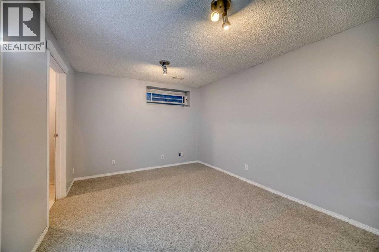
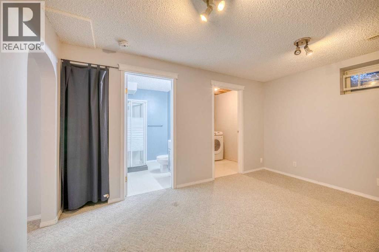
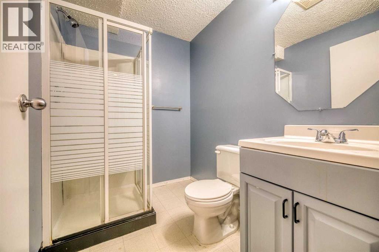
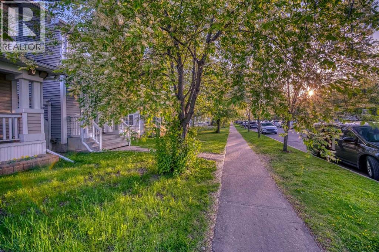
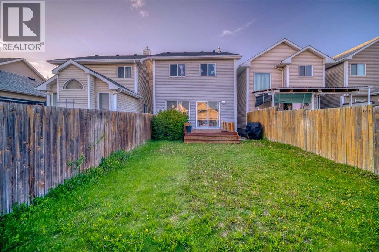
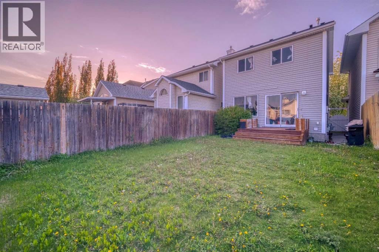
**OPEN HOUSE: 1-4 pm Sat & SUN Oct 31 AND Nov 1, 2026**Welcome to this beautifully maintained 2-storey gem that shows 12/10—just like new! Featuring 3 bedrooms, 3.5 bathrooms and a professionally developed basement, this home offers over 2,000 sq. ft. of total living space. The bright, open-concept main floor features a slightly vaulted ceiling, a spacious kitchen with an island and dining nook, and access to the sunny south-facing backyard with a 10' × 8' deck—perfect for entertaining. Upstairs, you’ll find three generous bedrooms, including a primary suite with a walk-in closet and 4-piece ensuite. The developed basement offers a large recreation room, a den that can be used as a guest bedroom, and a full 3-piece bathroom. Recent appliance updates include a refrigerator, dishwasher and dryer replaced in 2025, as well as a stove replaced in 2023. The home has also received regular annual maintenance, has been freshly painted and is truly move-in ready. Located just minutes from schools, parks, playgrounds, shopping, transit and more. The community fee is only $226 per year. Perfect for families or first-time buyers—this is a MUST-SEE! (id:67770)
Facts
- Bedrooms
- 3
- Bathrooms
- 4 (1 half)
- Living area
- 1,340 sq ft
- Home type
- House
- Year built
- 2000
- Lot size
- 2,787 square feet
- Parking
- 2
- Property taxes
- $3,661 (2026)
- MLS® number
- A2329072
Features
- Heating
- Forced air, Natural gas
- Cooling
- None
- Basement
- Finished, Full
- Flooring
- Laminate, Carpeted, Linoleum
- Appliances
- Washer, Refrigerator, Dishwasher, Stove, Dryer, Hood Fan
- Parking
- Other
- Exterior Features
- Vinyl siding
Rooms
| Room | Level | Size |
|---|---|---|
| Foyer | Main level | 5.25 Ft x 7.33 Ft |
| Kitchen | Main level | 11.25 Ft x 14.50 Ft |
| Living room | Main level | 11.42 Ft x 17.83 Ft |
| Dining room | Main level | 8.17 Ft x 15.08 Ft |
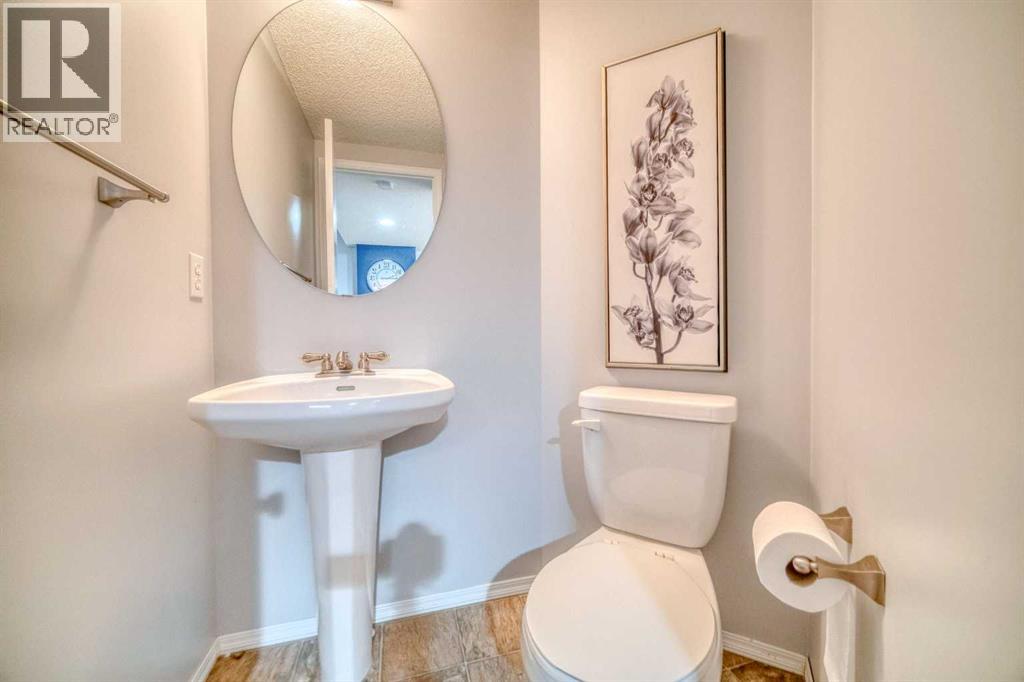
| 2pc Bathroom | Main level | 5.08 Ft x 5.67 Ft |
| Family room | Lower level | 14.58 Ft x 17.50 Ft |
| Den | Lower level | 10.92 Ft x 10.92 Ft |
| Laundry room | Lower level | 5.83 Ft x 7.17 Ft |
| Primary Bedroom | Upper Level | 10.92 Ft x 10.92 Ft |
| Bedroom | Upper Level | 9.25 Ft x 10.42 Ft |
| Bedroom | Upper Level | 9.25 Ft x 10.42 Ft |
| 4pc Bathroom | Upper Level | 4.92 Ft x 7.50 Ft |
| Other | Upper Level | 5.33 Ft x 6.67 Ft |
| 4pc Bathroom | Upper Level | 4.92 Ft x 7.50 Ft |
| 3pc Bathroom | Lower level | 5.42 Ft x 7.17 Ft |
Location
Listed by Homecare Realty Ltd.

Listing data is supplied by the CREA Data Distribution Facility (DDF®). It is deemed reliable but not guaranteed and should be independently verified. It is provided for consumers’ personal, non-commercial use to identify properties they may be interested in purchasing.