






$2,210,000
9 Martin RD
Rural Lac Ste. Anne County
- 4 bedrooms
- 4 (1 half) bathrooms
- 2,018 sq ft
About this home
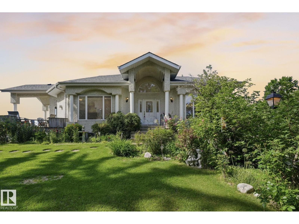
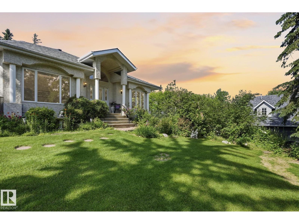
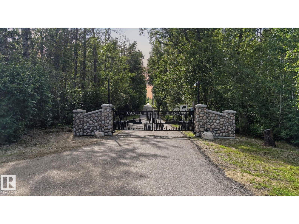
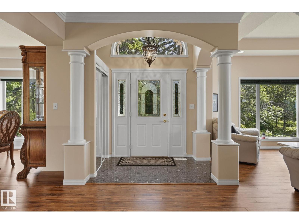
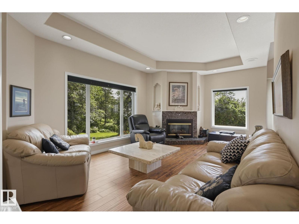
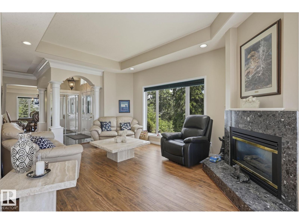
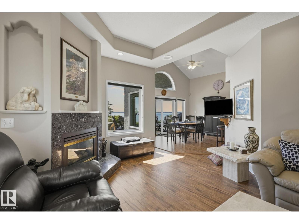
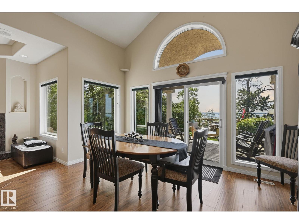
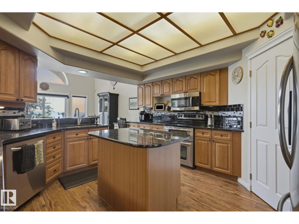
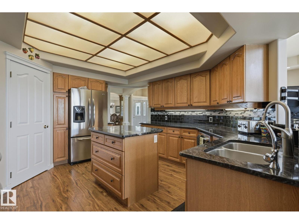
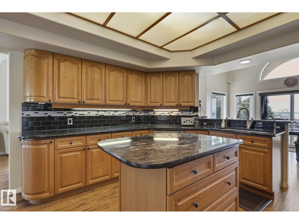
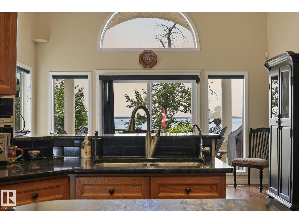
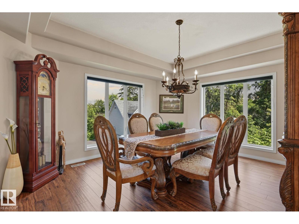
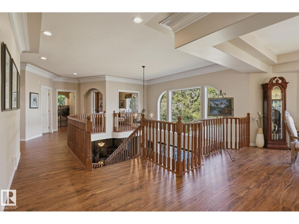
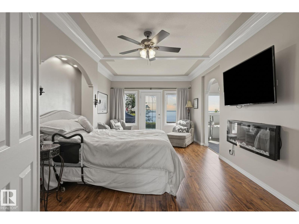
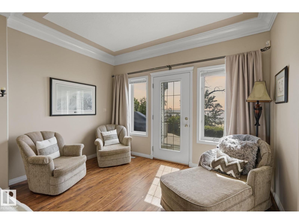
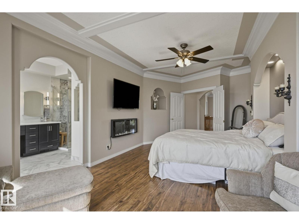
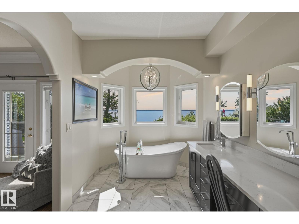
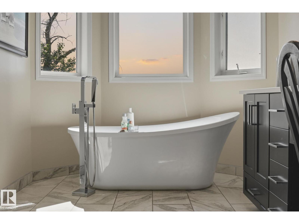
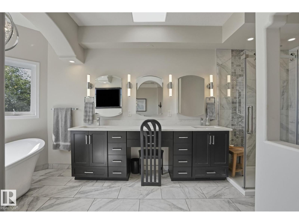
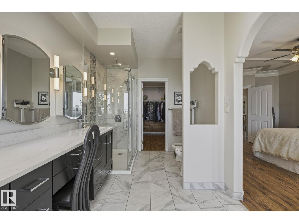
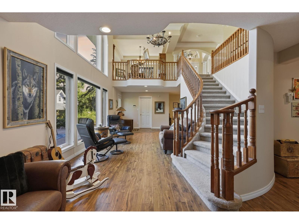
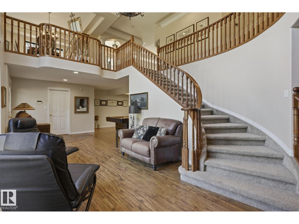
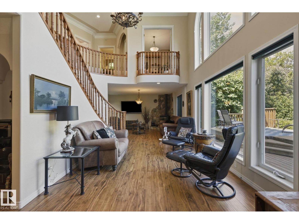
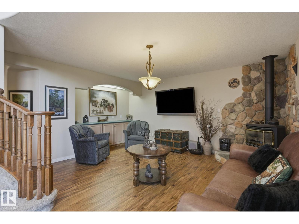
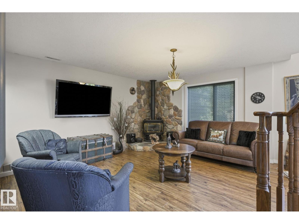
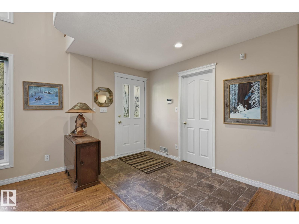
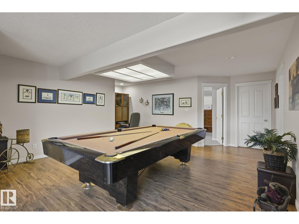
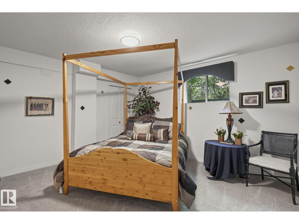
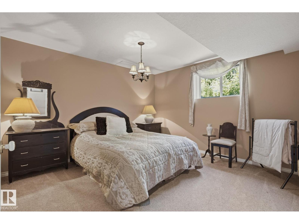
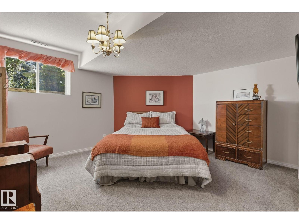
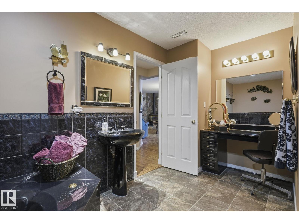
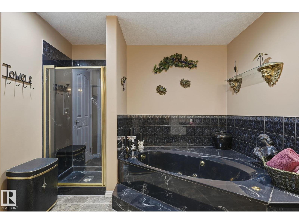
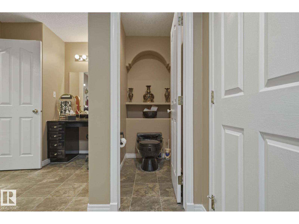
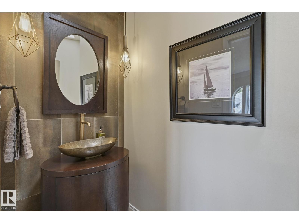
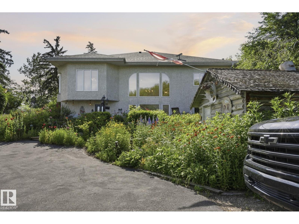
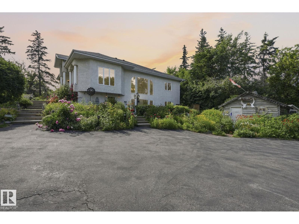
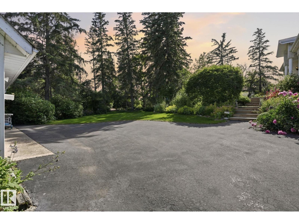
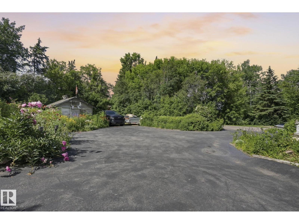
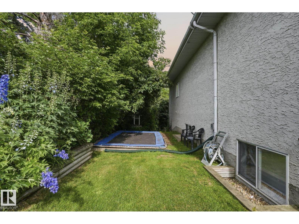
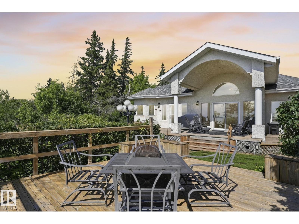
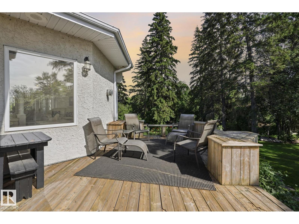
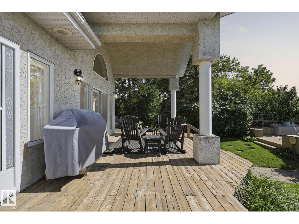
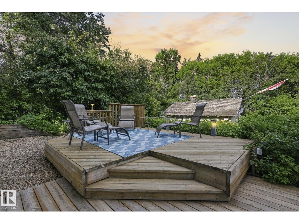
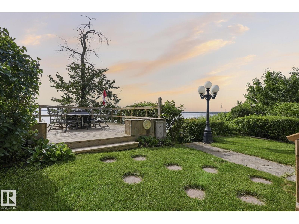
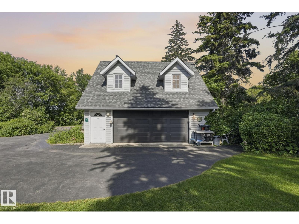
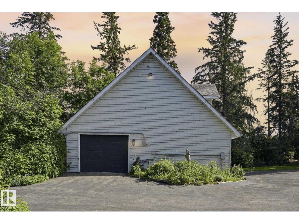
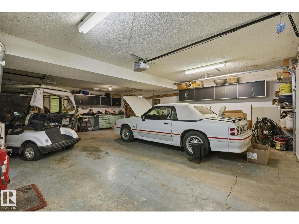
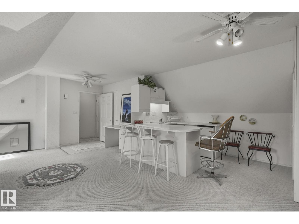
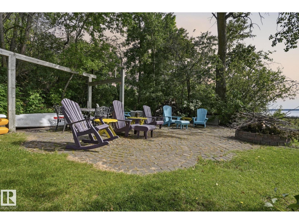
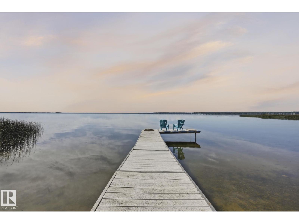
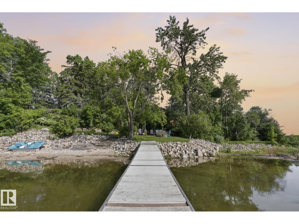
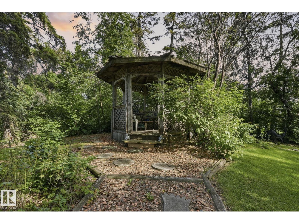
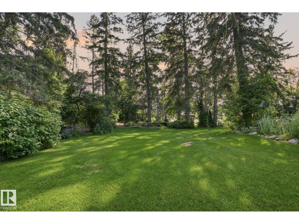
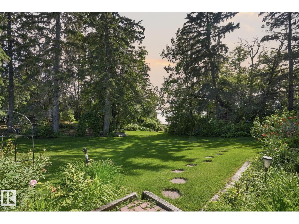
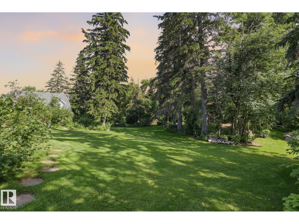
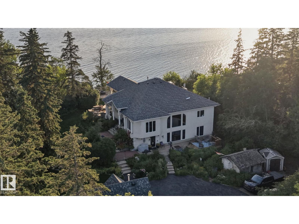
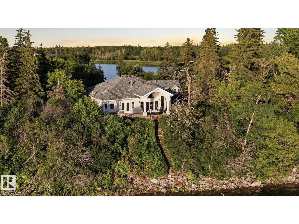
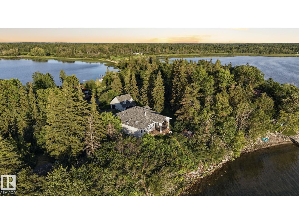
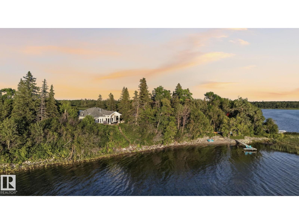
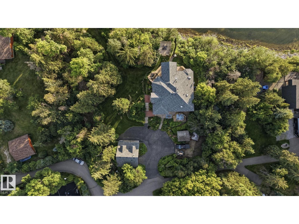
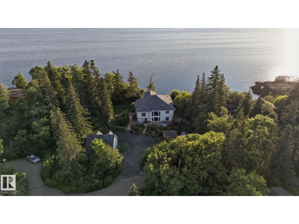
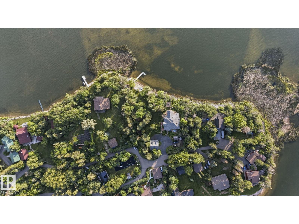
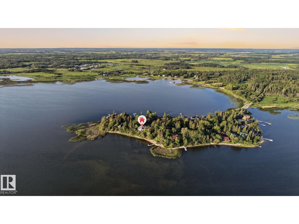
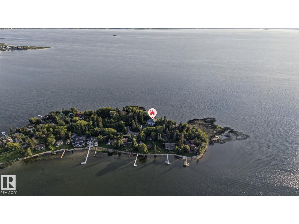
A once-in-a-lifetime opportunity to own one of Alberta's most extraordinary waterfront properties. Set on historic Castle Island, an exclusive gated community just 45 minutes west of Edmonton, this remarkable four-season home offers over 4,000 sq. ft. of developed living space on an incredible 230 feet of private shoreline. Panoramic lake views, mature perennial gardens, a private dock, expansive green space, and exceptional privacy create a setting that's simply irreplaceable. Inside, the home is designed for gathering, featuring an expansive eat-in kitchen, generous living spaces with wall-to-wall windows, and breathtaking 360-degree views. The spacious primary retreat includes a renovated ensuite, walk-in closet, sitting area, and private deck access. The lower level offers 3 additional bedrooms, a recreation room, and guest bath. Complete with a triple detached garage and separate guest quarters, this is a legacy property to be enjoyed for generations. (id:67770)
Facts
- Bedrooms
- 4
- Bathrooms
- 4 (1 half)
- Living area
- 2,018 sq ft
- Home type
- House
- Year built
- 1996
- Lot size
- 0.89 acres
- MLS® number
- E4498758
Features
- Heating
- Forced air
- Cooling
- Central air conditioning
- Basement
- Finished, Full
- Appliances
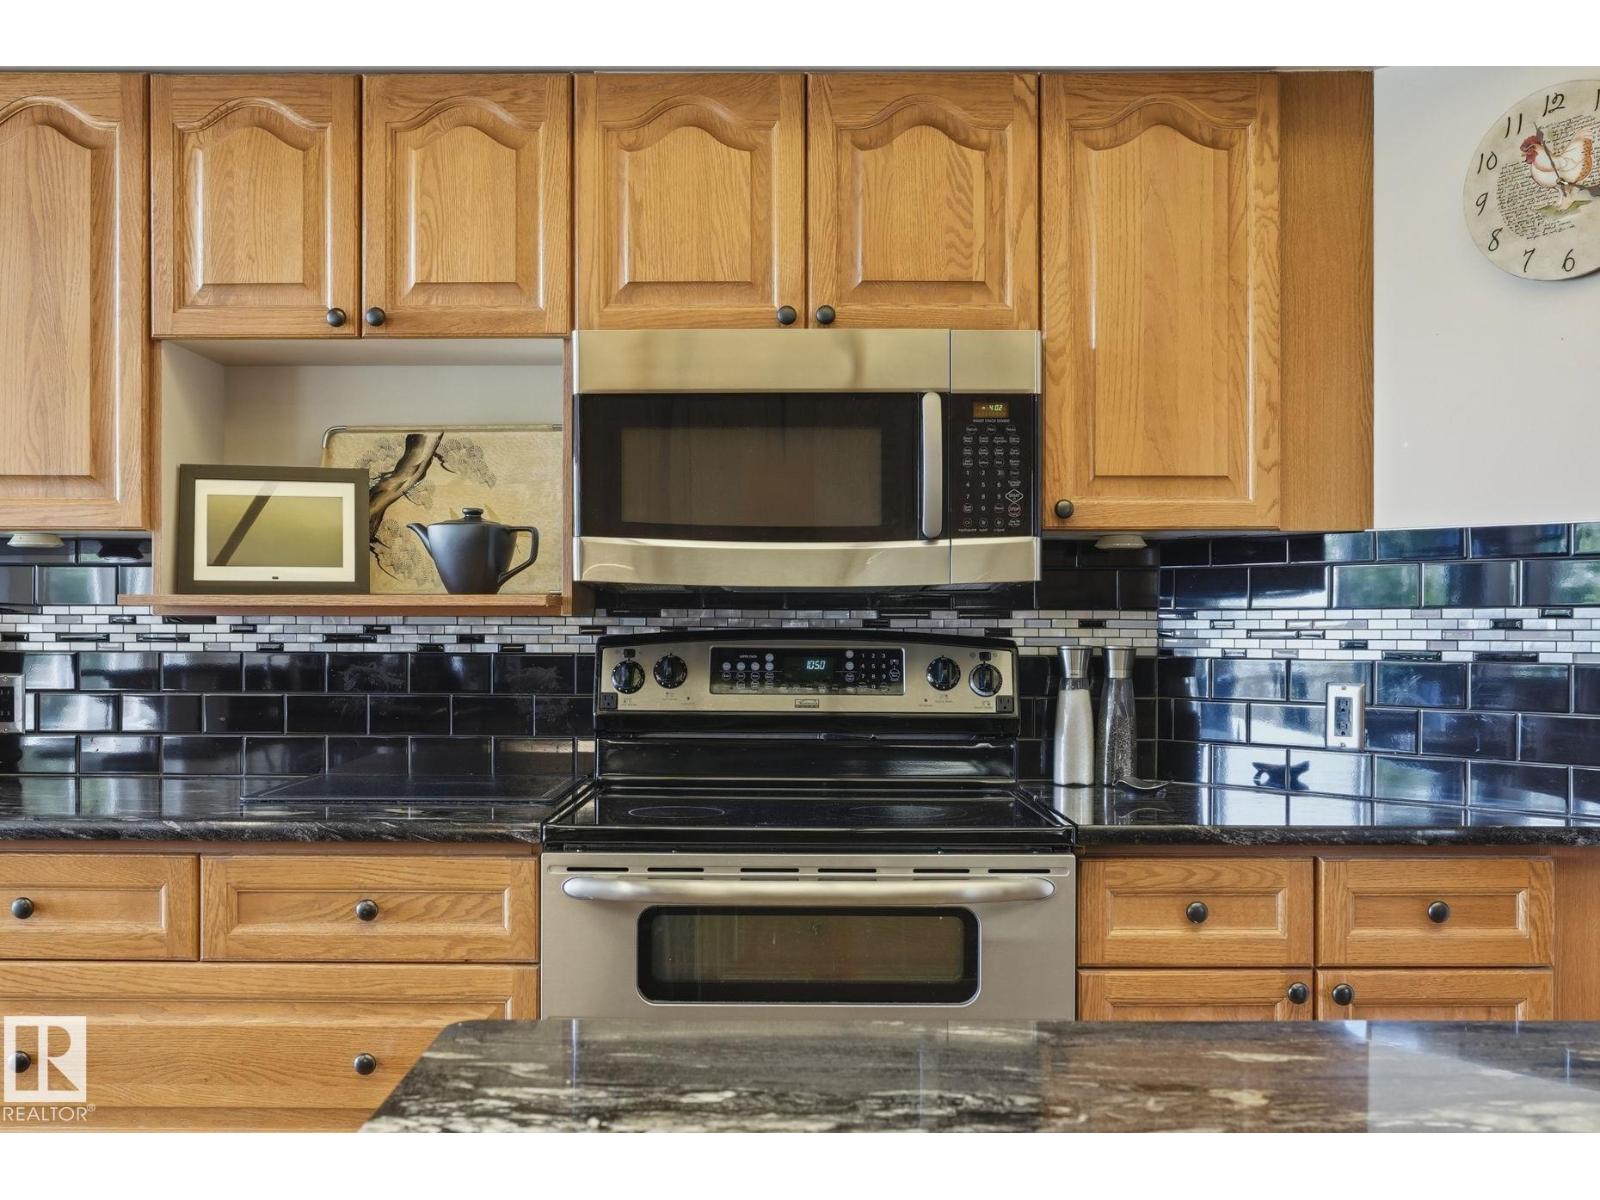
- Washer, Refrigerator, Dishwasher, Stove, Dryer, Freezer, Garburator, Microwave Range Hood Combo, Water Distiller, Window Coverings, Garage door opener
- Parking
- Detached Garage
- Community Features
- Lake Privileges
- View
- Lake view
Rooms
| Room | Level | Size |
|---|---|---|
| Living room | Main level | 15'7" x 19'9" |
| Dining room | Main level | 16'5" x 14'2" |
| Kitchen | Main level | 13'6" x 14'9" |
| Family room | Lower level | 14'1" x 17'3" |
| Den | Lower level | 18'7" x 10'9" |
| Primary Bedroom | Main level | 12'1" x 22'7" |
| Bedroom 2 | Lower level | 12'8 x 11'11" |
| Bedroom 3 | Lower level | 12'5" x 15'7" |
| Bedroom 4 | Lower level | 14'9" x 13'6" |
| Recreation room | Lower level | 21' x 22'1" |
| Utility room | Lower level | 17'7 x 16'10" |
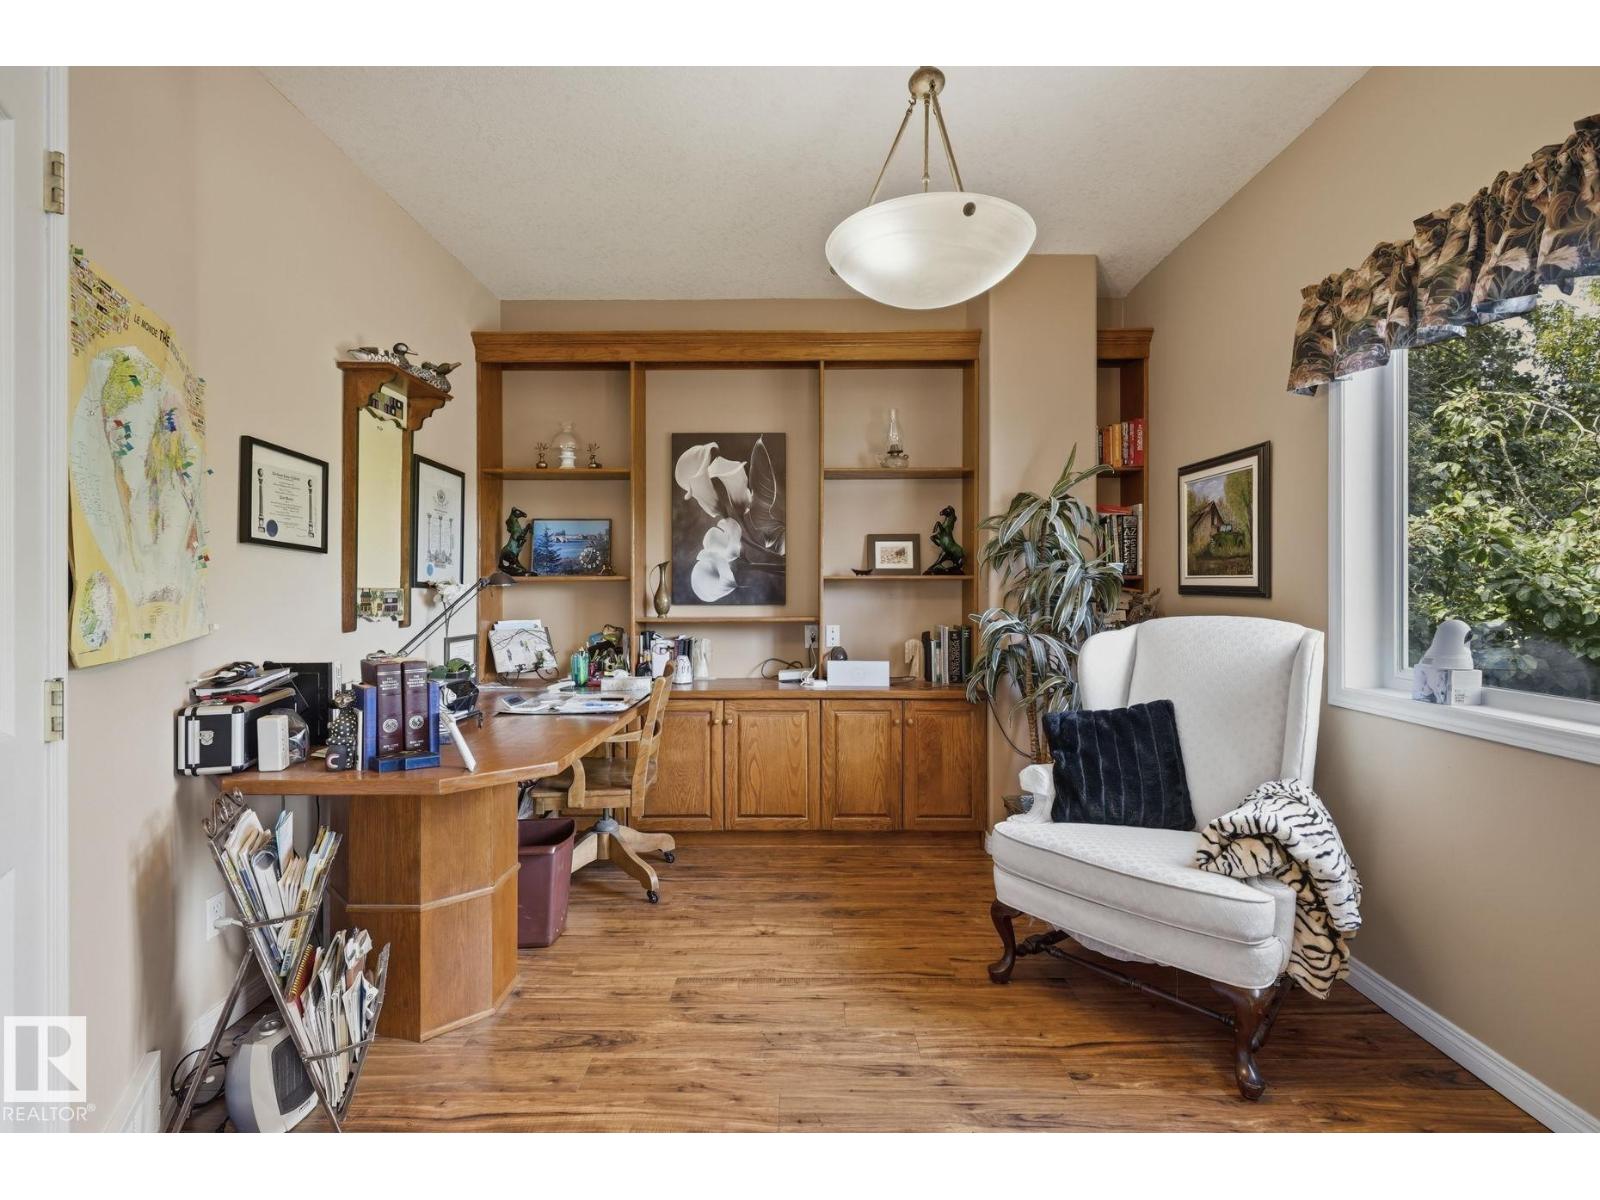
| Office | Main level | 13'8 x 10'10" |
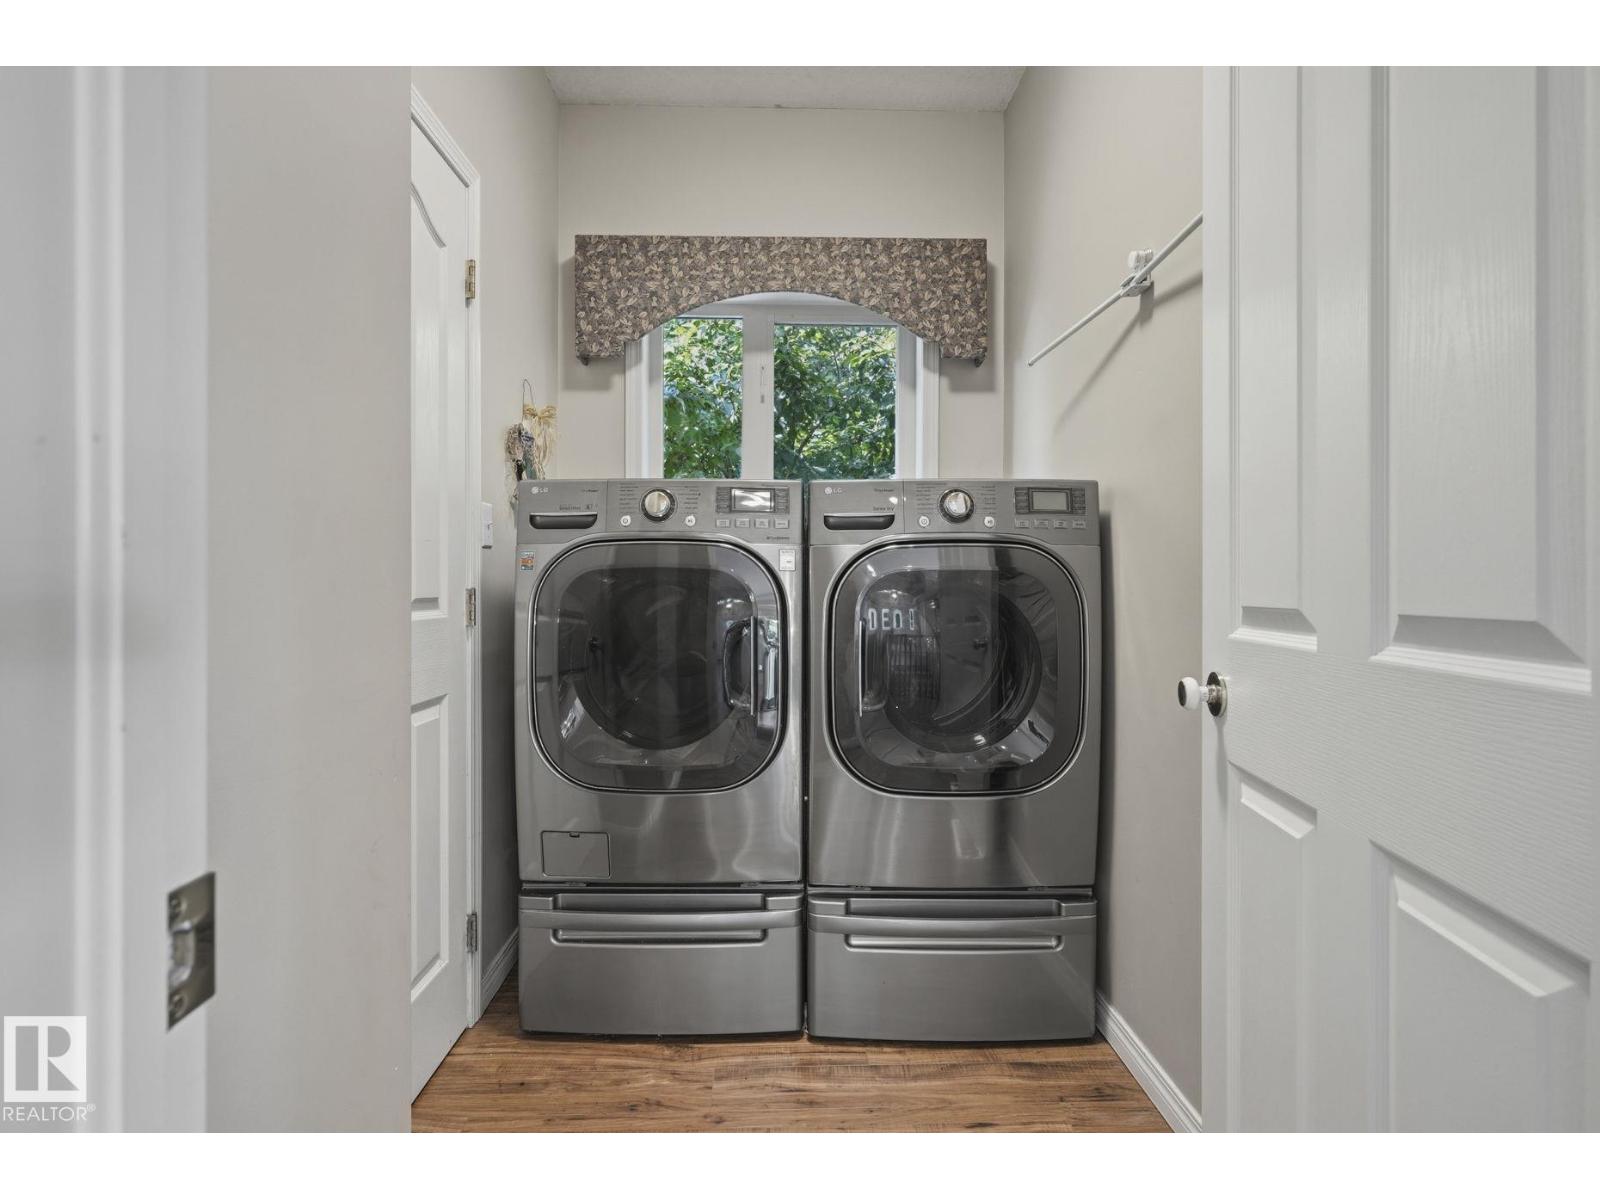
| Laundry room | Main level | 7'8" x 5'2" |
Location
Listed by Royal LePage Noralta Real Estate

Listing data is supplied by the CREA Data Distribution Facility (DDF®). It is deemed reliable but not guaranteed and should be independently verified. It is provided for consumers’ personal, non-commercial use to identify properties they may be interested in purchasing.