$599,900
5414 44A Street
Taber
- 3 bedrooms
- 3 (1 half) bathrooms
- 2,274 sq ft
About this home
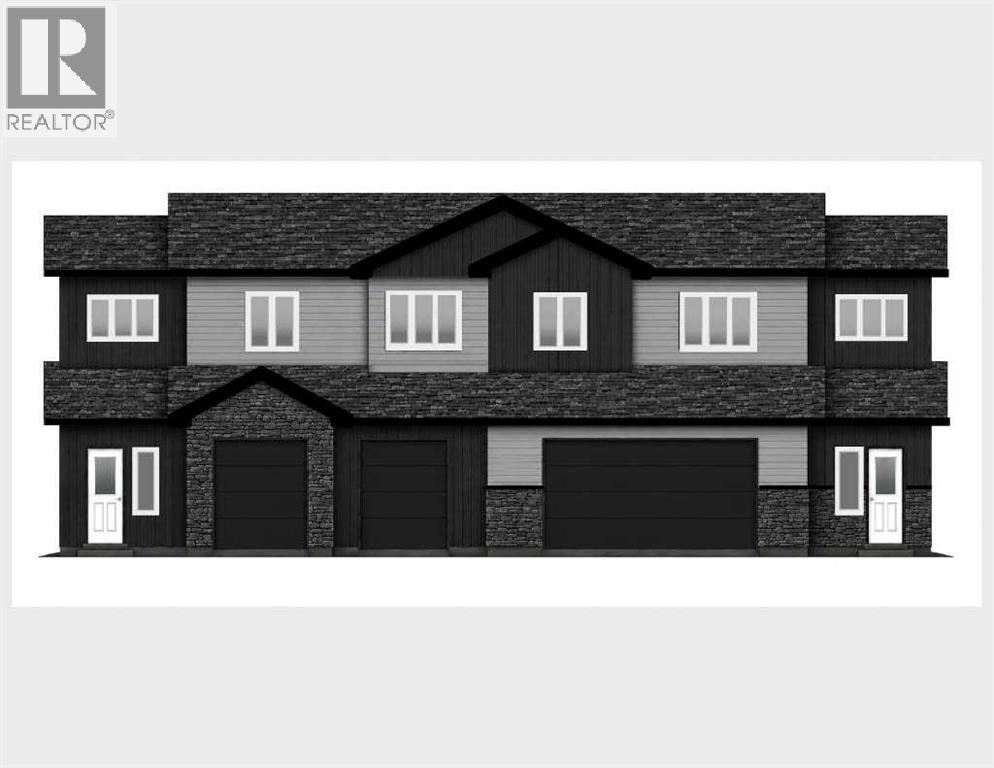
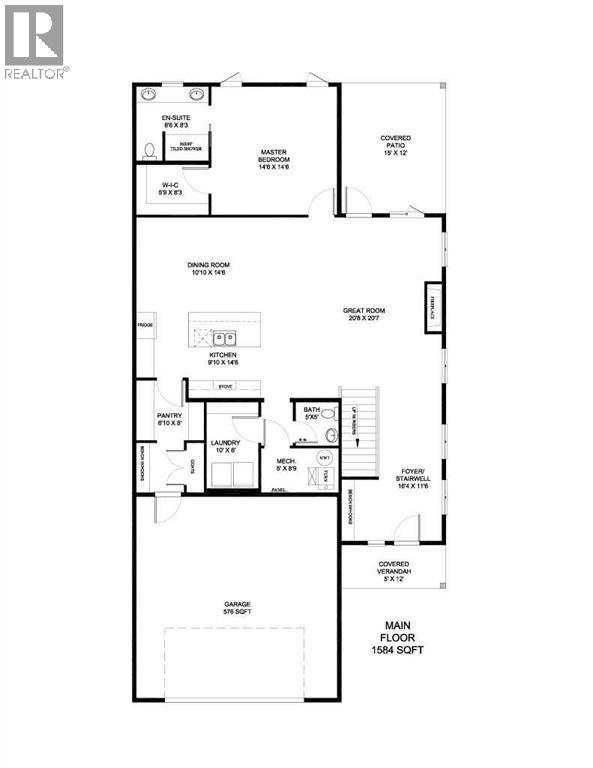
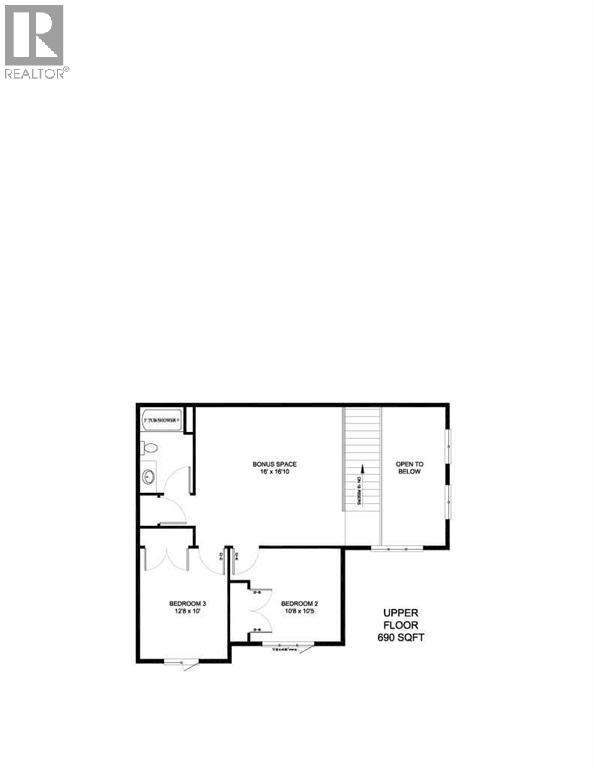
Experience the perfect blend of luxury, comfort, and convenience in this stunning brand-new half duplex. Thoughtfully designed for modern living, this home features a sought-after main-floor primary bedroom with a spacious ensuite, along with main-floor laundry for everyday ease. Beautifully crafted with high-end finishes throughout, the open-concept layout offers an inviting space for both entertaining and comfortable daily living. With a total of 3 bedrooms and 2.5 bathrooms, this home is ideal for families, professionals, or those looking to downsize without sacrificing quality or style. Enjoy the convenience of a double attached garage and rear lane access, all while being just a short walk from a scenic pond, walking trails, and a nearby park. Combining exceptional craftsmanship with a thoughtfully designed floor plan, this beautiful new home is an outstanding opportunity in a highly sought-after community. (id:67770)
Facts
- Bedrooms
- 3
- Bathrooms
- 3 (1 half)
- Living area
- 2,274 sq ft
- Home type
- Duplex
- Year built
- 2026
- Lot size
- 9,346 square feet
- Parking
- 4
- Property taxes
- $1,200 (2026)
- MLS® number
- A2328125
Features
- Heating
- Forced air, Natural gas, Other
- Cooling
- Central air conditioning
- Basement
- None
- Flooring
- Laminate
- Parking
- Attached Garage
Rooms
| Room | Level | Size |
|---|---|---|
| Foyer | Main level | 11.50 Ft x 16.33 Ft |
| Great room | Main level | 20.58 Ft x 20.67 Ft |
| Kitchen | Main level | 14.50 Ft x 9.83 Ft |
| Dining room | Main level | 14.50 Ft x 10.83 Ft |
| Primary Bedroom | Main level | 14.50 Ft x 14.50 Ft |
| 4pc Bathroom | Main level | 8.25 Ft x 8.50 Ft |
| Other | Main level | 8.25 Ft x 5.75 Ft |
| 2pc Bathroom | Main level | 5.00 Ft x 5.00 Ft |
| Pantry | Main level | 8.00 Ft x 6.83 Ft |
| Other | Main level | 5.67 Ft x 5.58 Ft |
| Laundry room | Main level | 6.00 Ft x 10.00 Ft |
| Furnace | Main level | 8.75 Ft x 5.00 Ft |
| Bonus Room | Second level | 16.83 Ft x 16.00 Ft |
| Bedroom | Second level | 10.42 Ft x 10.67 Ft |
| Bedroom | Second level | 10.00 Ft x 12.67 Ft |
| 3pc Bathroom | Second level | 6.88 Ft x 10.29 Ft |
Location
Listed by SUTTON GROUP - LETHBRIDGE

Listing data is supplied by the CREA Data Distribution Facility (DDF®). It is deemed reliable but not guaranteed and should be independently verified. It is provided for consumers’ personal, non-commercial use to identify properties they may be interested in purchasing.