$888,000
118, 2230 81st Street SW
Springbank Hill, Calgary
- 3 bedrooms
- 4 (1 half) bathrooms
- 1,545 sq ft
About this home
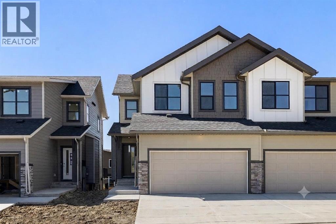
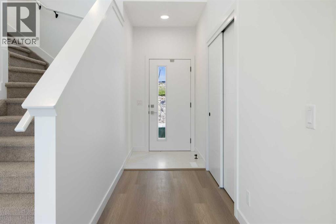
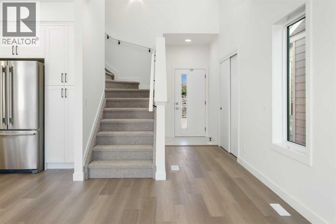
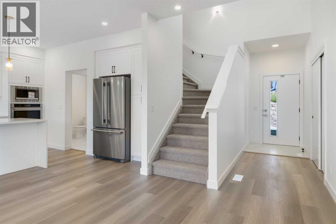
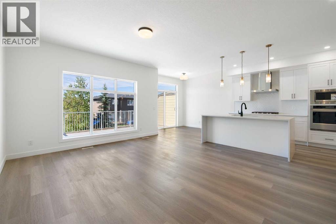
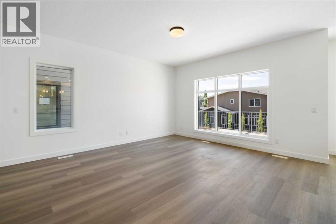
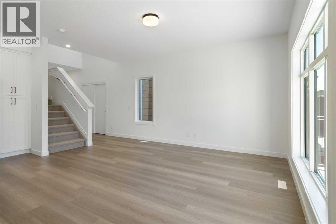
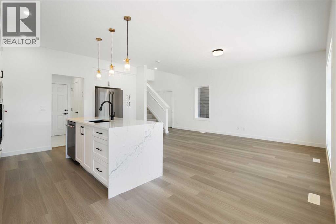
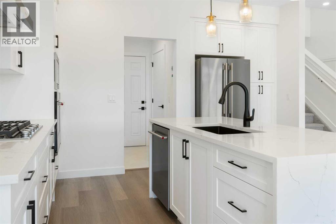
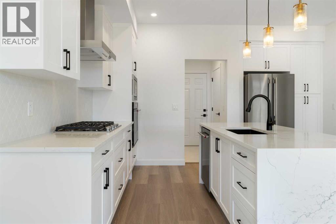
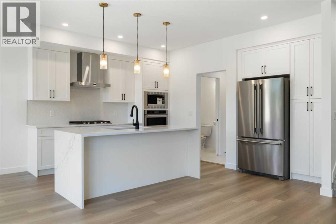
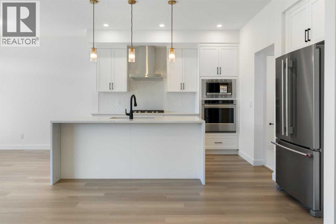
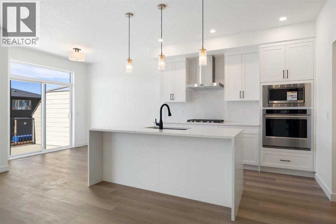
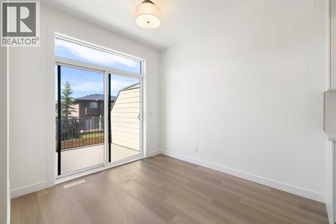
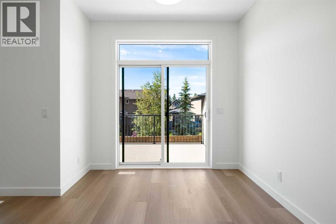
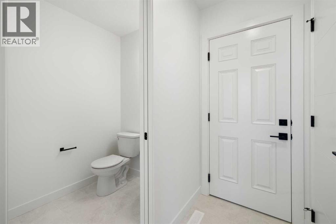
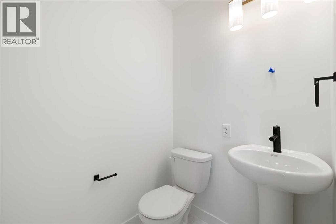
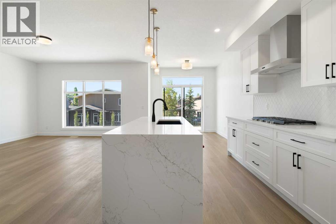
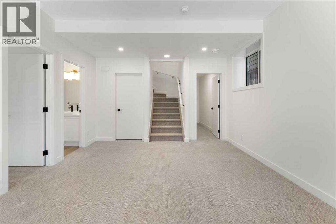
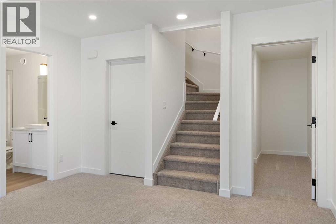
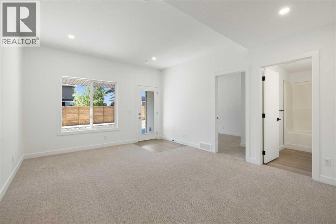
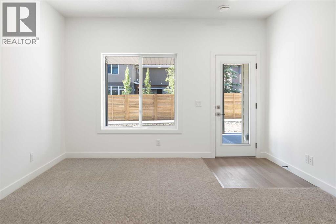
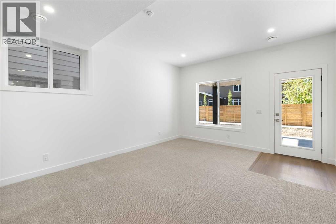
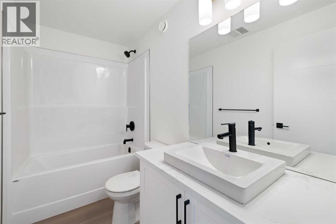
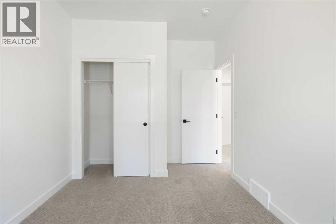
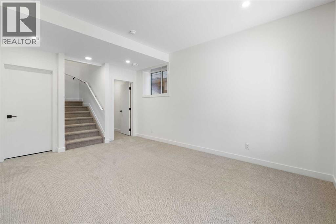
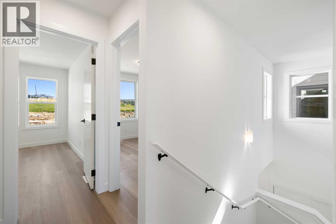
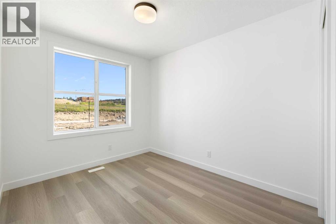
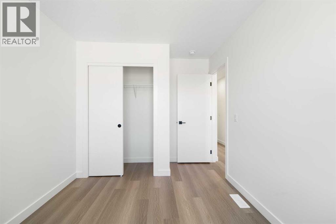
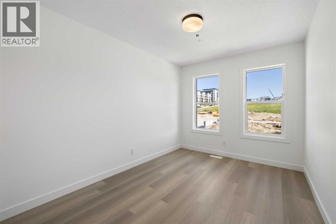
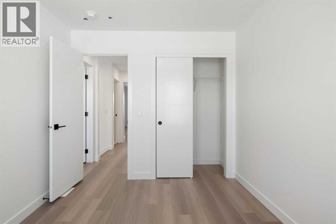
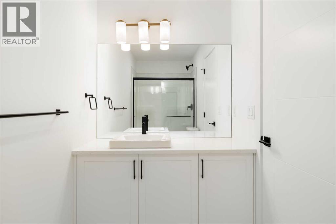
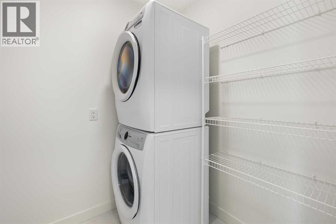
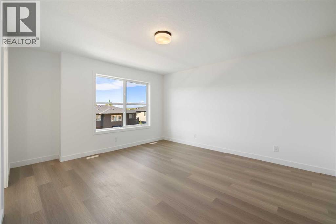
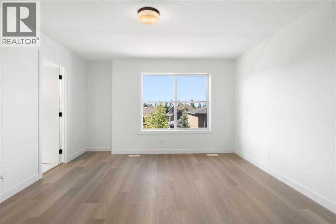
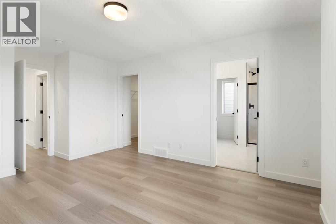
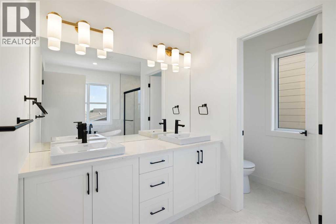
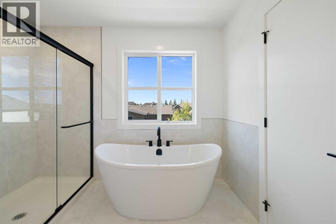
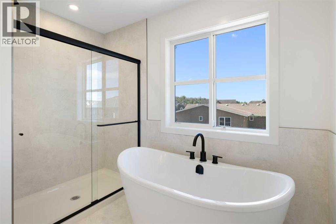
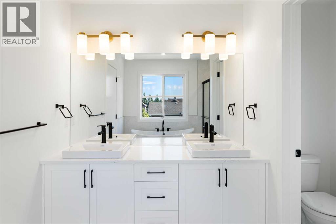
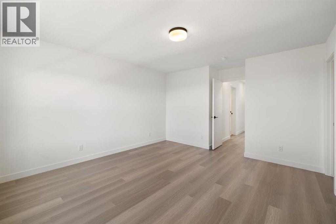
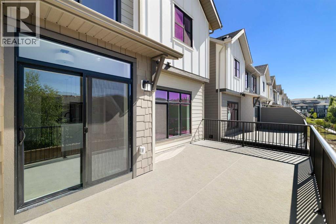
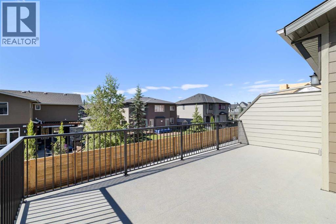
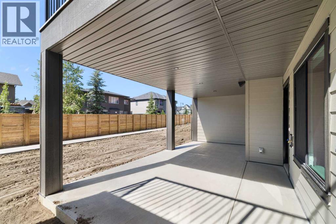
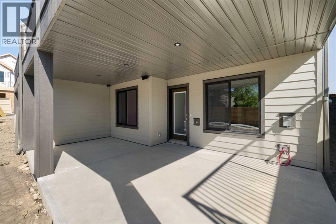
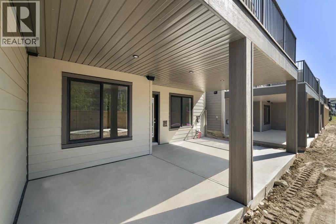
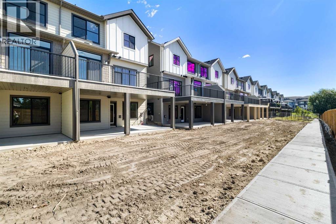
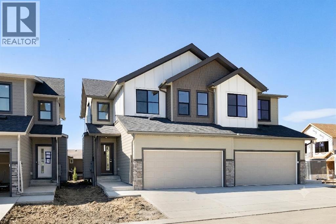
** First time home buyers save 5% Off listing price! ** Brand new and ready for Fall 2026 possession, this fully finished walkout duplex showcases the Bella floorplan in the heart of Springbank Hill/Aspen. The main floor offers a bright, open-concept layout with durable vinyl plank flooring throughout and a high end kitchen finished with quartz countertops, wall oven, and a chimney hood fan. Step off the main living area onto a massive, full-length balcony, perfect for morning coffee or evening unwinding. A 2-piece bathroom and direct access to the double attached front garage round out this level.Upstairs, you'll find two bedrooms and a versatile loft space, ideal for a home office or reading nook. The primary bedroom is a true retreat, complete with a generous walk-in closet and a 5-piece ensuite featuring a luxury standalone tub, full shower, and dual sinks. The second bedroom sits conveniently close to a full 4-piece bathroom and a dedicated laundry room. The fully finished walkout basement adds even more living space, with a large recreation room, a third bedroom, a full 4-piece bathroom and generous finished storage. Walk out directly onto a huge concrete patio in your private, fenced backyard, an ideal setting for entertaining or quiet evenings at home.Location doesn't get much better than this: you're just steps from Aspen Landing Shopping Centre, scenic parks and pathways, and the 69th Street LRT station, with top schools like Webber Academy, Rundle College, and Ambrose University all close by. This home has tons of upgrades and even roughed in AC! Crafted by Slokker Homes, a family-owned builder with deep roots dating back to 1935. Every detail reflects our multi-generational commitment to "long quality" ensuring your home is built beautifully and engineered to last for decades to come. Experience the peace of mind that comes with nearly a century of building excellence. (id:67770)
Facts
- Bedrooms
- 3
- Bathrooms
- 4 (1 half)
- Living area
- 1,545 sq ft
- Home type
- Duplex
- Year built
- 2026
- Lot size
- 2,852 square feet
- Parking
- 2
- Property taxes
- $1,932 (2025)
- Condo / HOA fee
- $220 monthly
- MLS® number
- A2328924
Features
- Heating
- Forced air
- Cooling
- Partially air conditioned
- Basement
- Finished, Full, Walk out
- Flooring
- Carpeted, Ceramic Tile, Vinyl Plank
- Appliances
- Range - Gas, Dishwasher, Microwave, Oven - Built-In, Humidifier, Hood Fan, Garage door opener, Washer/Dryer Stack-Up
- Parking
- Attached Garage
- Community Features
- Pets Allowed
Rooms
| Room | Level | Size |
|---|---|---|
| 2pc Bathroom | Main level | 5.67 Ft x 4.42 Ft |
| Dining room | Main level | 8.75 Ft x 14.33 Ft |
| Kitchen | Main level | 14.25 Ft x 14.33 Ft |
| Living room | Main level | 16.67 Ft x 8.83 Ft |
| Bonus Room | Second level | 13.00 Ft x 8.50 Ft |
| 5pc Bathroom | Second level | 10.67 Ft x 9.67 Ft |
| Bedroom | Second level | 12.17 Ft x 8.92 Ft |
| 4pc Bathroom | Second level | 12.58 Ft x 8.83 Ft |
| Primary Bedroom | Second level | 17.42 Ft x 13.00 Ft |
| Other | Second level | 6.58 Ft x 9.67 Ft |
| 4pc Bathroom | Lower level | 4.92 Ft x 9.08 Ft |
| Bedroom | Lower level | 14.00 Ft x 9.08 Ft |
| Storage | Lower level | 11.08 Ft x 3.83 Ft |
| Recreational, Games room | Lower level | 16.33 Ft x 13.00 Ft |
| Furnace | Lower level | 6.83 Ft x 14.25 Ft |
Location
Listed by Royal LePage Benchmark

Listing data is supplied by the CREA Data Distribution Facility (DDF®). It is deemed reliable but not guaranteed and should be independently verified. It is provided for consumers’ personal, non-commercial use to identify properties they may be interested in purchasing.