$749,910
5 Songbird Green
Sixty West, Sylvan Lake
- 3 bedrooms
- 3 (1 half) bathrooms
- 1,872 sq ft
About this home
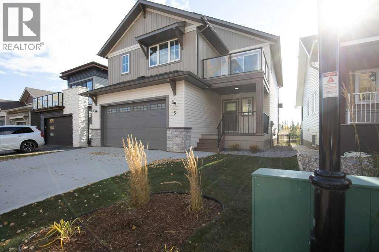
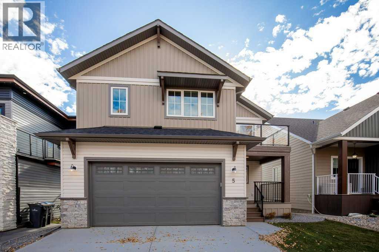
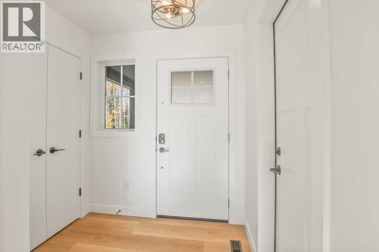
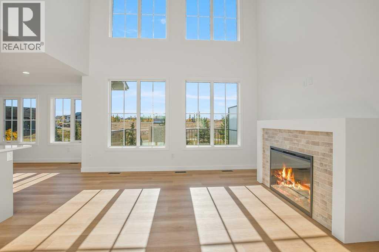
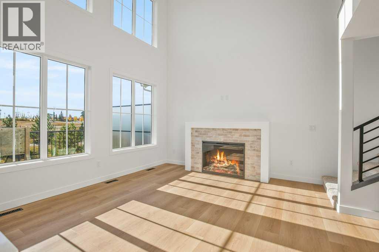
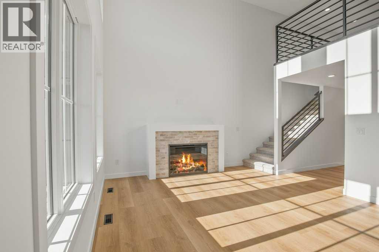
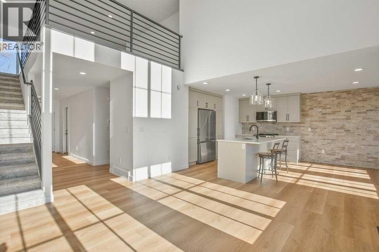
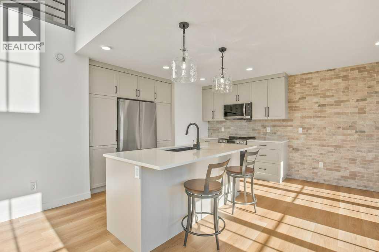
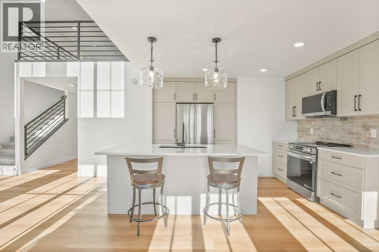
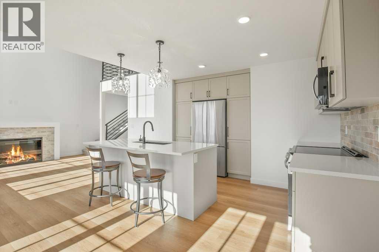
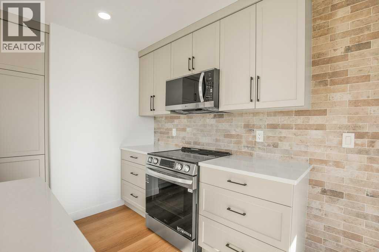
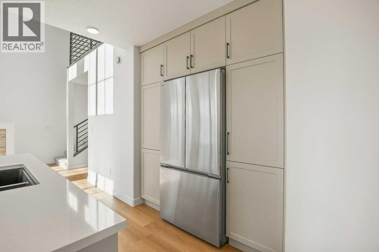
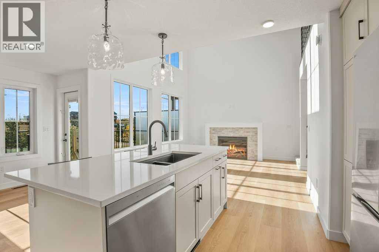
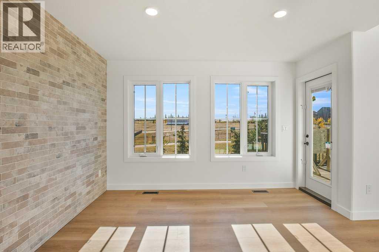
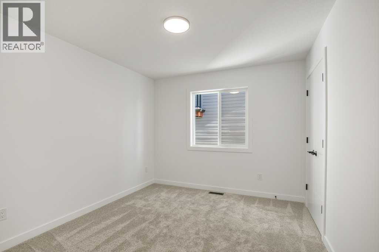
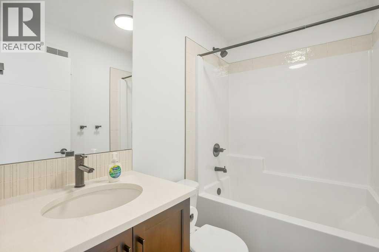
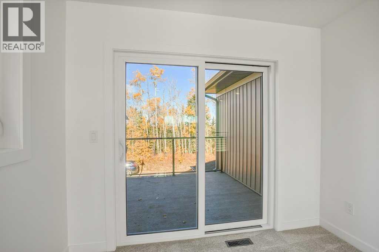
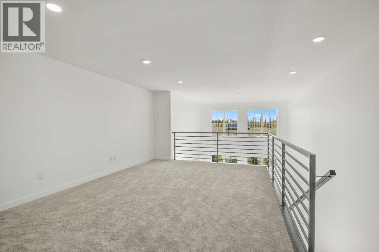
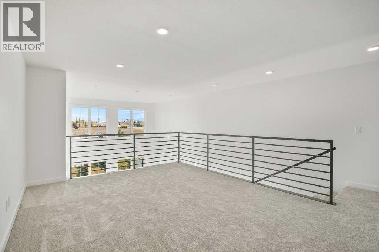
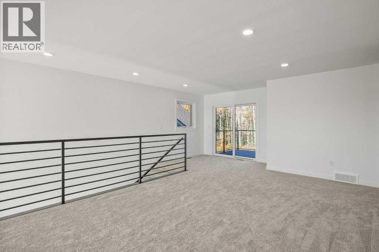
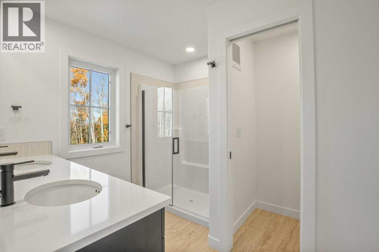
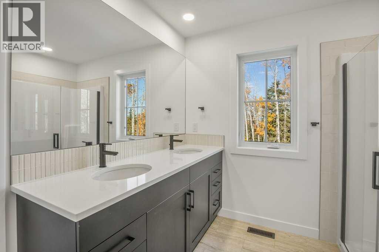
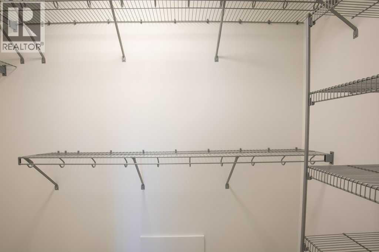
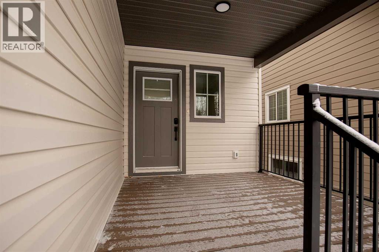
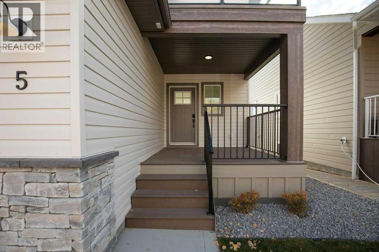
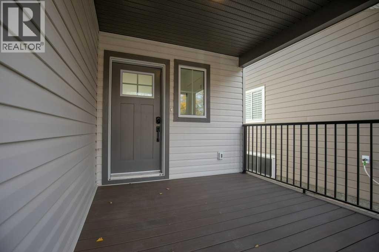
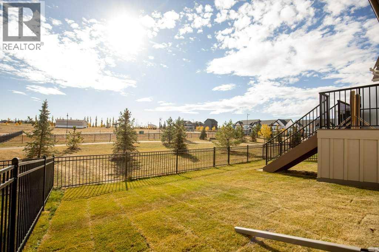
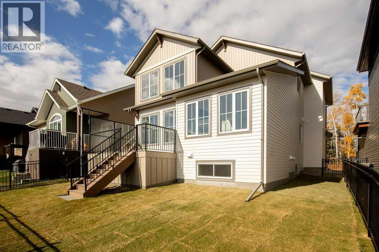
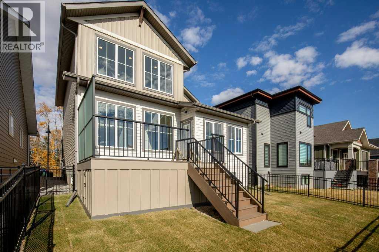
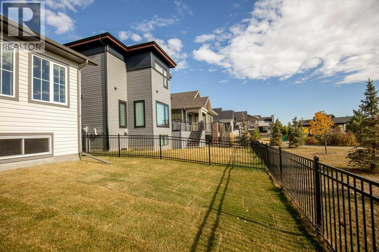
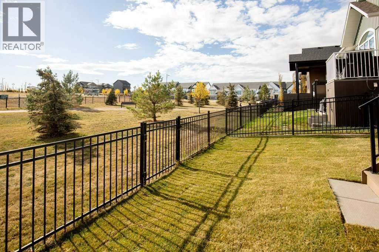
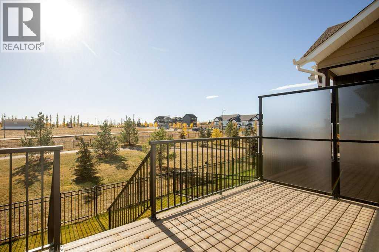
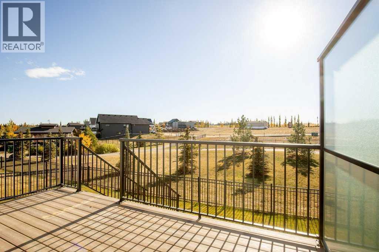
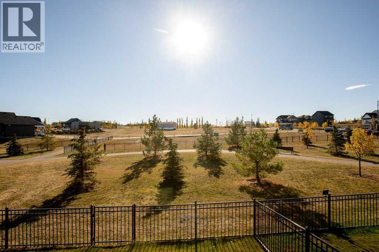
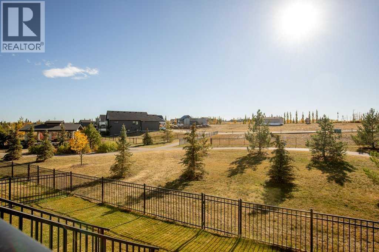
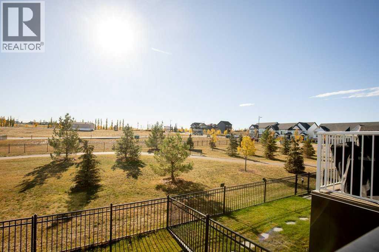
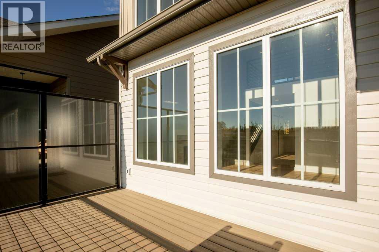
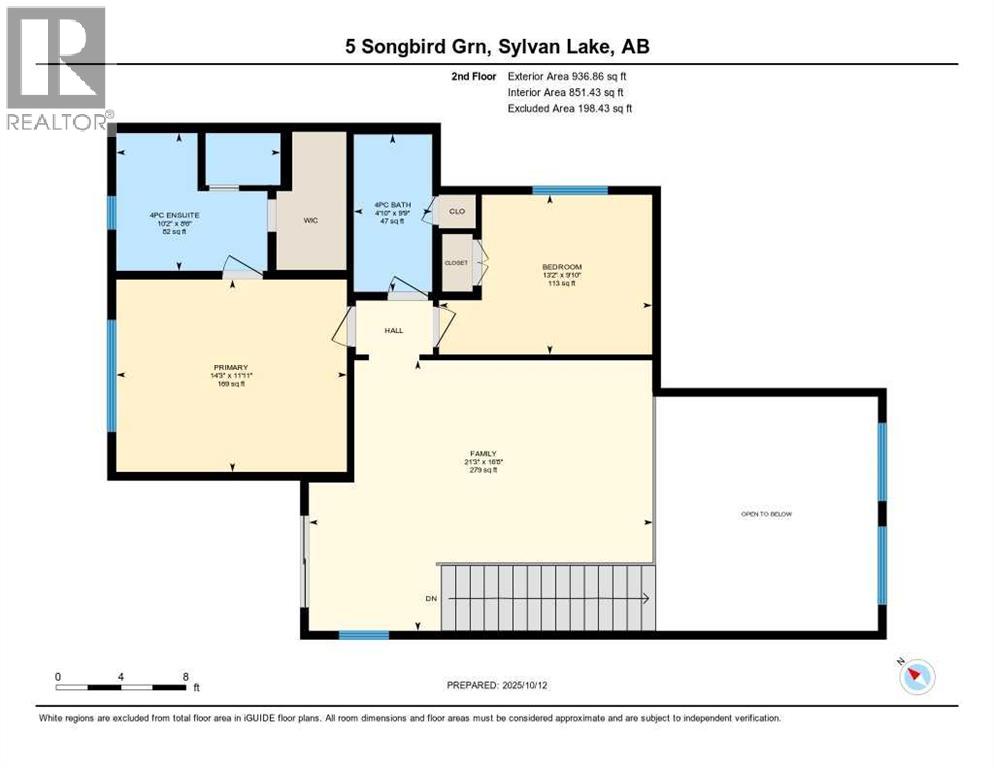
Stunning is the best way to describe True-Line Homes Newest Sylvan Lake Show Home!!! Gorgeous upgraded kitchen with Quartz Countertops, Amazing Cabinetry , Stainless Appliances, Open Floor Plan, Stunning Entry, Large Center Island , Vinyl Plank Flooring, Stunning Fireplace in Livingroom, Deck off Primary Bedroom on Second Floor, Large Rear Deck, Fully Landscaped and Fenced . Large Primary Bedroom with large walk-in closet, 4 piece ensuite with Double Sinks and a 5' Shower. Large Great Room Upstairs with Wet bar and Balcony! 22x24.5 garage with 220 and dry sump, Drywalled and Heated! , Sunstop Low E argon filled windows, Limited Lifetime Architectural Shingles, Silent Floor System, Vinyl Siding, Upgraded Insulation R60 and Balance of 10 year New Home Warranty plus the added bonus of the 2 Year all inclusive Builders Warranty! If you love QUALITY, this is your home! (id:67770)
Facts
- Bedrooms
- 3
- Bathrooms
- 3 (1 half)
- Living area
- 1,872 sq ft
- Home type
- House
- Year built
- 2025
- Lot size
- 3,993 square feet
- Parking
- 2
- Property taxes
- $1,776 (2025)
- MLS® number
- A2329222
Features
- Heating
- Natural gas, Other
- Cooling
- None
- Basement
- Unfinished, Full
- Flooring
- Carpeted, Vinyl Plank
- Appliances
- Refrigerator, Dishwasher, Stove, Microwave Range Hood Combo
- Parking
- Attached Garage
- Exterior Features
- Concrete, Vinyl siding
- Community Features
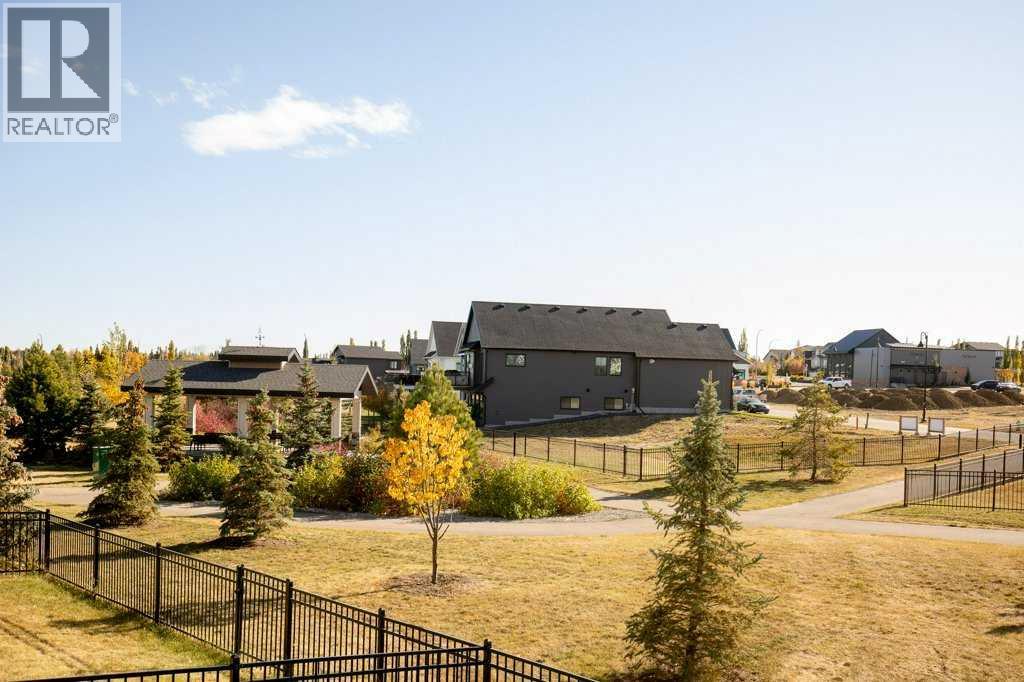
- Golf Course Development, Lake Privileges
Rooms
| Room | Level | Size |
|---|---|---|
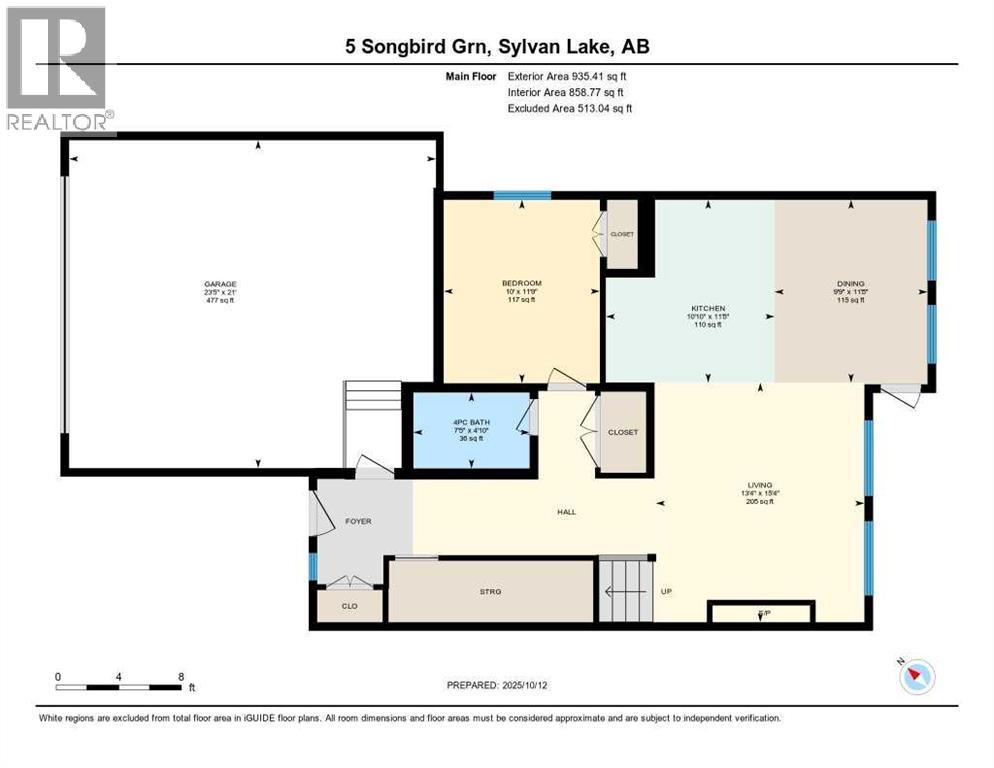
| 2pc Bathroom | Main level | 7.42 Ft x 4.83 Ft |
| Bedroom | Main level | 10.00 Ft x 11.75 Ft |
| Dining room | Main level | 9.75 Ft x 11.67 Ft |
| Kitchen | Main level | 10.83 Ft x 11.67 Ft |
| Living room | Main level | 13.42 Ft x 15.33 Ft |
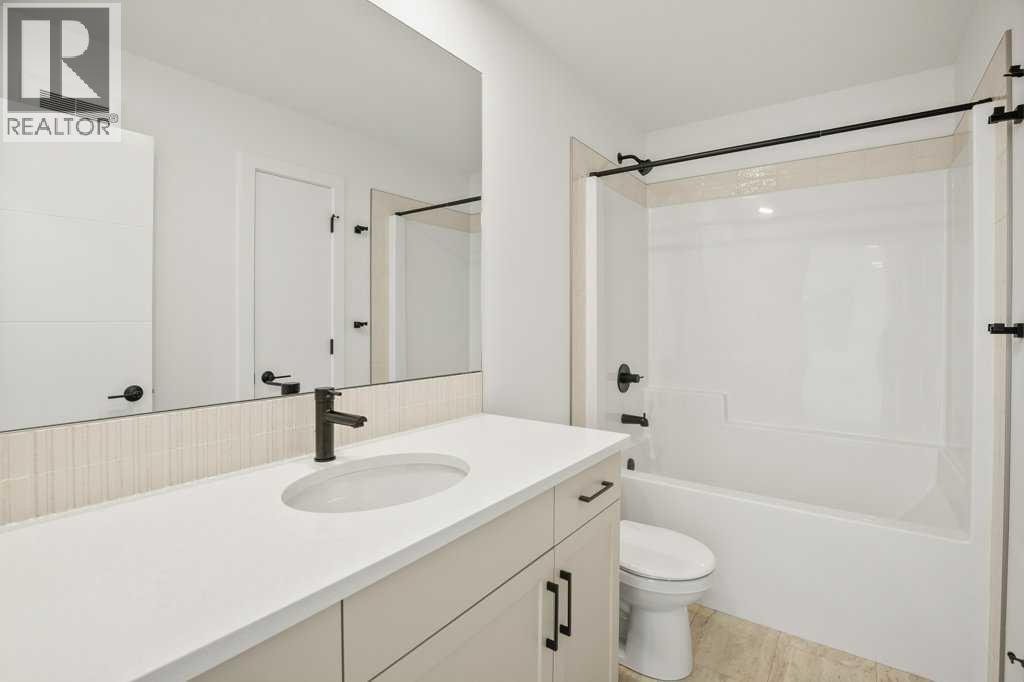
| 4pc Bathroom | Second level | 4.83 Ft x 9.75 Ft |
| 4pc Bathroom | Second level | 10.17 Ft x 8.50 Ft |
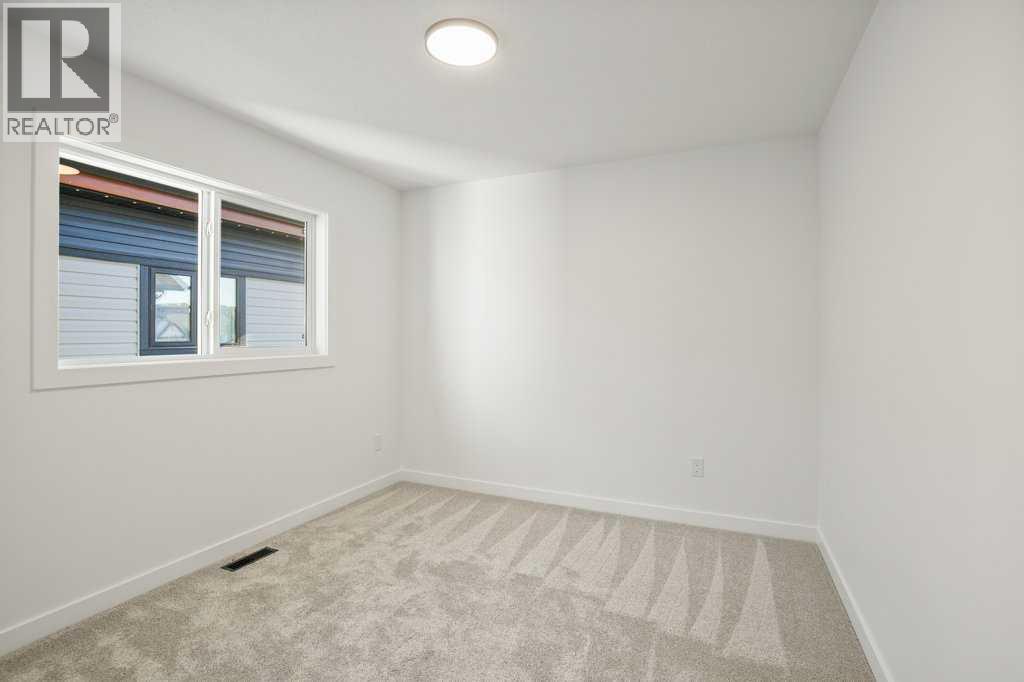
| Bedroom | Second level | 13.17 Ft x 9.83 Ft |
| Family room | Second level | 21.25 Ft x 16.67 Ft |
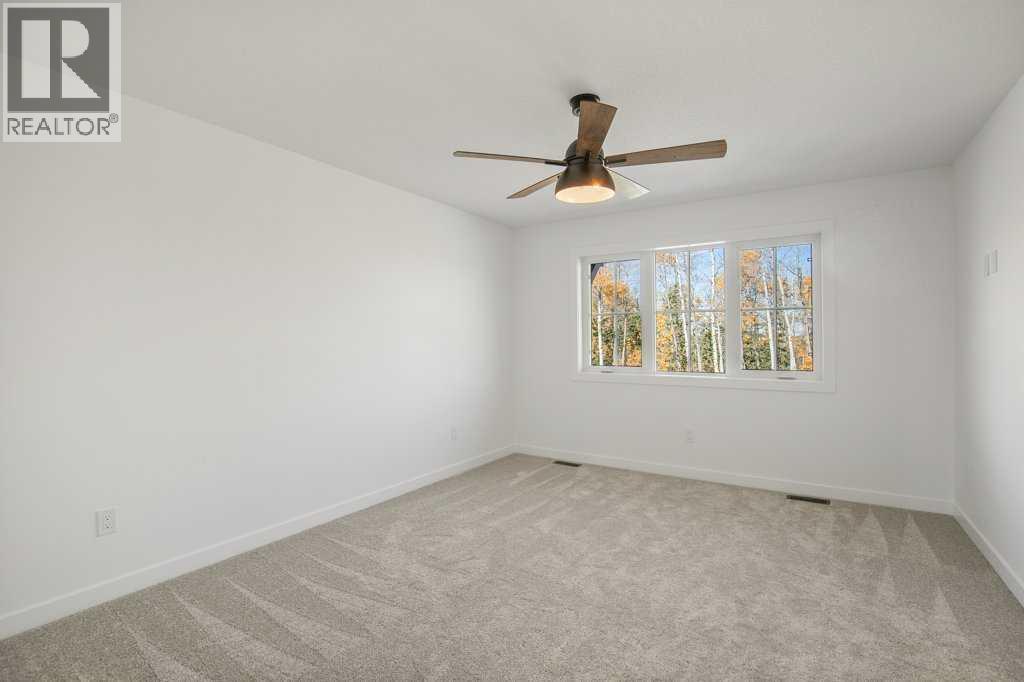
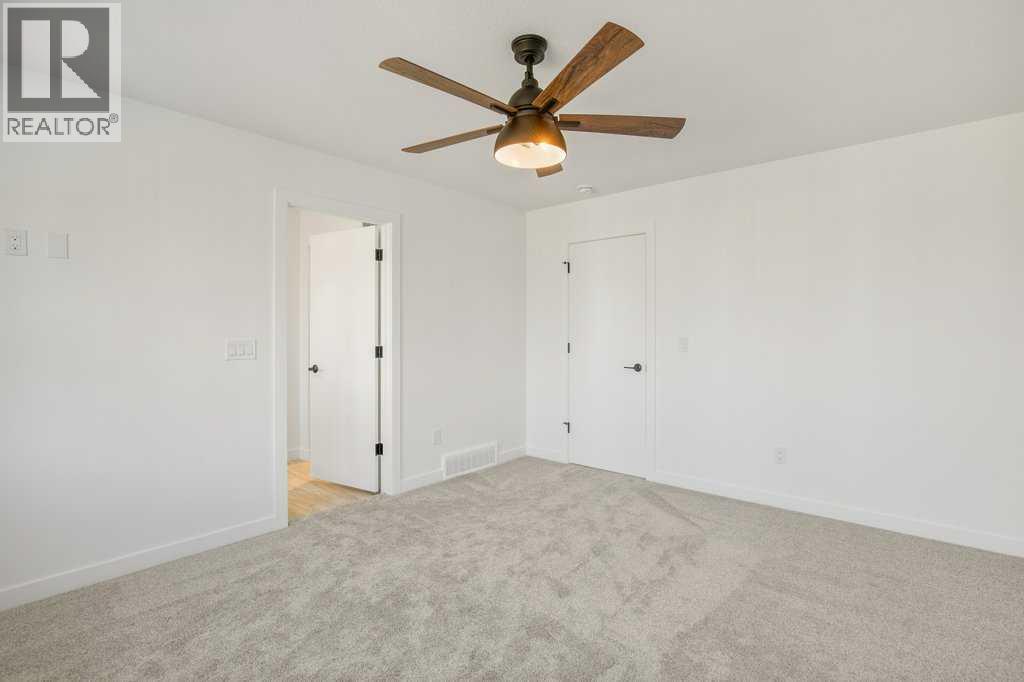
| Primary Bedroom | Second level | 14.25 Ft x 11.92 Ft |
Location
Listed by Realty Executives Alberta Elite

Listing data is supplied by the CREA Data Distribution Facility (DDF®). It is deemed reliable but not guaranteed and should be independently verified. It is provided for consumers’ personal, non-commercial use to identify properties they may be interested in purchasing.