$119,900
5213 49 Street
Daysland, Daysland
- 2 bedrooms
- 2 (1 half) bathrooms
- 965 sq ft
About this home
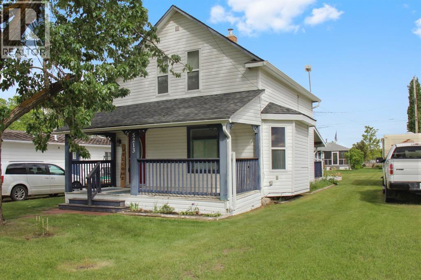
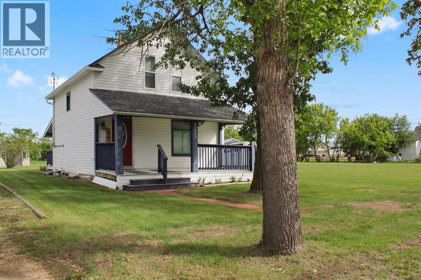
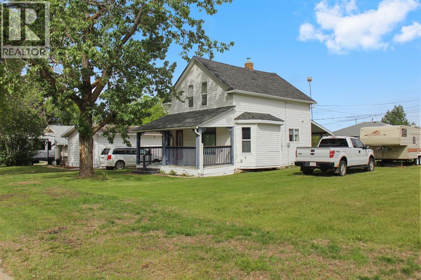
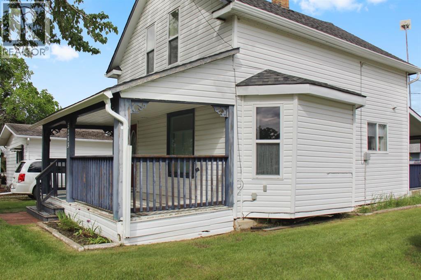
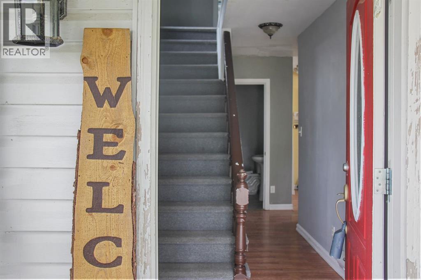
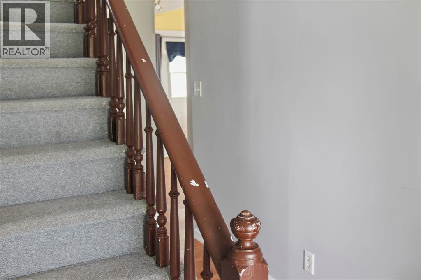
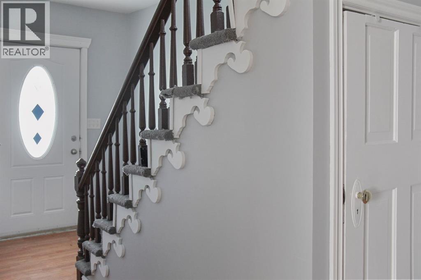
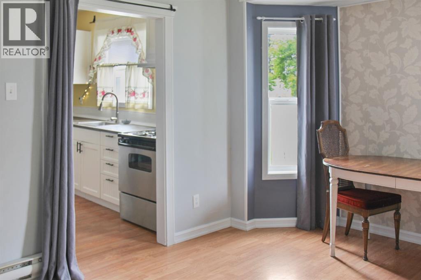
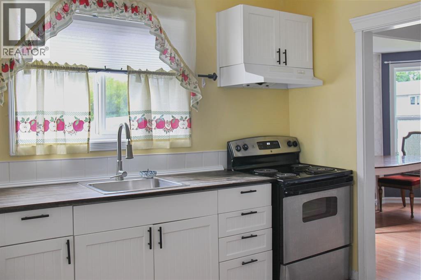
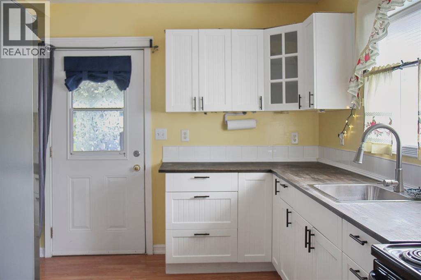
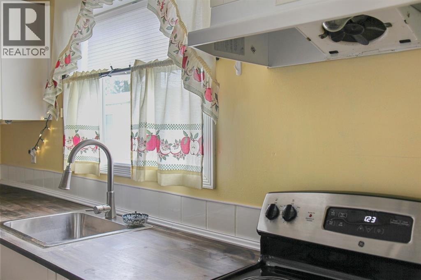
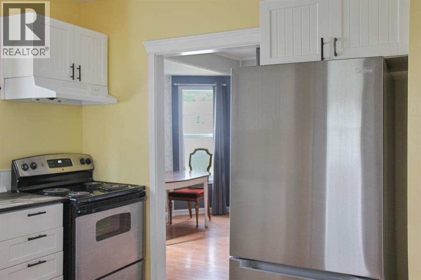
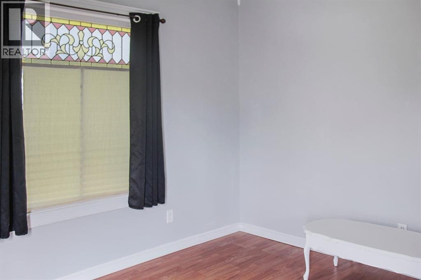
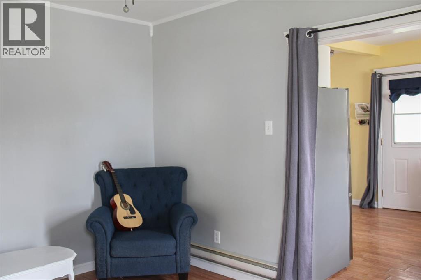
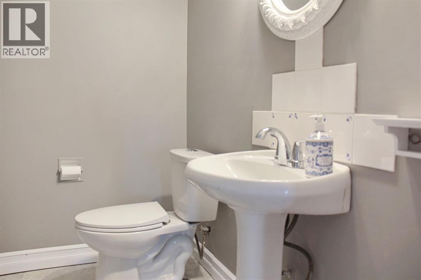
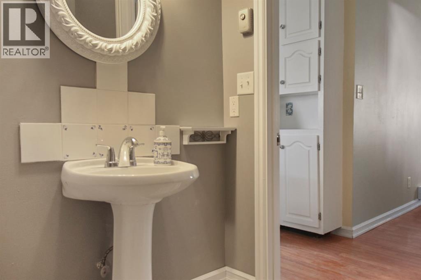
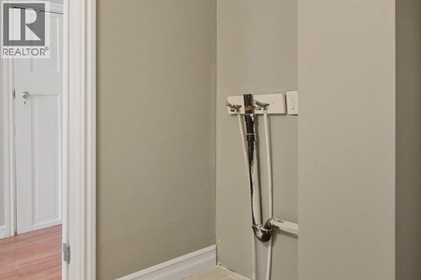
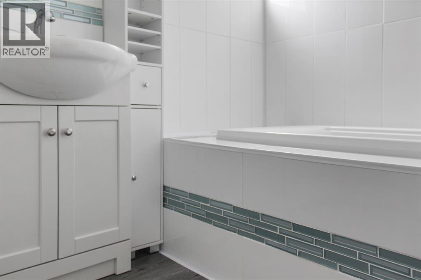
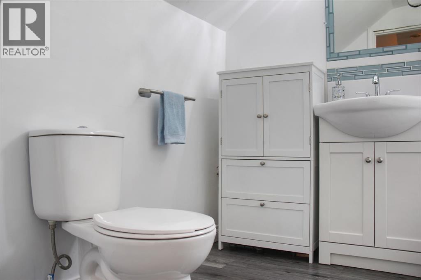
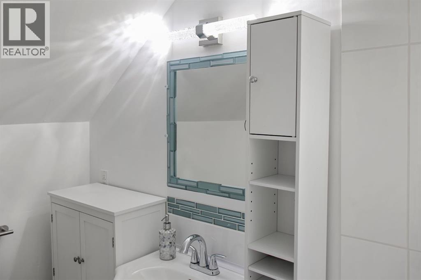
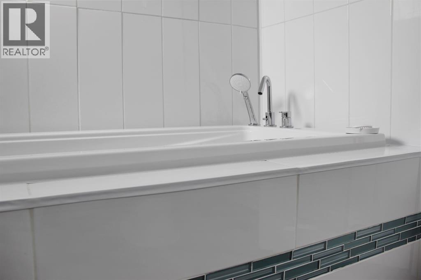
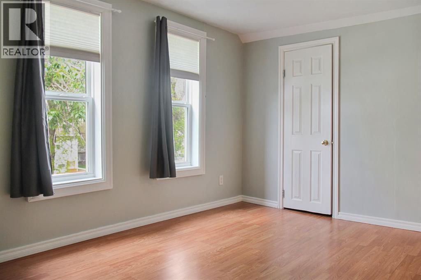
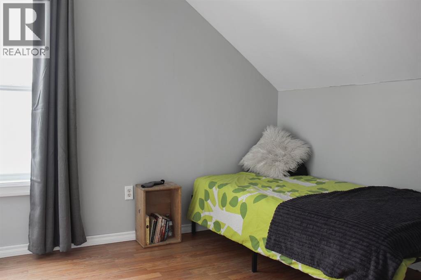
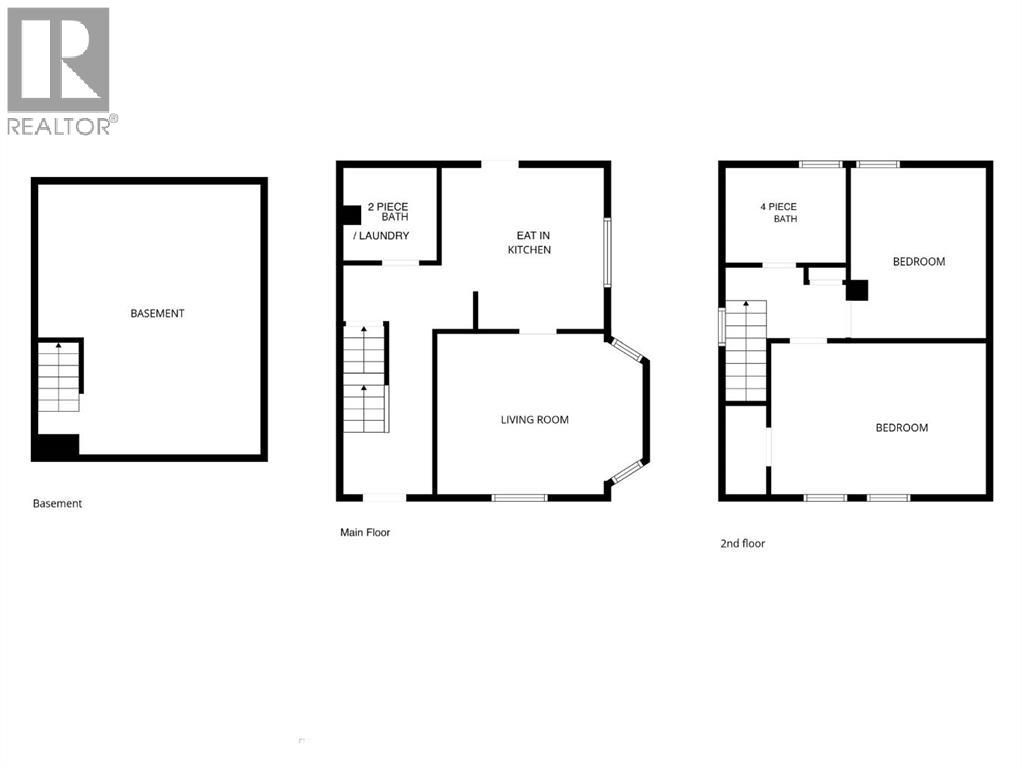
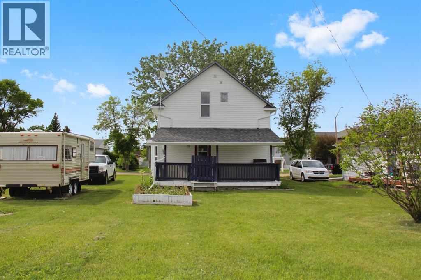
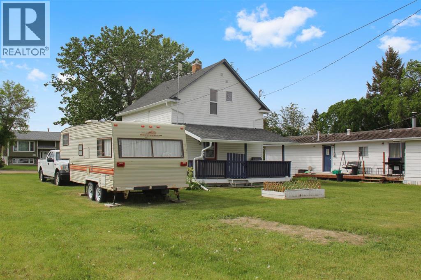
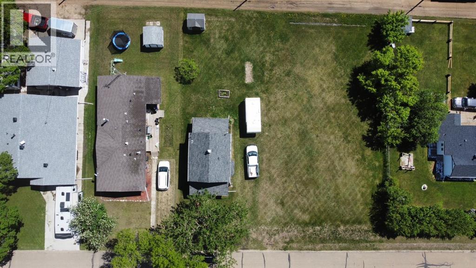
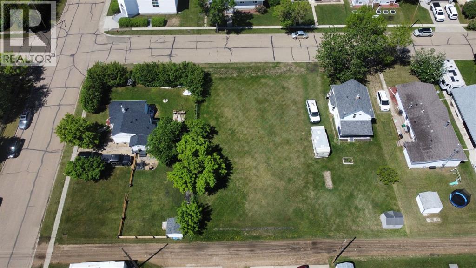
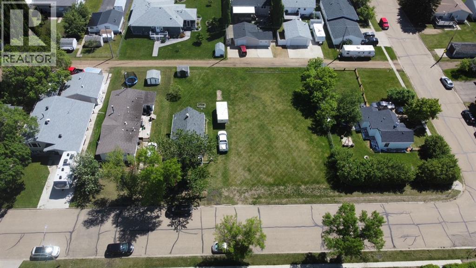
Welcome to 5213 49 Street in Daysland, where timeless character meets everyday comfort. This charming 1½-storey home is situated on a 50’ x 120’ lot with back lane access and offers a warm, inviting feel from the moment you arrive. Inside you’ll find two bedrooms, a convenient 2-piece bathroom on the main floor, a beautifully renovated full bathroom upstairs, and main floor laundry hookups ready for installation. Enjoy your morning coffee on the covered front deck or spend summer evenings BBQing on the covered back deck while overlooking the spacious backyard. With immediate possession available, this character-filled home is ready to welcome its next owners. (id:67770)
Facts
- Bedrooms
- 2
- Bathrooms
- 2 (1 half)
- Living area
- 965 sq ft
- Home type
- House
- Year built
- 1910
- Lot size
- 6,000 square feet
- Parking
- 2
- Property taxes
- $1,628 (2025)
- MLS® number
- A2329089
Features
- Heating
- Baseboard heaters
- Cooling
- None
- Basement
- Unfinished, Full
- Flooring
- Laminate, Carpeted, Vinyl
- Appliances
- Refrigerator, Stove
- Parking
- Parking Pad
- Exterior Features
- Vinyl siding
- Community Features
- Golf Course Development
Rooms
| Room | Level | Size |
|---|---|---|
| Living room | Main level | 11.50 Ft x 14.83 Ft |
| Eat in kitchen | Main level | 11.42 Ft x 11.67 Ft |
| 2pc Bathroom | Main level | 6.58 Ft x 6.58 Ft |
| 4pc Bathroom | Upper Level | .00 Ft x .00 Ft |
| Bedroom | Upper Level | 10.83 Ft x 15.67 Ft |
| Bedroom | Upper Level | 10.00 Ft x 12.00 Ft |
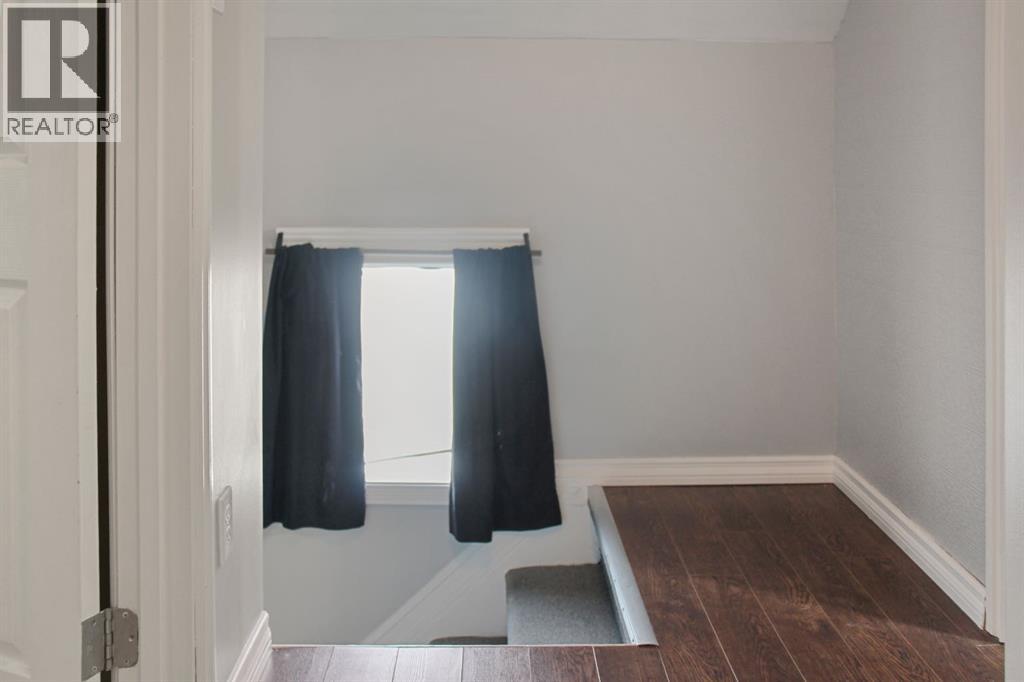
| Hall | Upper Level | 4.92 Ft x 8.92 Ft |
Location
Listed by The Realty Bureau

Listing data is supplied by the CREA Data Distribution Facility (DDF®). It is deemed reliable but not guaranteed and should be independently verified. It is provided for consumers’ personal, non-commercial use to identify properties they may be interested in purchasing.