

$3,300,000
59 WESTBROOK DR NW
Westbrook Estates, Edmonton
- 4 bedrooms
- 6 (2 half) bathrooms
- 5,137 sq ft
About this home
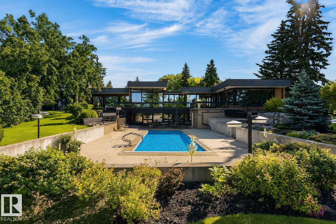
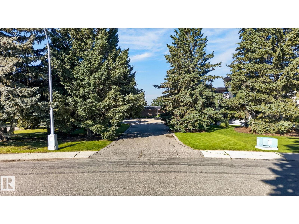
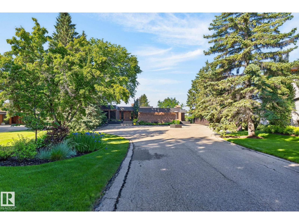
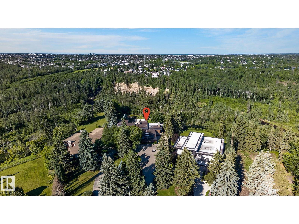
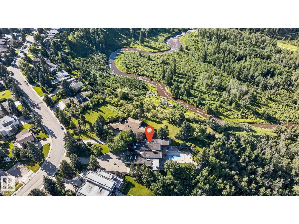
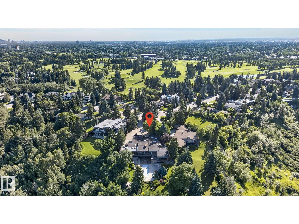
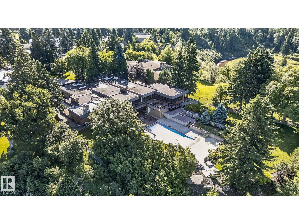
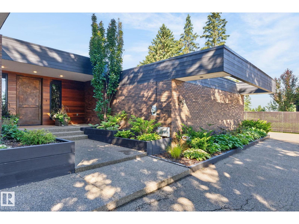
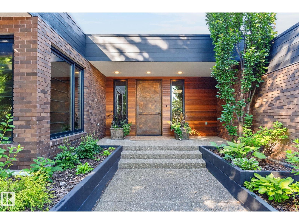
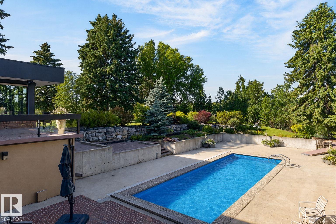
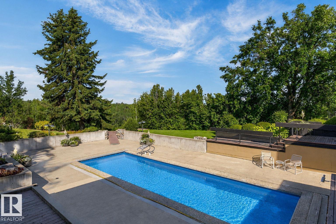
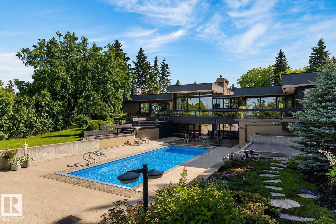
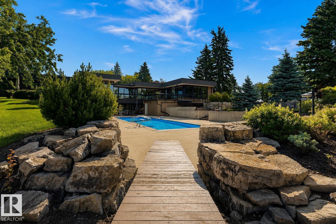
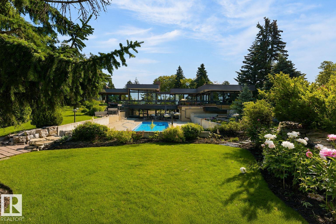
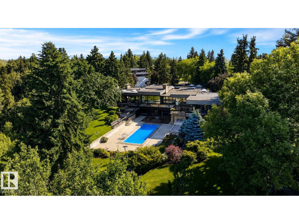
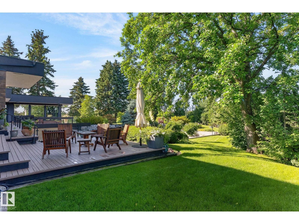
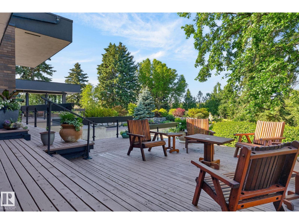
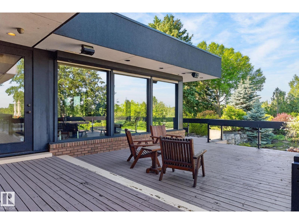
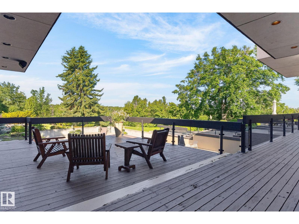
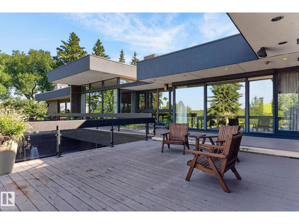
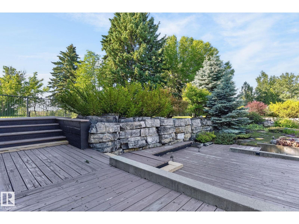
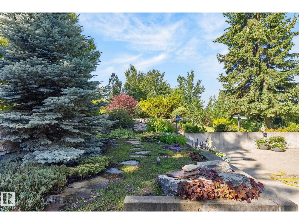
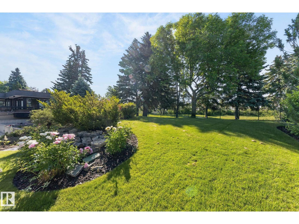
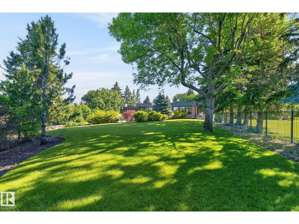
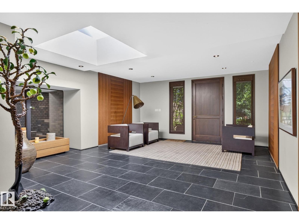
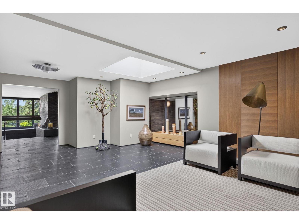
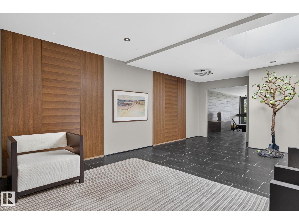
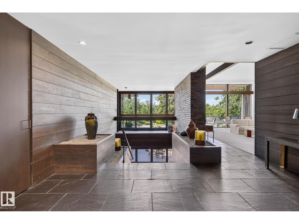
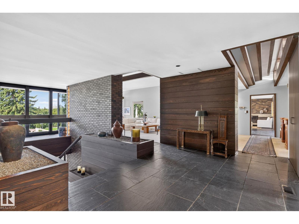
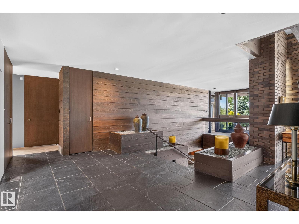
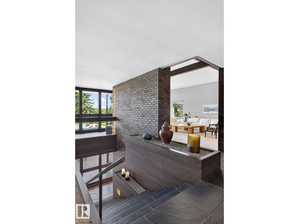
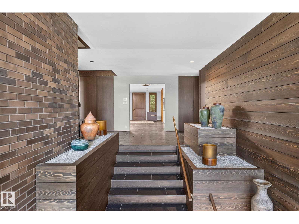
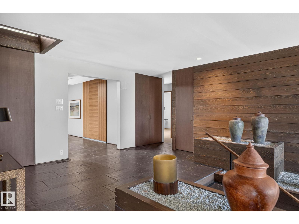
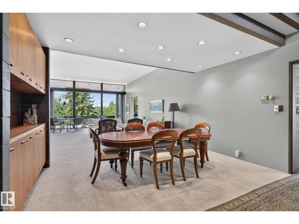
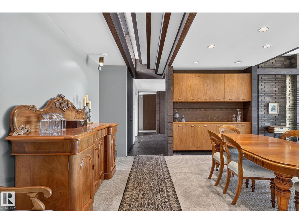
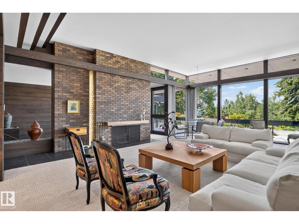
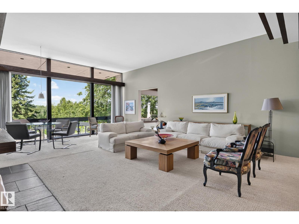
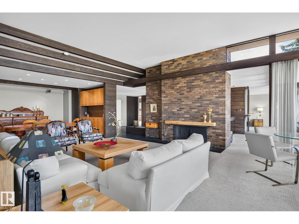
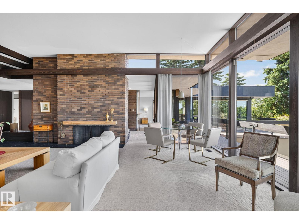
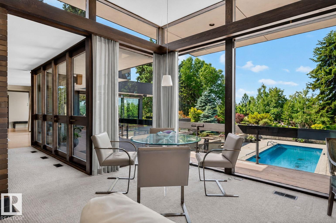
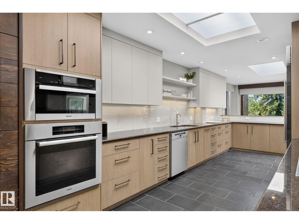
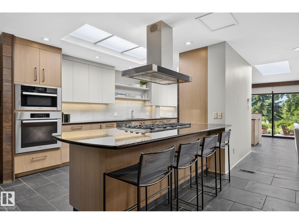
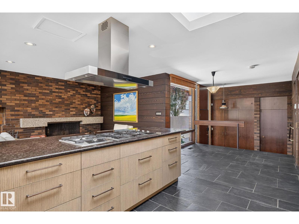
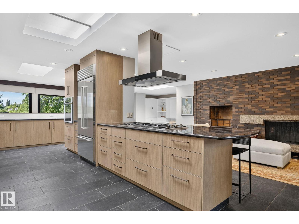
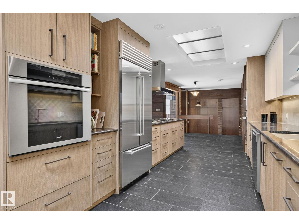
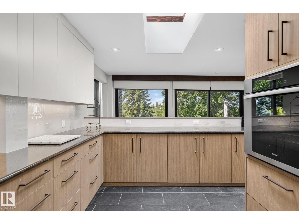
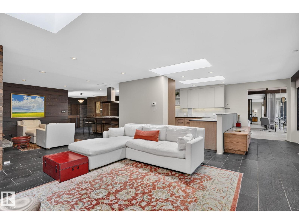
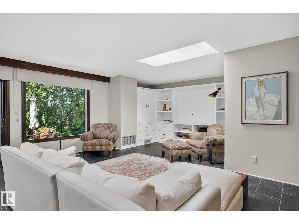
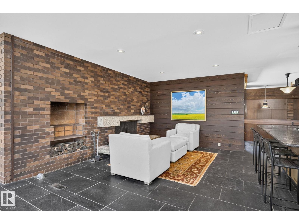
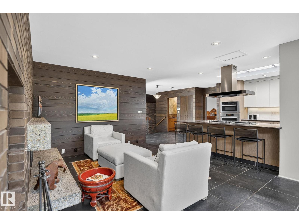
This 0.81-acre lot provides an ultra-private sanctuary on Westbrook Drive, regarded by many as the most coveted street in Edmonton. The sheer scale of the grounds allows for endless possibilities. This property is nothing short of spectacular and cannot be replicated. The sweeping footprint of this 5100 square foot, walkout bungalow offers an unparalleled canvas for luxurious living, grand entertaining and private relaxation. Expansive living spaces define the interior, capturing the true essence and architectural significance of mid-century design. This is a legacy property waiting for its next chapter. You are buying a generational estate that is available for the first time. (id:67770)
Facts
- Bedrooms
- 4
- Bathrooms
- 6 (2 half)
- Living area
- 5,137 sq ft
- Home type
- House
- Year built
- 1970
- Lot size
- 3,296.33 square meters
- MLS® number
- E4498711
Features
- Heating
- Forced air
- Cooling
- Central air conditioning
- Basement
- Finished, Partial, Walk out
- Appliances
- Washer, Refrigerator, Dishwasher, Wine Fridge, Stove, Dryer, Garburator, Oven - Built-In, Hood Fan, Garage door opener, Garage door opener remote(s)
- Parking
- Attached Garage
- Building Features
- Ceiling - 10ft
- View
- Ravine view
Rooms
| Room | Level | Size |
|---|---|---|
| Living room | Main level | |
| Dining room | Main level | |
| Kitchen | Main level | |
| Family room | Main level | |
| Den | Main level | |
| Primary Bedroom | Main level | |
| Bedroom 2 | Main level | |
| Bedroom 3 | Basement | |
| Bedroom 4 | Basement | |
| Bonus Room | Main level | |
| Recreation room | Basement | |
| Storage | Basement |
Location
Listed by Century 21 Masters

Listing data is supplied by the CREA Data Distribution Facility (DDF®). It is deemed reliable but not guaranteed and should be independently verified. It is provided for consumers’ personal, non-commercial use to identify properties they may be interested in purchasing.