
$300,000
201, 315 9A Street NW
Sunnyside, Calgary
- 2 bedrooms
- 1 bathrooms
- 782 sq ft
About this home
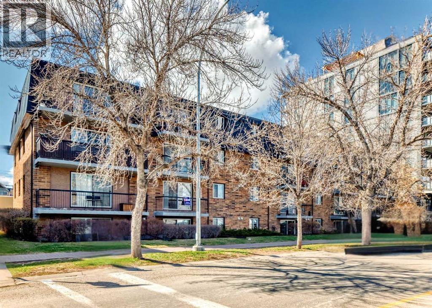
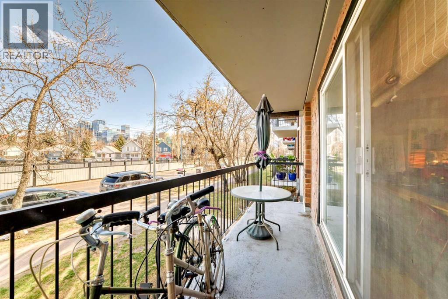
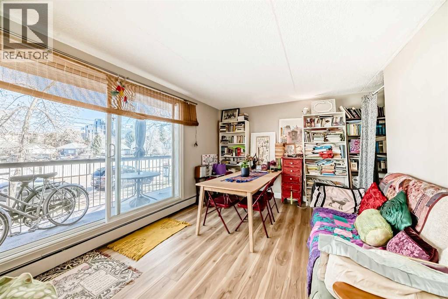
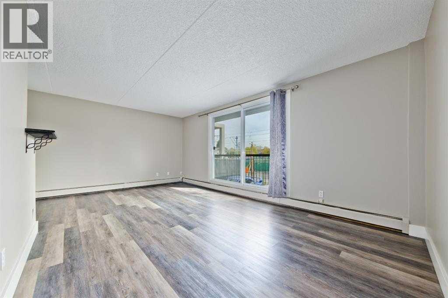
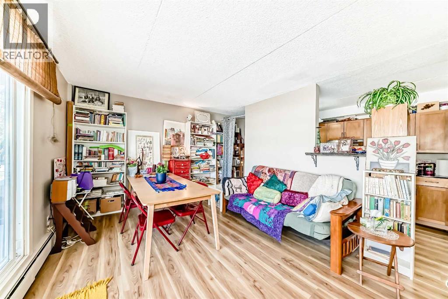
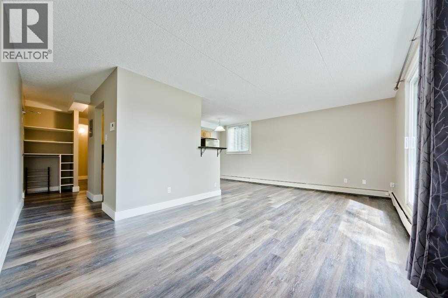
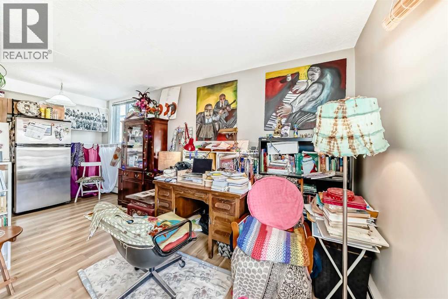
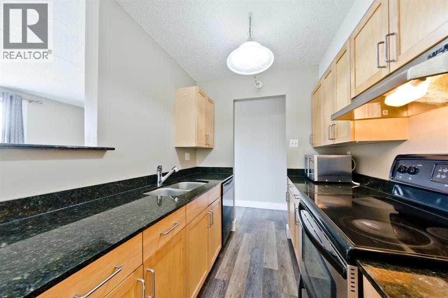
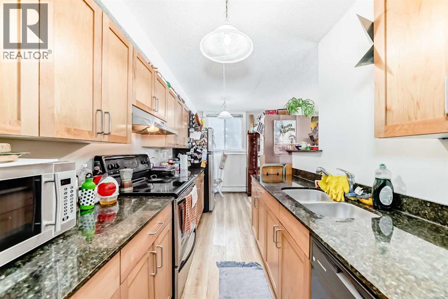
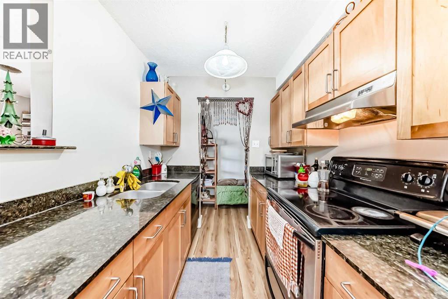
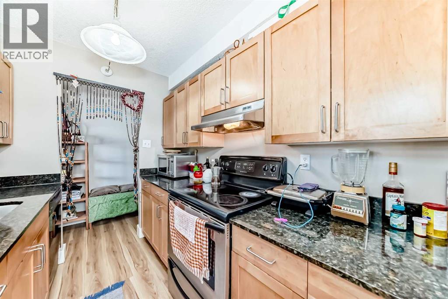
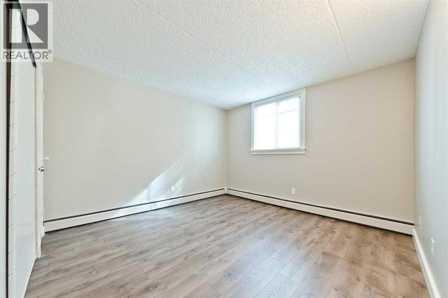
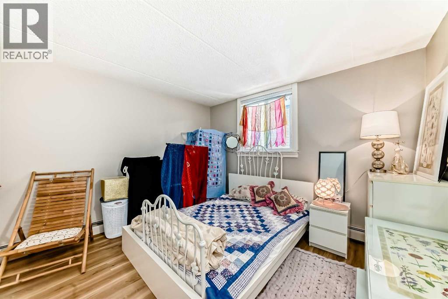
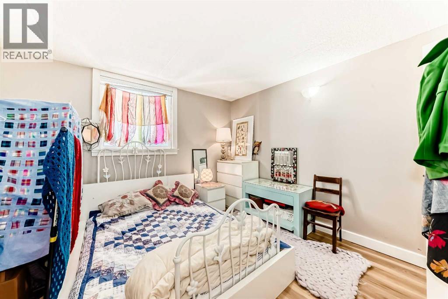
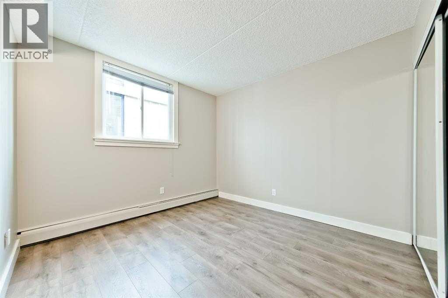
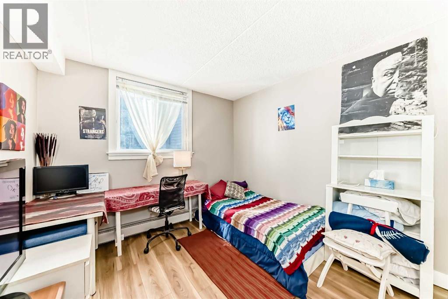
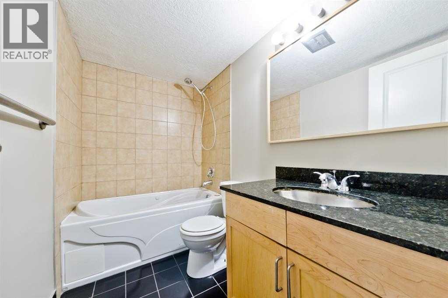
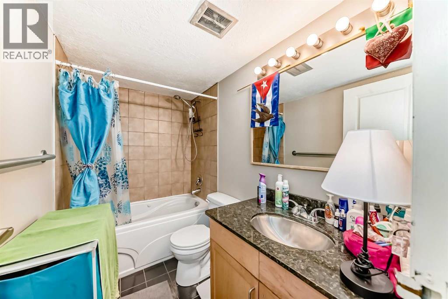
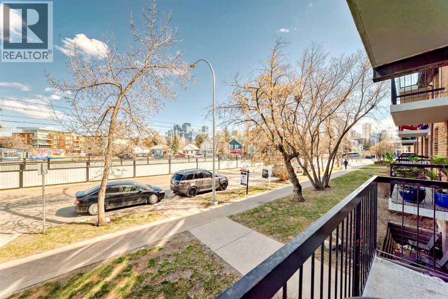
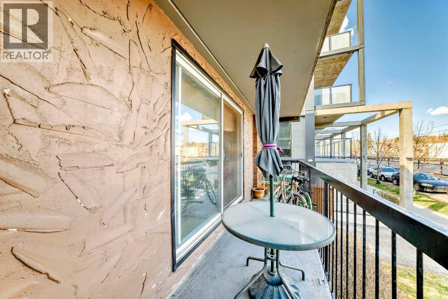
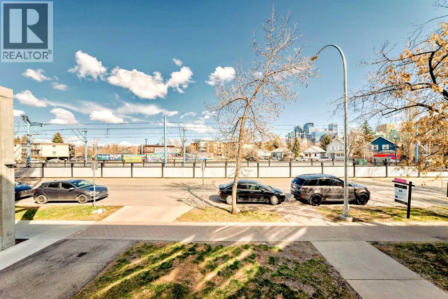
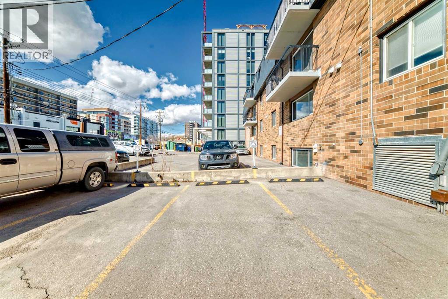
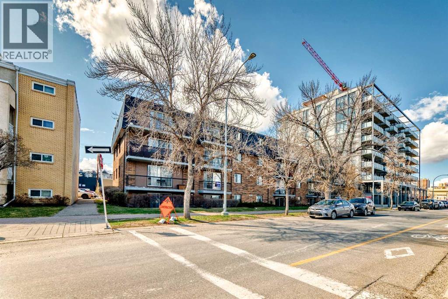
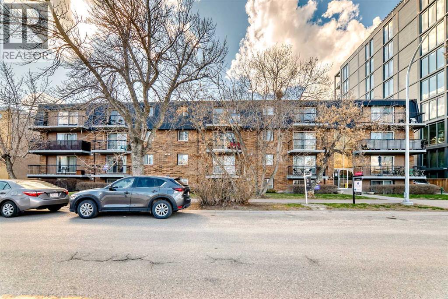
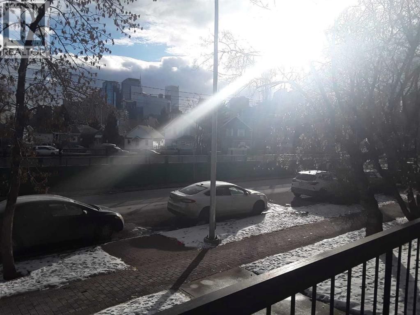
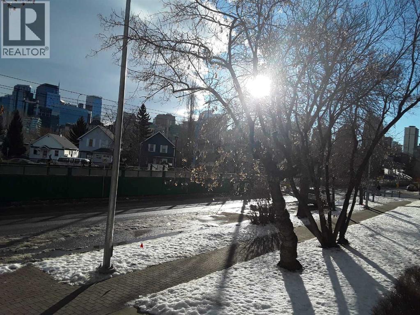
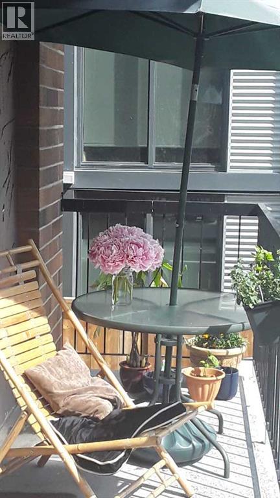
**OPEN HOUSE Nov 4th 1-3pm** Down town views! Quick possession! Discover this charming 2-bedroom, 1-bathroom condo offering 781 sq ft of open-concept living space. The spacious layout features a combined living and dining area, a practical galley kitchen, and a large private balcony perfect for morning coffee or sunset evenings. Recent updates include new laminate flooring throughout. An assigned parking stall provides added convenience for everyday living. Located just a short stroll from the lively shops, cafes, and restaurants of Kensington and only a few blocks from the scenic Bow River pathways, this home delivers the ultimate urban lifestyle. Enjoy easy access to downtown, transit, and all the attractions Kensington has to offer. Experience vibrant city living with everything you need just outside your door. Schedule your viewing today! (id:67770)
Facts
- Bedrooms
- 2
- Bathrooms
- 1
- Living area
- 782 sq ft
- Home type
- Apartment
- Year built
- 1972
- Parking
- 1
- Property taxes
- $1,678 (2025)
- Condo / HOA fee
- $616 monthly
- MLS® number
- A2328403
Features
- Heating
- Forced air
- Cooling
- None
- Flooring
- Laminate
- Appliances
- Washer, Refrigerator, Dishwasher, Stove, Dryer, Microwave
- Parking
- Carport
- Exterior Features
- Concrete
- Building Features
- Other
- Community Features
- Pets Allowed With Restrictions
Rooms
| Room | Level | Size |
|---|---|---|
| Other | Main level | 5.58 Ft x 3.42 Ft |
| Kitchen | Main level | 12.33 Ft x 6.83 Ft |
| Living room/Dining room | Main level | 19.08 Ft x 11.25 Ft |
| Bedroom | Main level | 10.25 Ft x 9.92 Ft |
| Primary Bedroom | Main level | 11.42 Ft x 11.83 Ft |
| 4pc Bathroom | Main level | 4.92 Ft x 8.33 Ft |
| Other | Main level | 4.25 Ft x 19.92 Ft |
Location
Listed by eXp Realty

Listing data is supplied by the CREA Data Distribution Facility (DDF®). It is deemed reliable but not guaranteed and should be independently verified. It is provided for consumers’ personal, non-commercial use to identify properties they may be interested in purchasing.