$610,000
1809 129 Street
Blairmore
- 3 bedrooms
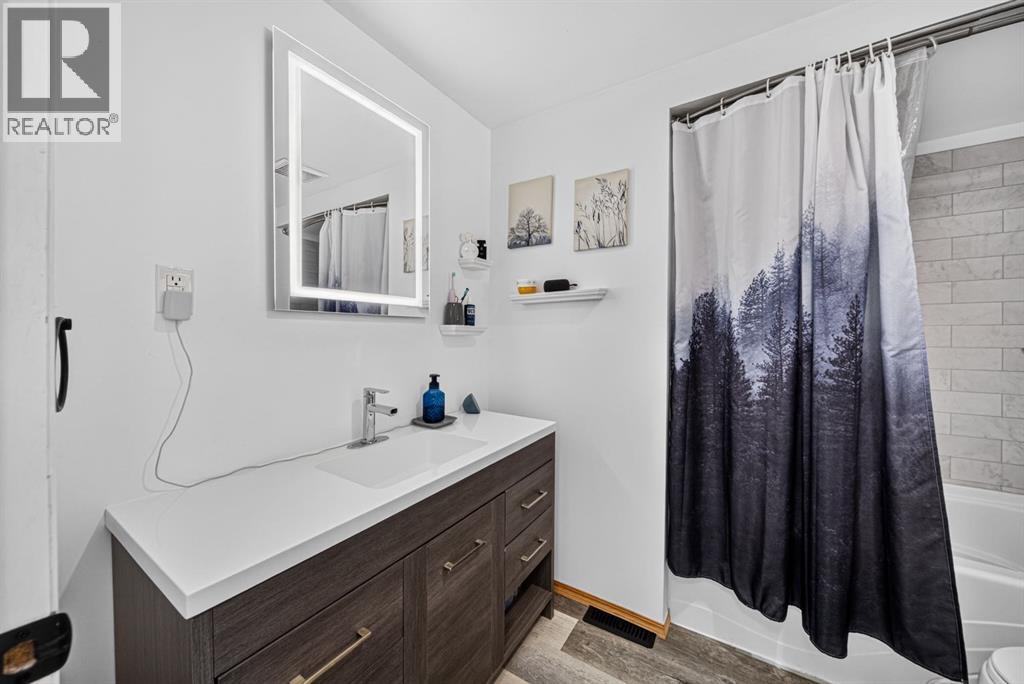
- 2 bathrooms
- 1,304 sq ft
About this home
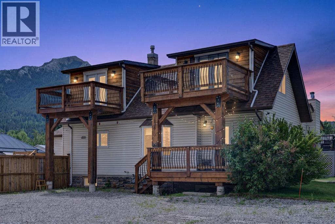
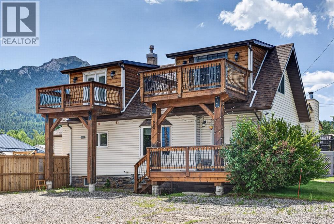
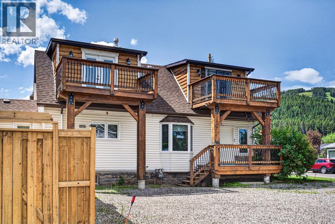
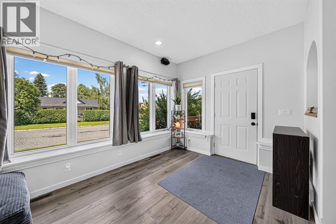
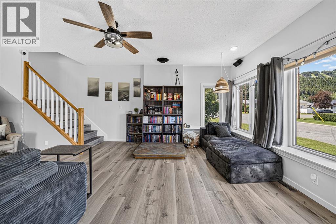
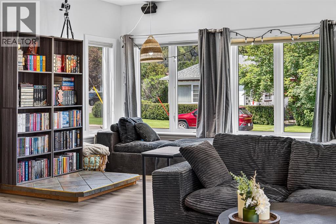
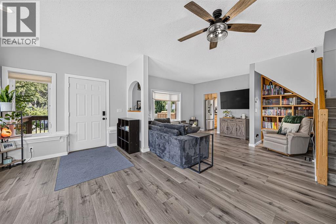
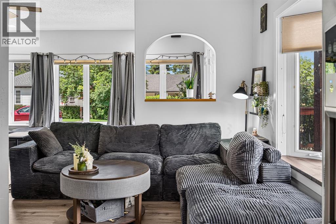
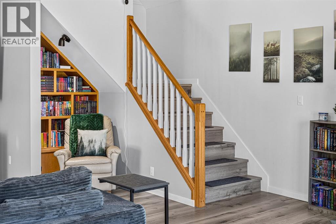
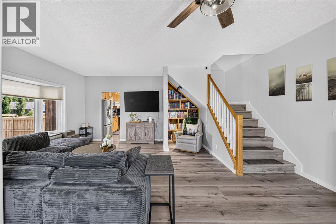
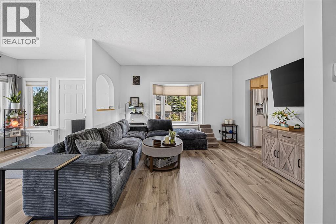
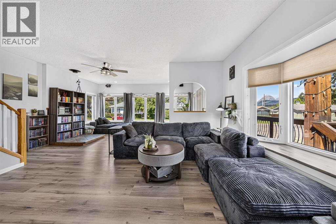
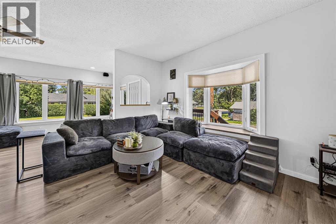
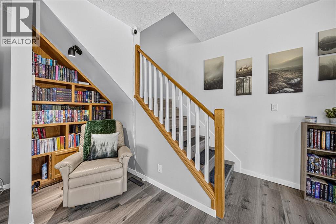
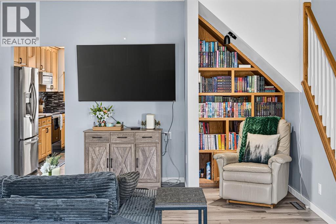
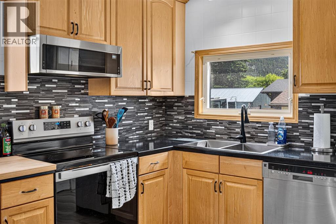
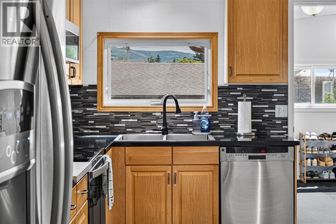
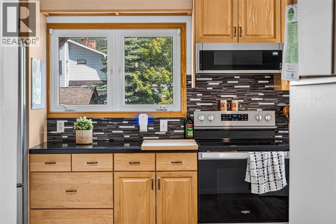
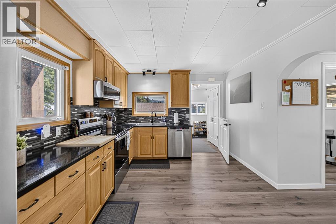
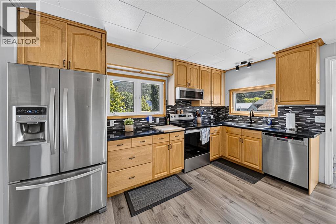
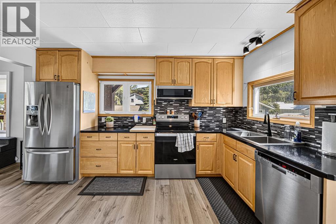
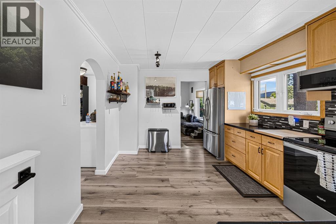
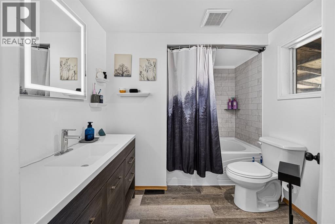
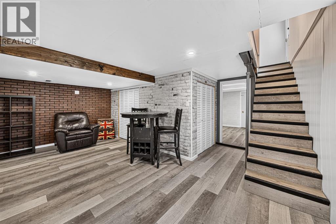
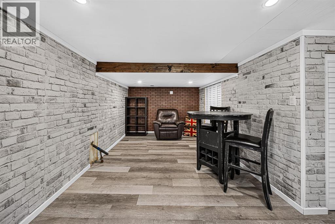
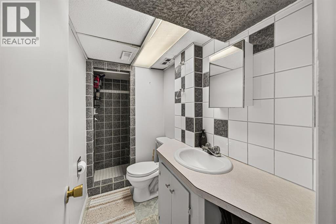
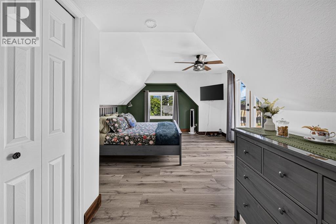
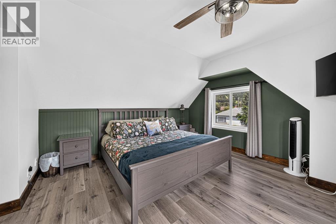
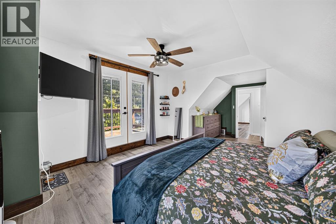
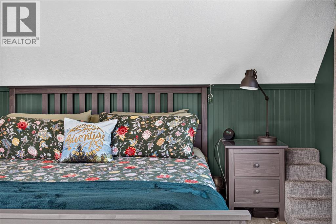
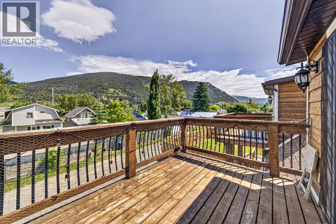
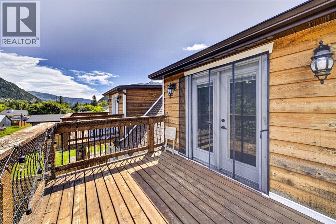
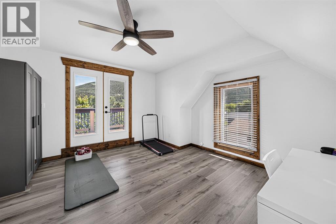
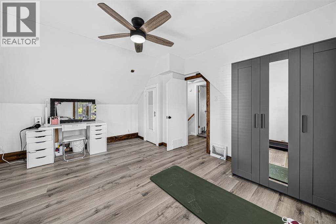
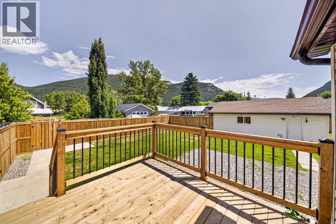
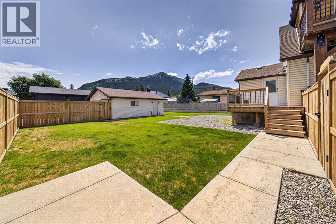
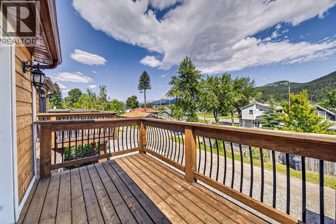
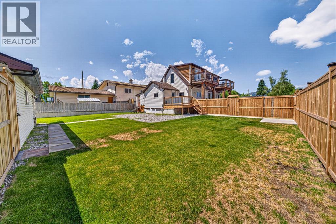
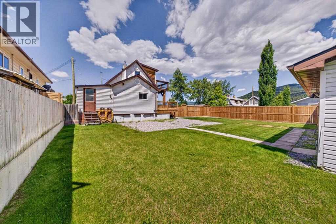
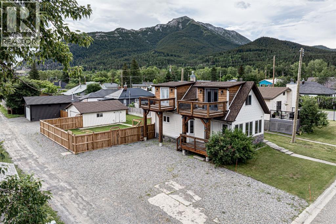
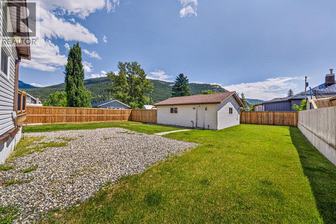
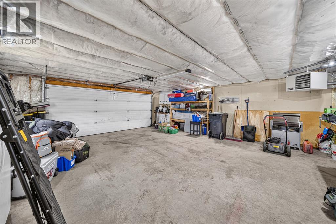
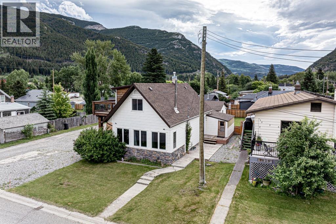
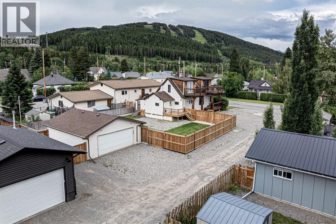
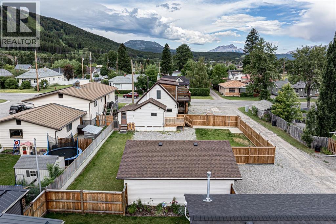
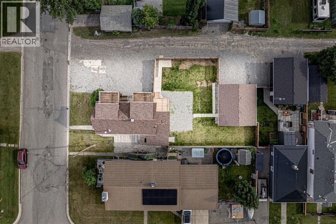
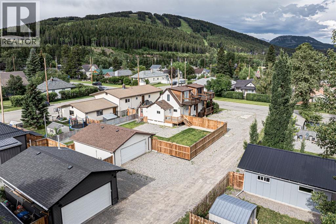
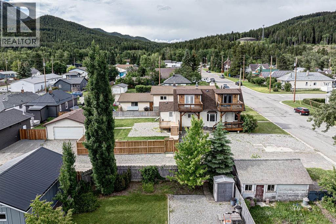
Welcome to this beautifully updated home in the heart of Blairmore, just blocks from downtown, the school, bike park, and amenities. A bright front entry leads into a spacious living room with room to entertain. The wood stove has been removed, though the capped chimney remains ready for a smaller unit if desired. The updated kitchen features refinished countertops, a new backsplash, sink, stove, and microwave (2023), complemented by vinyl flooring throughout (2023). Upstairs offers two spacious bedrooms, each with a private balcony overlooking Crowsnest Pass. The finished basement adds a rec room, large bedroom, and full bathroom — ideal for guests or a home office. Outside, enjoy a new deck and fully fenced yard (2025), plus a heated double garage with power and ample gravel-pad parking for RVs or extra vehicles. Move-in ready and perfectly located to enjoy everything Blairmore has to offer. (id:67770)
Facts
- Bedrooms
- 3
- Bathrooms
- 2
- Living area
- 1,304 sq ft
- Home type
- House
- Year built
- 1921
- Lot size
- 7,475 square feet
- Parking
- 6
- Property taxes
- $4,568 (2026)
- MLS® number
- A2327670
Features
- Heating
- Forced air
- Cooling
- None
- Basement
- Partially finished, Partial
- Flooring
- Vinyl
- Appliances
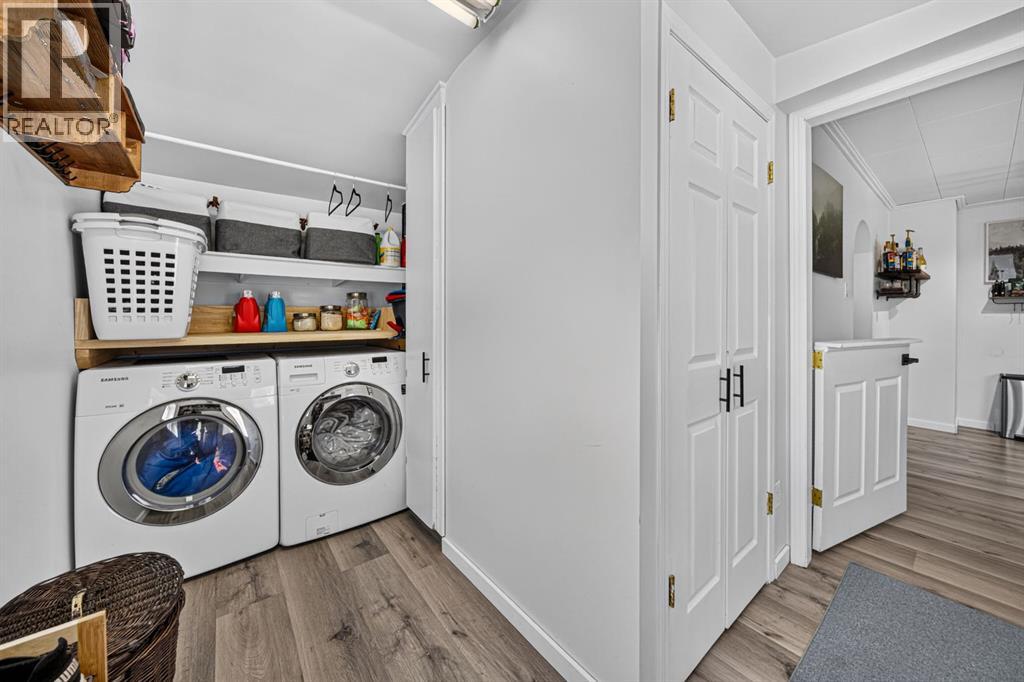
- Refrigerator, Dishwasher, Stove, Microwave, Window Coverings, Washer & Dryer
- Parking
- Detached Garage, Street
- Exterior Features
- Concrete
- Community Features
- Golf Course Development, Lake Privileges, Fishing
Rooms
| Room | Level | Size |
|---|---|---|
| 3pc Bathroom | Lower level | .00 Ft x .00 Ft |
| 4pc Bathroom | Main level | .00 Ft x .00 Ft |
| Bedroom | Second level | 14.17 Ft x 13.17 Ft |
| Bedroom | Second level | 12.58 Ft x 19.92 Ft |
| Laundry room | Main level | 12.75 Ft x 9.00 Ft |
| Kitchen | Main level | 11.00 Ft x 13.17 Ft |
| Living room/Dining room | Main level | 19.00 Ft x 22.75 Ft |
| Bedroom | Basement | 16.33 Ft x 10.75 Ft |
| Family room | Basement | 18.92 Ft x 16.92 Ft |
Location
Listed by eXp Realty of Canada

Listing data is supplied by the CREA Data Distribution Facility (DDF®). It is deemed reliable but not guaranteed and should be independently verified. It is provided for consumers’ personal, non-commercial use to identify properties they may be interested in purchasing.