






$165,000
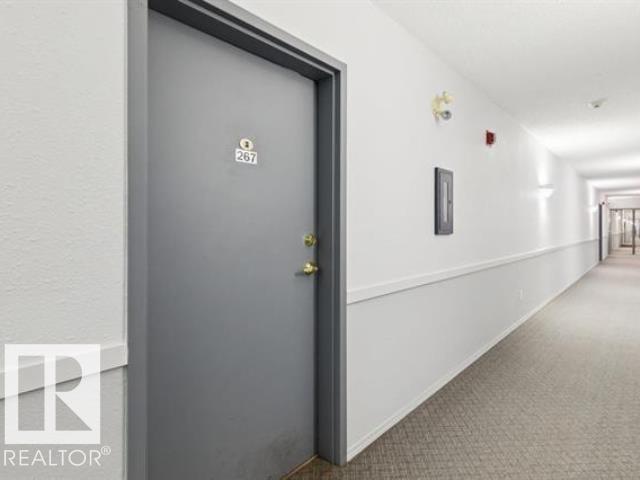
#267 10520 120 ST NW
Queen Mary Park, Edmonton
- 2 bedrooms
- 2 bathrooms
- 784 sq ft
About this home
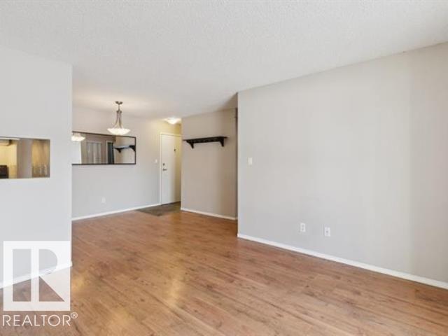
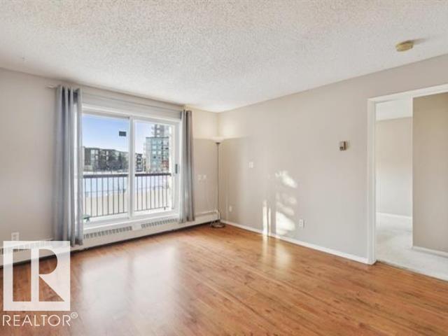
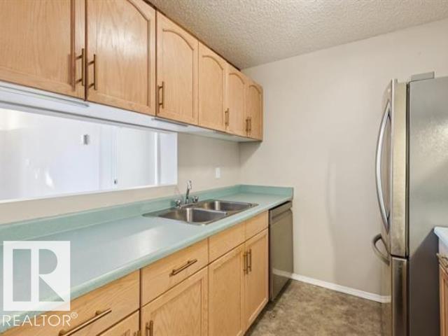
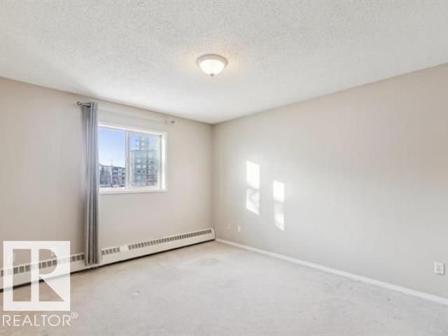
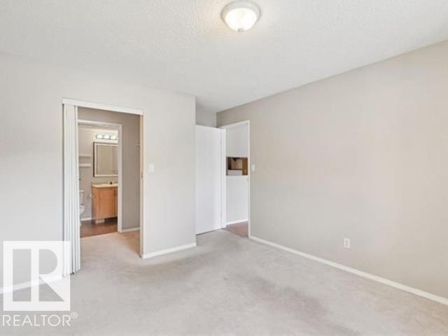
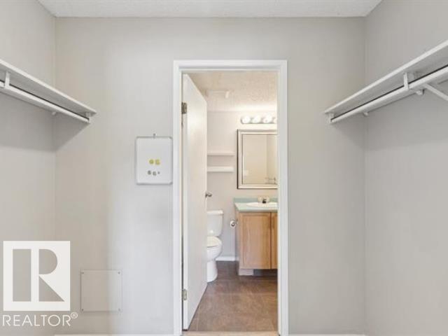
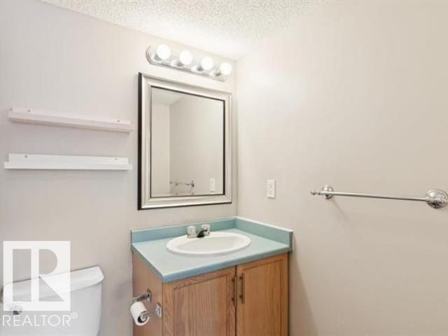
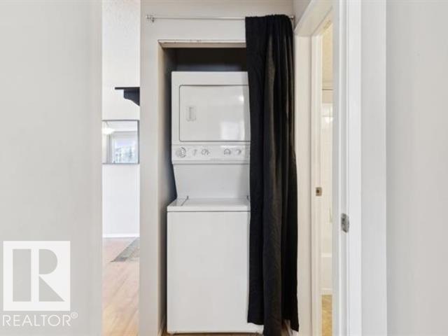
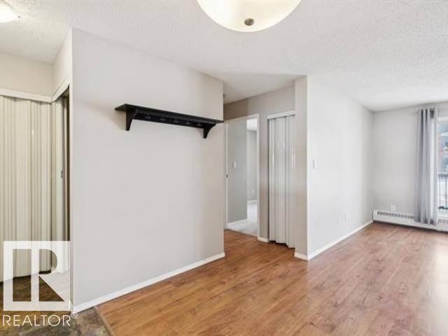
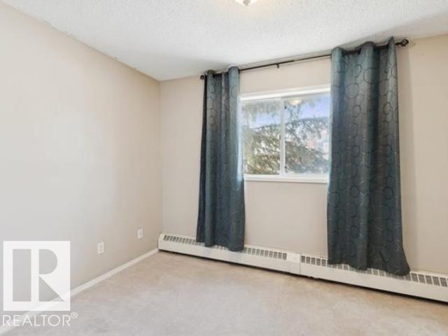
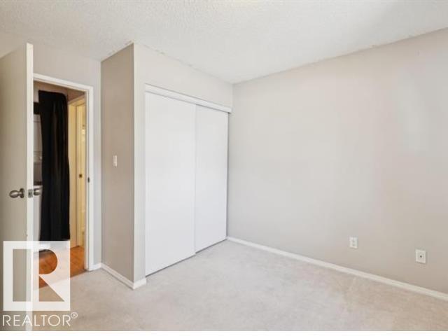
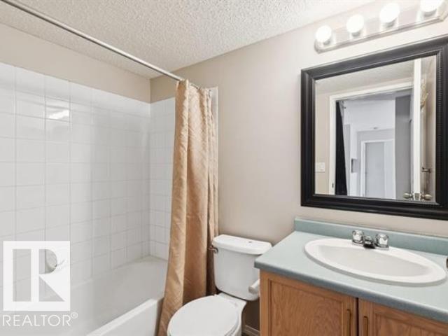
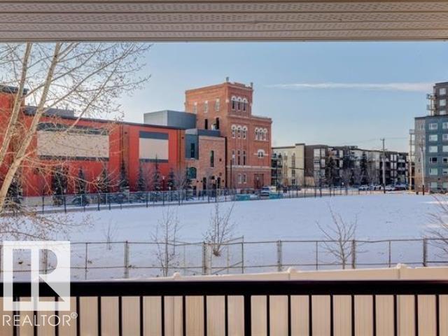
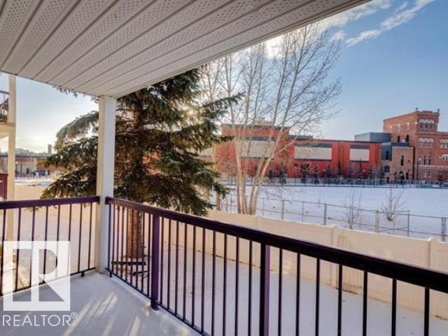
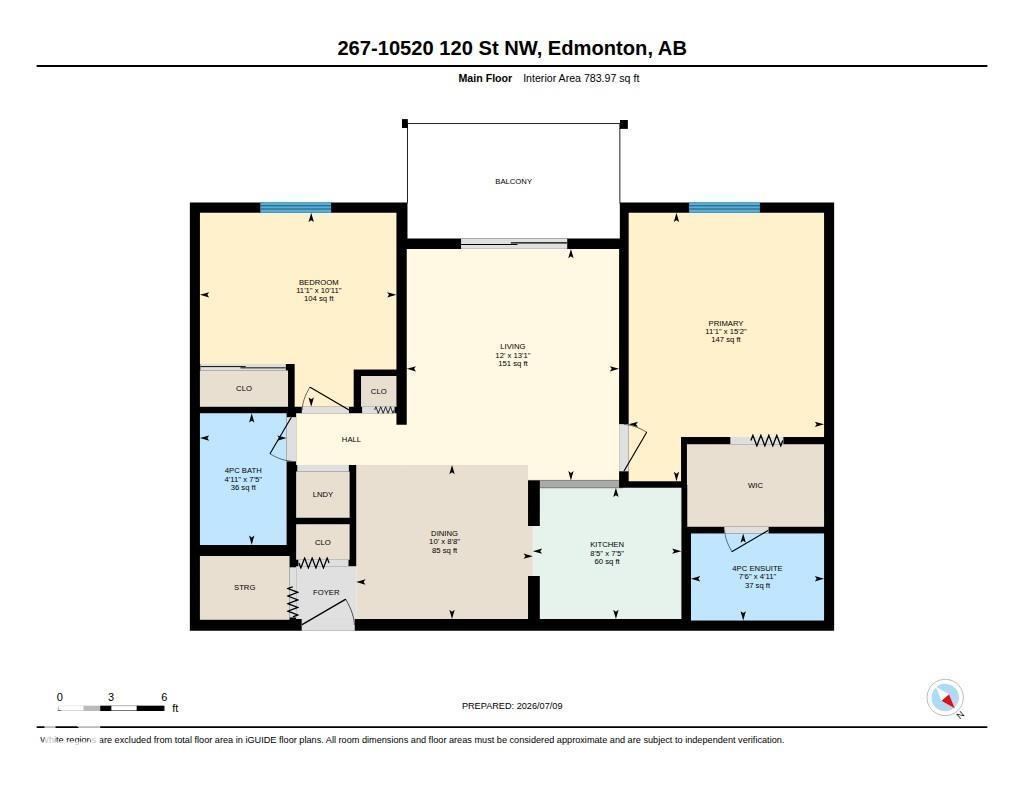
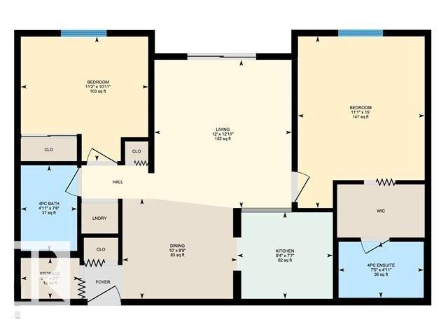
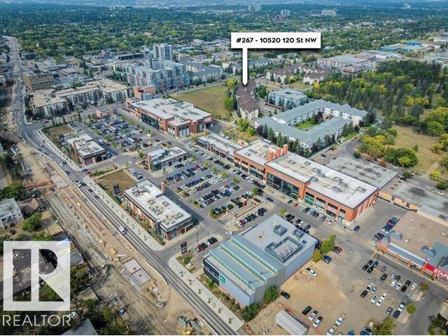
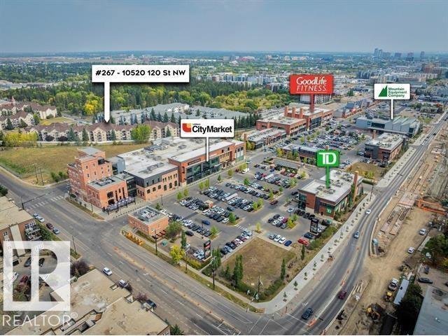
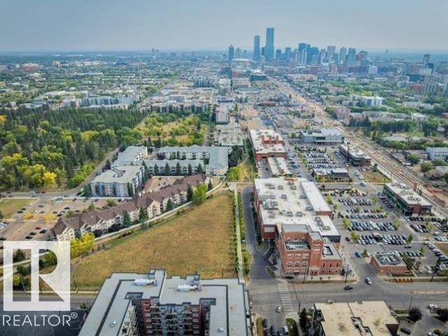
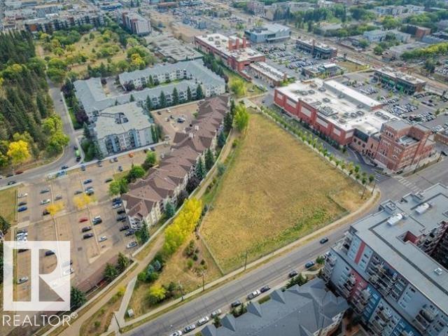
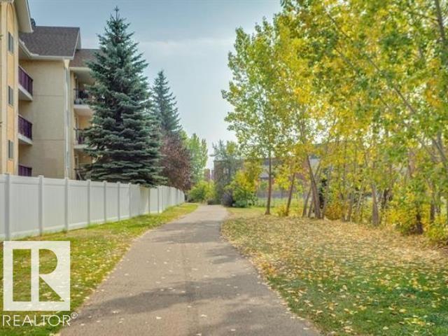
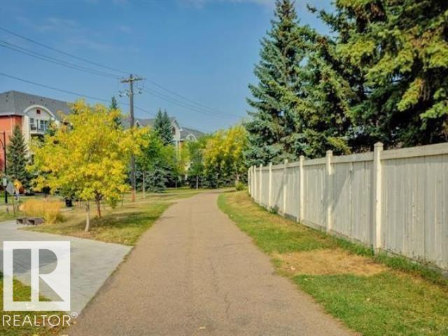
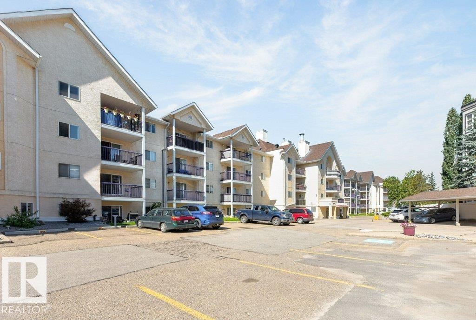
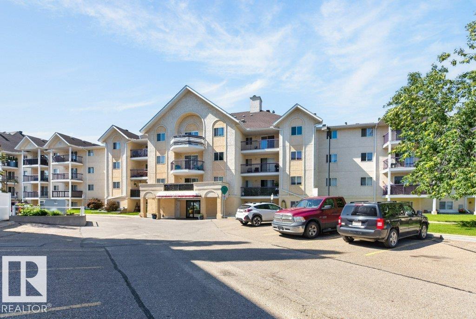
The Pointe Uptown one of central Edmonton's most recognized affordable condominiums just steps from the Vibrant Brewery District, GMU, Westmount Farmers Market & so much more. This is a very functional two bedroom, two full bath home with in-suite laundry, south west balcony overlooking the walking path and with an energized parking stall. The home has a galley style kitchen with three full sized appliances. The living/dining room separates the two bedrooms & provides access to the balcony. The primary bedroom has a full four piece en-suite while the 2nd four piece bath is located just off the 2nd bedroom. The parking stall is just steps from the entrance door and power can be controlled form the suite. The home is in good condition with newer flooring and paint. Pets require board approval no dogs over 18 at the shoulder. Currently leased until April 30, 2027. (id:67770)
Facts
- Bedrooms
- 2
- Bathrooms
- 2
- Living area
- 784 sq ft
- Home type
- Apartment
- Year built
- 1994
- Lot size
- 76.25 square meters
- Parking
- 1
- Condo / HOA fee
- $407 monthly
- MLS® number
- E4498666
Features
- Heating
- Hot water radiator heat, Baseboard heaters
- Basement
- None
- Appliances
- Refrigerator, Dishwasher, Stove, Washer/Dryer Stack-Up
- Parking
- Stall
Rooms
| Room | Level | Size |
|---|---|---|
| Living room | Main level | |
| Dining room | Main level | |
| Kitchen | Main level | |
| Primary Bedroom | Main level | |
| Bedroom 2 | Main level | |
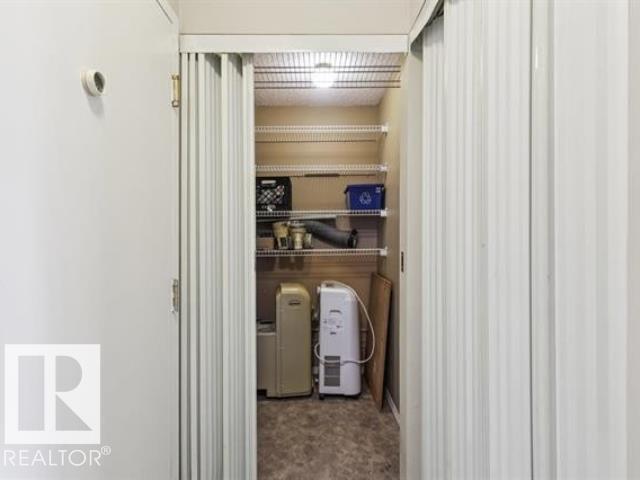
| Storage | Main level |
Location
Listed by Royal LePage Noralta Real Estate

Listing data is supplied by the CREA Data Distribution Facility (DDF®). It is deemed reliable but not guaranteed and should be independently verified. It is provided for consumers’ personal, non-commercial use to identify properties they may be interested in purchasing.